
 Share
Share
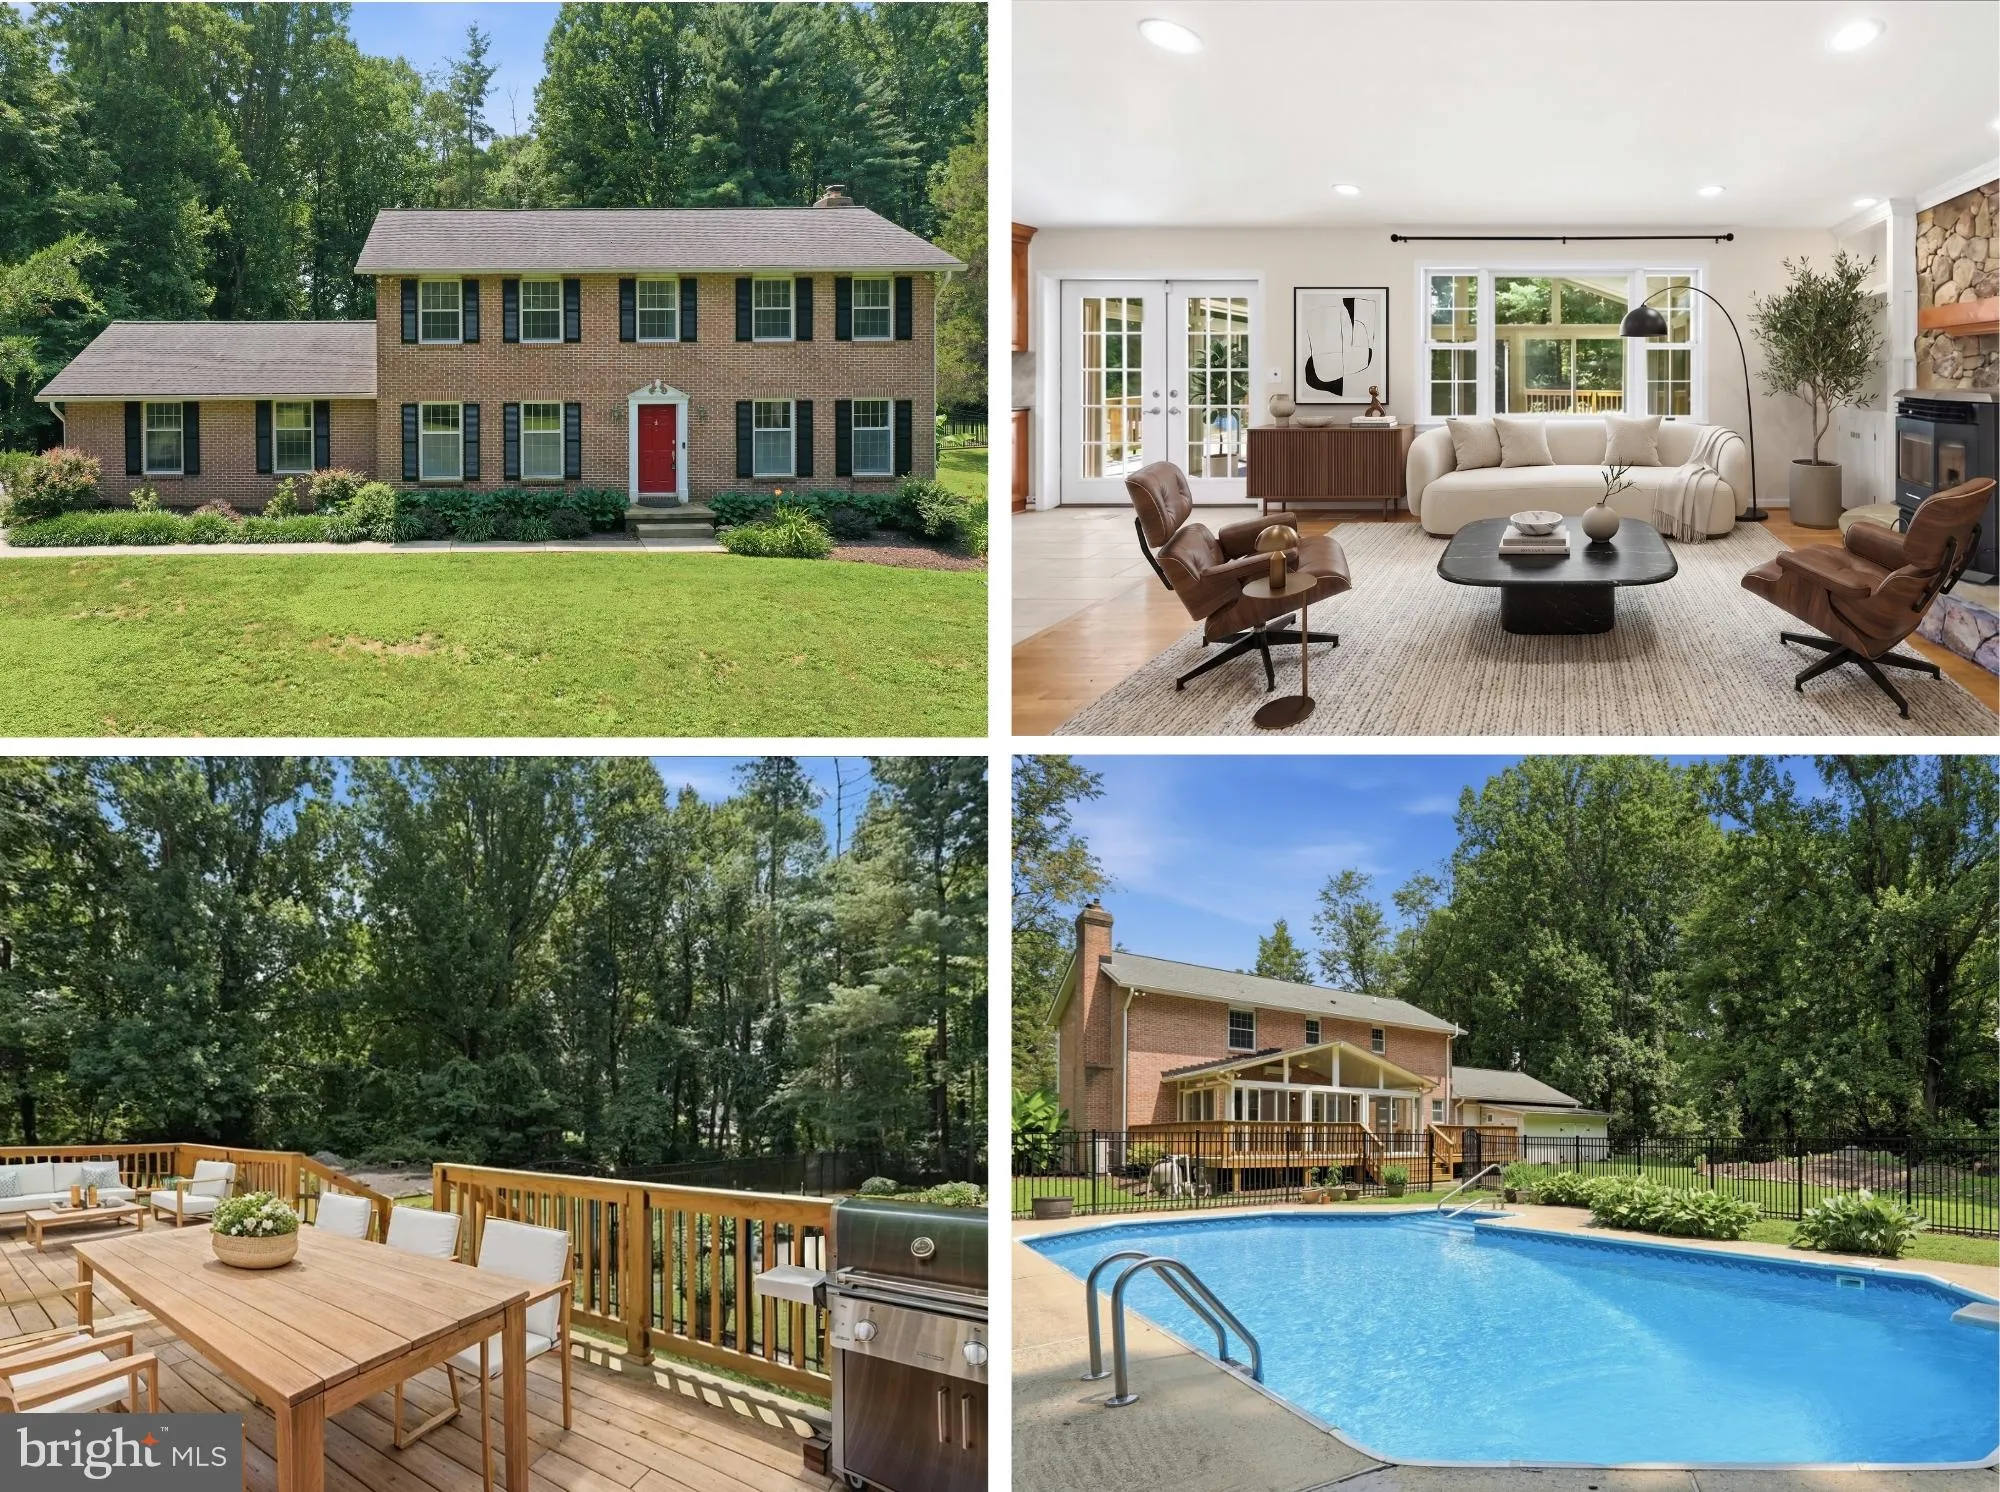
 21830 NEW HAMPSHIRE AVENUE, Brookeville, MD 20833
 3,448 Sqft SQFT
 4
4
 3
3
 Basic Details
Welcome to this stunning, all brick, custom Colonial nestled on 2.07 private acres in desirable Brookeville. Built in 1983 and thoughtfully enhanced over the years, this 4-bedroom, 2.5-bath home blends timeless character with modern comfort, offering a peaceful retreat surrounded by mature trees and outdoor amenitie...
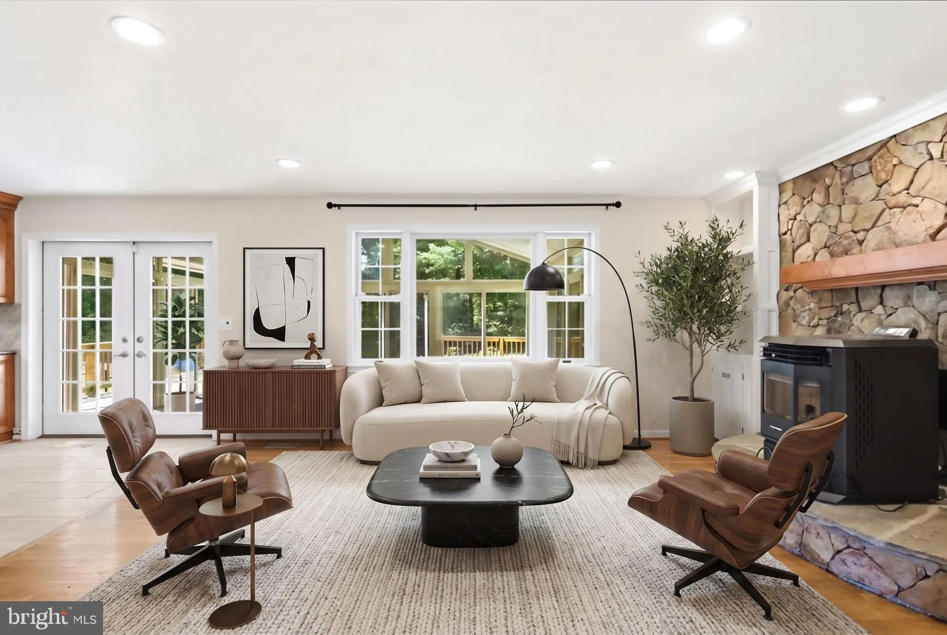
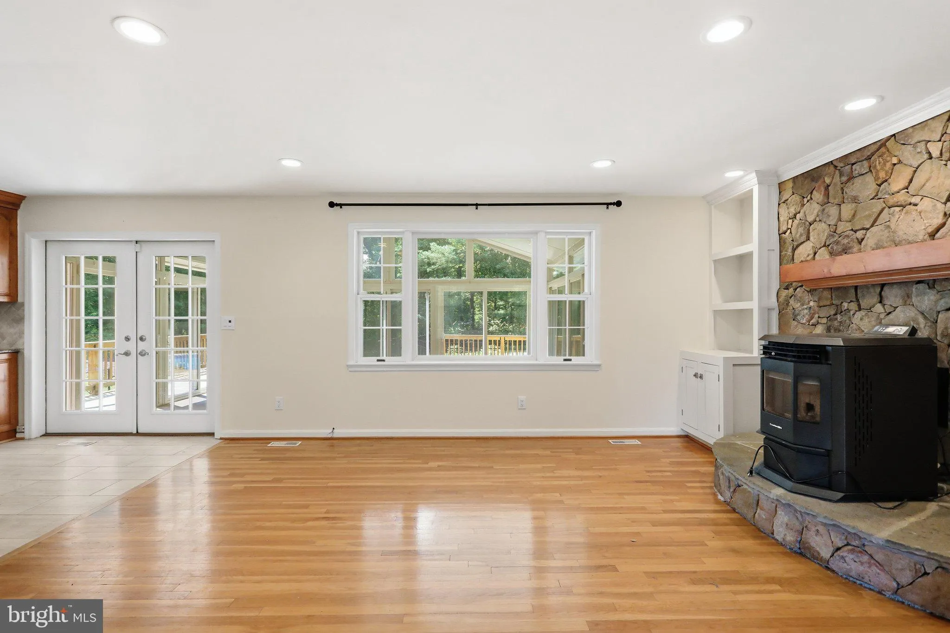
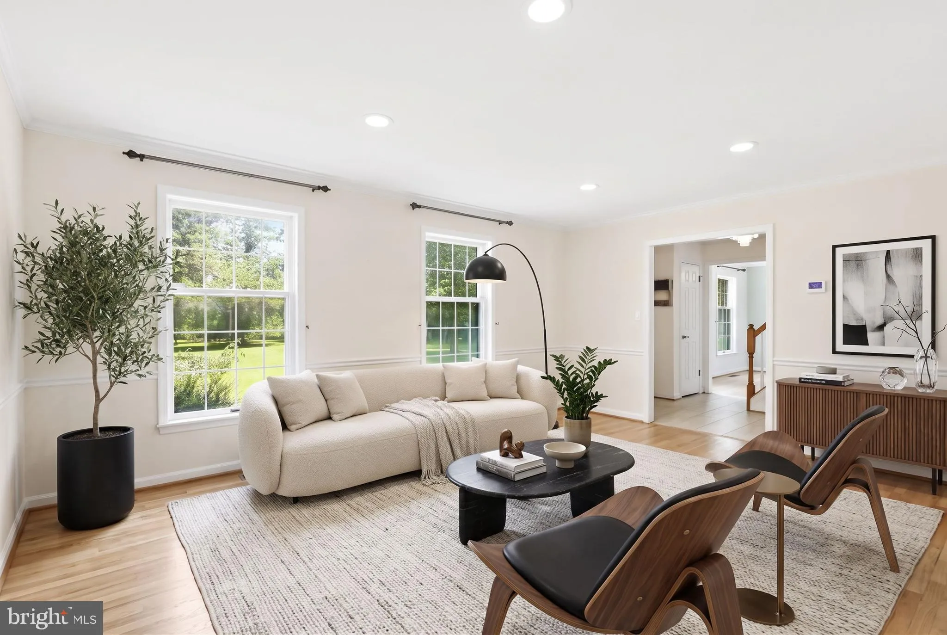
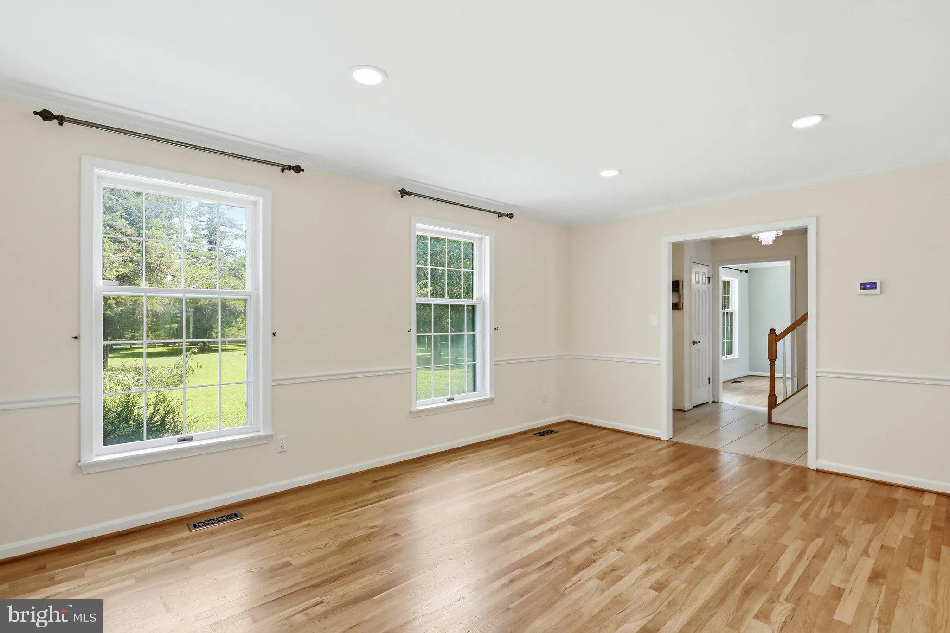
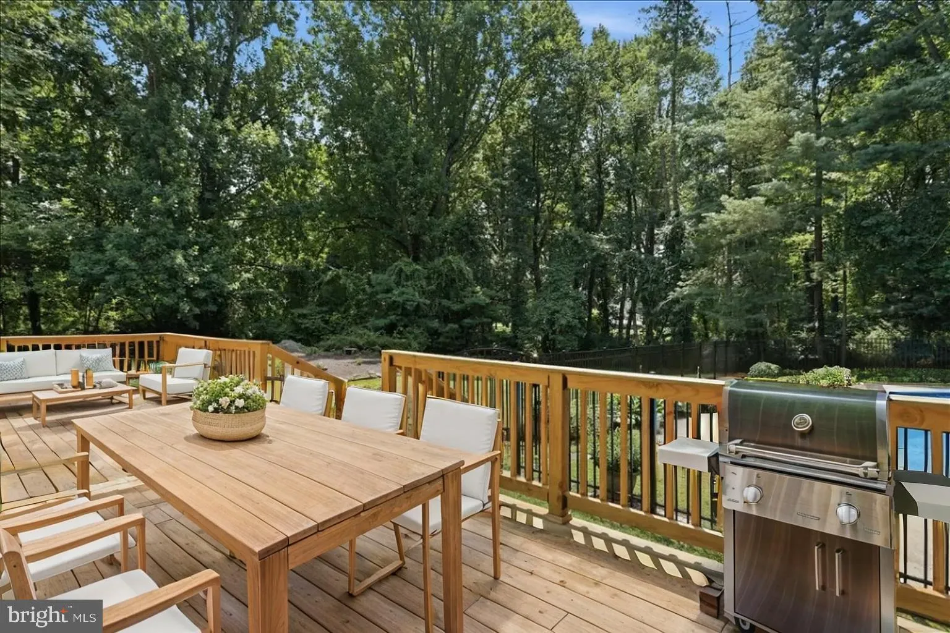
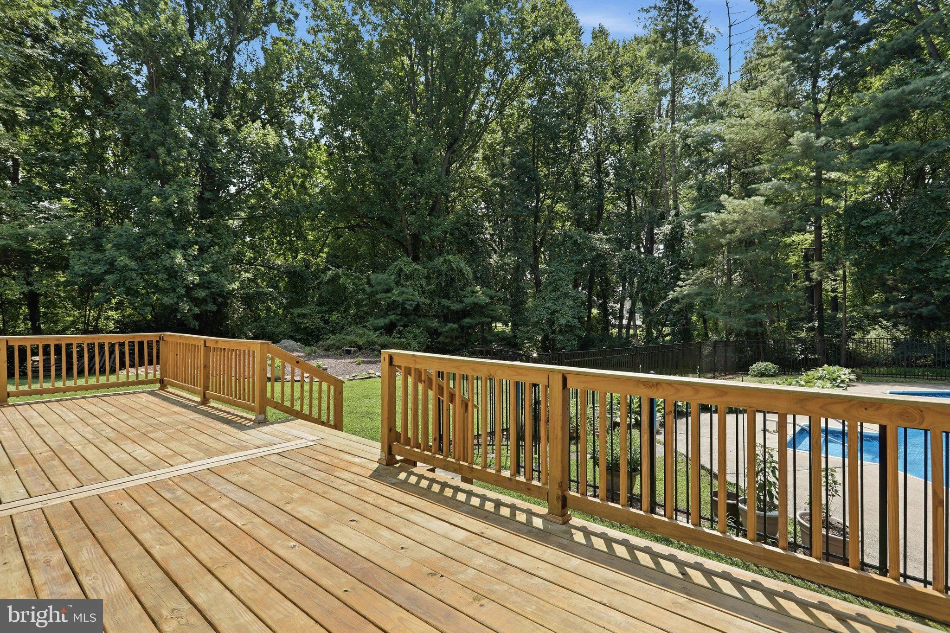
Welcome to this stunning, all brick, custom Colonial nestled on 2.07 private acres in desirable Brookeville. Built in 1983 and thoughtfully enhanced over the years, this 4-bedroom, 2.5-bath home blends timeless character with modern comfort, offering a peaceful retreat surrounded by mature trees and outdoor amenities. Step inside to a warm and inviting open-concept layout featuring hardwood and tile flooring throughout the main level. The heart of the home showcases a beautifully updated kitchen with granite countertops, a center island, stainless steel appliances, and stylish finishes. The dining and living spaces flow effortlessly together, highlighted by a cozy pellet stove with a stone hearth and custom built-ins, making this the perfect gathering space for everyday living or entertaining. A bright sunroom with a mini-split provides additional year-round enjoyment and overlooks the backyard oasis. The upper level features all bedrooms, including an owner’s suite with walk-in closet, spacious bathroom and jetted tub. The finished walk-up basement expands your living space with updated finishes and endless possibilities for recreation, entertaining, home office, or guest space. The outdoor setting is truly special, enjoy over two acres of privacy with mature landscaping, a spacious deck (2025), firepit area, storage shed, and an inviting in-ground pool with concrete surround and aluminum fencing. An invisible dog fence adds convenience, while the oversized 2-car garage provides exceptional parking and storage. Peace of mind comes with an impressive list of updates, including the roof and gutters (2011), HVAC (2024), updated bathrooms, water heater (2025), pool liner and high-efficiency pump (2021), fencing (2022), pellet stove (2025), septic pump (2025), expansion tank (2025) and more. Additional updates include extensive painting (2026), recently serviced systems (2026), a generator, and an active radon mitigation system already in place. A rare opportunity to enjoy privacy, space, thoughtful updates, and a beautifully maintained home, all with no HOA.
 Features & Appliances
 Ask Agent A Question
 Address Map
 MLS Addon
 Additional Information
 Financial
Listing Information
Financial
Listing Information
 Rob Spicer Broker, GRI
Spicer Real Estate
Rob Spicer Broker, GRI
Spicer Real Estate
7201 Wisconsin Avenue
 RobSpicer@SpicerRealEstate.com
 2403881030
 2403881030
 7201 Wisconsin Avenue


