
Spicer Real Estate
  • Share
$500,000
Pending Pending
MD,Annapolis

Location 7024 CHANNEL VILLAGE COURT, Annapolis, MD 21403

  • Sqft 1,177 Sqft SQFT
  • Bed 2
  • Bath 2
Basic Details Basic Details
Description

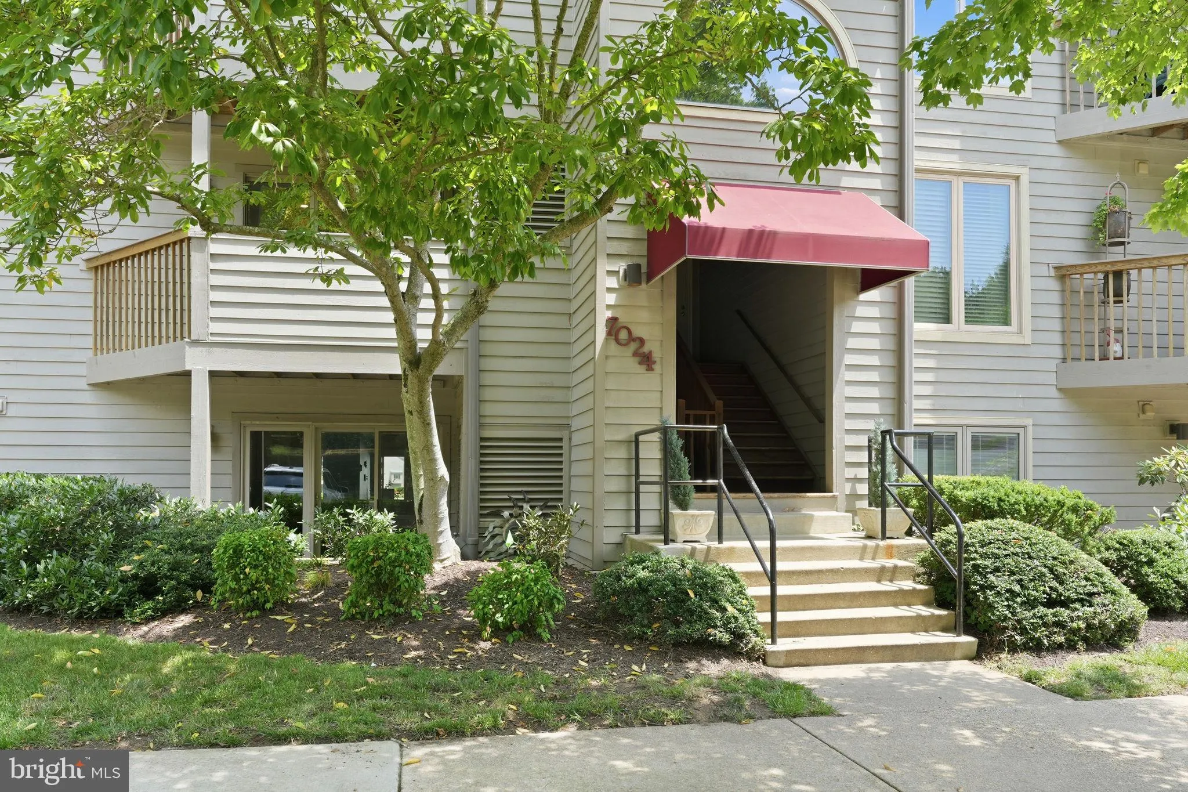
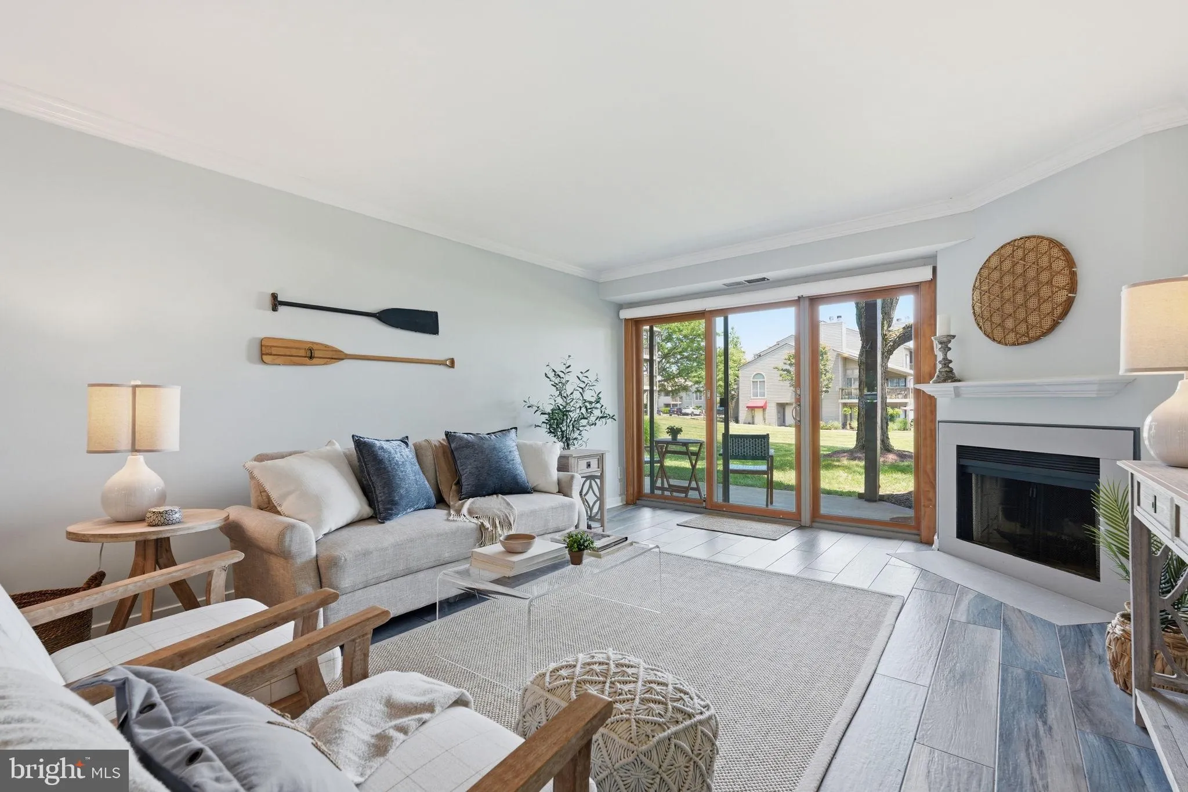
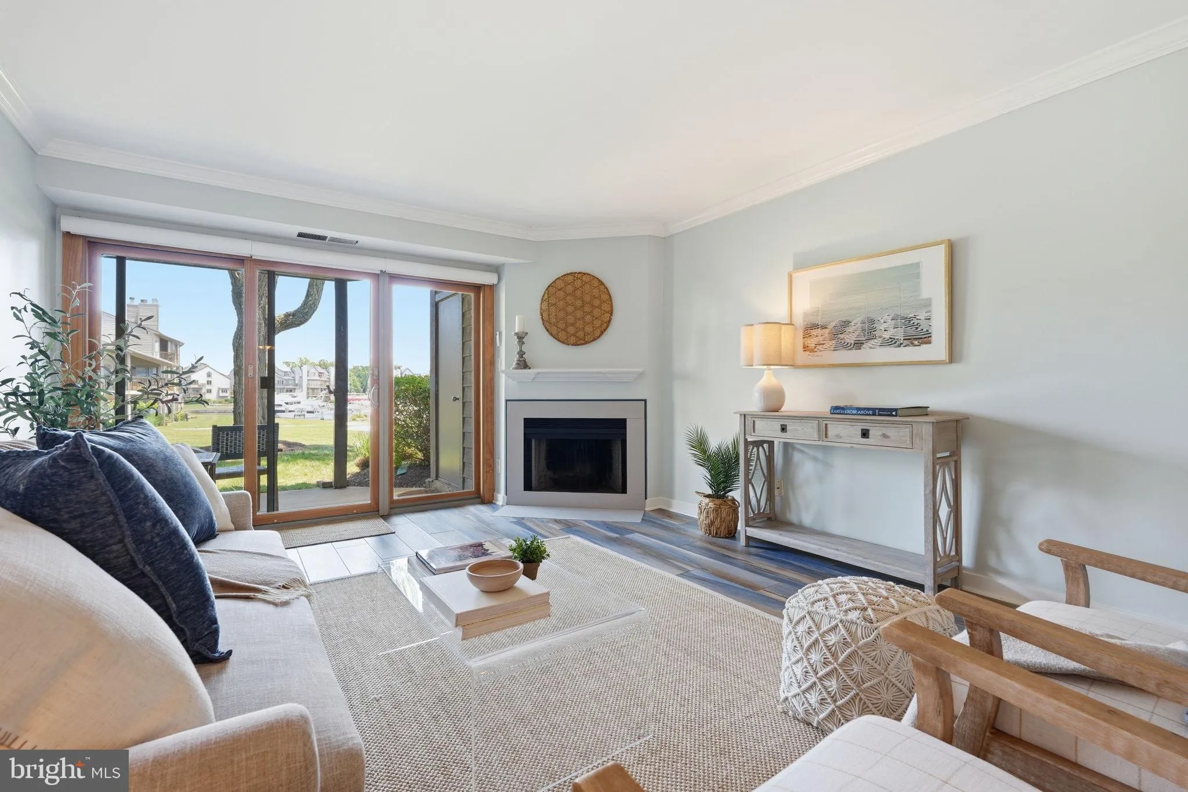
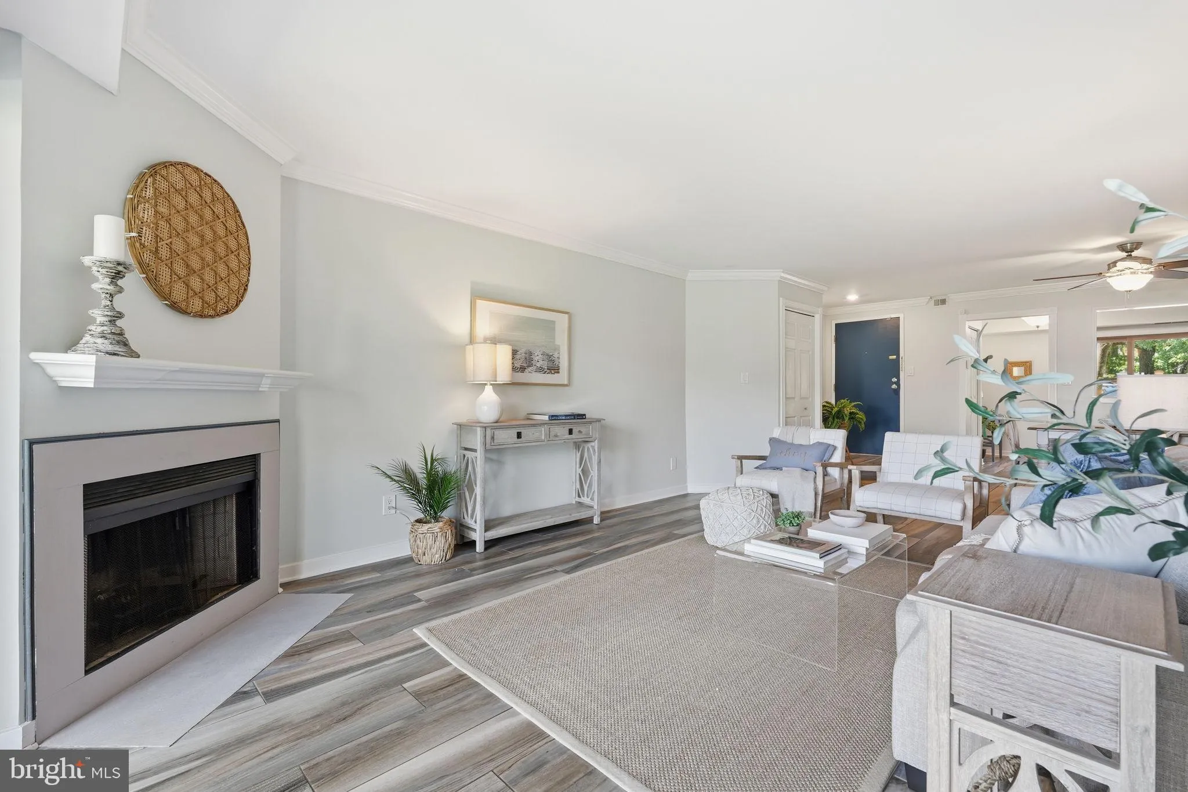
Waterfront luxury meets resort-style living! Nestled in the gated community of The Village of Chesapeake Harbour, this stunning 2BR/2BA ground-floor condo offers views of the marina and open water. Welcome inside to an open-concept layout featuring gorgeous wood-look porcelain tile, custom electric shades, crown mol...

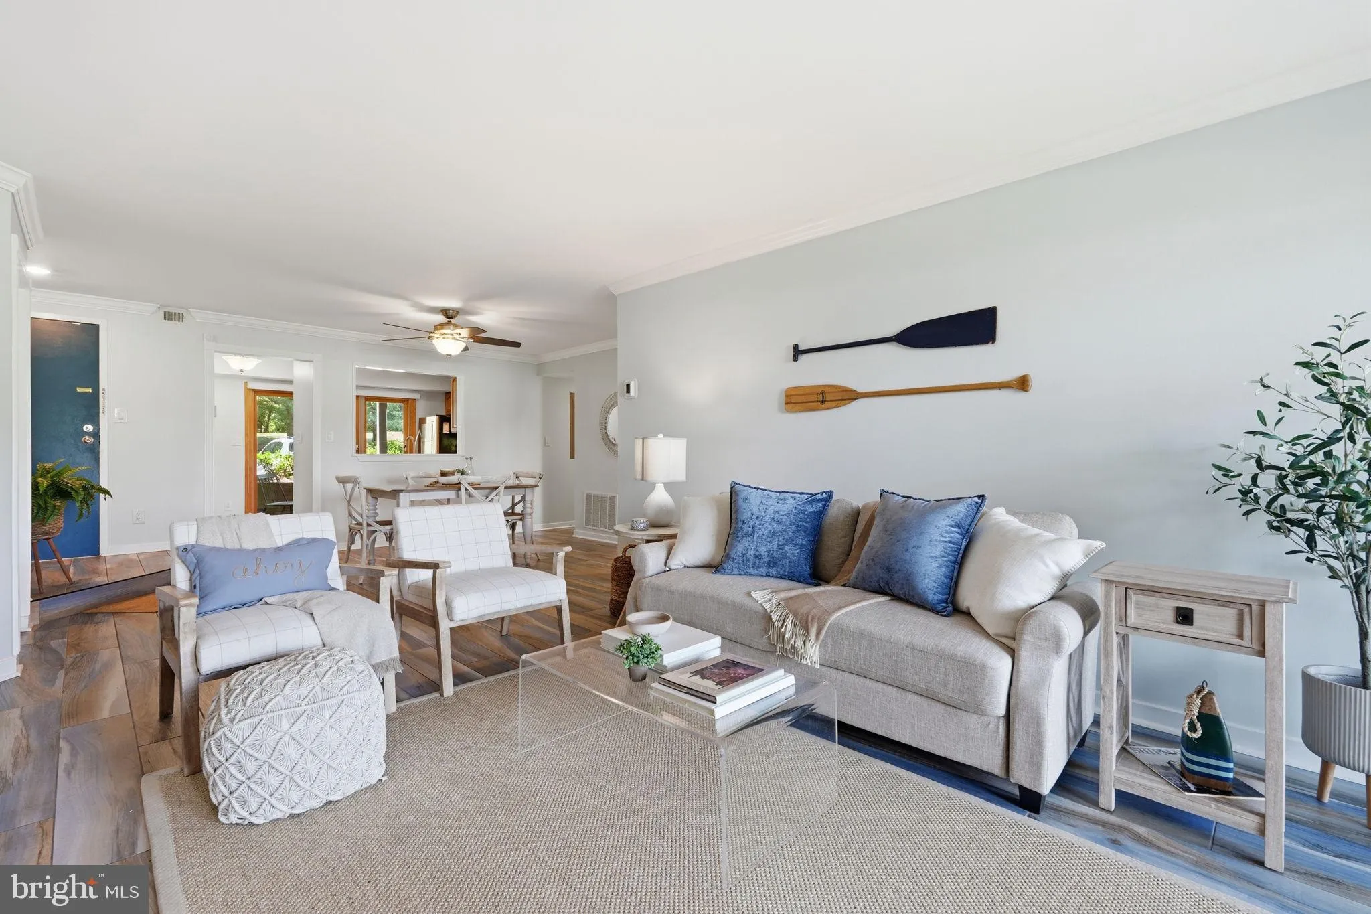
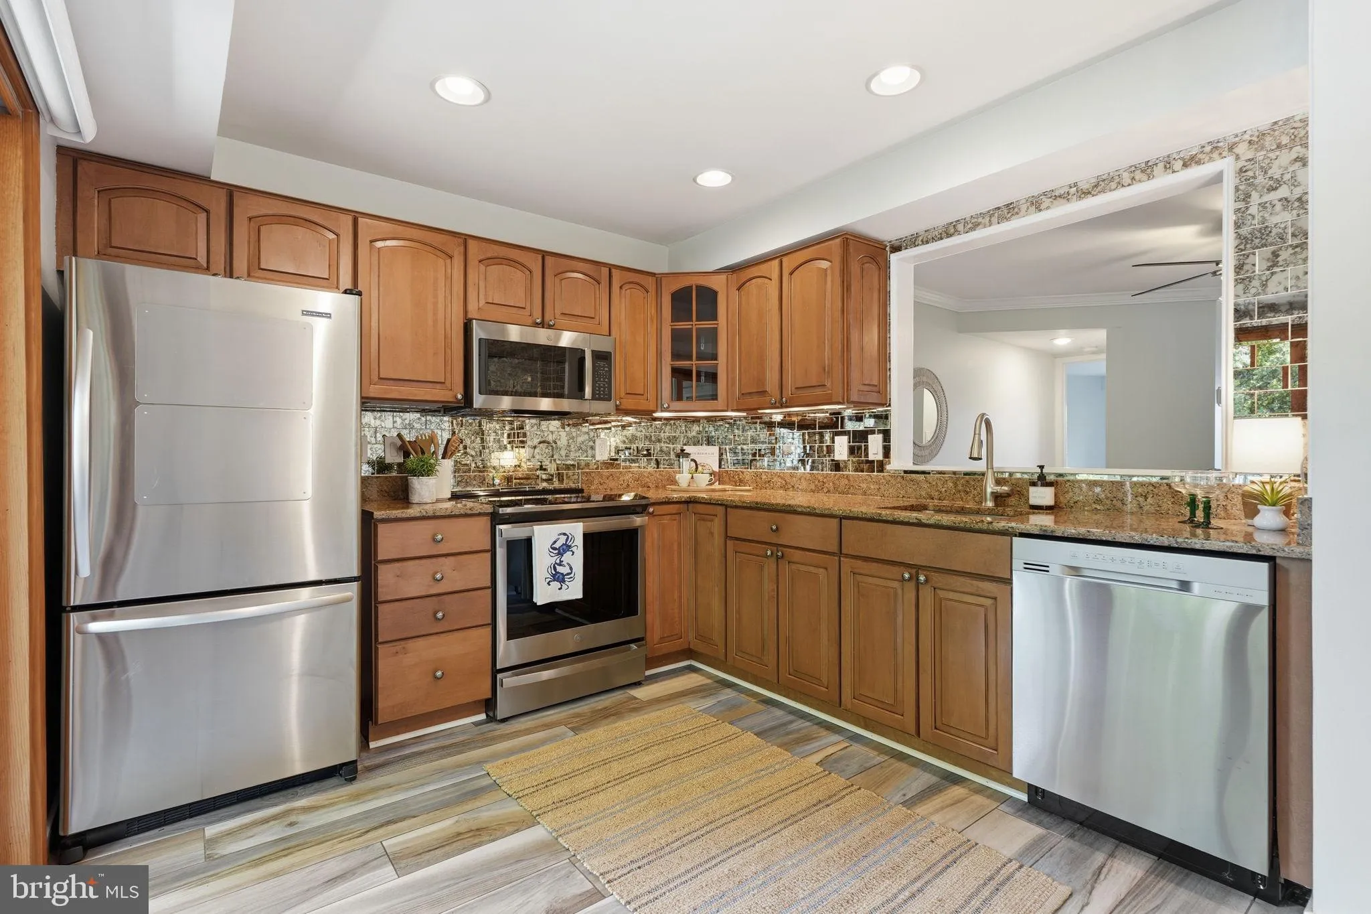
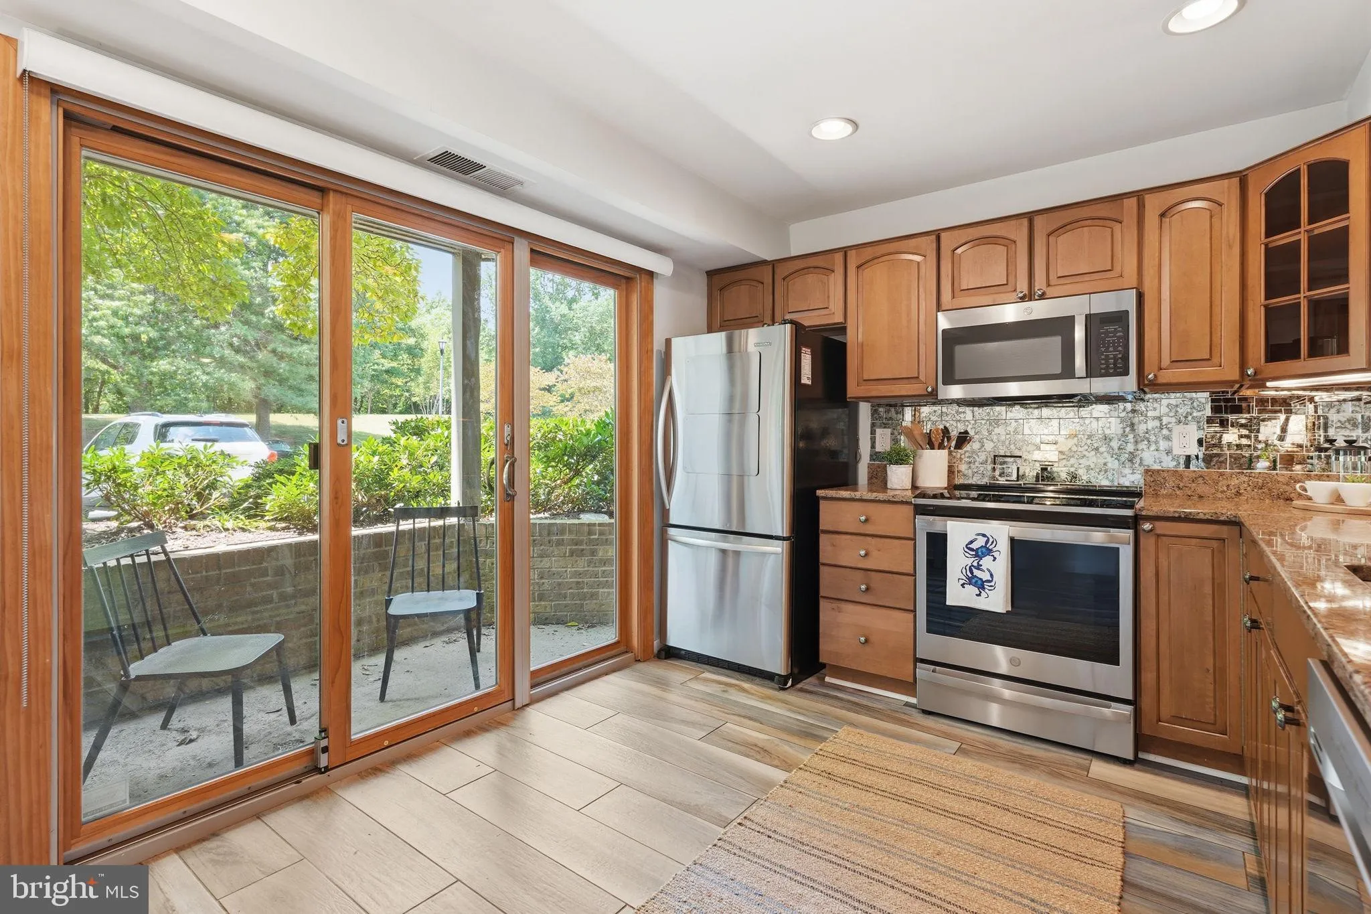
Waterfront luxury meets resort-style living! Nestled in the gated community of The Village of Chesapeake Harbour, this stunning 2BR/2BA ground-floor condo offers views of the marina and open water. Welcome inside to an open-concept layout featuring gorgeous wood-look porcelain tile, custom electric shades, crown molding, and a cozy fireplace. The kitchen shines with an antiqued glass tile backsplash, pantry, and newer SS appliances. Relax in the primary suite boasting an en-suite bath with a granite double vanity, custom walk-in closet, and direct patio access. Step out onto the oversized patio—larger than most in the community—perfect for soaking in the views. Major updates include a brand-new HVAC & air purifier (2025), fresh paint (2022), and upgraded closets. Enjoy community amenities: private beach, 2 pools, tennis courts, kayak launch, walking trails, on-site dining, and an 81-slip marina. Minutes to Historic Annapolis with easy commutes to Baltimore & D.C.! Ask about the assumable VA loan!

Read More
Basic Details
  • Property Type: Residential
  • Listing Type: Pending
  • Listing ID: MDAA2140668
  • Price: $500,000
  • View: Bay, Garden/Lawn, Harbor, Marina, Water
  • Bedrooms: 2
  • Rooms: 4
  • Bathrooms: 2
  • Sqft: 1,177 Sqft
  • Year Built: 1985
  • Location: US, MD, ANNE ARUNDEL-MD, Annapolis, CHESAPEAKE HARBOUR, 21403
  • Structure Type: Unit/Flat/Apartment
  • Heating System: Heat Pump(s)
  • Cooling System: Central A/C
  • Fireplace: Mantel(s), Wood
  • Patio: Patio
  • Parking: Rented/Permit Required, Unassigned
  • Full Bathrooms: 2
  • Listing Status: Pending
Features & Appliances
Features
  • Window Features: DoublePaneWindows, Screens, Sliding, Vinyl Clad
  • Architectural Style: Contemporary
  • Exterior Features: Sidewalks
  • Fireplaces Total: 1
  • Flooring: CeramicTile, Tile/Brick
  • Interior Features: Bathroom - Tub Shower, Breakfast Area, Built-Ins, Ceiling Fan(s), Combination Dining/Living, Crown Moldings, Dining Area, Entry Level Bedroom, Floor Plan - Open, Kitchen - Eat-In, Pantry, Primary Bath(s), Primary Bedroom - Bay Front, Recessed Lighting, Upgraded Countertops, Walk-in Closet(s)
  • Sewer: Public Sewer

Appliances
  • Appliances: Built-In Microwave, Dishwasher, Disposal, Dryer, Icemaker, Oven/Range - Electric, Refrigerator, Stainless Steel Appliances, Washer, WaterHeater
Ask Agent A Question Ask Agent A Question

Address Map Address Map
Neighborhood Neighborhood
  • Elementary School: GEORGETOWN EAST
  • High School: ANNAPOLIS
  • Middle School: ANNAPOLIS
MLS Addon MLS Addon
  • Office Name: Berkshire Hathaway HomeServices PenFed Realty
  • Agent Name: Jared Schwartz
Additional Information Additional Information
  • Water Source: Public
  • Water Body Name: Severn River
  • Accessibility Features: None
  • Association Amenities: Beach, Gated Community, Jog/Walk Path, Marina/Marina Club, Picnic Area, Pier/Dock, Pool - Outdoor, Security, Tennis Courts, Water/Lake Privileges
  • Construction Materials: Wood Siding
  • Entry Level: 1
  • Levels: 1
  • Number Of Units Total: 1
  • On Market Date: 2026-07-10
Financial Financial
  • Tax Annual Amount: 5040.0
  • Association Fee: 793.95
  • Association Fee Frequency: Quarterly
  • Association Fee Includes: Cable TV, Insurance, Lawn Maintenance, Management, Parking Fee, Pier/Dock Maintenance, Pool(s), Recreation Facility, Reserve Funds, Road Maintenance, Security Gate, Snow Removal, Trash
  • Association Yn: 1
Listing Information Listing Information
  • Originating System Name: Bright
  • List Agent Mls Id: 3342788
  • List Office Mls Id: PFED16
  • MLS Status: PENDING-BRIGHT
  • Modification Timestamp: 2026-07-11T13:22:40Z
  • Status Change Timestamp: 2026-07-11T13:21:56Z
Rob Spicer Broker, GRI Rob Spicer Broker, GRI Spicer Real Estate

7201 Wisconsin Avenue

Mortgage Calculator
$
$ %
Years
%
$ %Per Year
$ % Per Year

$
