
Spicer Real Estate
  • Share
$425,000
Coming Soon Coming Soon
MD,Crofton

Location 1794 SHARWOOD PLACE, Crofton, MD 21114

  • Sqft 1,816 Sqft SQFT
  • Bed 3
  • Bath 3
Basic Details Basic Details
Description

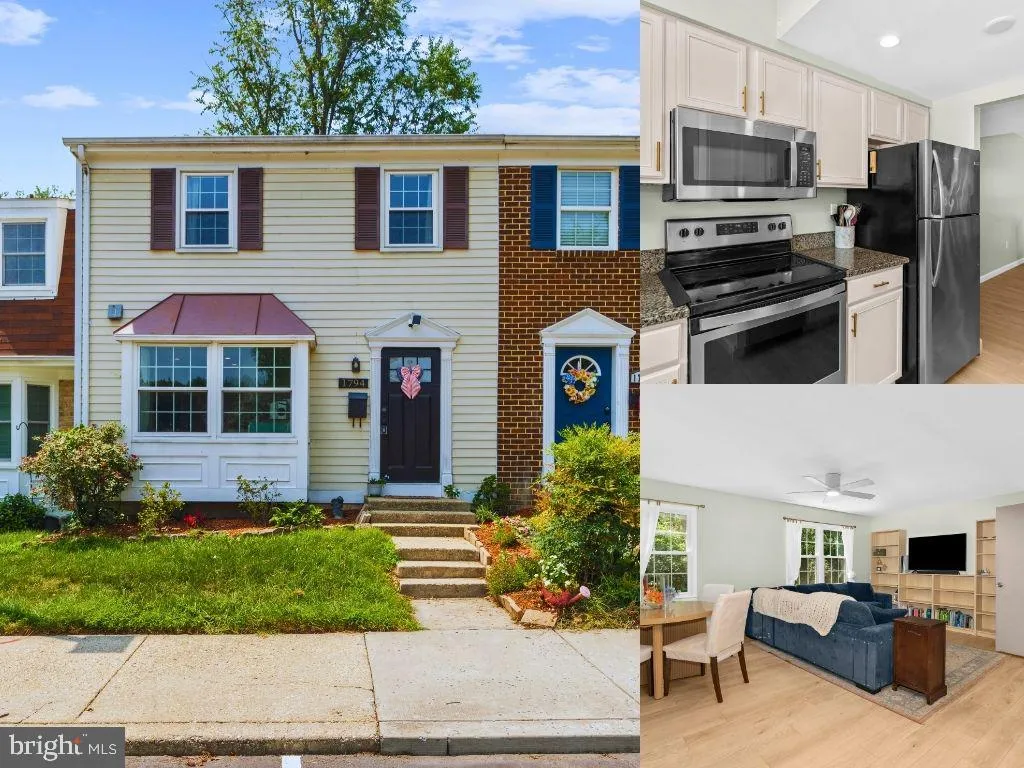
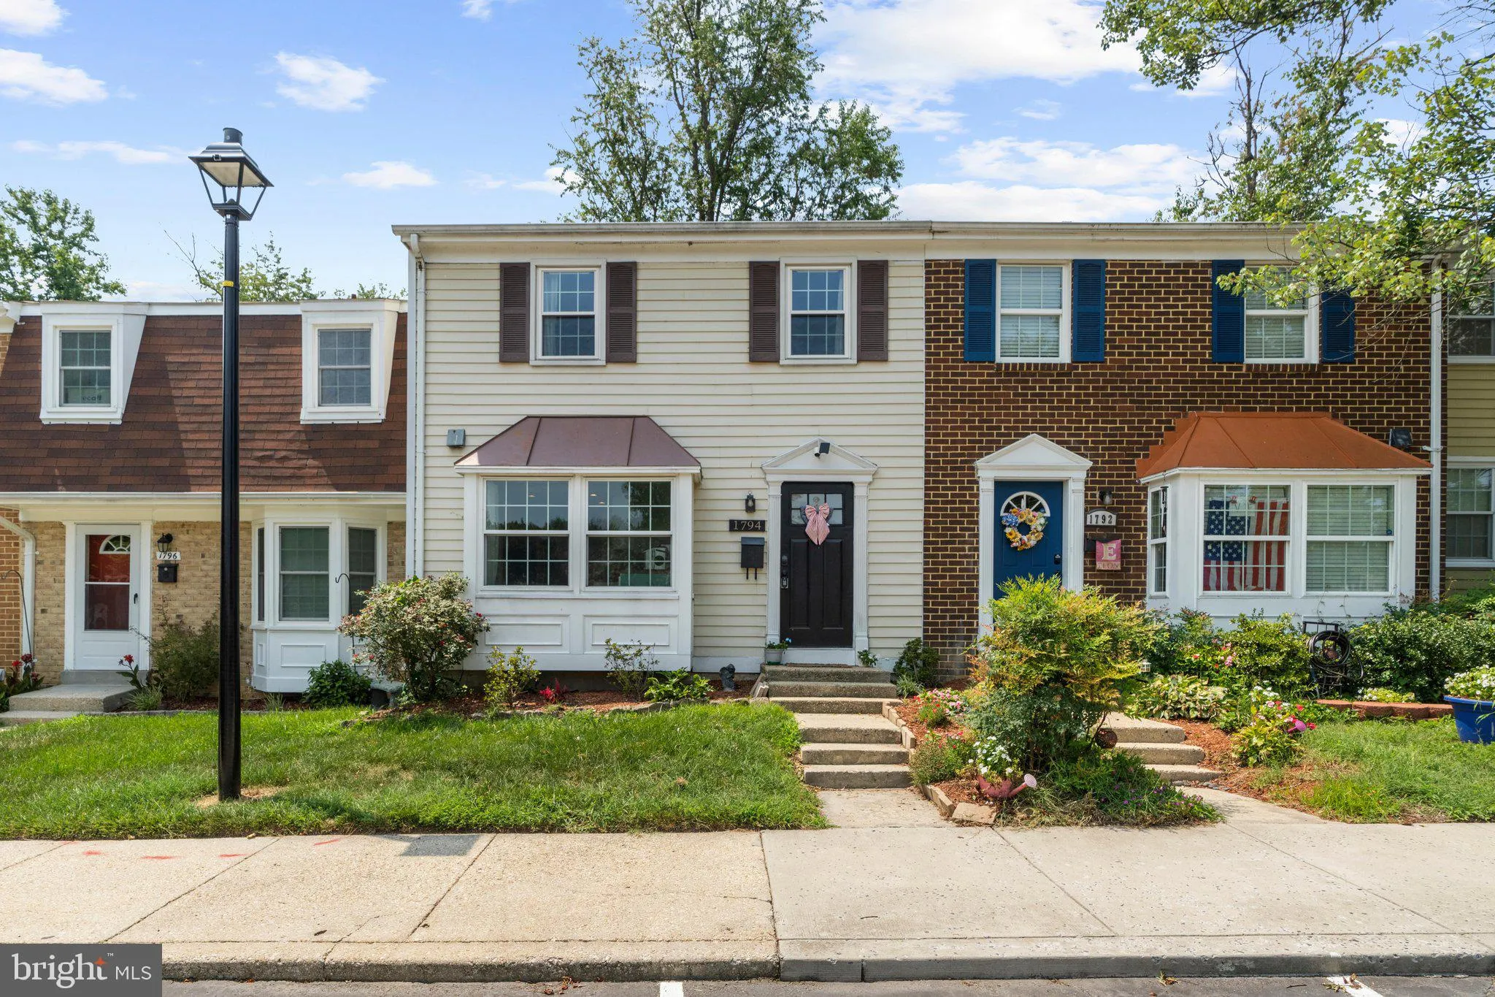
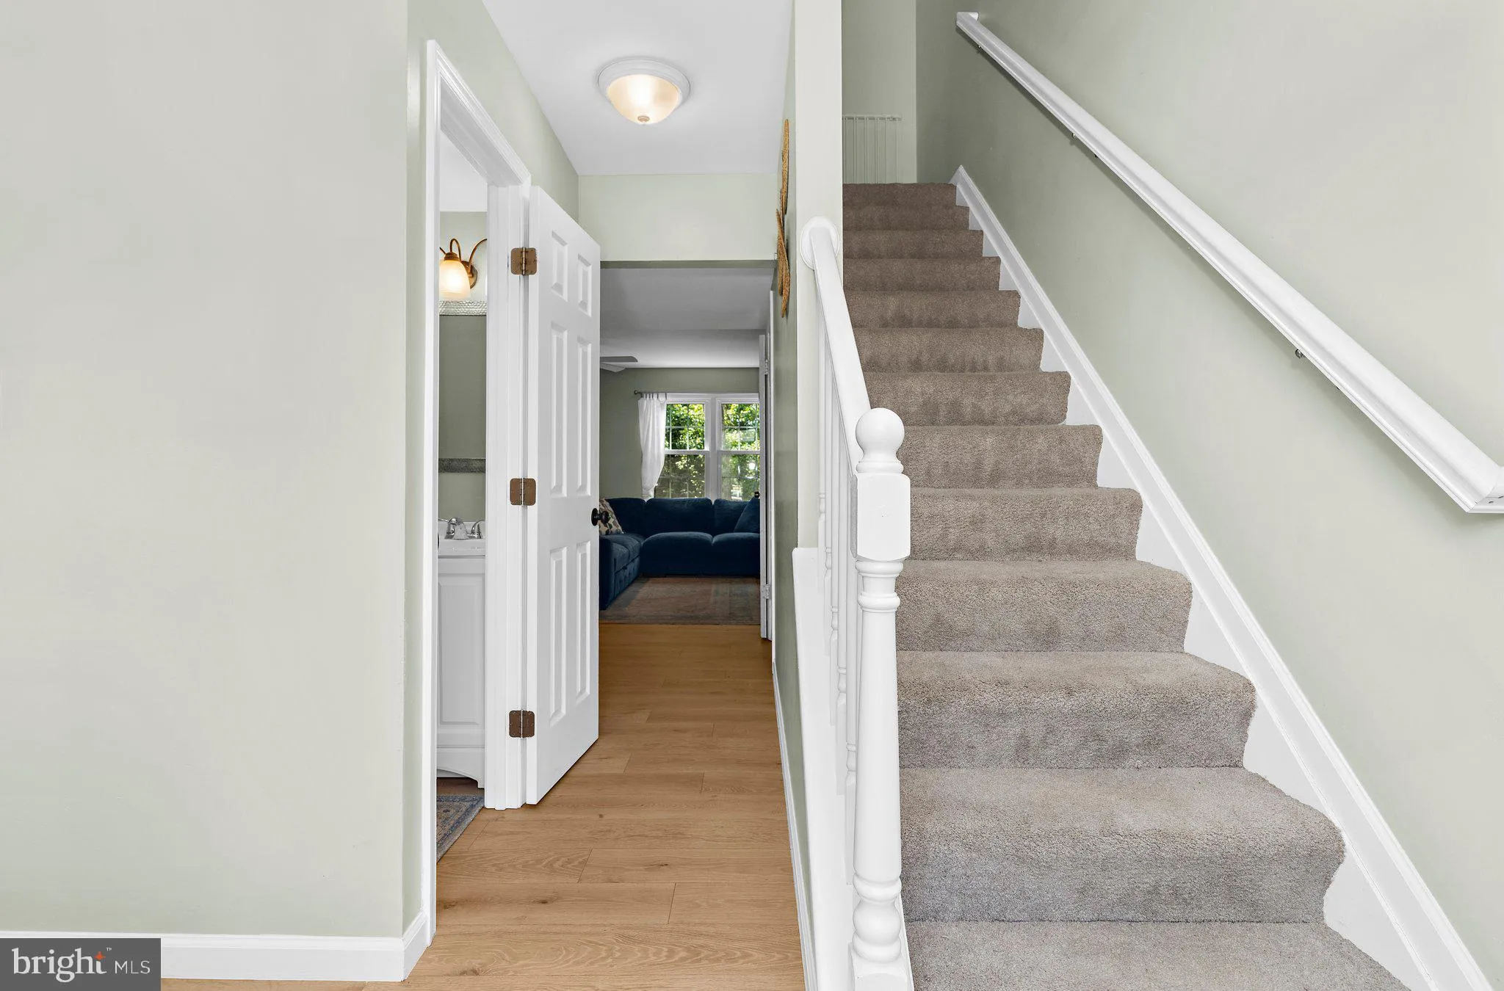
Move-in ready and beautifully maintained townhouse in highly desirable Crofton Square! This home features all new flooring throughout, an updated kitchen with stainless steel appliances and stone countertops, and a spacious primary suite with a full bath added in 2023. Major updates include HVAC (2020) and roof (202...

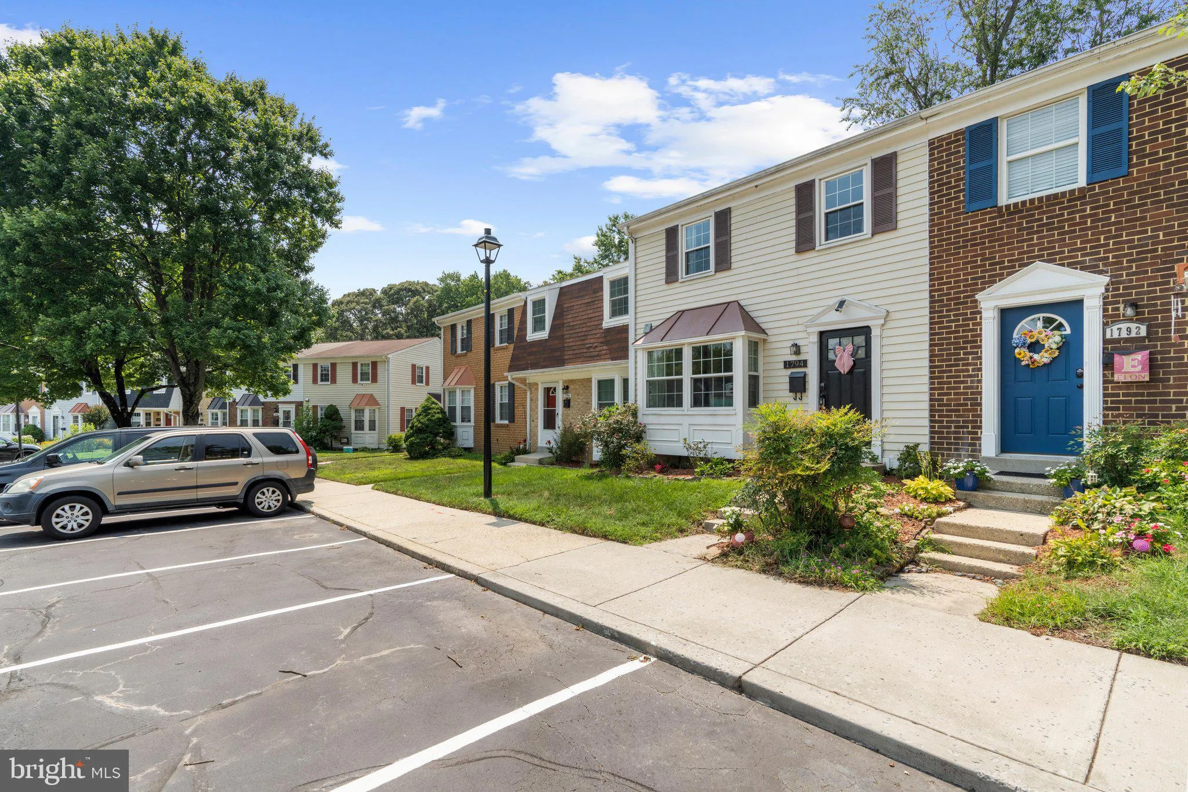
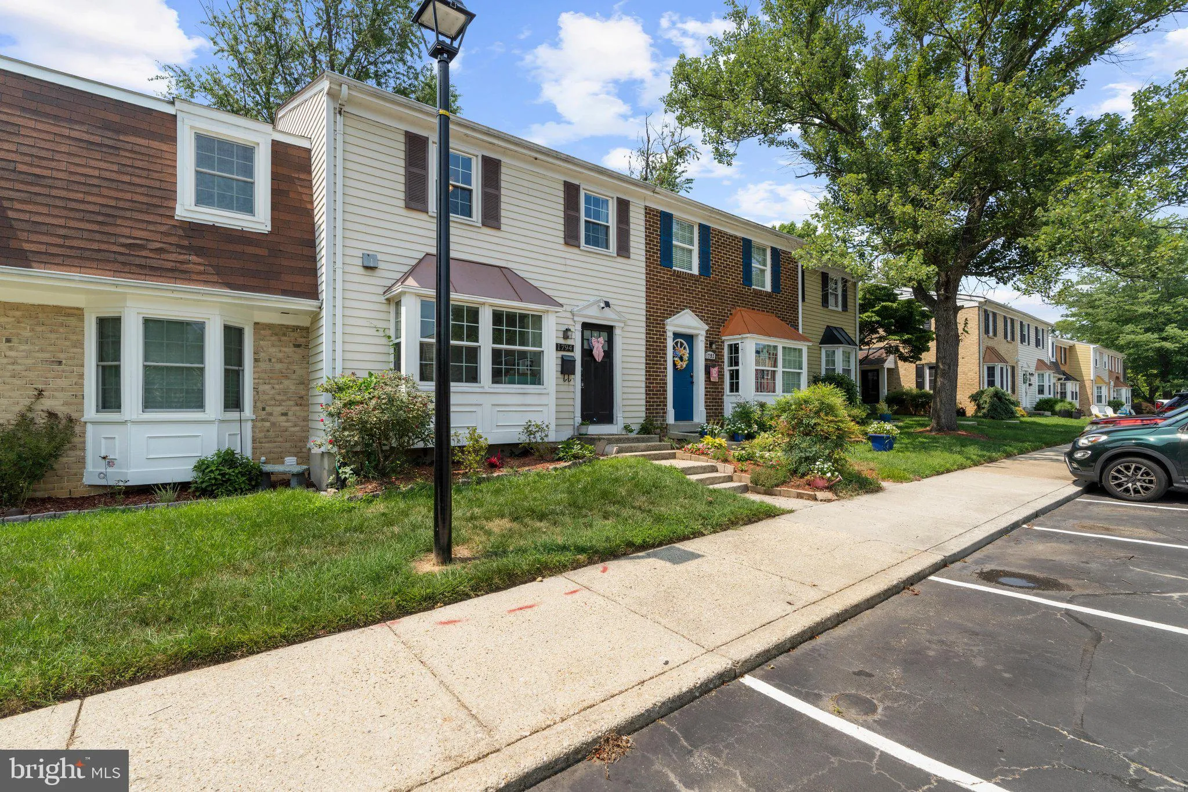
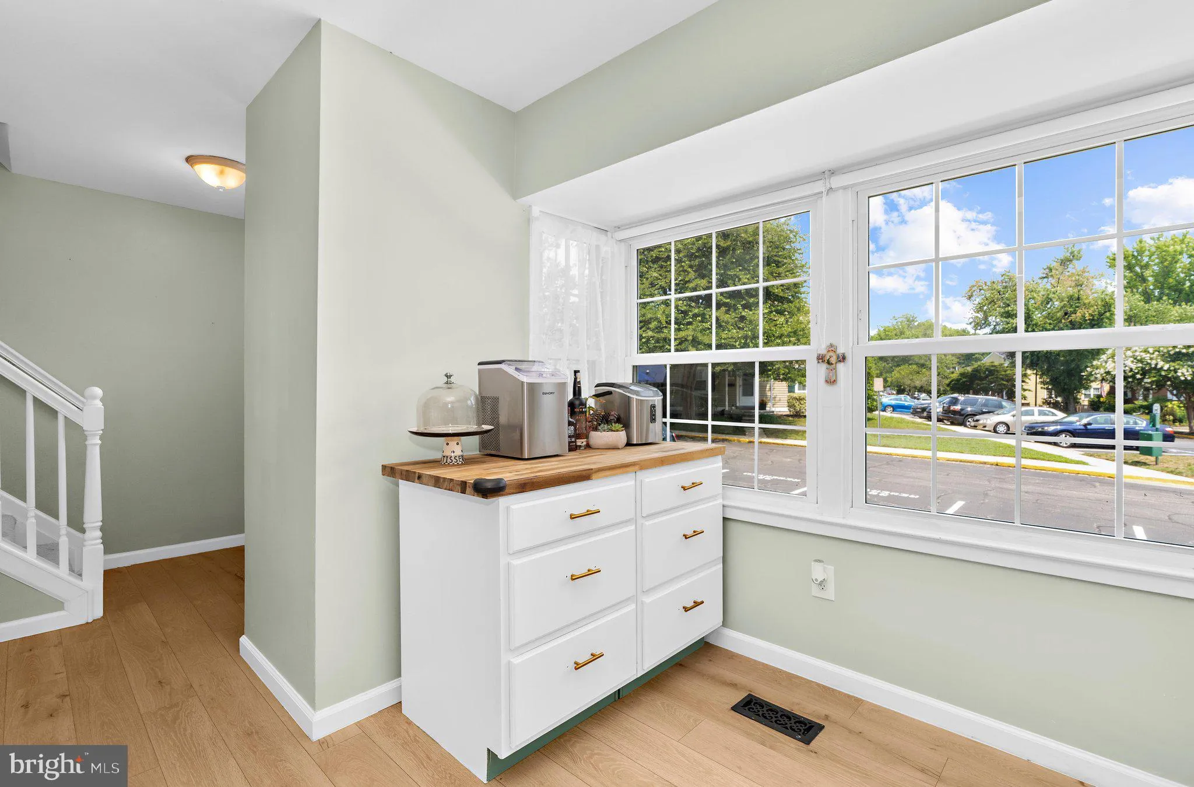
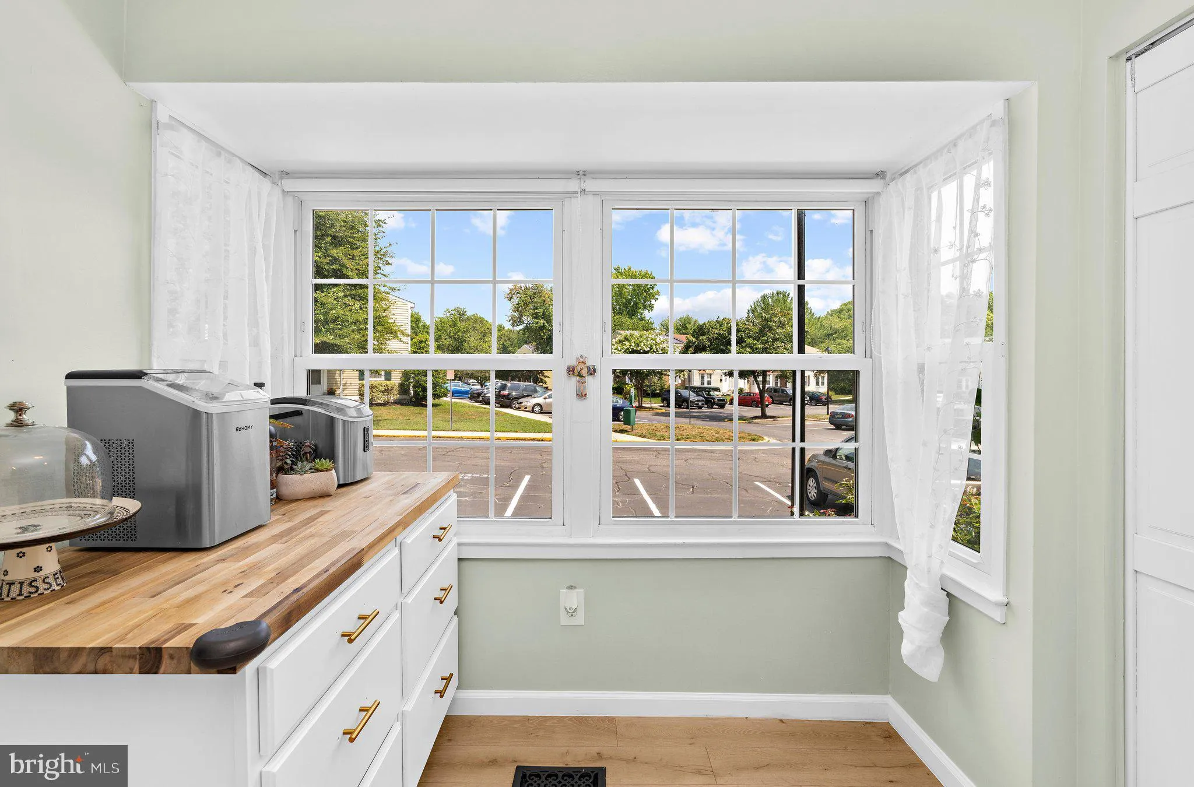
Move-in ready and beautifully maintained townhouse in highly desirable Crofton Square! This home features all new flooring throughout, an updated kitchen with stainless steel appliances and stone countertops, and a spacious primary suite with a full bath added in 2023. Major updates include HVAC (2020) and roof (2021), plus a finished basement with rough-in for an additional bathroom. Brand new washer and dryer (2025) included. Enjoy a private, fenced backyard that backs to the woods, along with one reserved parking space. Perfectly located for commuters—easy access to Baltimore, Washington, D.C., Annapolis, and Fort Meade. Low maintenance, great location, and truly move-in ready!

Read More
Basic Details
  • Property Type: Residential
  • Listing Type: Coming Soon
  • Listing ID: MDAA2150966
  • Price: $425,000
  • Bedrooms: 3
  • Bathrooms: 3
  • Half Bathrooms: 1
  • Sqft: 1,816 Sqft
  • Year Built: 1978
  • Location: US, MD, ANNE ARUNDEL-MD, Crofton, CROFTON SQUARE, 21114
  • Structure Type: Interior Row/Townhouse
  • Heating System: Heat Pump(s)
  • Cooling System: Central A/C
  • Basement: Outside Entrance, Rear Entrance, Walkout Level
  • Fence: Board
  • Parking: On-site - Sale, Assigned
  • Full Bathrooms: 2
  • Listing Status: Coming Soon
Features & Appliances
Features
  • Window Features: Insulated, DoublePaneWindows, Low-E, Storm, Bay/Bow, Screens
  • Architectural Style: Colonial
  • Flooring: CeramicTile, Concrete, Laminated, Wood
  • Interior Features: Kitchen - Country, Breakfast Area, Window Treatments, Wood Floors, Floor Plan - Traditional
  • Sewer: Public Sewer

Appliances
  • Appliances: Dishwasher, Disposal, Dryer, Oven/Range - Electric, Refrigerator, Washer, WaterHeater
Ask Agent A Question Ask Agent A Question

Address Map Address Map
Neighborhood Neighborhood
  • High School: CROFTON
MLS Addon MLS Addon
  • Office Name: Berkshire Hathaway HomeServices PenFed Realty
  • Agent Name: Lauren Matera
Additional Information Additional Information
  • Water Source: Public
  • Accessibility Features: None
  • Association Amenities: Common Grounds, Tot Lots/Playground
  • Construction Materials: Aluminum Siding
  • Electric: Circuit Breakers
  • Foundation Details: Permanent
  • Levels: 3
  • Lot Features: Backs to Trees
  • On Market Date: 2026-07-11
Financial Financial
  • Tax Annual Amount: 3450.0
  • Association Fee Includes: Management, Insurance, Reserve Funds, Road Maintenance, Sewer, Snow Removal, Water
Listing Information Listing Information
  • Co List Agent Full Name: Alyssa Smith
  • Co List Office Name: Berkshire Hathaway HomeServices PenFed Realty
  • Originating System Name: Bright
  • Co List Agent Mls Id: 3318866
  • Co List Office Mls Id: PFED16
  • List Agent Mls Id: 3308660
  • List Office Mls Id: PFED16
  • MLS Status: COMING SOON-BRIGHT
  • Modification Timestamp: 2026-07-18T21:25:14Z
  • Status Change Timestamp: 2026-07-11T04:00:00Z
Rob Spicer Broker, GRI Rob Spicer Broker, GRI Spicer Real Estate

7201 Wisconsin Avenue

Mortgage Calculator
$
$ %
Years
%
$ %Per Year
$ % Per Year

$
