
 Share
Share
 3900 14TH STREET, Washington, DC 20011
 971 Sqft SQFT
 2
2
 1
1
 Basic Details
Move-in ready and beautifully refreshed, this spacious 2-bedroom, 1-bath residence is coming soon to one of Northwest DC’s most vibrant neighborhoods. Inside you’ll discover a bright, thoughtfully updated home featuring a fresh coat of paint, an open and functional layout, and an abundance of natural lig...
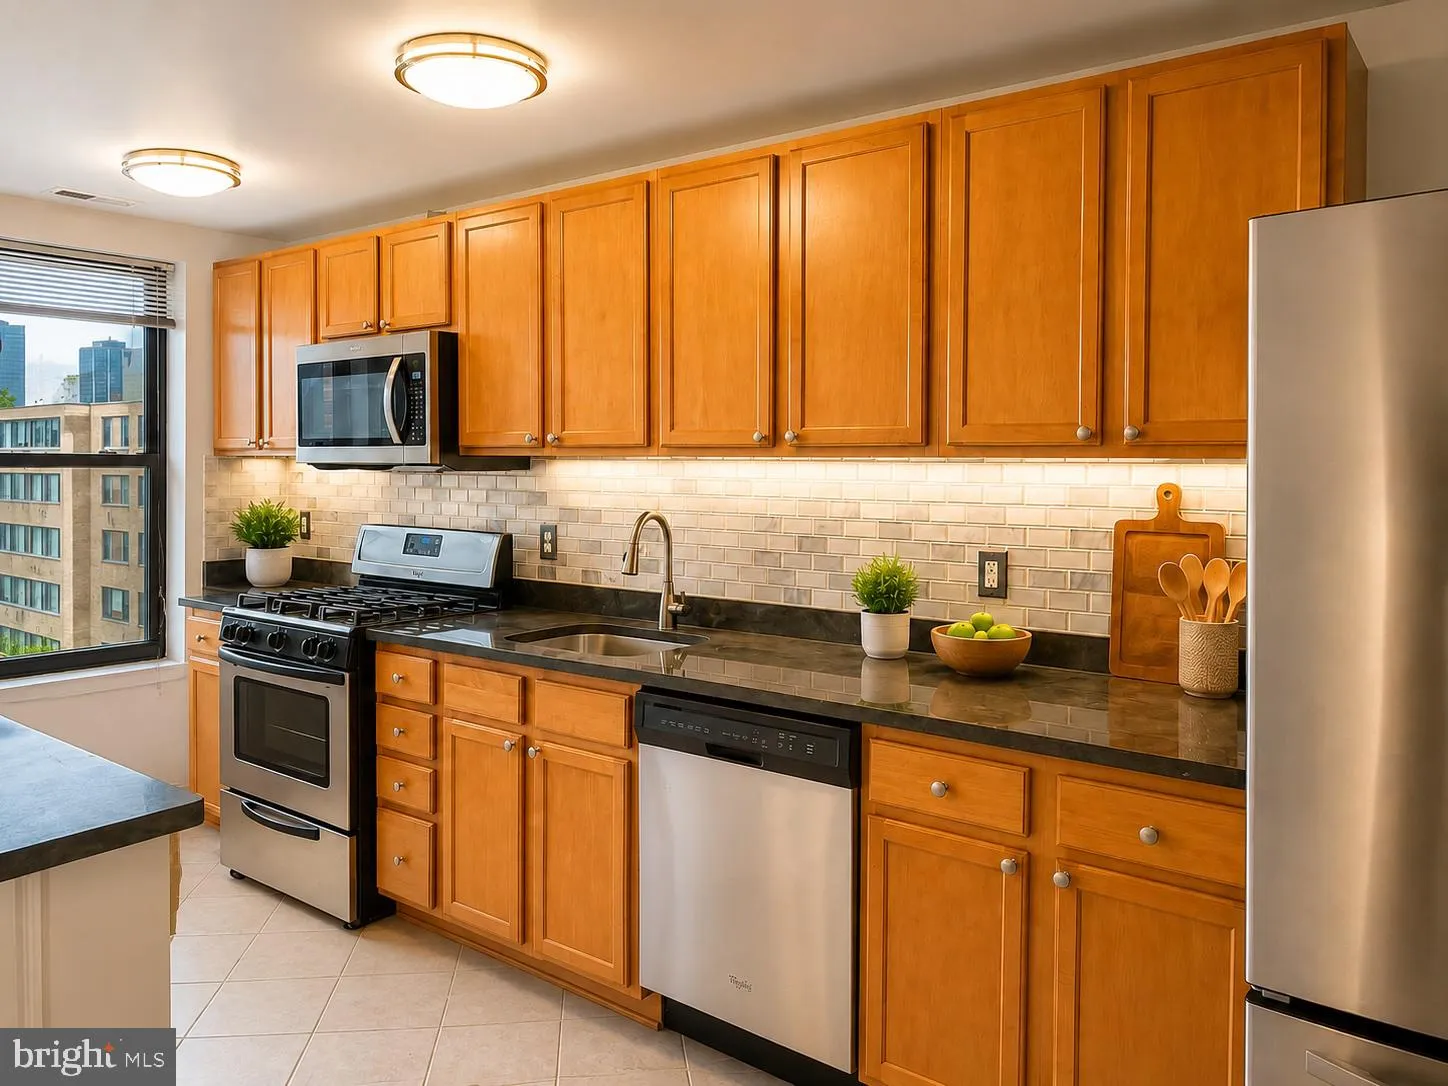
Move-in ready and beautifully refreshed, this spacious 2-bedroom, 1-bath residence is coming soon to one of Northwest DC’s most vibrant neighborhoods. Inside you’ll discover a bright, thoughtfully updated home featuring a fresh coat of paint, an open and functional layout, and an abundance of natural light pouring through oversized south-facing windows. The sun-drenched living spaces create a warm and inviting atmosphere throughout the day, while the updated kitchen offers stainless steel appliances, ample cabinetry, generous counter space, and a timeless subway tile backsplash, perfect for both everyday living and entertaining. The spacious bedrooms provide flexibility for a guest room, home office, or both, while the renovated finishes and move-in-ready condition allow you to settle in immediately without lifting a finger. Situated in a historic building, this home perfectly blends classic Washington character with modern updates. Enjoy the best of city living just moments from the vibrant restaurants, cafés, breweries, shopping, and nightlife of both Columbia Heights and Petworth. Multiple Metro stations, neighborhood parks, and countless local favorites are all within easy reach, making commuting and exploring effortless.
 Features & Appliances
 Ask Agent A Question
 Address Map
 MLS Addon
 Additional Information
 Financial
Listing Information
Financial
Listing Information
 Rob Spicer Broker, GRI
Spicer Real Estate
Rob Spicer Broker, GRI
Spicer Real Estate
7201 Wisconsin Avenue
 RobSpicer@SpicerRealEstate.com
 2403881030
 2403881030
 7201 Wisconsin Avenue


