
 Share
Share
 9603 PEONY COURT, Manassas, VA 20110
 2,168 Sqft SQFT
 4
4
 4
4
 Basic Details
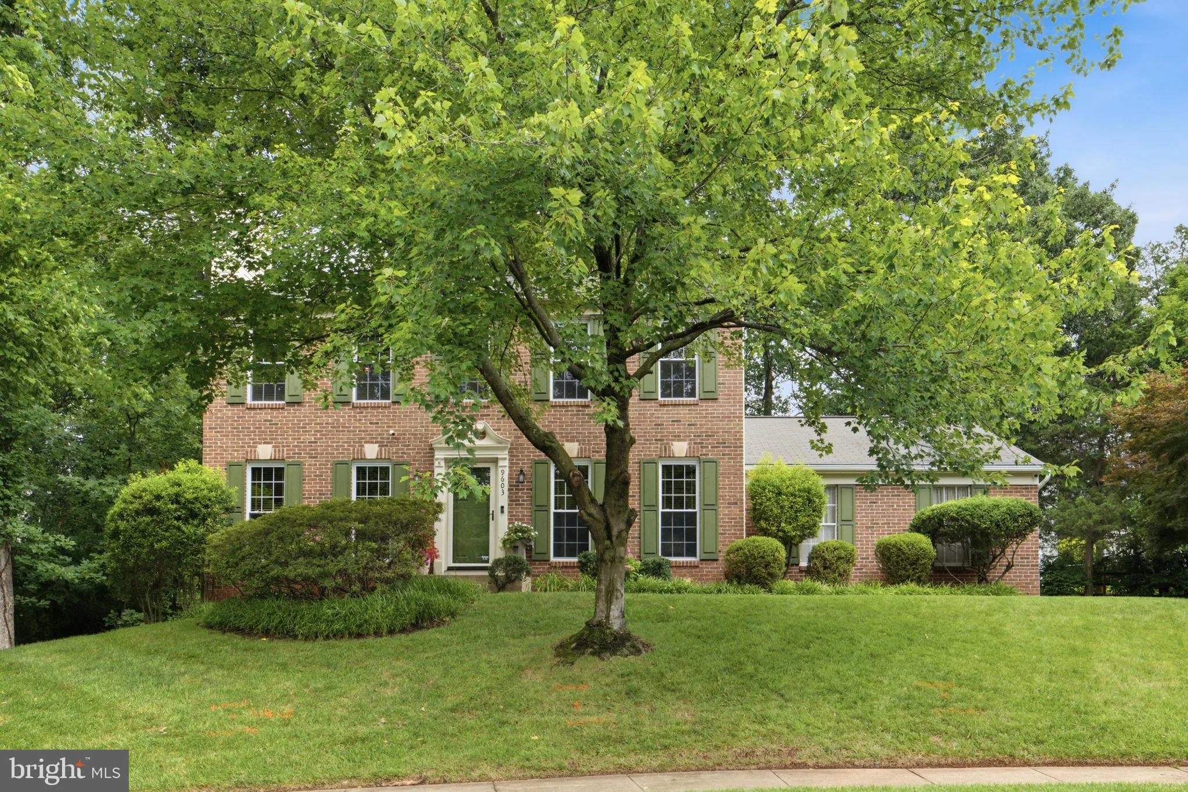
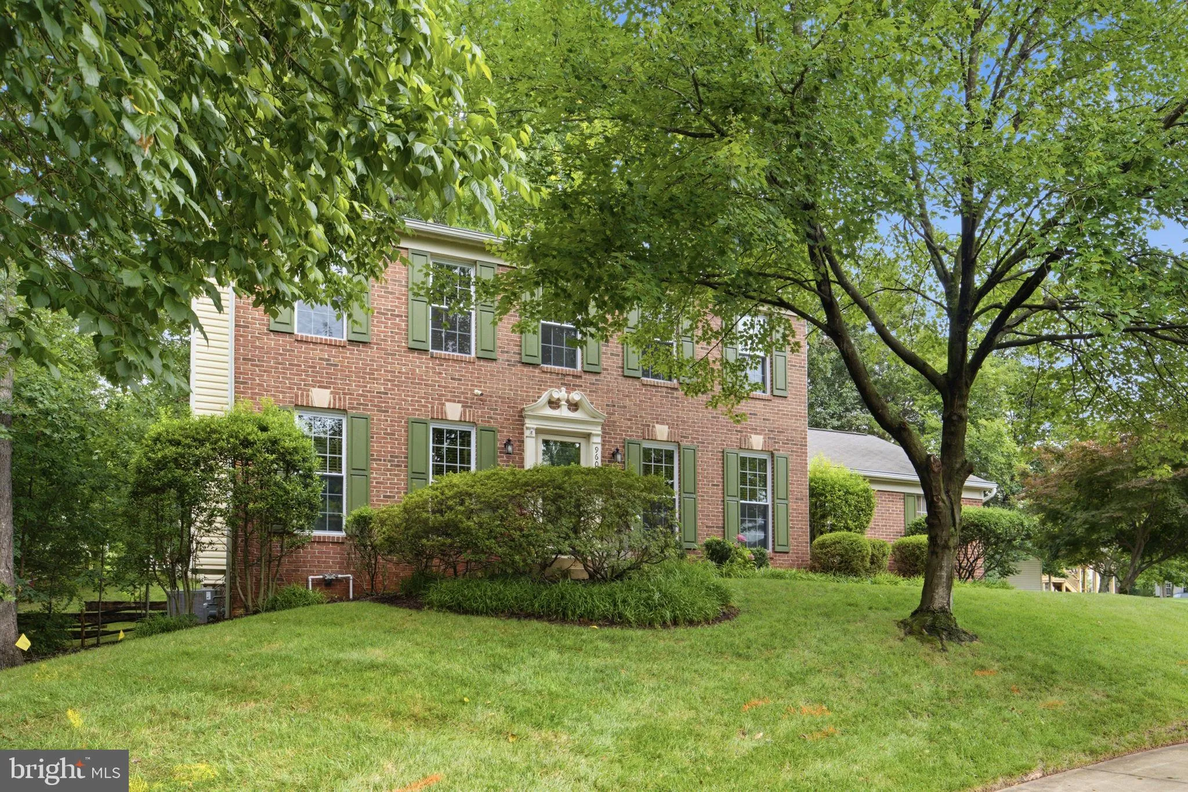
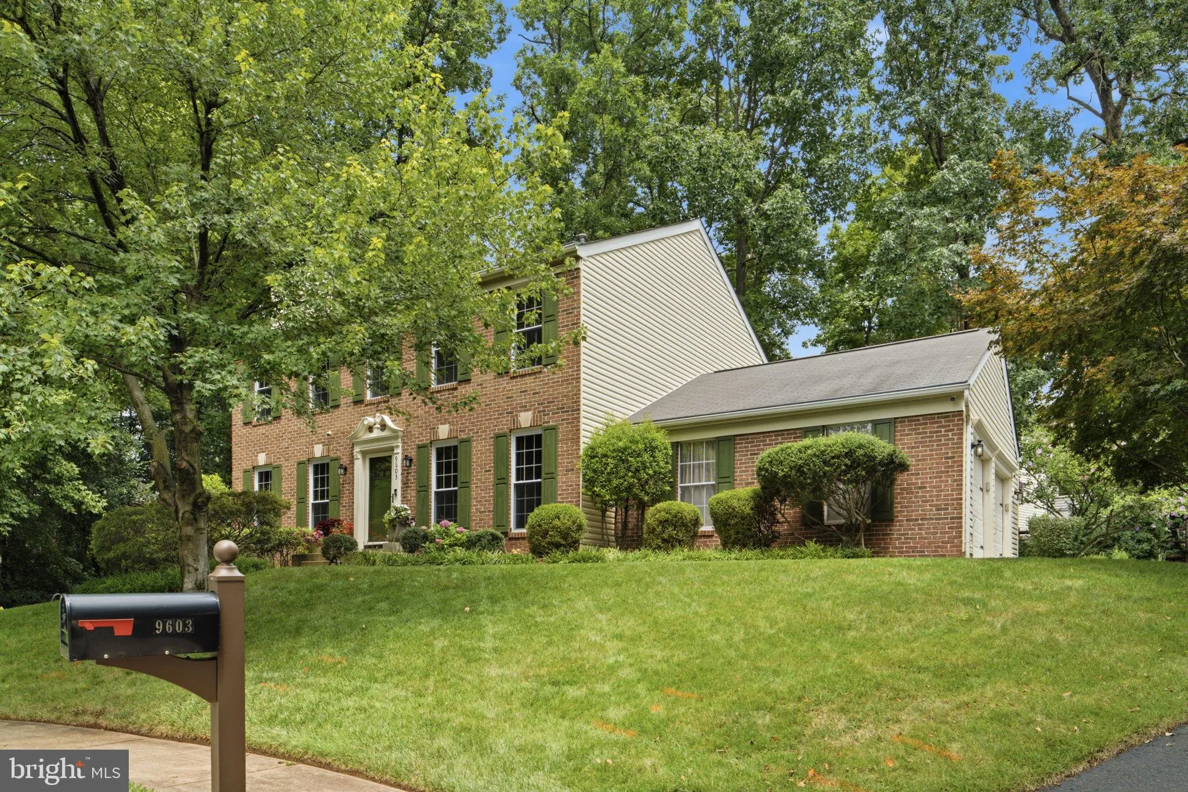
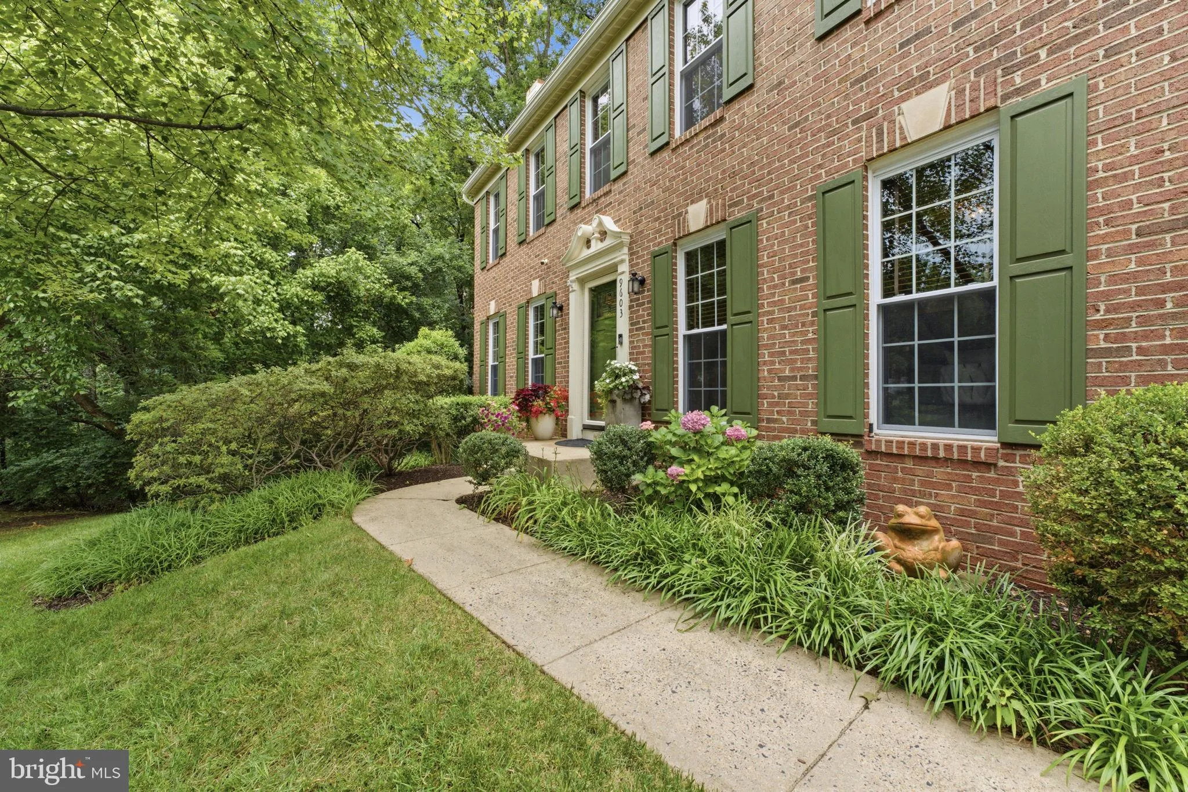
*Offer Deadline – Sunday 7:00 * Perfectly positioned at the end of a quiet cul-de-sac with HOA-owned wooded land bordering one side, this beautifully maintained brick-front home offers a peaceful setting that feels far more expansive than the lot size alone would suggest. Inside, nearly 3, 000 finished square ...
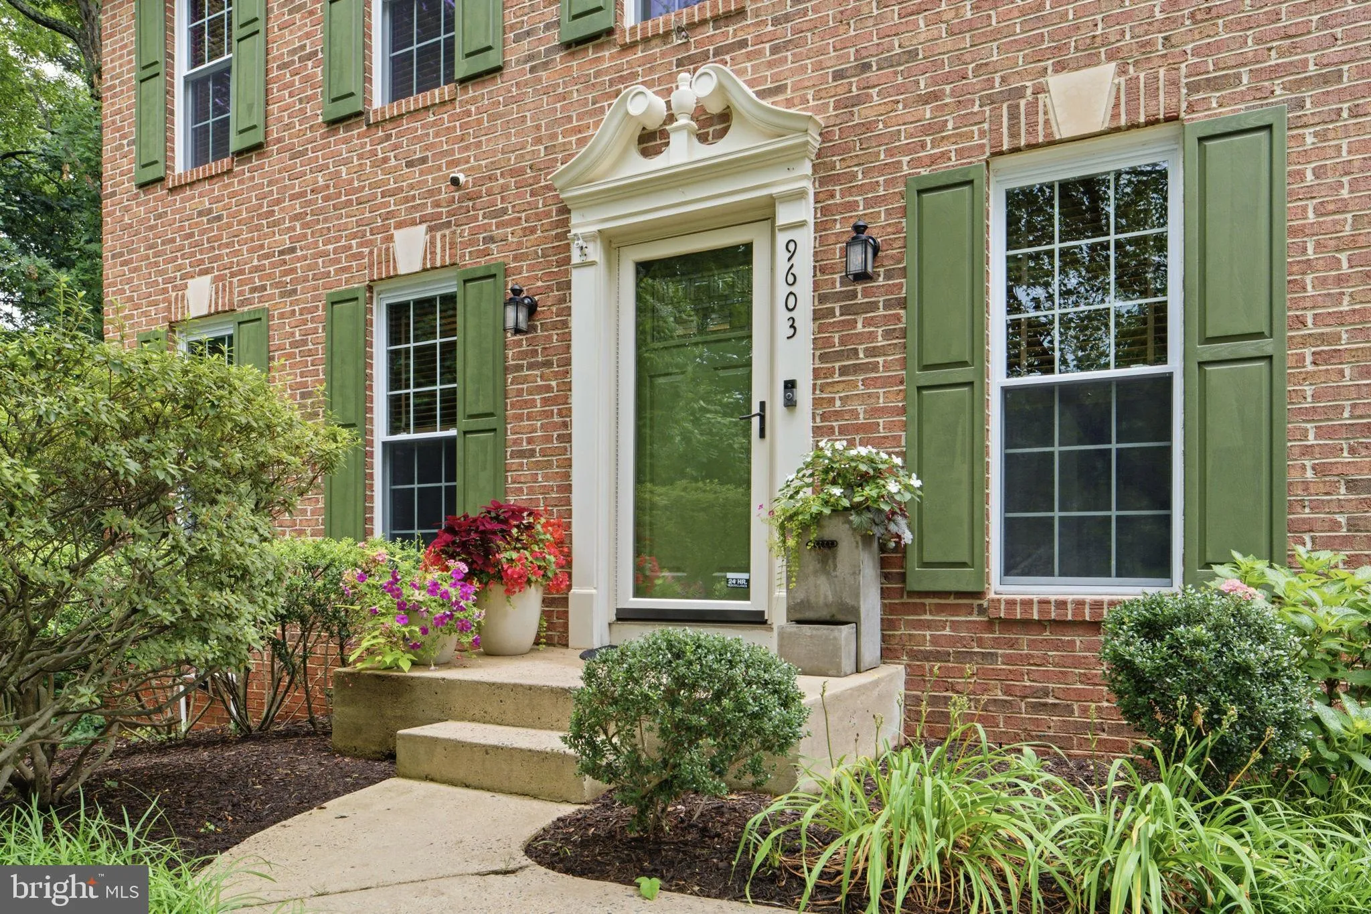
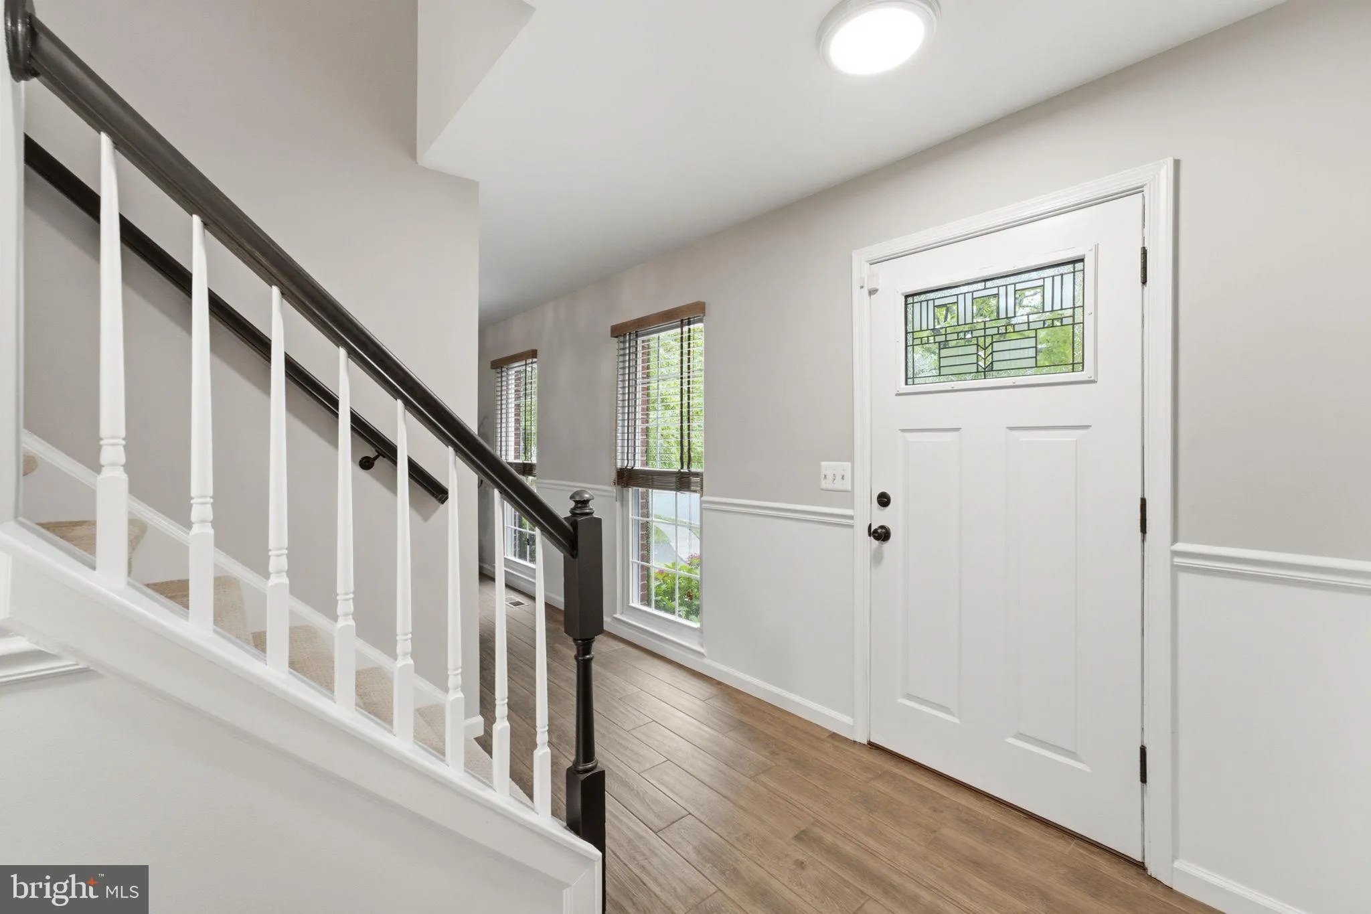
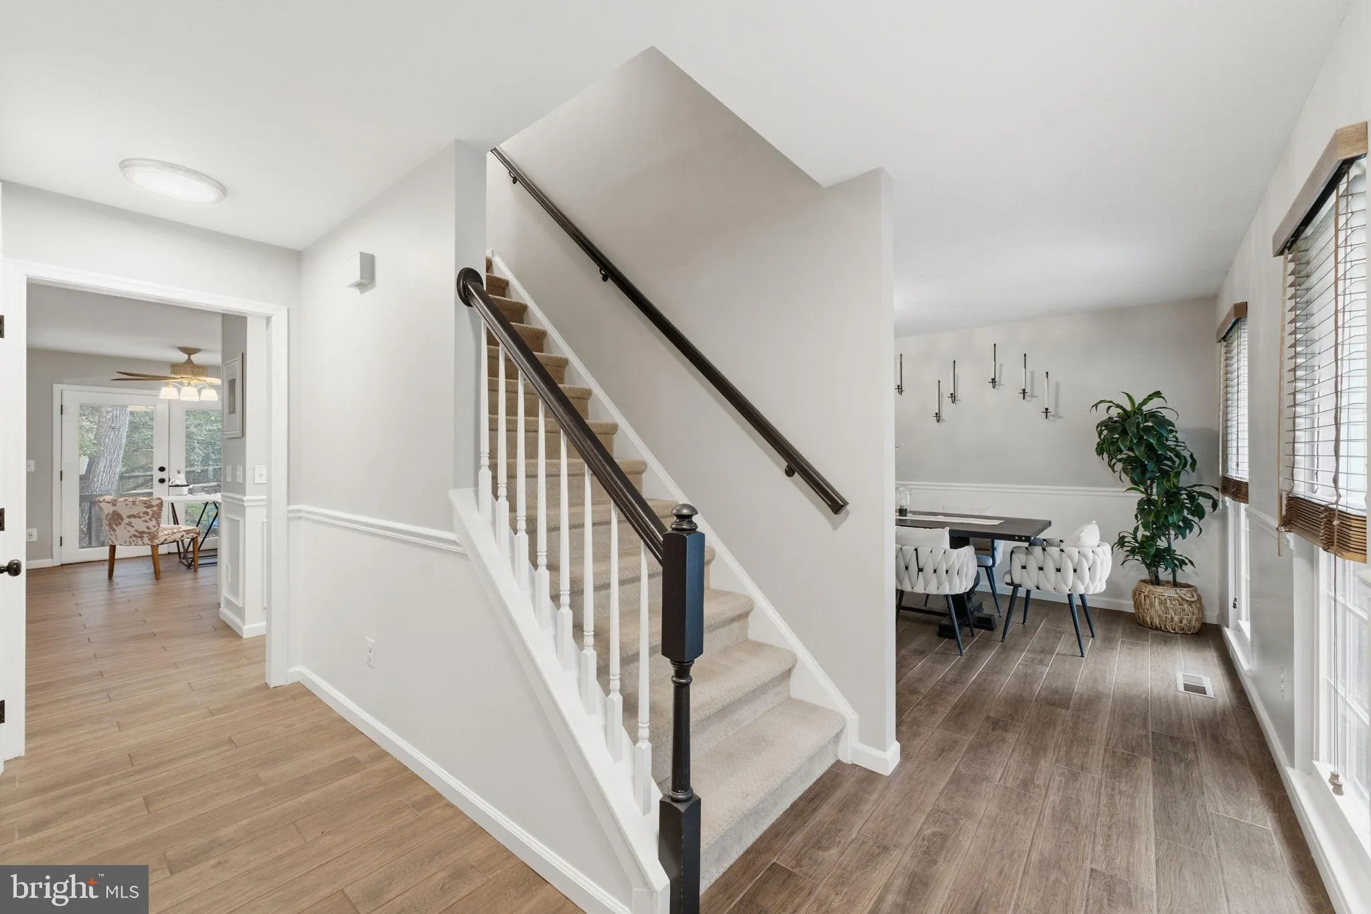
*Offer Deadline – Sunday 7:00 * Perfectly positioned at the end of a quiet cul-de-sac with HOA-owned wooded land bordering one side, this beautifully maintained brick-front home offers a peaceful setting that feels far more expansive than the lot size alone would suggest. Inside, nearly 3, 000 finished square feet provide the perfect balance of comfortable everyday living and spaces designed for entertaining. Formal living and dining rooms welcome guests, while the heart of the home opens into a spacious family room with a cozy gas fireplace. The well-appointed kitchen features granite countertops, a newer gas range (2021), two pantries, and an impressive built-in serving buffet with glass-front display cabinets, wine storage, and abundant cabinetry. The adjoining breakfast area overlooks the peaceful backyard and opens directly to the screened porch, where you’ll quickly understand what makes this property so special. The screened porch offers the perfect place to enjoy your morning coffee, unwind after work, or entertain friends while surrounded by nothing but mature trees and nature. Upstairs, the spacious owner’s suite features a beautifully renovated spa-inspired bath with a frameless glass walk-in shower, dual shower heads, updated finishes, and a custom walk-in closet organization system. Three additional bedrooms and an updated hall bath complete the upper level. The finished lower level expands your living space with a large recreation room featuring custom built-ins, newer carpet, and an updated full bath with walk-in shower. An expansive laundry room is equally impressive, offering abundant cabinetry, granite countertops, shelving, and luxury vinyl plank flooring that makes everyday chores surprisingly enjoyable. This home has been meticulously cared for with thoughtful improvements throughout, including replacement windows (2014-2018), HVAC (2016), washer and dryer (2019), water heater (2021), gas range (2021), Gutter Helmets (2022), and an irrigation system that keeps the lawn looking its best. An oversized side-entry two-car garage and extended driveway provide plenty of parking, while the exceptional cul-de-sac setting offers both privacy and convenience. Just minutes from Historic Downtown Manassas, shopping, restaurants, entertainment, and major commuter routes, this home combines an outstanding location with the peaceful setting you’ve been searching for.
 Features & Appliances
 Ask Agent A Question
 Address Map
 MLS Addon
 Additional Information
 Financial
Listing Information
Financial
Listing Information
 Rob Spicer Broker, GRI
Spicer Real Estate
Rob Spicer Broker, GRI
Spicer Real Estate
7201 Wisconsin Avenue
 RobSpicer@SpicerRealEstate.com
 2403881030
 2403881030
 7201 Wisconsin Avenue


