
Spicer Real Estate
  • Share
$3,750,000
Coming Soon Coming Soon
VA,Mclean

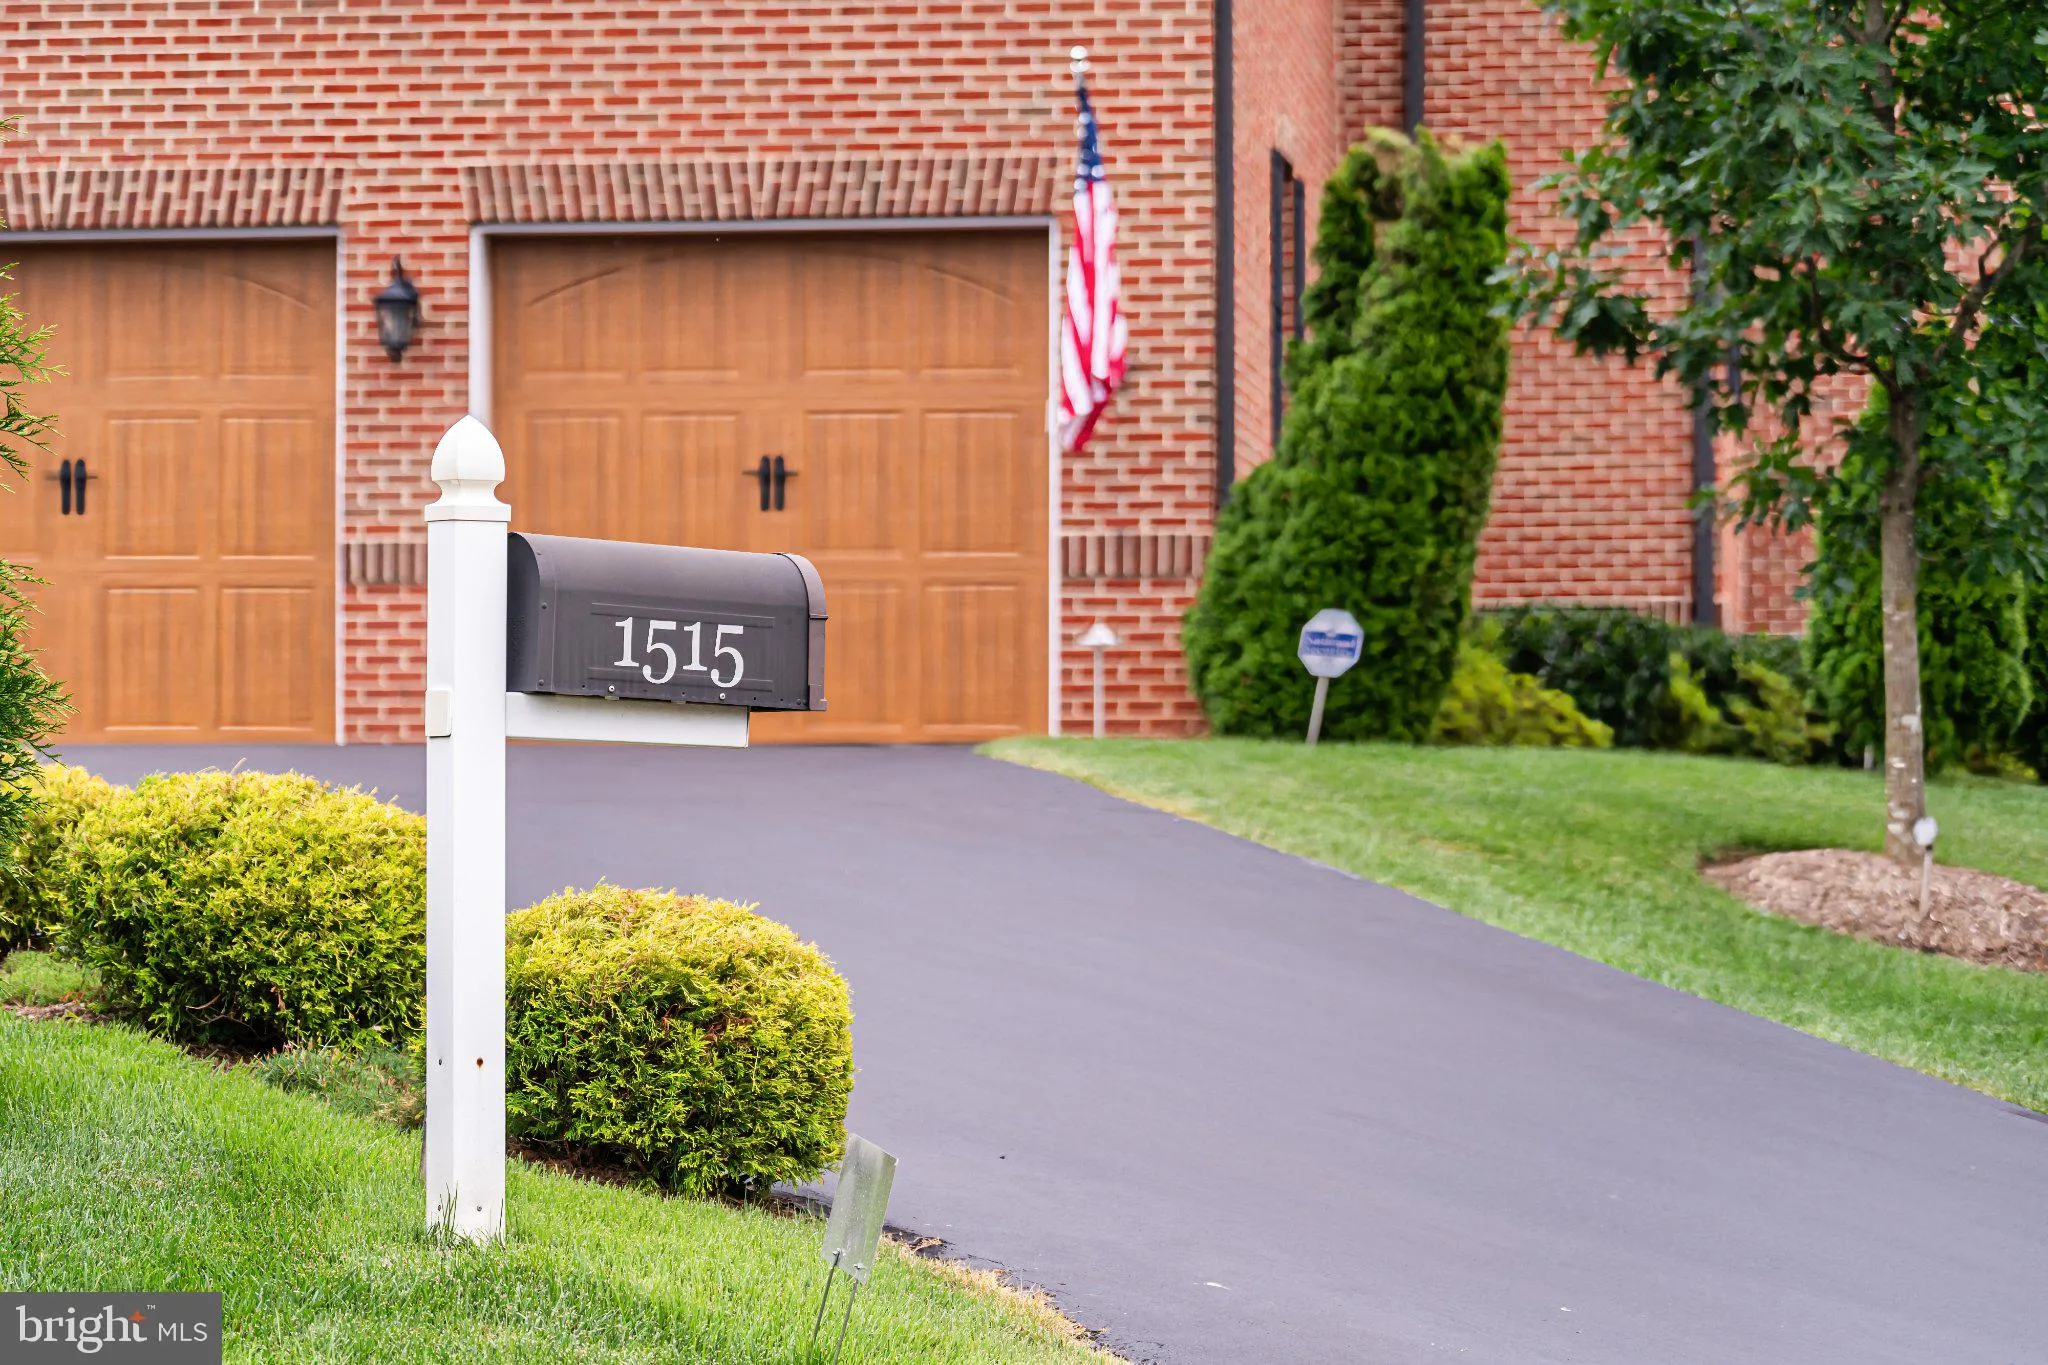
Location 1515 BROOKHAVEN DRIVE, Mclean, VA 22101

  • Sqft 8,537 Sqft SQFT
  • Bed 6
  • Bath 8
Basic Details Basic Details
Description

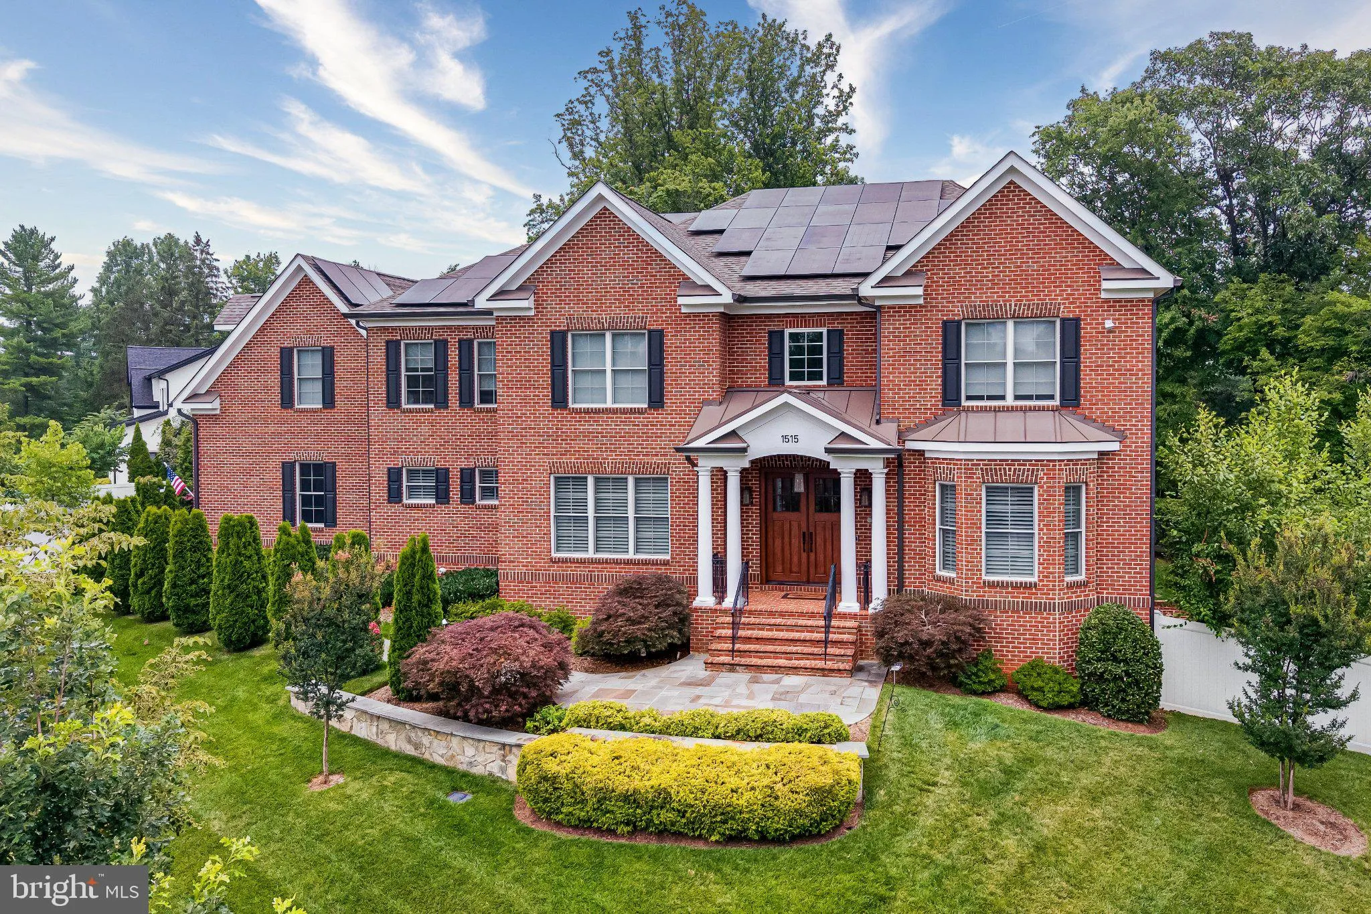
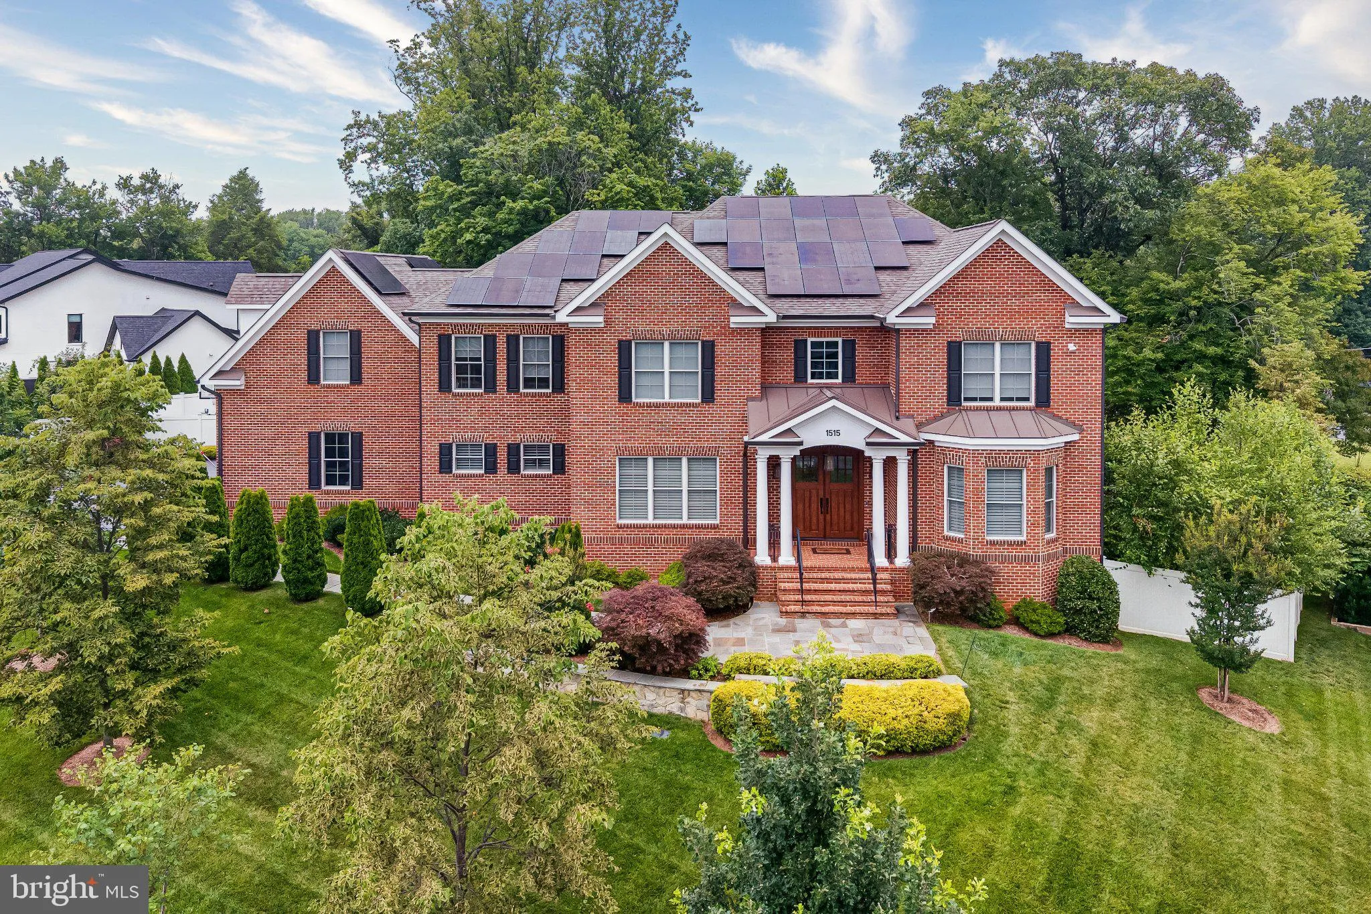
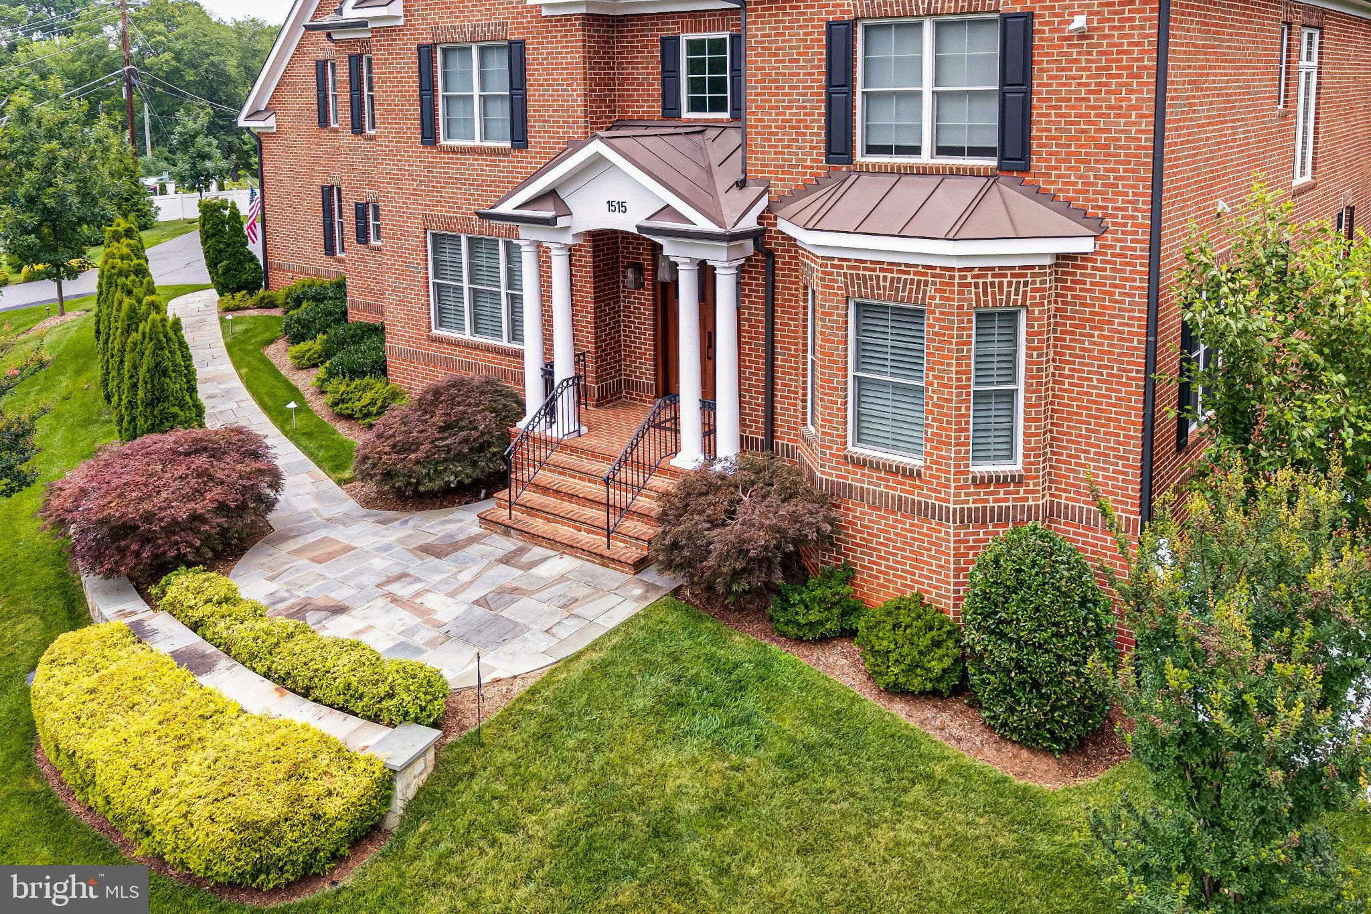
Custom all-brick estate on a private 0.57-acre lot in sought-after Brookhaven. Built in 2020, this 6BR/6.2BA, 8, 634 sq ft home offers 10′ ceilings on the main & upper levels, formal living/dining, and a gourmet kitchen with Thermador 6-burner cooktop and butler’s pantry opening to a coffered-ceilin...

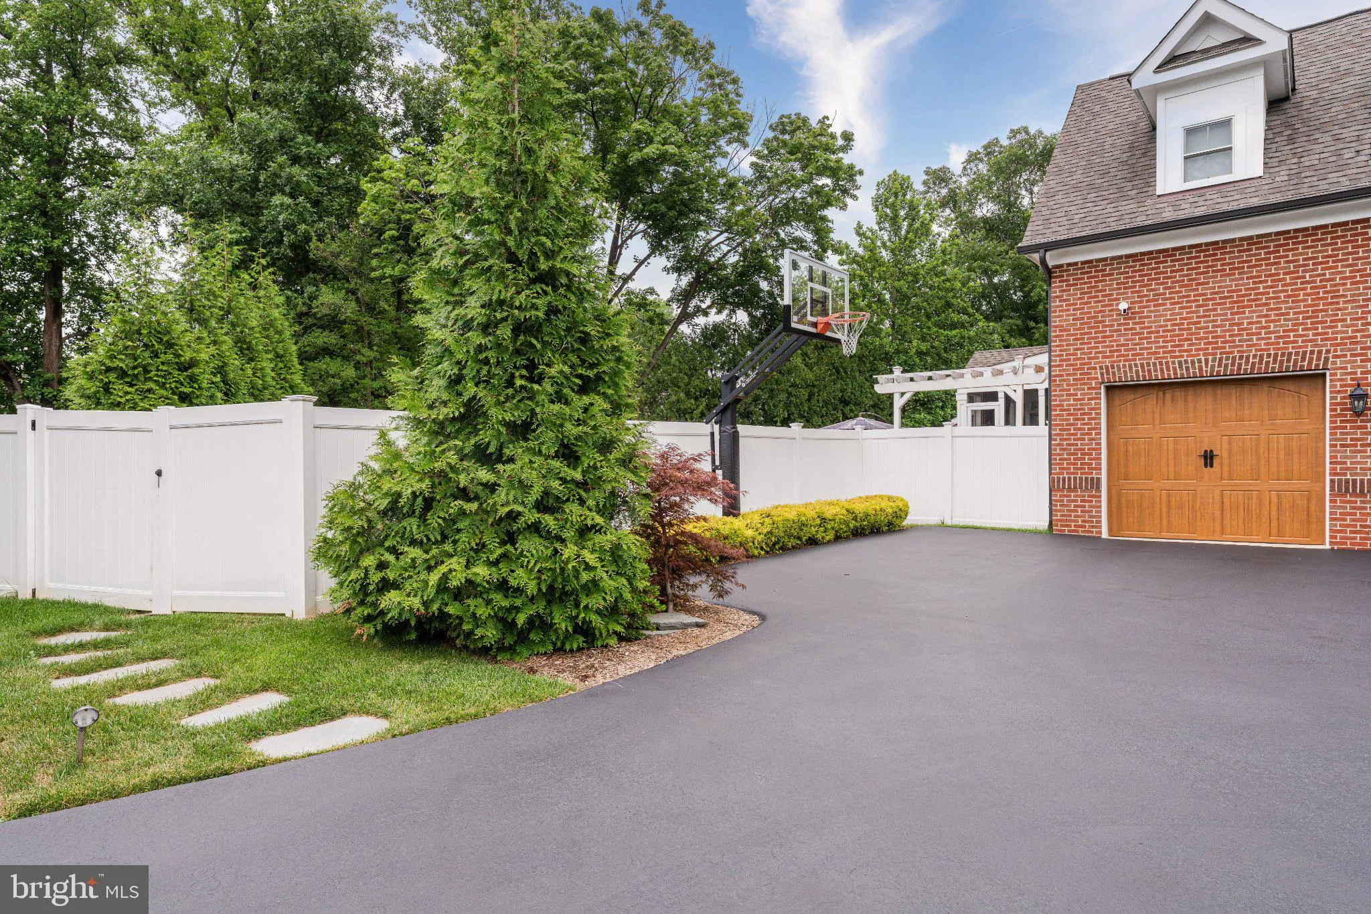
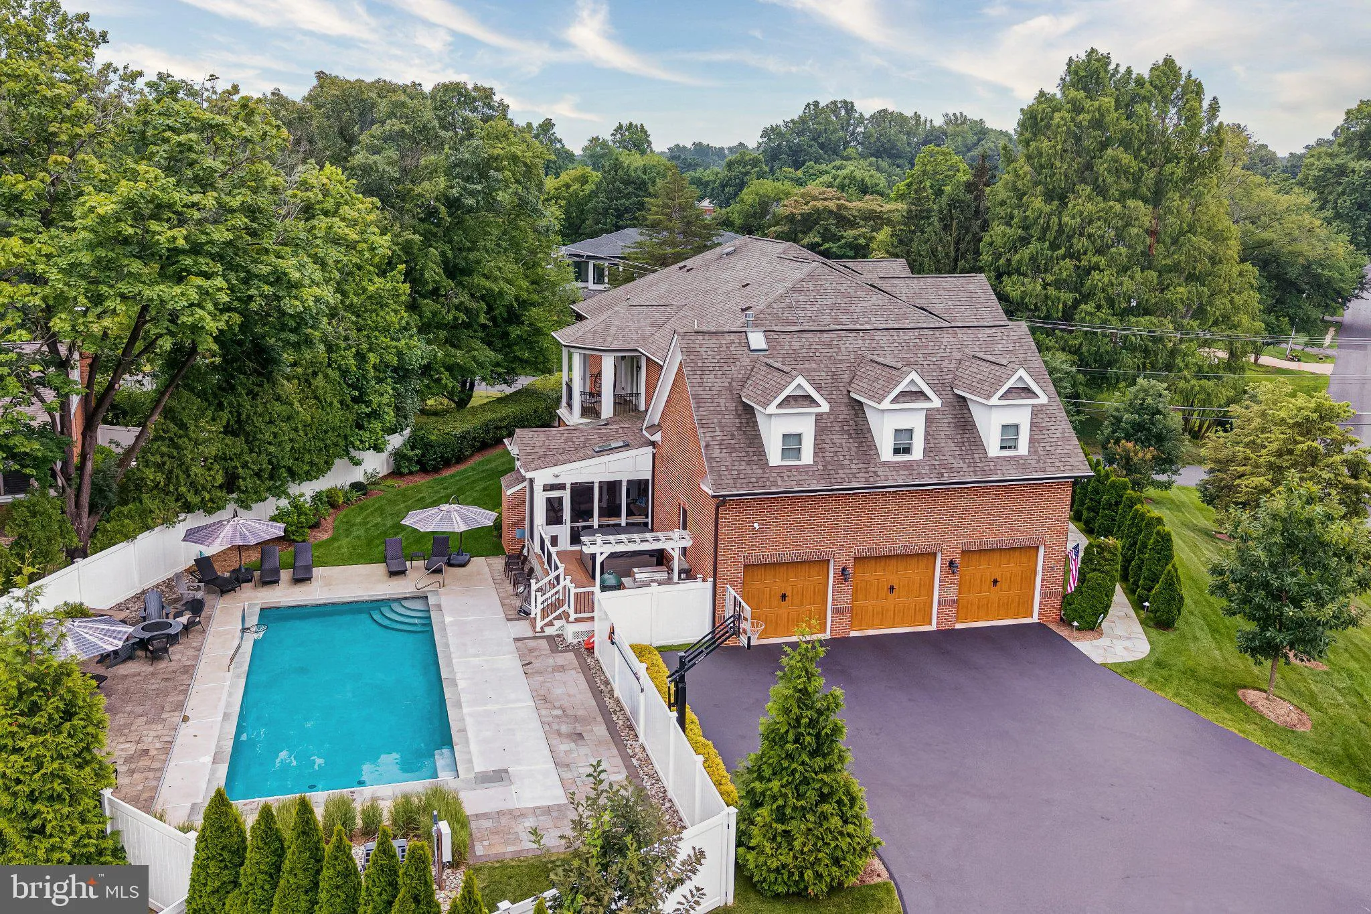
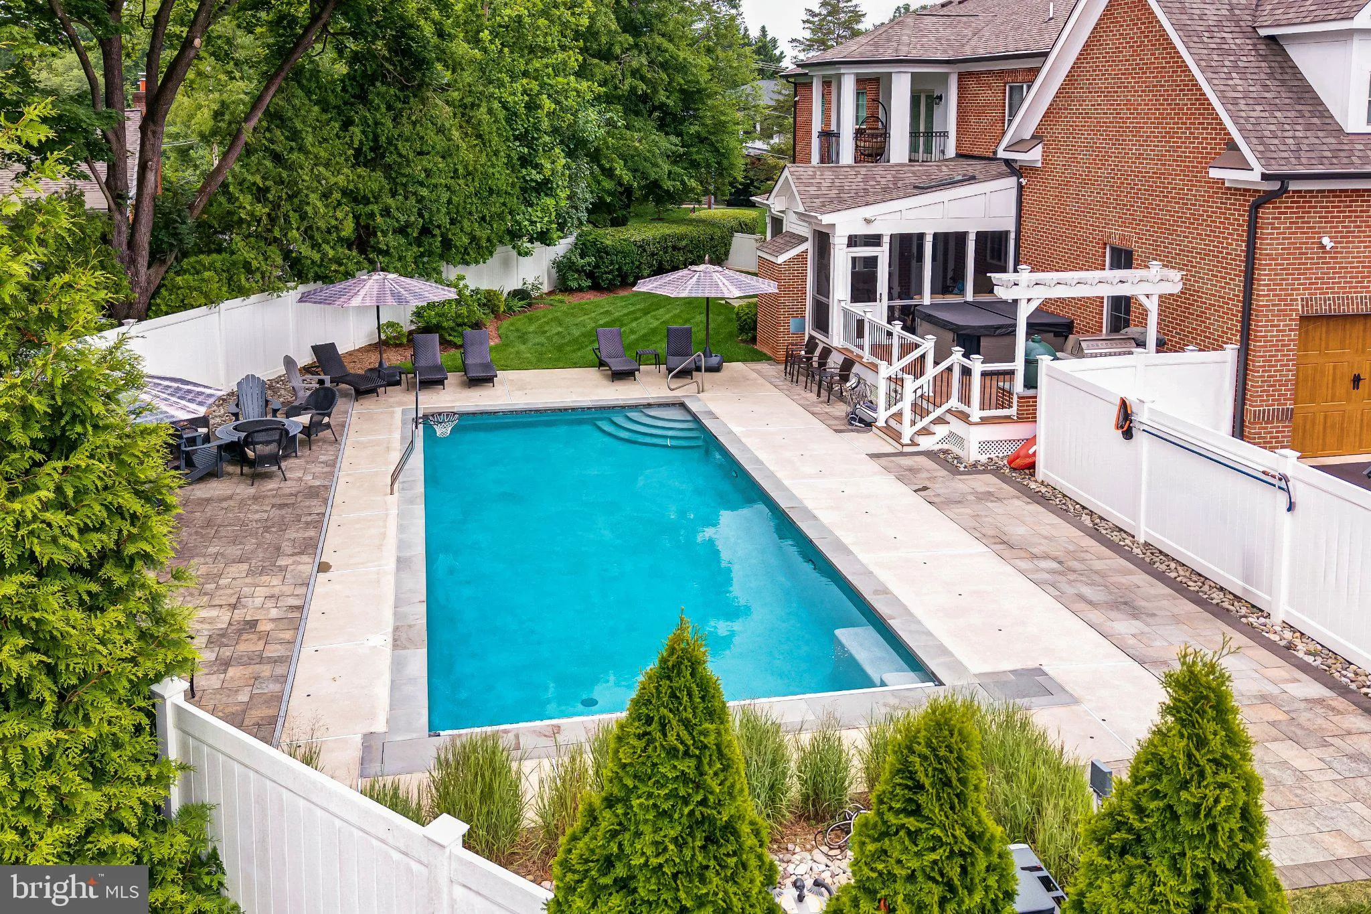
Custom all-brick estate on a private 0.57-acre lot in sought-after Brookhaven. Built in 2020, this 6BR/6.2BA, 8, 634 sq ft home offers 10′ ceilings on the main & upper levels, formal living/dining, and a gourmet kitchen with Thermador 6-burner cooktop and butler’s pantry opening to a coffered-ceiling family room. 4 fireplaces. Main-level bedroom/office w/ en-suite bath. Upper-level primary suite has a private walkout balcony over the pool and a spa bath with steam shower, soaking tub, towel warmer & Toto smart toilet. Fully finished walkout lower level. Nearly $600, 000 in improvements since 2020: pool w/ auto cover, year-round hot tub (1 yr old), solar w/ Enphase battery backup & SPAN panels, screened porch w/ gas fireplace & built-in gas grill, paver patio, whole-home water treatment, and phone-controlled smart lighting, locks, cameras & water monitoring. 3-car garage. Franklin Sherman/Longfellow/McLean schools.

Read More
Basic Details
  • Property Type: Residential
  • Listing Type: Coming Soon
  • Listing ID: VAFX2327694
  • Price: $3,750,000
  • Bedrooms: 6
  • Bathrooms: 8
  • Half Bathrooms: 2
  • Sqft: 8,537 Sqft
  • Year Built: 2020
  • Lot Area: 0.57 Acre
  • Location: US, VA, FAIRFAX-VA, Mclean, BROOKHAVEN, 22101
  • Structure Type: Detached
  • Heating System: Forced Air, Zoned
  • Cooling System: Central A/C, Zoned
  • Basement: Connecting Stairway, Daylight, Full, Interior Access, Side Entrance, Space For Rooms, Walkout Level, Windows
  • Fireplace: Gas/Propane, Mantel(s), Screen, Stone
  • Patio: Balcony
  • Full Bathrooms: 6
  • Listing Status: Coming Soon
  • Roof: Architectural Shingle
Features & Appliances
Features
  • Utilities: Electric Available, Natural Gas Available
  • Window Features: Bay/Bow
  • Architectural Style: Colonial
  • Exterior Features: Exterior Lighting
  • Fireplaces Total: 4
  • Flooring: Carpet, CeramicTile, Hardwood, Marble
  • Interior Features: Bar, Breakfast Area, Built-Ins, Butlers Pantry, Carpet, Ceiling Fan(s), Chair Railings, Crown Moldings, Dining Area, Entry Level Bedroom, Family Room Off Kitchen, Floor Plan - Traditional, Formal/Separate Dining Room, Kitchen - Gourmet, Kitchen - Island, Pantry, Primary Bath(s), Recessed Lighting, Wainscotting, Walk-in Closet(s), Wet/Dry Bar, Wood Floors
  • Sewer: Public Sewer

Appliances
  • Appliances: Built-In Microwave, Cooktop, Dishwasher, Disposal, Icemaker, Oven - Double, Oven - Wall, Oven/Range - Gas, Range Hood, Refrigerator, Six Burner Stove, Stainless Steel Appliances, Washer/Dryer Hookups Only
Ask Agent A Question Ask Agent A Question

Address Map Address Map
Neighborhood Neighborhood
  • Elementary School: FRANKLIN SHERMAN
  • High School: MCLEAN
  • Middle School: LONGFELLOW
MLS Addon MLS Addon
  • Office Name: Pacific Realty
  • Agent Name: Sada Rajagopalan
Additional Information Additional Information
  • Water Source: Public
  • Accessibility Features: None
  • Construction Materials: Brick
  • Foundation Details: Slab
  • Garage: 3.0
  • Levels: 3
  • Lot Features: Corner
  • On Market Date: 2026-07-10
Financial Financial
  • Tax Annual Amount: 7857.0
Listing Information Listing Information
  • Originating System Name: Bright
  • List Agent Mls Id: 81931
  • List Office Mls Id: PAF1
  • MLS Status: COMING SOON-BRIGHT
  • Modification Timestamp: 2026-07-10T14:16:16Z
  • Status Change Timestamp: 2026-07-10T04:00:00Z
Rob Spicer Broker, GRI Rob Spicer Broker, GRI Spicer Real Estate

7201 Wisconsin Avenue

Mortgage Calculator
$
$ %
Years
%
$ %Per Year
$ % Per Year

$
