
 Share
Share
 5496 ENDICOTT LANE, Columbia, MD 21044
 1,509 Sqft SQFT
 3
3
 3
3
 Basic Details
Beautifully maintained 3 bedroom, 2 full and 1 half bath colonial style brick front townhome located in Harper’s Choice at the end of a quiet cul de sac with limited traffic and a peaceful setting. Fresh neutral paint throughout, including many professionally painted rooms, doors, and trim, creates a move in ready...
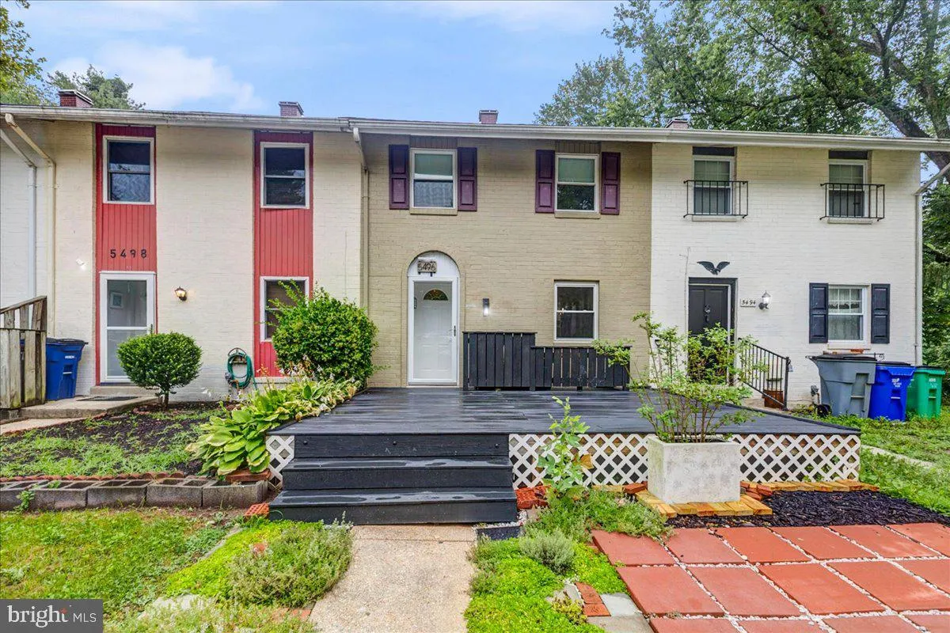
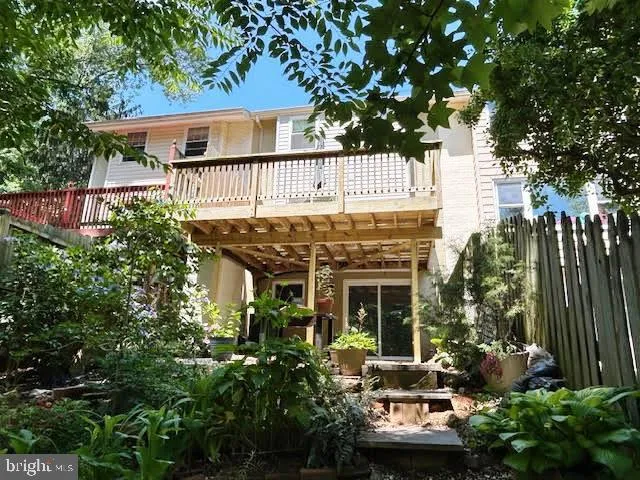
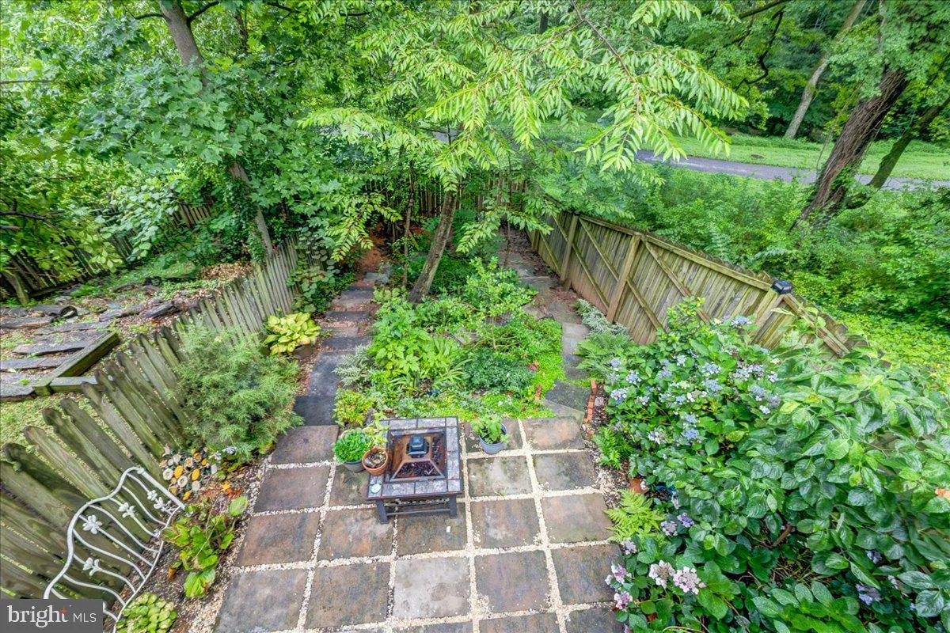
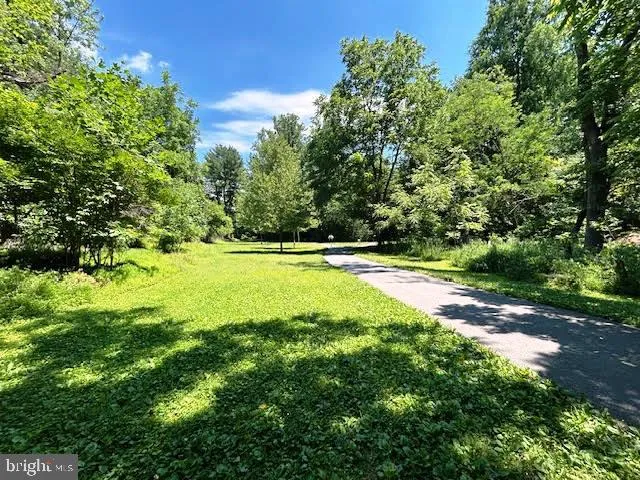
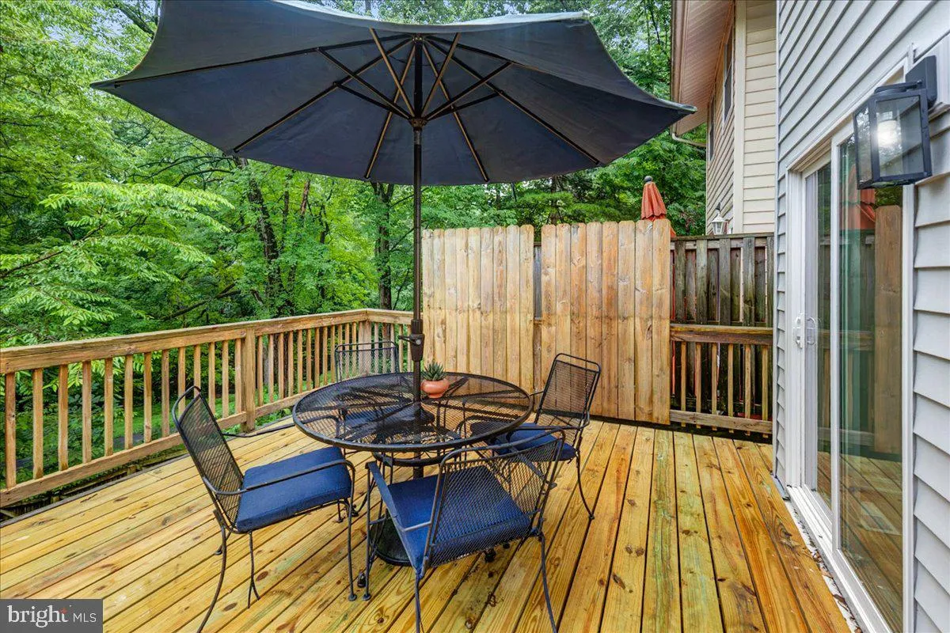
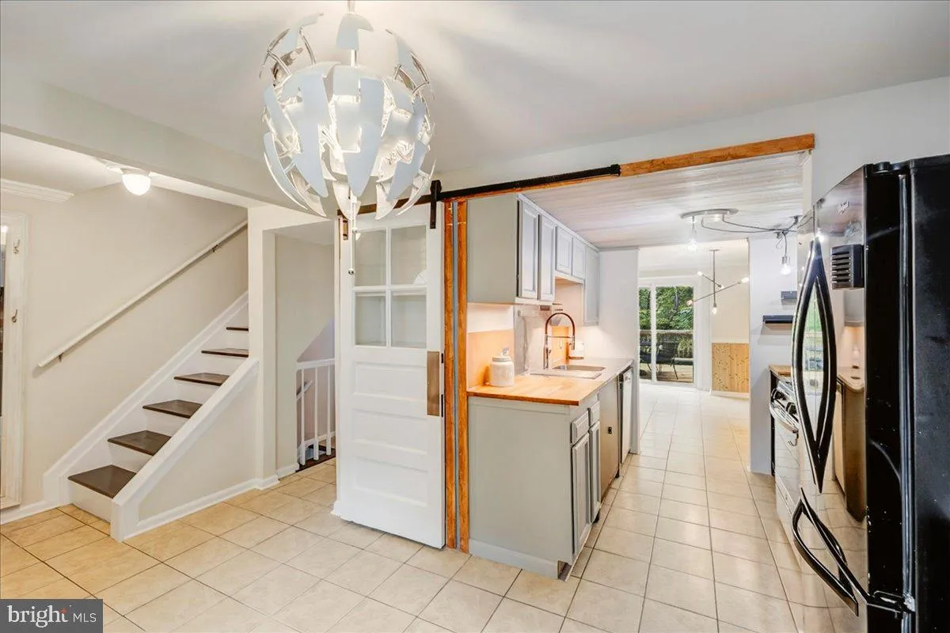
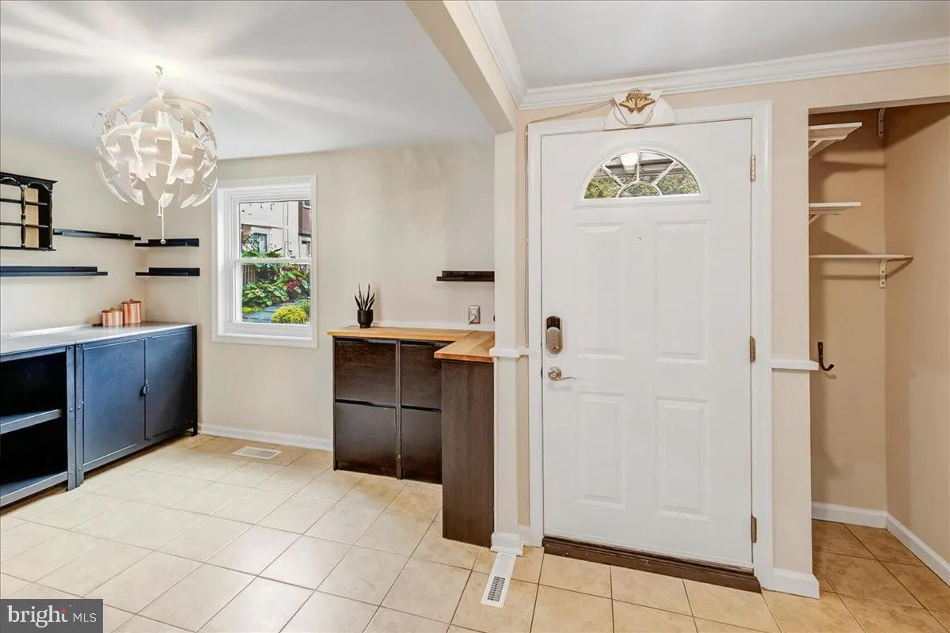
Beautifully maintained 3 bedroom, 2 full and 1 half bath colonial style brick front townhome located in Harper’s Choice at the end of a quiet cul de sac with limited traffic and a peaceful setting. Fresh neutral paint throughout, including many professionally painted rooms, doors, and trim, creates a move in ready feel. This exceptional home offers an outstanding combination of updates, location, and lifestyle features including a new roof with plywood underlayment in 2025 with a transferable warranty, new central air conditioning and gas furnace in 2024, and new rear pressure treated deck boards in 2026. One of the standout features is the immediate access from the rear yard to a peaceful walking trail leading to a scenic creek, connecting to additional trails throughout the area and offering a wonderful opportunity for morning walks, walking the dog, enjoying nature, and exploring the outdoors. Enjoy the peaceful setting surrounded by nature with frequent visits from cardinals, woodpeckers, bluebirds, yellow finches, summer hummingbirds, and other wildlife. The rear yard also provides a wonderful space for gardening with established evergreen camellias, azaleas, holly, ferns, and seasonal plantings. Enjoy being just a 5 minute walk to Wilde Lake and all of its natural beauty. The spacious front deck provides the perfect spot for adding plants, outdoor seating, enjoying your morning coffee, or relaxing at the end of the day. The kitchen is an inviting space for those who enjoy cooking, featuring stainless steel countertops, warm wood countertop accents, a gas stove, and updated appliances that make meal preparation a pleasure. The finished walkout lower level provides additional living space with an updated full bath. Additional improvements include basement insulation added for improved energy efficiency, rear fence installed in 2021, updated outdoor lighting and house numbers, Smart Shield water filtration system, solar attic fan with electric backup, updated bathroom ductwork and fans, and Verizon Fios availability, ideal for those working from home, streaming, and staying connected. Interior features include hardwood flooring, ceramic tile, carpet, built in cabinets and shelving, and a primary suite with vaulted ceiling. Enjoy peaceful sunrises from the rear deck overlooking nature and relaxing sunsets from the west facing front porch. Conveniently located just minutes from Columbia Mall, Columbia Association indoor pool and gym, Robinson Nature Center, Merriweather Post Pavilion, shopping, dining, parks, and major commuter routes with easy access to DC, Baltimore, and Frederick. Quick settlement possible. Some photos may be virtually staged.
 Features & Appliances
 Ask Agent A Question
 Address Map
 Neighborhood
 MLS Addon
 Additional Information
 Financial
Listing Information
Financial
Listing Information
 Rob Spicer Broker, GRI
Spicer Real Estate
Rob Spicer Broker, GRI
Spicer Real Estate
7201 Wisconsin Avenue
 RobSpicer@SpicerRealEstate.com
 2403881030
 2403881030
 7201 Wisconsin Avenue


