
 Share
Share

 3401 38TH STREET, Washington, DC 20016
 800 Sqft SQFT
 1
1
 1
1
 Basic Details
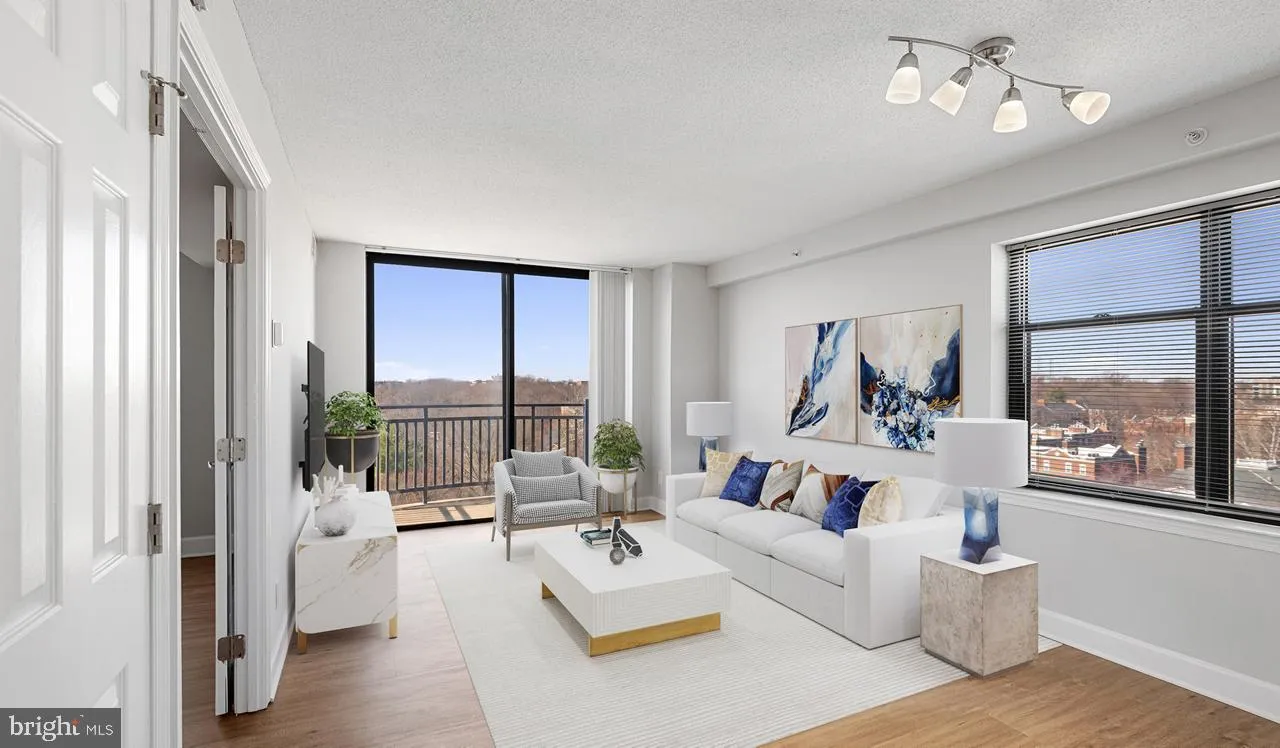
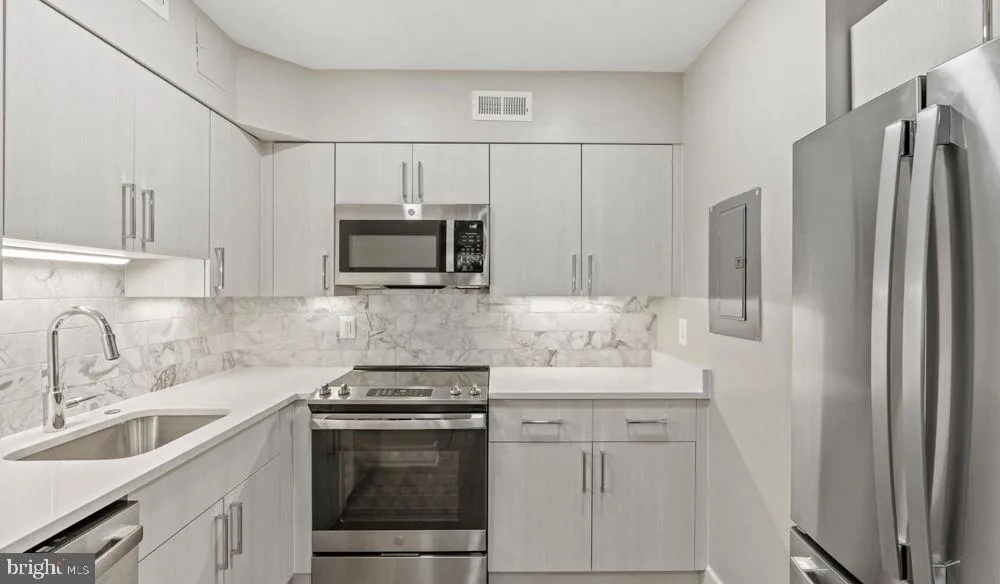
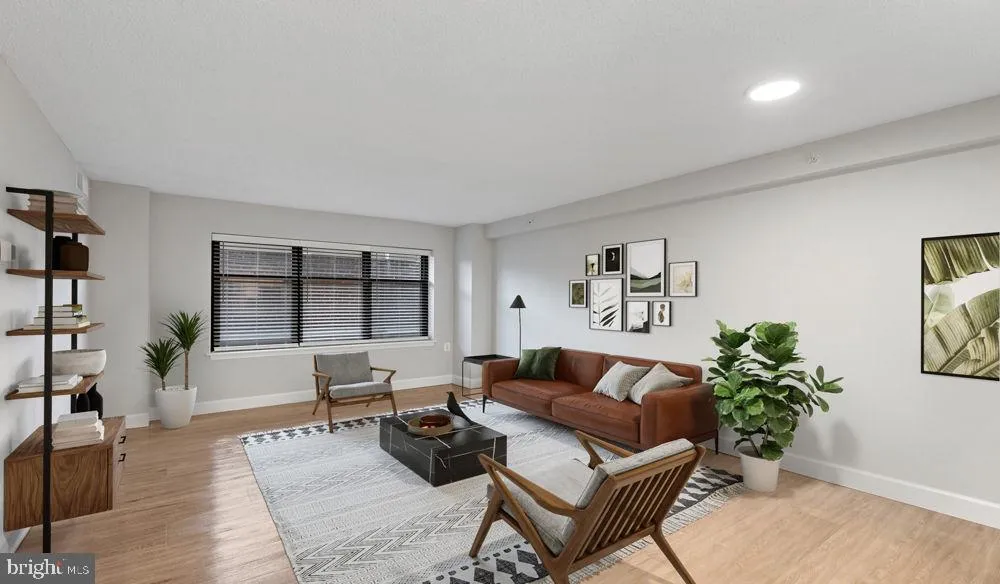
Natural light fills this open-concept layout where hardwood-style flooring flows seamlessly from the living area into a well-appointed kitchen featuring stainless steel appliances and upgraded countertops. The bedroom offers a peaceful retreat with a generous walk-in closet that keeps your wardrobe organized and acc...
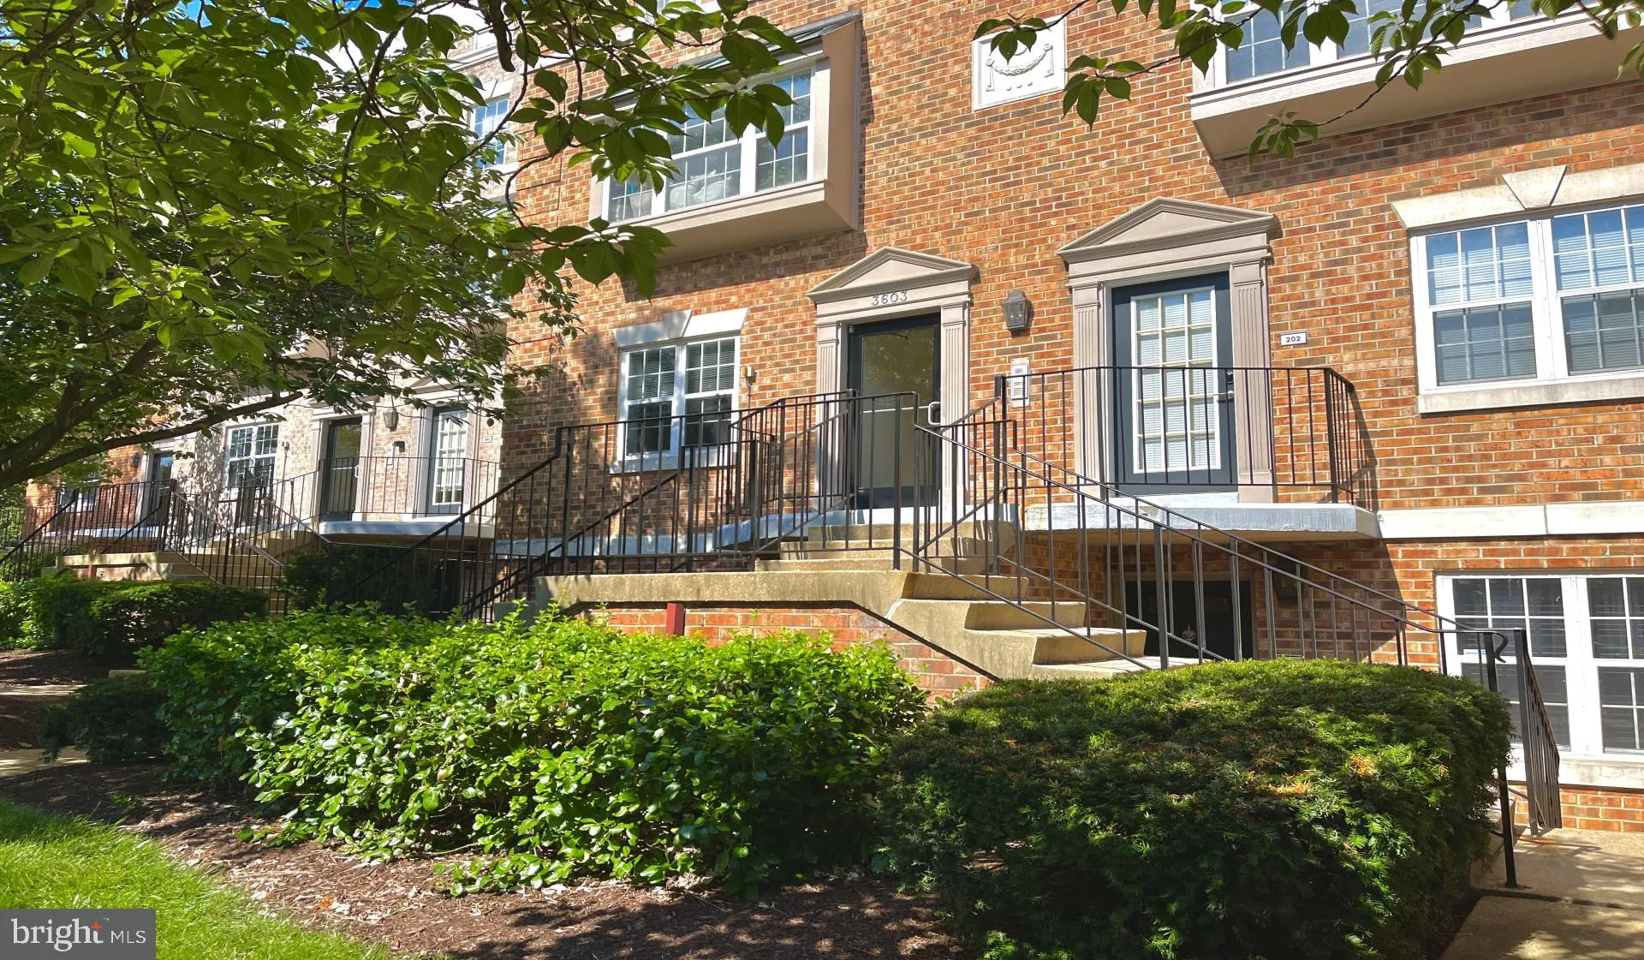
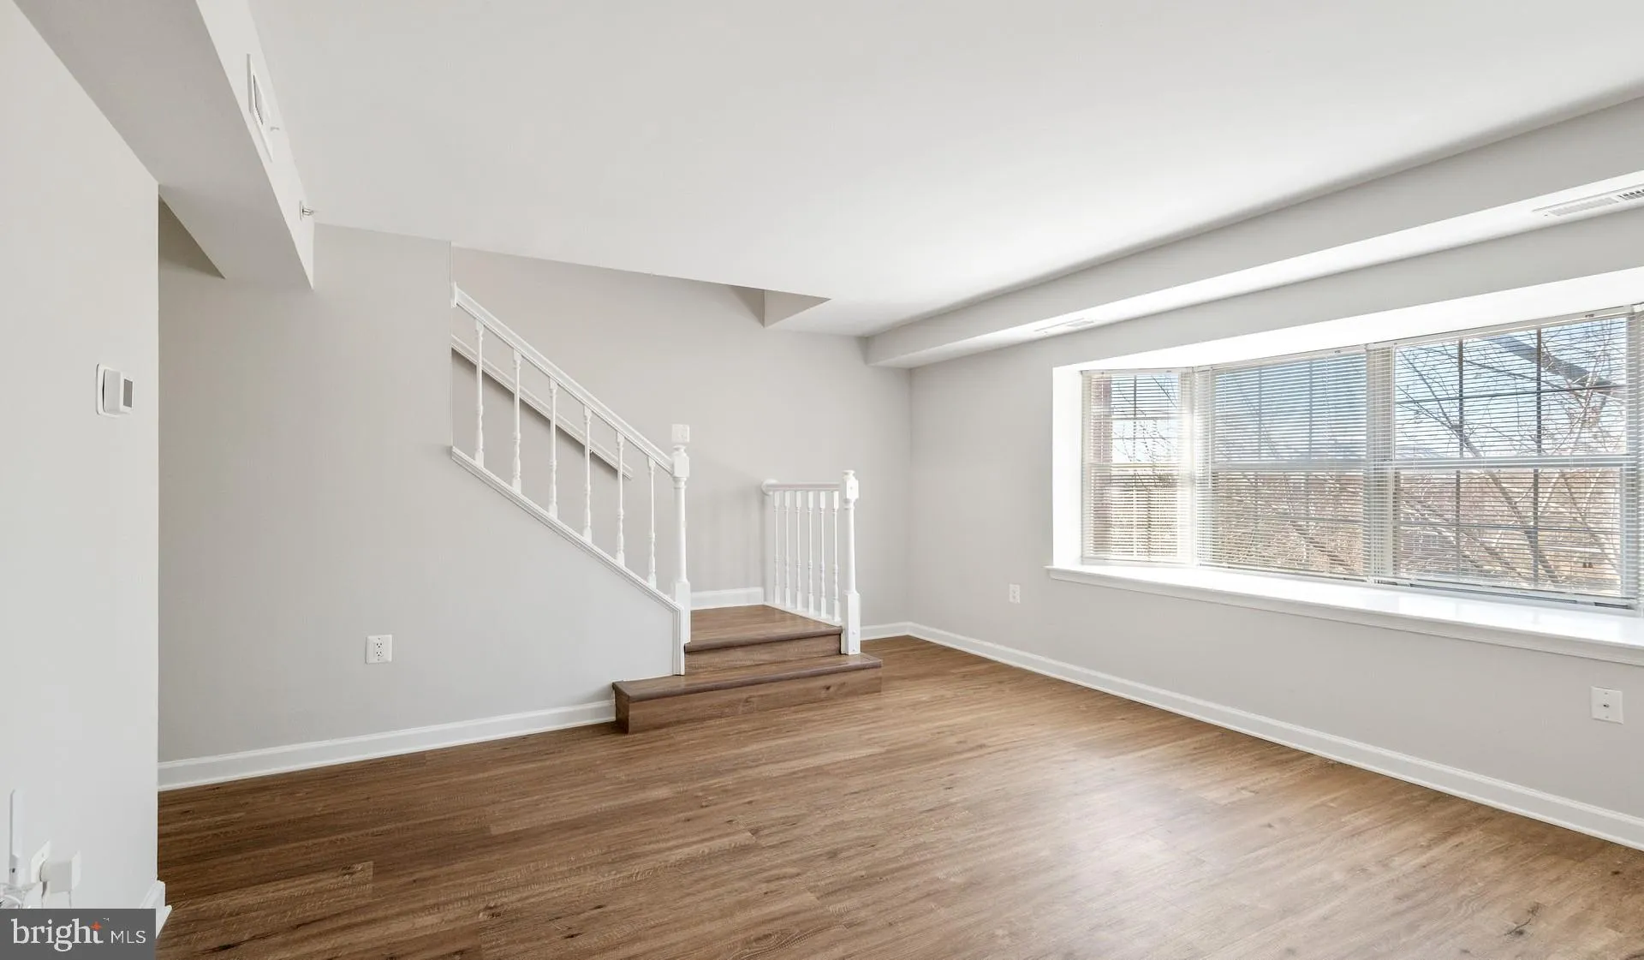
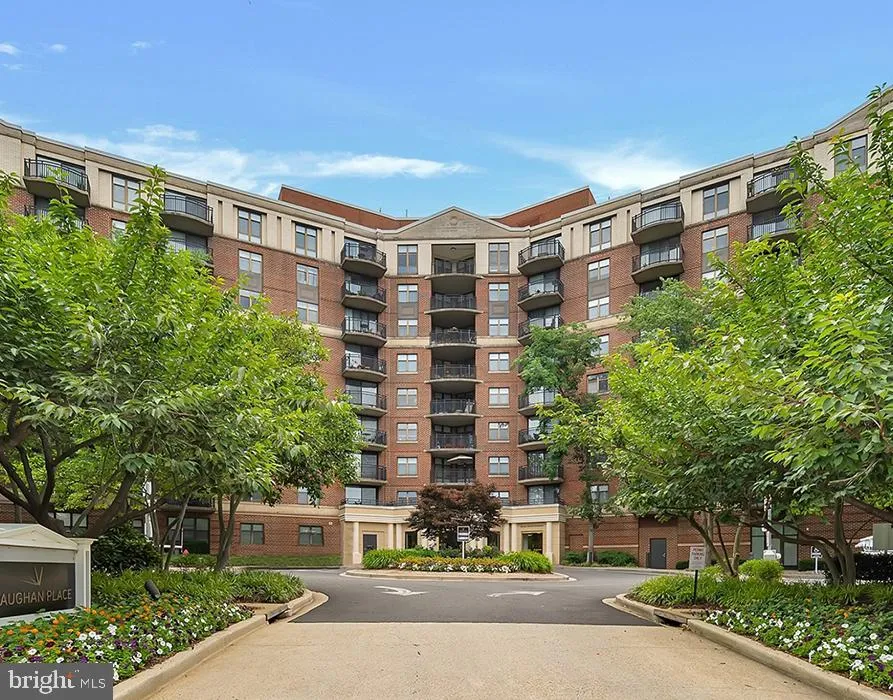
Natural light fills this open-concept layout where hardwood-style flooring flows seamlessly from the living area into a well-appointed kitchen featuring stainless steel appliances and upgraded countertops. The bedroom offers a peaceful retreat with a generous walk-in closet that keeps your wardrobe organized and accessible. Morning coffee feels effortless when your kitchen comes equipped with everything from a disposal and dishwasher to an ice maker and microwave, while the full-size washer and dryer tucked conveniently inside means laundry day never disrupts your schedule. The bathroom balances function with style, complemented by thoughtful window treatments throughout that provide privacy while maximizing the abundant natural light. Climate control stays in your hands with responsive heating and cooling, ensuring comfort through every season. When work or relaxation calls for a change of scenery, the clubhouse offers a refined space to focus or unwind, while the fitness center keeps your wellness routine on track without leaving home. Active lifestyles thrive here with the game room providing entertainment options and the picnic area perfect for outdoor dining when weather permits. The sparkling pool becomes your personal retreat during warmer months, while the dedicated dog park ensures your four-legged family members have space to play and socialize. Gated access and security features provide peace of mind, complemented by elevator access that makes daily life convenient regardless of the weather or what you’re carrying. Parking stays simple with both attached garage options and surface lot availability, so you never circle blocks searching for a spot. The community meeting room serves everything from work calls to social gatherings, creating flexibility for how you use your home base. Eight hundred square feet feels spacious and functional when every detail has been considered, from the disposal that handles meal prep cleanup to the range hood that keeps cooking aromas exactly where you want them. Washington DC living means being connected to opportunity, culture, and convenience, and this community puts you in the center of it all while maintaining the amenities that make daily life smooth and enjoyable. Pricing and availability subject to change on a daily basis. Photos are of model units. Parking may be available subject to availability and may be an additional fee.
 Features & Appliances
 Ask Agent A Question
 Address Map
 MLS Addon
 Additional Information
Listing Information
Additional Information
Listing Information
 Rob Spicer Broker, GRI
Spicer Real Estate
Rob Spicer Broker, GRI
Spicer Real Estate
7201 Wisconsin Avenue
 RobSpicer@SpicerRealEstate.com
 2403881030
 2403881030
 7201 Wisconsin Avenue


