
 Share
Share
 8109 BAINBRIDGE ROAD, Alexandria, VA 22308
 1,443 Sqft SQFT
 4
4
 4
4
 Basic Details
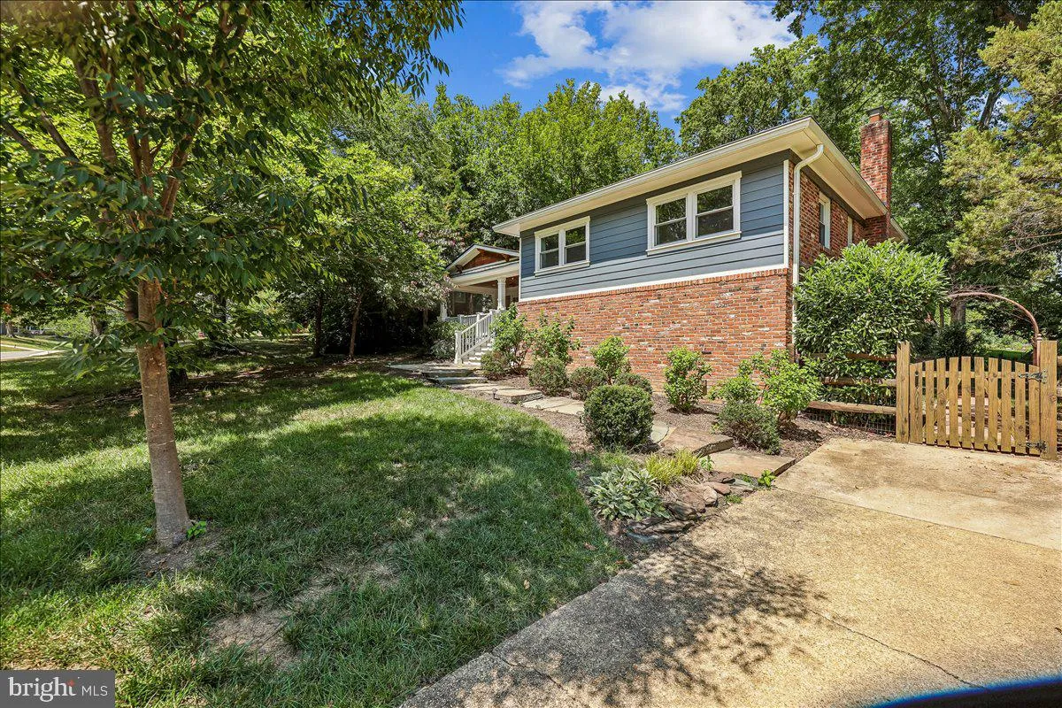
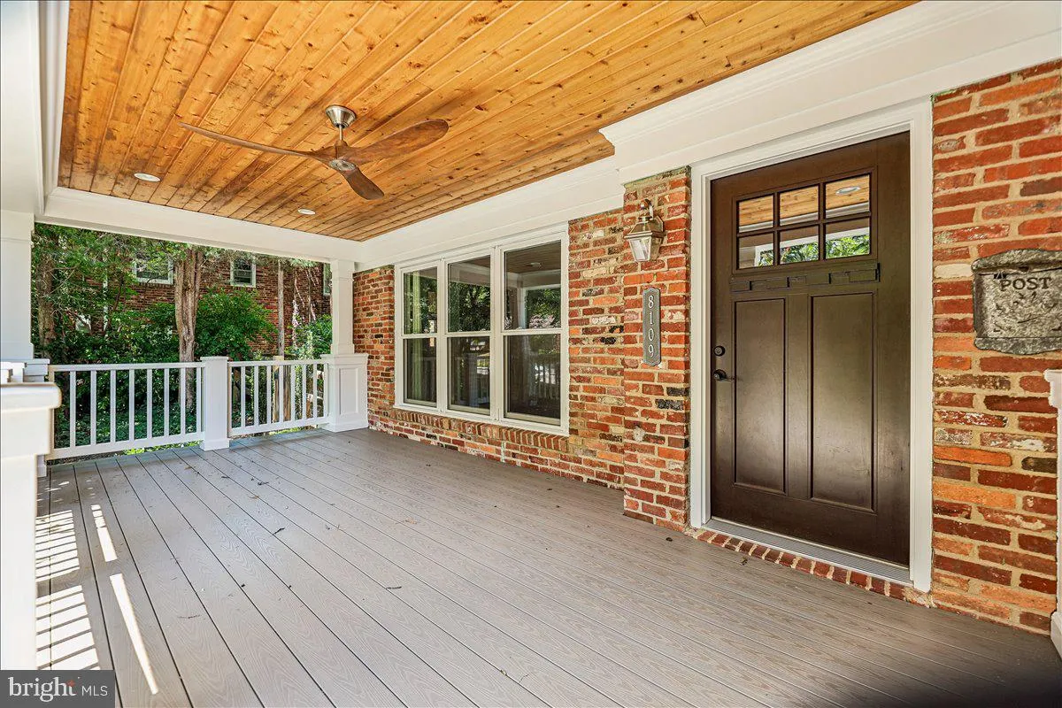
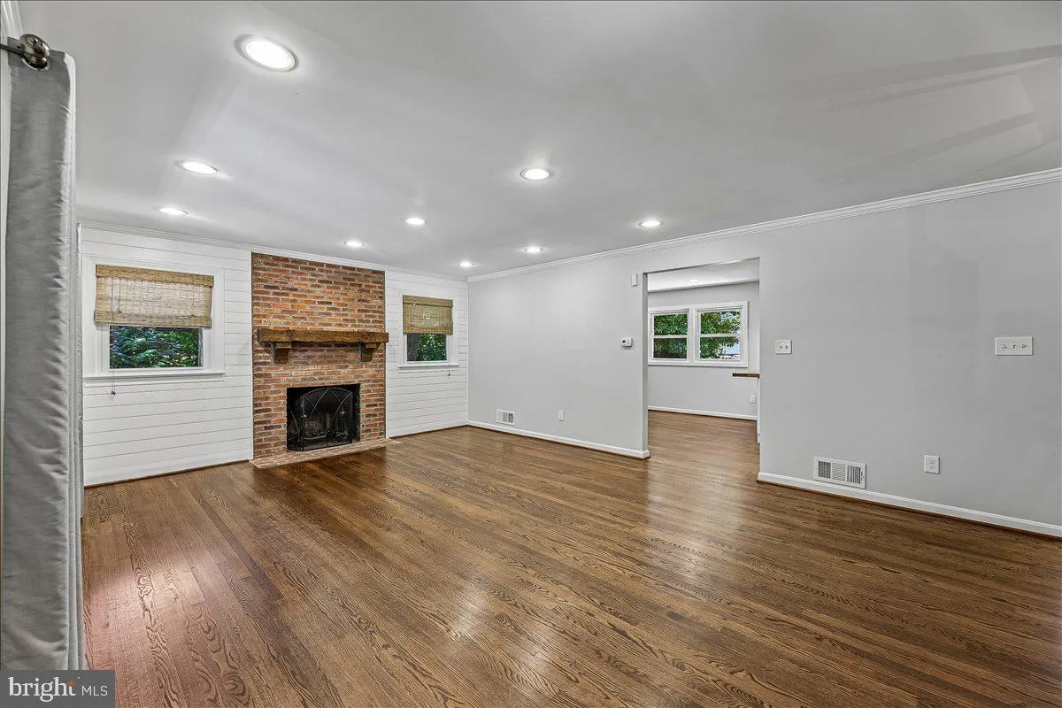
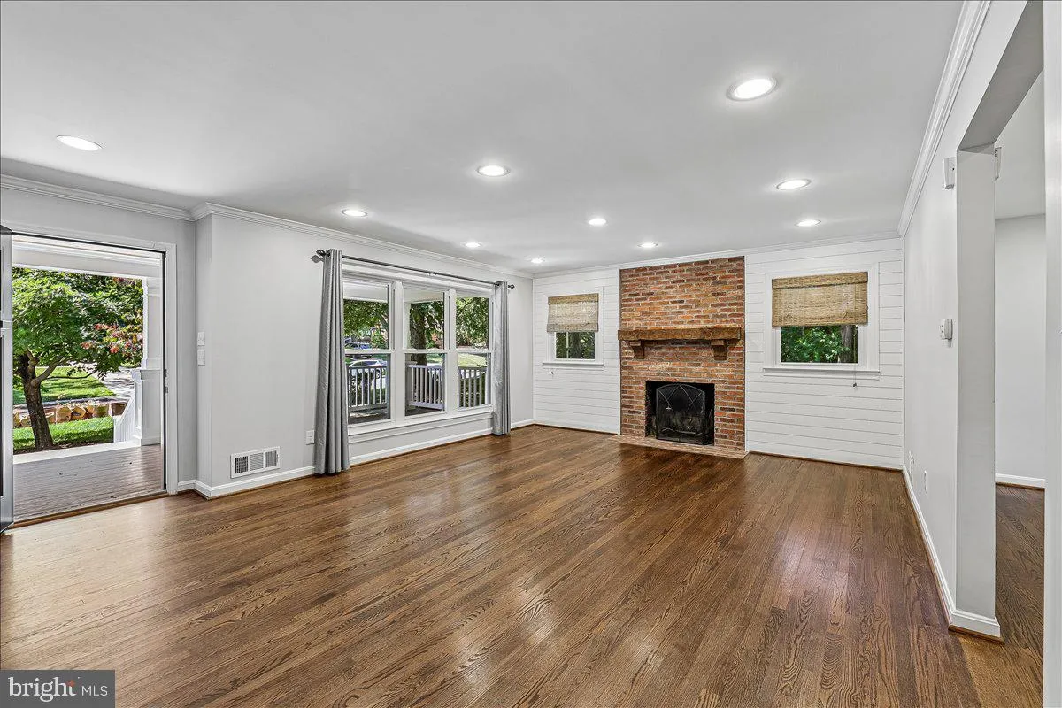
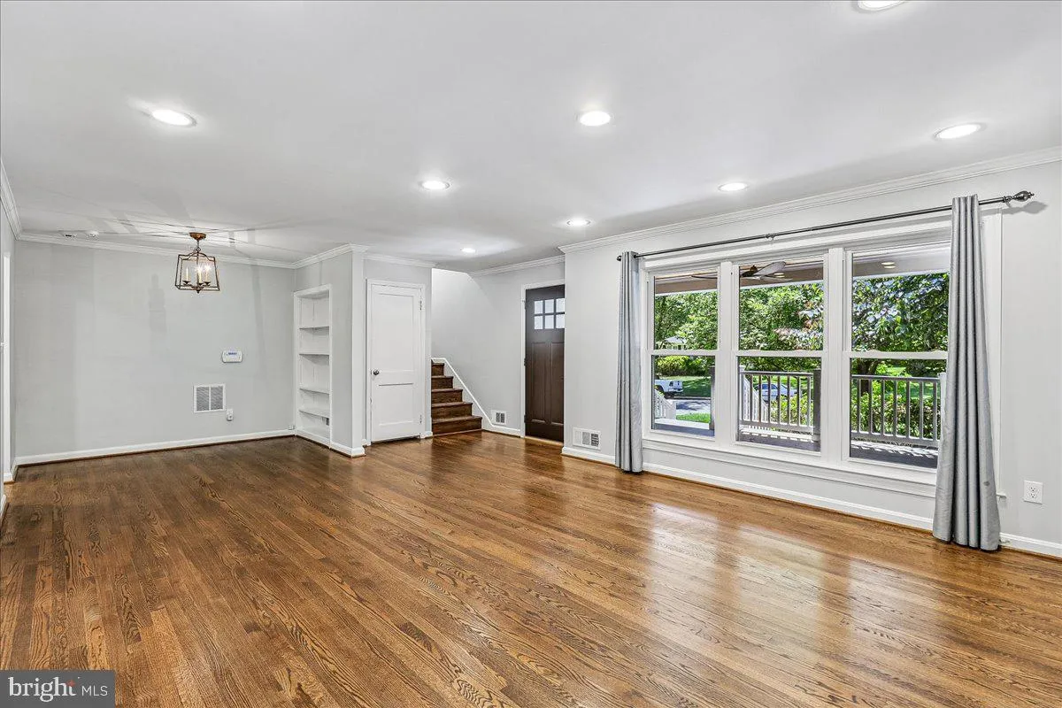
Wonderful front porch welcomes you to this updated home. Spacious living room offers wood burning fireplace. Dining area with built in shelves. The kitchen is such a delight with white soft close cabinets, quartz counter tops, except peninsula, which has a butcher block counter top, five burner gas range, microwave,...
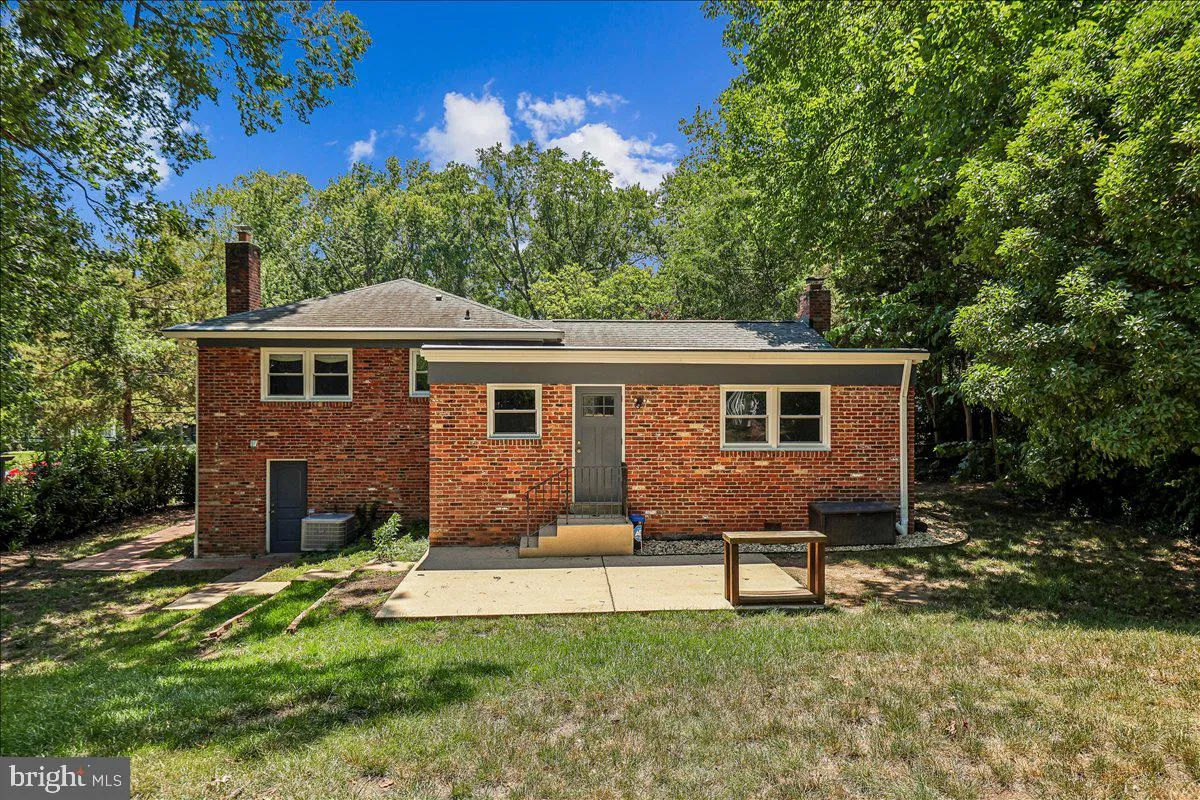
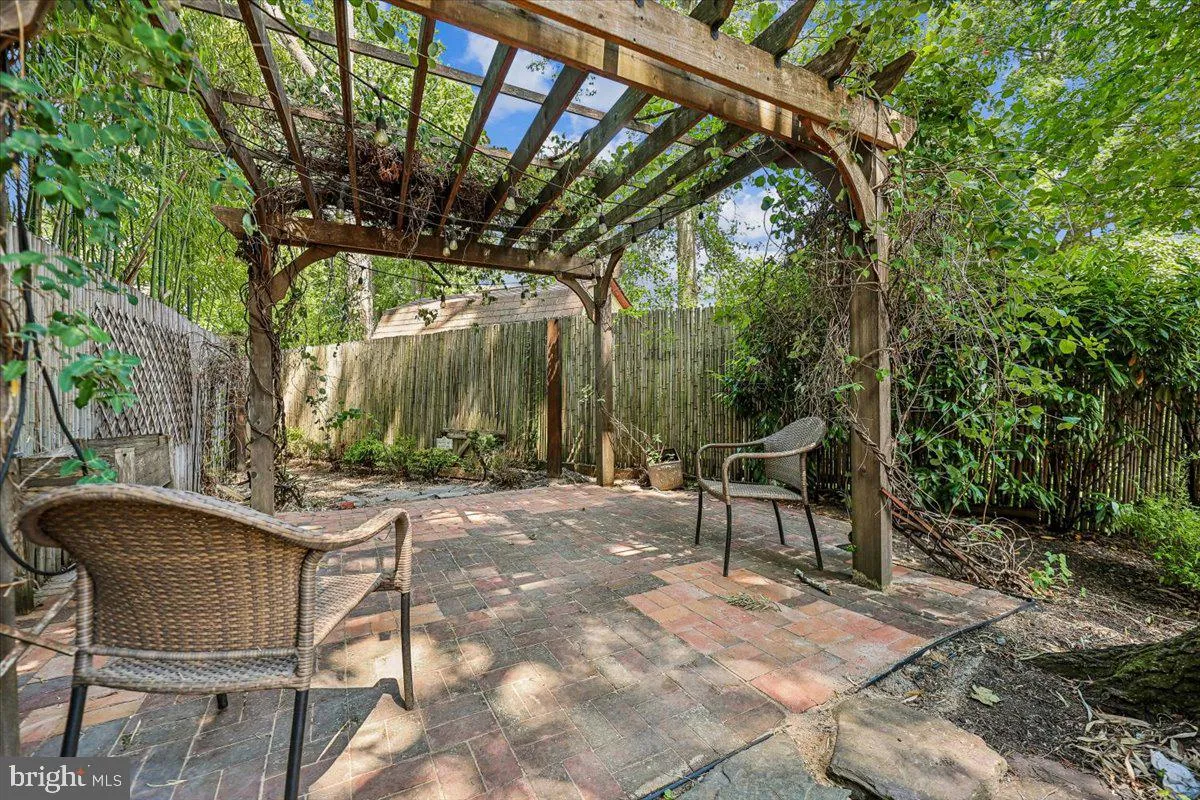
Wonderful front porch welcomes you to this updated home. Spacious living room offers wood burning fireplace. Dining area with built in shelves. The kitchen is such a delight with white soft close cabinets, quartz counter tops, except peninsula, which has a butcher block counter top, five burner gas range, microwave, dishwasher and refrigerator with ice maker. Breakfast room is off the kitchen. Upper level features three bedrooms and two bathrooms. Lower level with delightful rec room, one full bath and one half bath. You will also find the washer and dryer on this level. Rec room could be used as fourth bedroom. Walk out to backyard where you will find a storage shed, patio area and plenty of room to relax and enjoy the summer and fall months ahead. This is a great location to commuter routes, stores, restaurants and entertainment. Come enjoy the warmth and comfort this home has to offer.
 Features & Appliances
 Ask Agent A Question
 Address Map
 Neighborhood
 MLS Addon
 Additional Information
Listing Information
Additional Information
Listing Information
 Rob Spicer Broker, GRI
Spicer Real Estate
Rob Spicer Broker, GRI
Spicer Real Estate
7201 Wisconsin Avenue
 RobSpicer@SpicerRealEstate.com
 2403881030
 2403881030
 7201 Wisconsin Avenue


