
 Share
Share
 12528 SOUTHINGTON DRIVE, Woodbridge, VA 22192
 4,362 Sqft SQFT
 4
4
 5
5
 Basic Details
**OPEN HOUSE – Sat, Aug 8 12:00 PM – 2:00 PM** Better than New Construction | Modern Luxury in Mays Quarter 5 Bed | 4.5 Bath | 4, 500+ SQFT | Backs to Woods Welcome to your private sanctuary in Woodbridge’s premier Mays Quarter community. Built in 2020, this 4, 500+ sq ft turn-key home seamlessly blend...
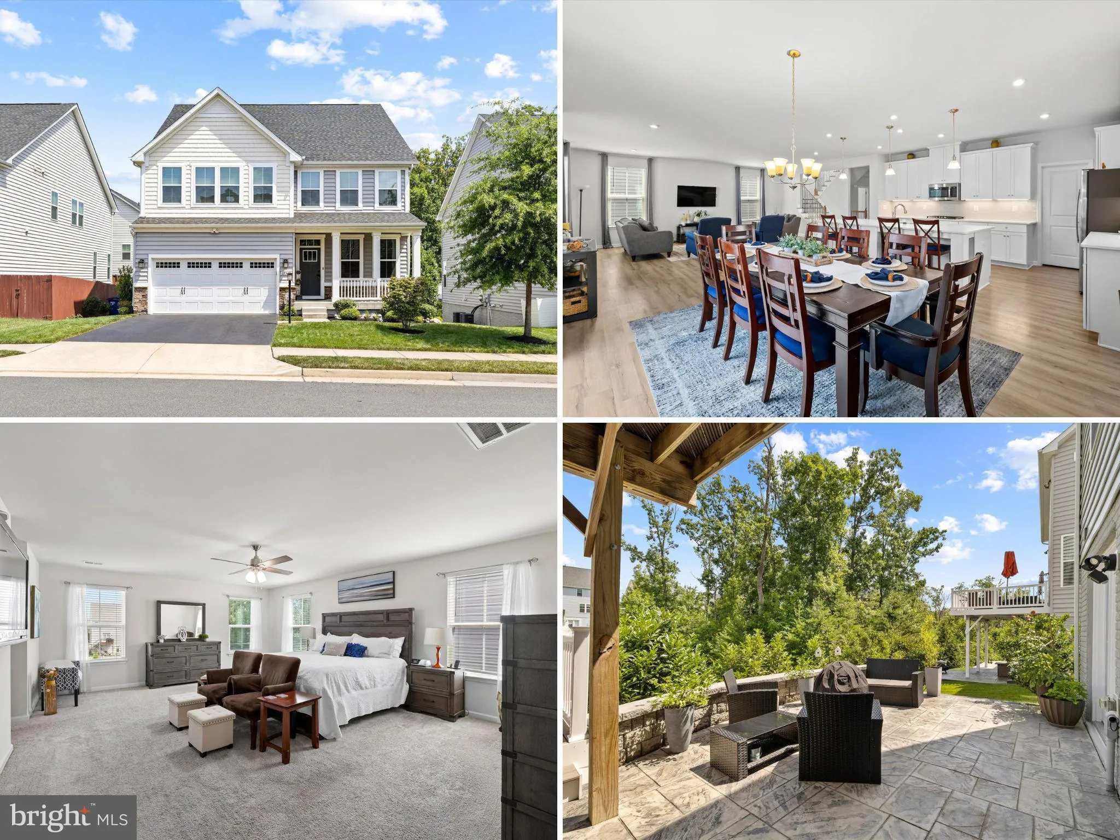
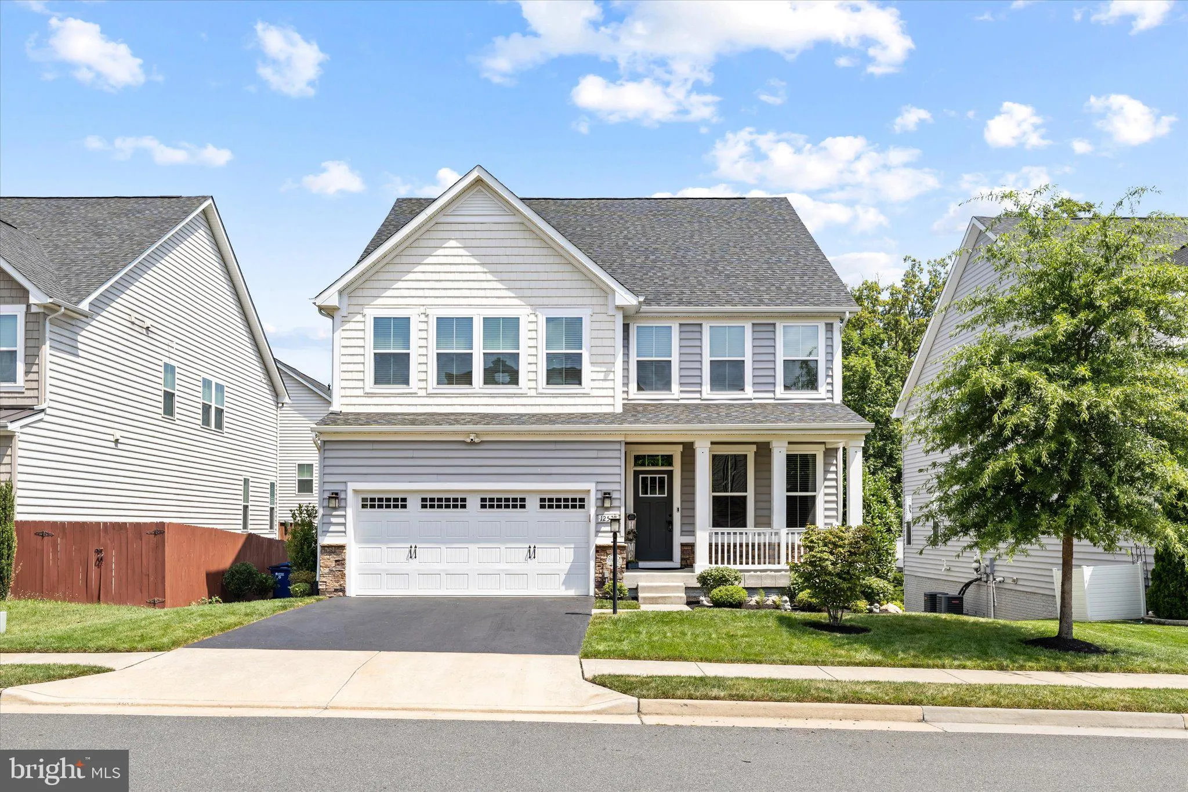
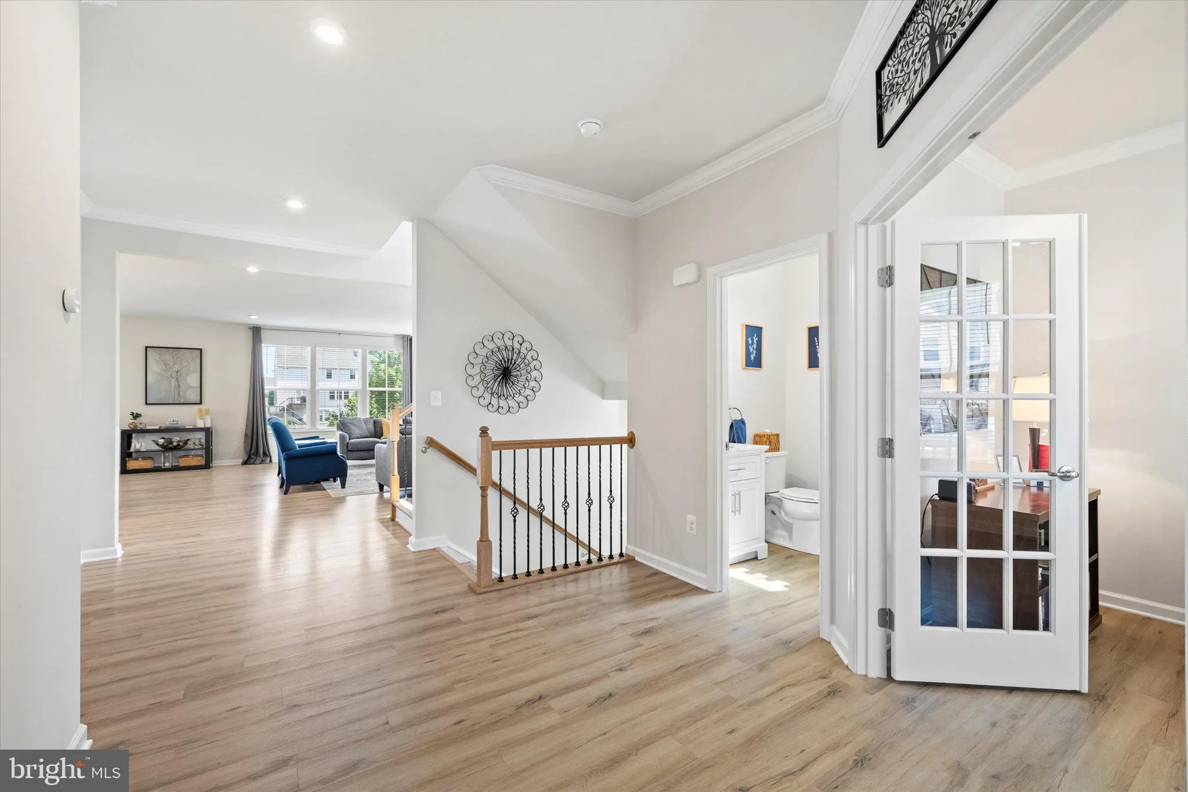
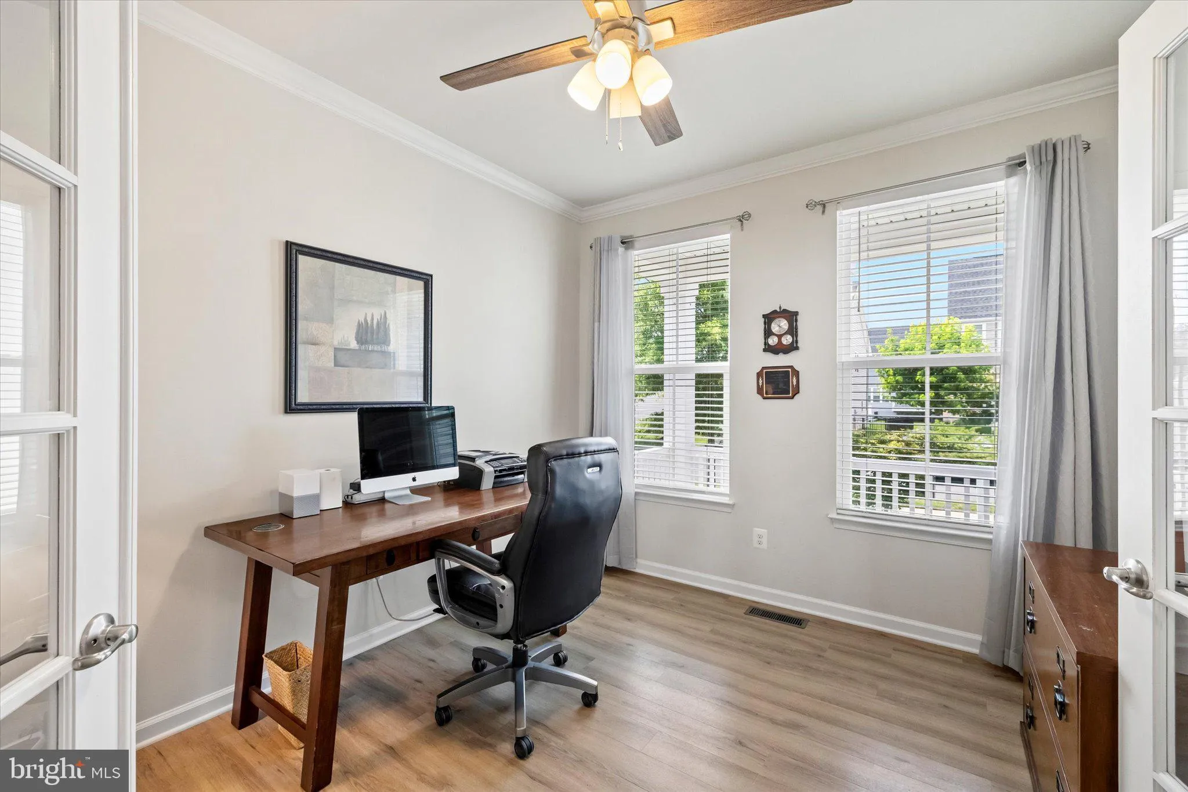
**OPEN HOUSE – Sat, Aug 8 12:00 PM – 2:00 PM** Better than New Construction | Modern Luxury in Mays Quarter 5 Bed | 4.5 Bath | 4, 500+ SQFT | Backs to Woods Welcome to your private sanctuary in Woodbridge’s premier Mays Quarter community. Built in 2020, this 4, 500+ sq ft turn-key home seamlessly blends modern luxury, and high-end customization—offering all the perks of custom new construction without the wait. Main Level Highlights: Gourmet Chef’s Kitchen: Sun-drenched open layout featuring premium finishes and updated appliances (New Dishwasher, 2026). Seamless Flow: Effortless transition between living, dining, and outdoor spaces—designed for both daily comfort and grand hosting. Upper Level Sanctuaries: Primary Suite: A massive retreat featuring a spa-inspired en-suite bath. Flexible Layout: 3 additional bedrooms including a private guest suite with its own en-suite, plus a spacious Jack-and-Jill bath layout. Walkout Lower Level: Fully finished basement with a private 5th bedroom and full bath—ideal for multi-generational living, an au pair, a home gym, or a high-end theater room. Resort-Style Backyard & Custom Perks: Low-Maintenance Outdoor Oasis: Designed purely for relaxation rather than weekend chores, the backyard is a cozy, peaceful retreat. The main level opens up to a premium Trex deck, where a custom stairway with built-in lighting guides you down to a spacious, beautifully finished stamped concrete patio. This space offers serenity without the heavy burden of constant yard maintenance. Car Enthusiast Setup: Custom 1-inch high-pressure water line & dedicated garage spigot built specifically for home vehicle detailing. Turn-Key Upgrades: In-ground irrigation system for a flawless lawn and a pre-installed radon mitigation system for total peace of mind. Don’t wait months for new construction. Schedule your private tour today!
 Features & Appliances
 Ask Agent A Question
 Address Map
 Neighborhood
 MLS Addon
 Additional Information
 Financial
Listing Information
Financial
Listing Information
 Rob Spicer Broker, GRI
Spicer Real Estate
Rob Spicer Broker, GRI
Spicer Real Estate
7201 Wisconsin Avenue
 RobSpicer@SpicerRealEstate.com
 2403881030
 2403881030
 7201 Wisconsin Avenue


