
Spicer Real Estate
  • Share
$1,275,000
Active Active
VA,Great Falls

Location 10507 CAVALCADE STREET, Great Falls, VA 22066

  • Sqft 2,180 Sqft SQFT
  • Bed 4
  • Bath 3
Basic Details Basic Details
Description

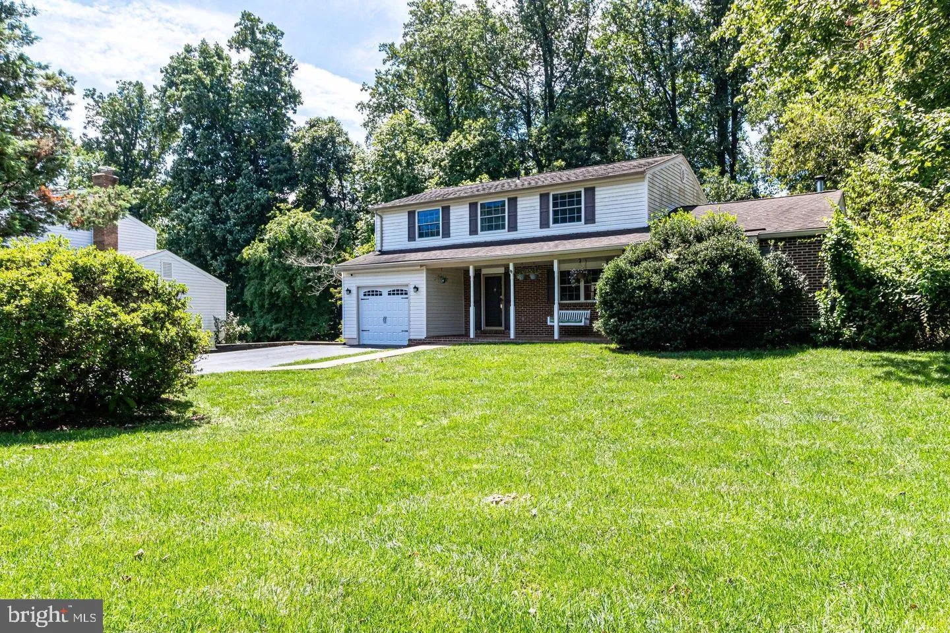
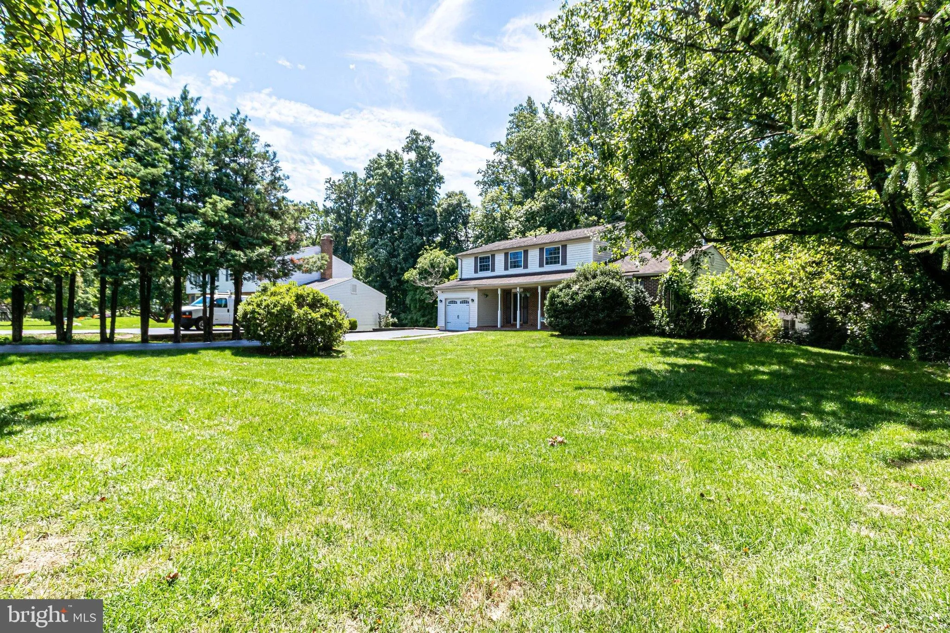
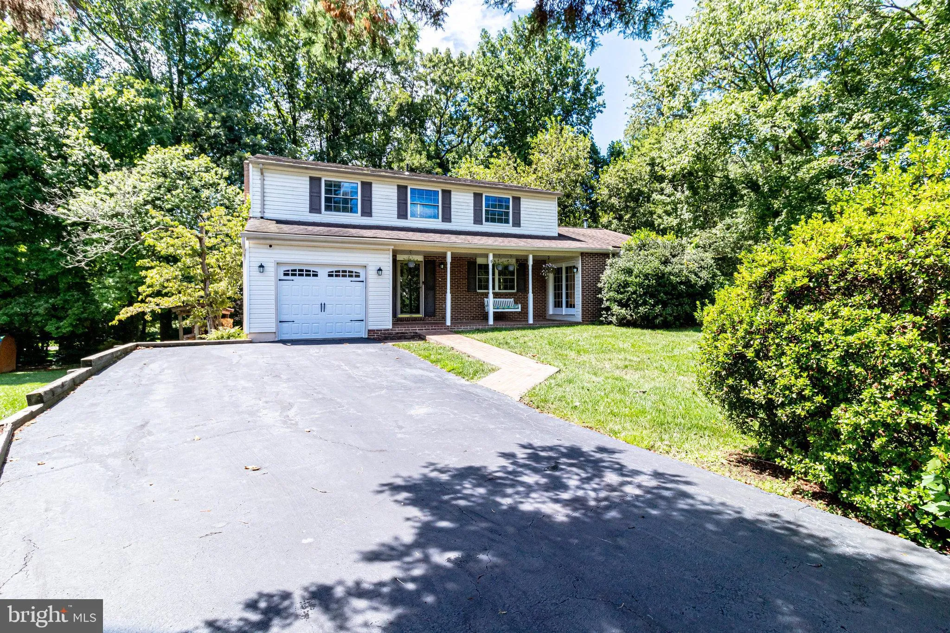
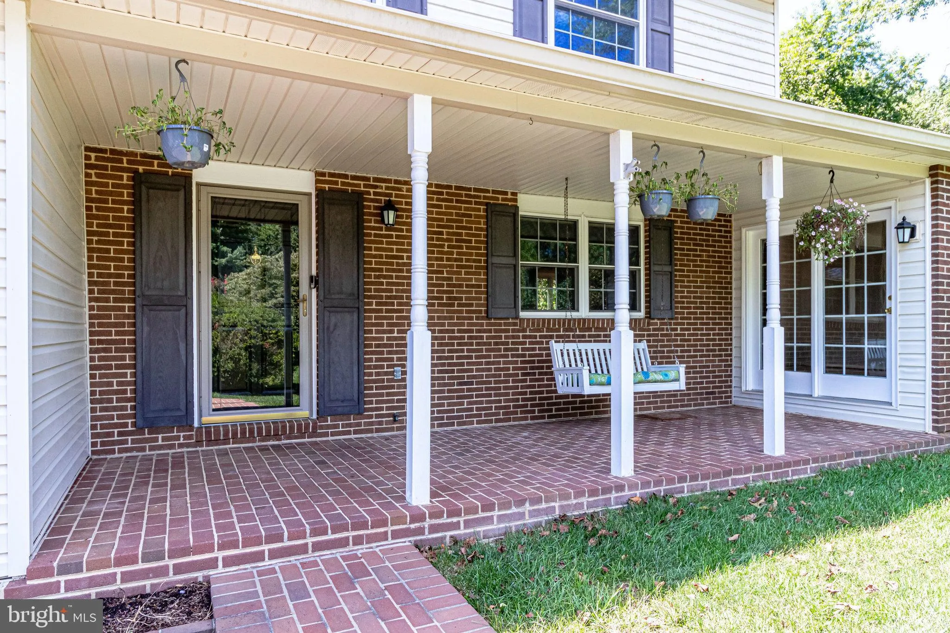
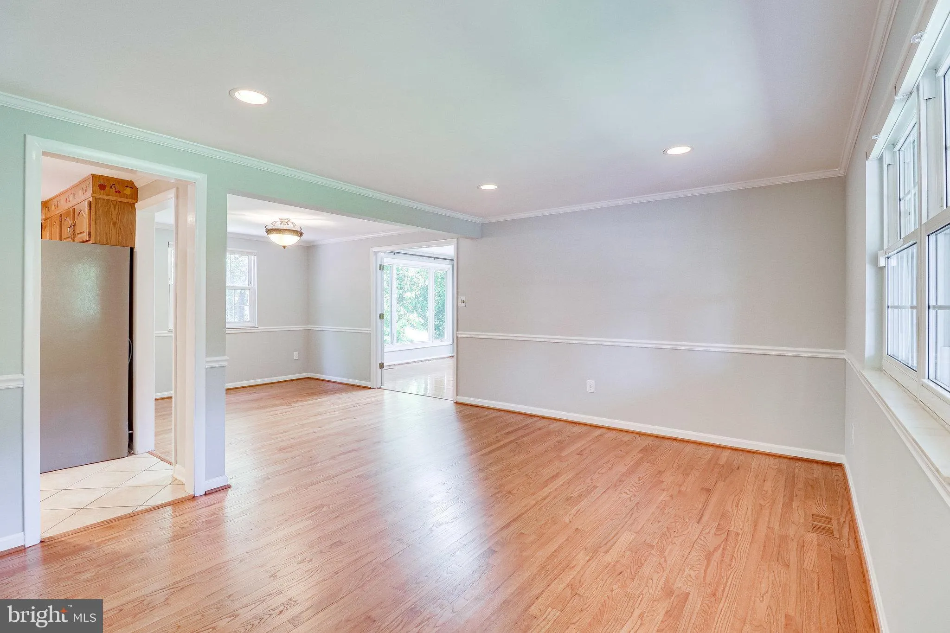
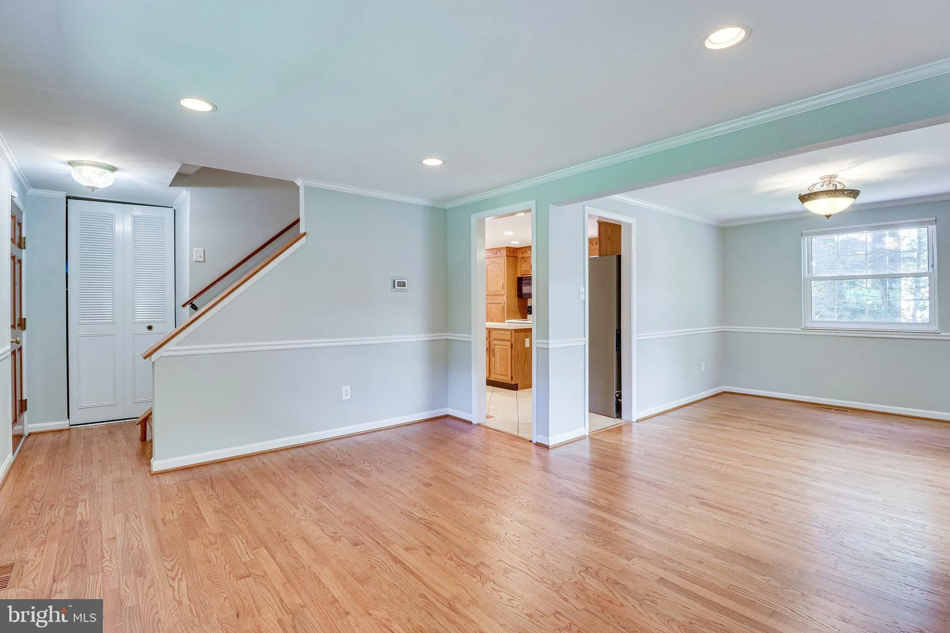
HEARTH AND HOME Colonial Style 4 BR, 2.5 Bath, 3-Lvl Detached Single Family Home Located Minutes from the Village of Great Falls! * Attached GARAGE with additional driveway parking * Ample-sized Rooms – * “CALIFORNIA CLOSET” like organizers * BUILT-INs * GLEAMING HARDWOOD FLOORS * Great Room with P...

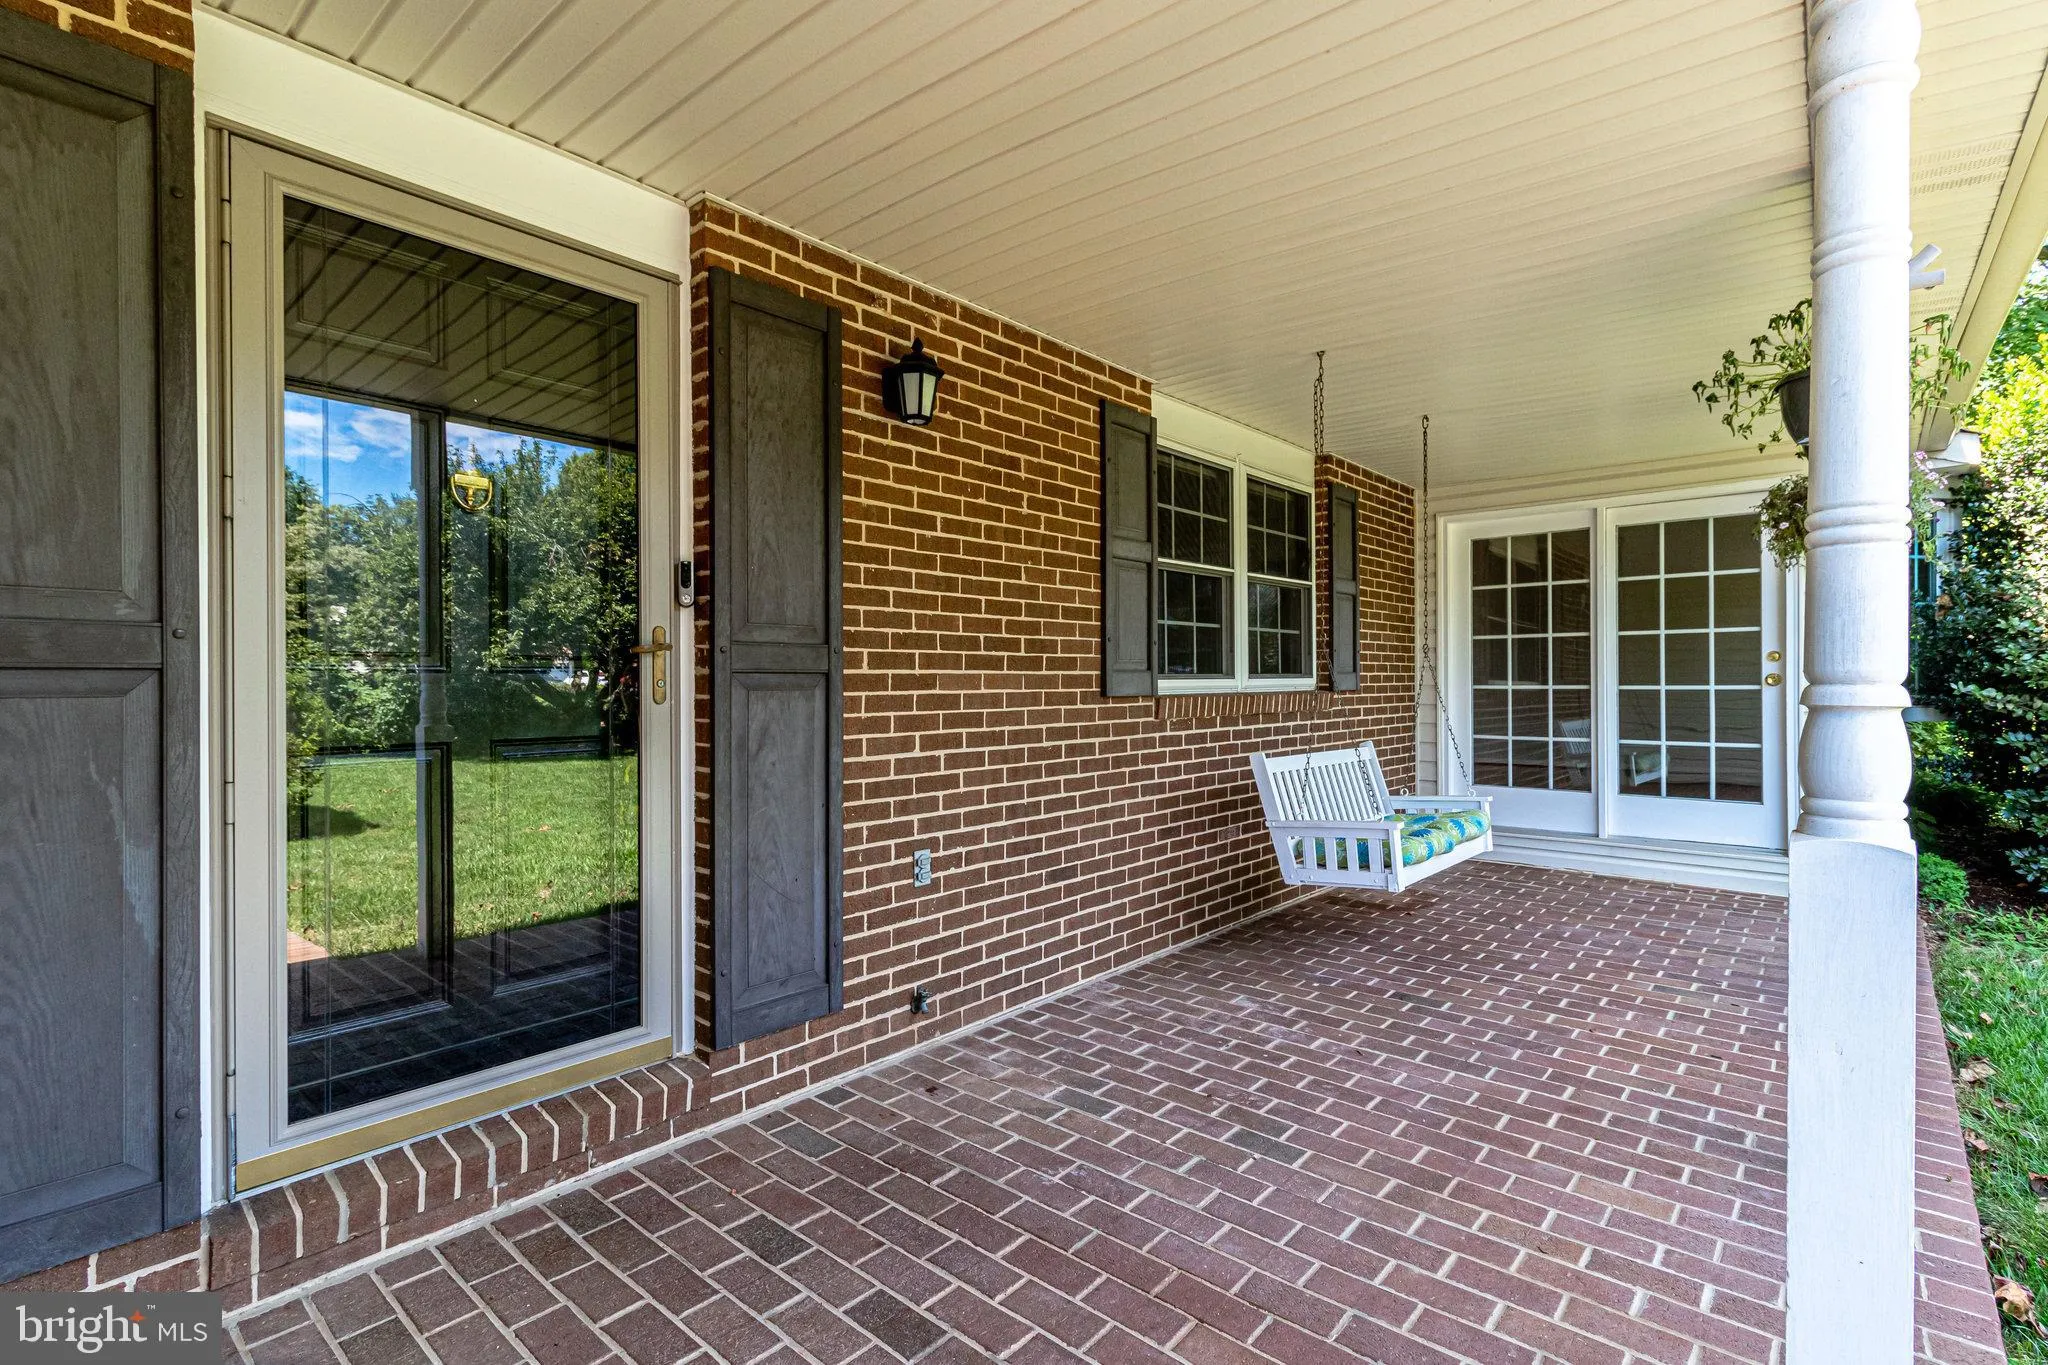
HEARTH AND HOME Colonial Style 4 BR, 2.5 Bath, 3-Lvl Detached Single Family Home Located Minutes from the Village of Great Falls! * Attached GARAGE with additional driveway parking * Ample-sized Rooms – * “CALIFORNIA CLOSET” like organizers * BUILT-INs * GLEAMING HARDWOOD FLOORS * Great Room with Plenty of Sun Light * FRONT PORCH Overlooks Expansive Front Yard * DECK Overlooks Private Back Yard * Hot Tub (as-is) * Full EAT-IN KITCHEN w/Woodburning BRICK HEARTH FIREPLACE * WORKBENCH * ADDITIONAL LL STORAGE *

Read More
Basic Details
  • Property Type: Residential
  • Listing Type: Active
  • Listing ID: VAFX2328010
  • Price: $1,275,000
  • Bedrooms: 4
  • Bathrooms: 3
  • Half Bathrooms: 1
  • Sqft: 2,180 Sqft
  • Year Built: 1977
  • Lot Area: 0.50 Acre
  • Location: US, VA, FAIRFAX-VA, Great Falls, LEXINGTON ESTATES, 22066
  • Structure Type: Detached
  • Heating System: Forced Air
  • Cooling System: Central A/C
  • Basement: Daylight, Full, Full, Rear Entrance, Walkout Level
  • Fireplace: Mantel(s)
  • Full Bathrooms: 2
  • Listing Status: Active
  • Roof: Asphalt
Features & Appliances
Features
  • Window Features: Vinyl Clad
  • Architectural Style: Colonial
  • Exterior Features: Hot Tub
  • Fireplaces Total: 1
  • Flooring: Hardwood
  • Interior Features: Breakfast Area, Built-Ins, Carpet, Ceiling Fan(s), Dining Area, Floor Plan - Traditional, Kitchen - Eat-In, Kitchen - Island, Kitchen - Table Space, Laundry Chute, Wood Floors
  • Sewer: Septic < # of BR

Appliances
  • Appliances: Dishwasher, Disposal, Dryer - Electric, Dryer - Front Loading, Exhaust Fan, Oven/Range - Electric, Refrigerator, Washer - Front Loading, WaterHeater
Ask Agent A Question Ask Agent A Question

Address Map Address Map
Neighborhood Neighborhood
  • High School: LANGLEY
MLS Addon MLS Addon
  • Office Name: KW Metro Center
  • Agent Name: Randy L Huntley
Additional Information Additional Information
  • Water Source: Public
  • Accessibility Features: None
  • Construction Materials: Combination
  • Foundation Details: Block
  • Garage: 1.0
  • Levels: 3
  • On Market Date: 2026-07-11
Financial Financial
  • Tax Annual Amount: 11639.0
  • Association Fee Frequency: Unknown
  • Association Yn: 1
Listing Information Listing Information
  • Originating System Name: Bright
  • List Agent Mls Id: 13849
  • List Office Mls Id: KWR9
  • MLS Status: ACTIVE-BRIGHT
  • Modification Timestamp: 2026-07-25T12:04:32Z
  • Status Change Timestamp: 2026-07-11T04:00:00Z
Rob Spicer Broker, GRI Rob Spicer Broker, GRI Spicer Real Estate

7201 Wisconsin Avenue

Mortgage Calculator
$
$ %
Years
%
$ %Per Year
$ % Per Year

$
