
 Share
Share
 4616 RIPLEY MANOR TERRACE, Olney, MD 20832
 2,343 Sqft SQFT
 3
3
 3
3
 Basic Details
Beautifully renovated 3-level garage townhome offering spacious and versatile living throughout. Upon entry, you’ll immediately notice the stylish luxury vinyl plank flooring and fresh, modern finishes. The entry level features a welcoming family room with a cozy fireplace, a convenient powder room, and a flex...
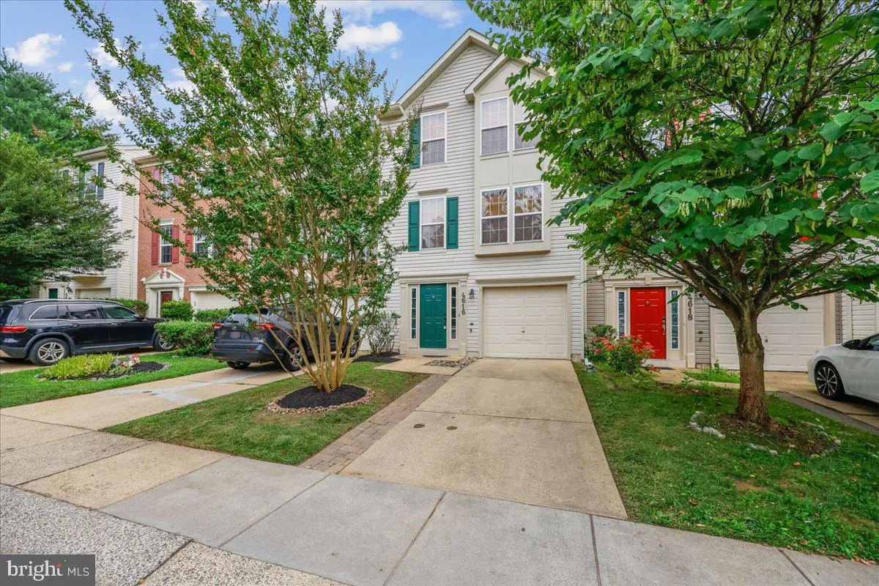
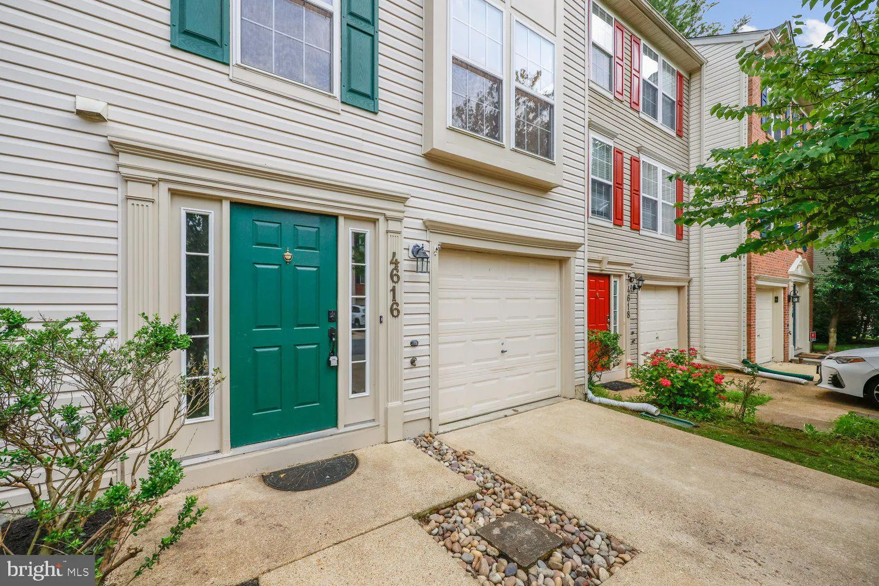
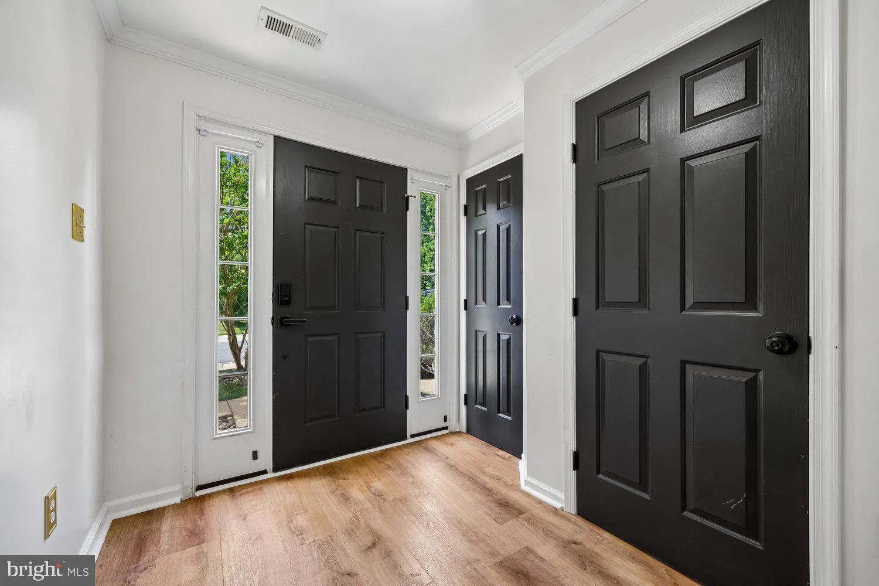
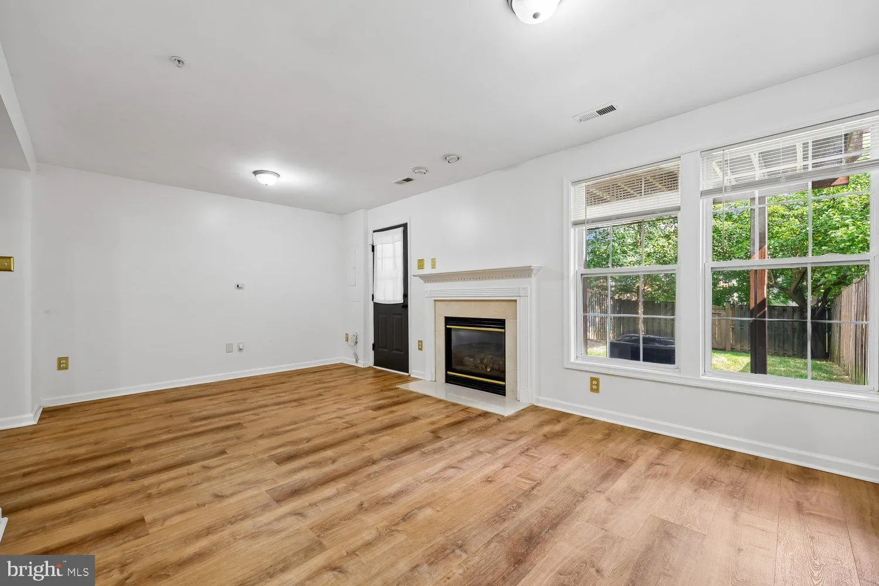
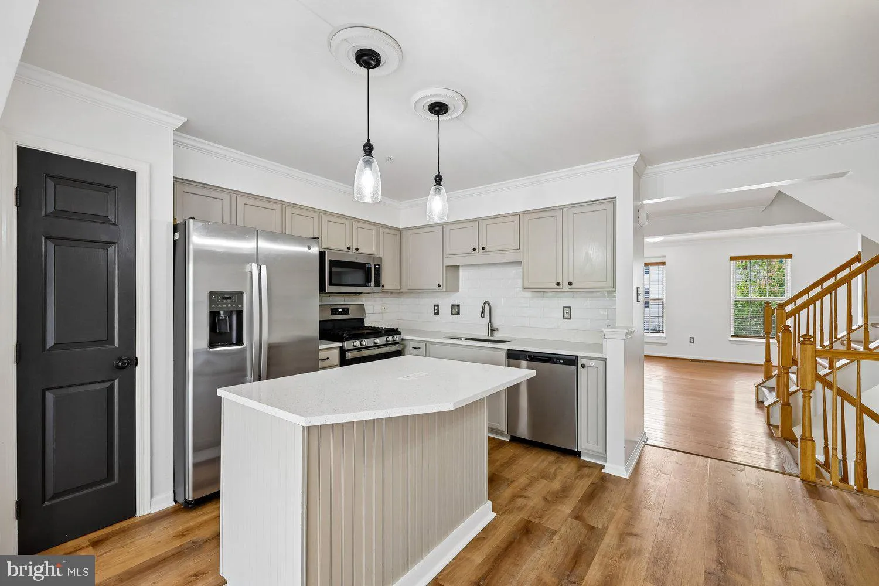
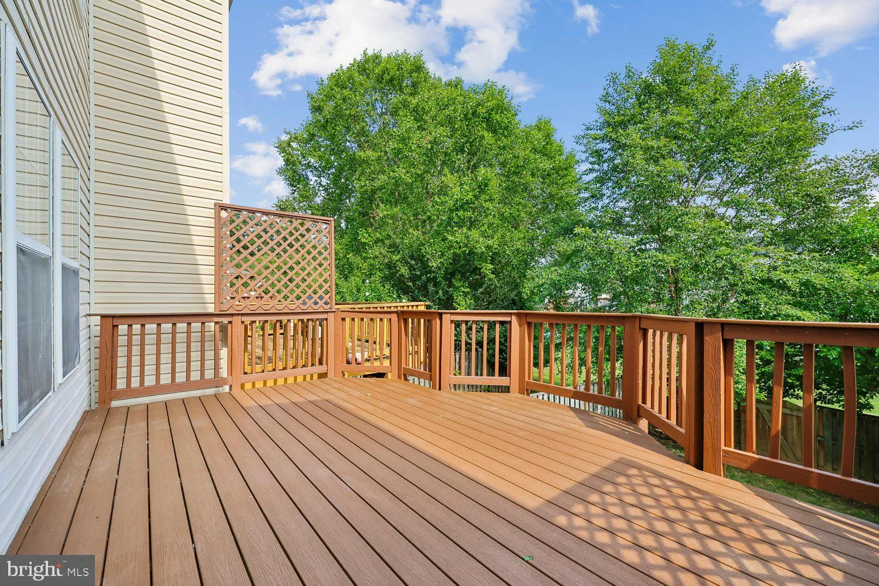
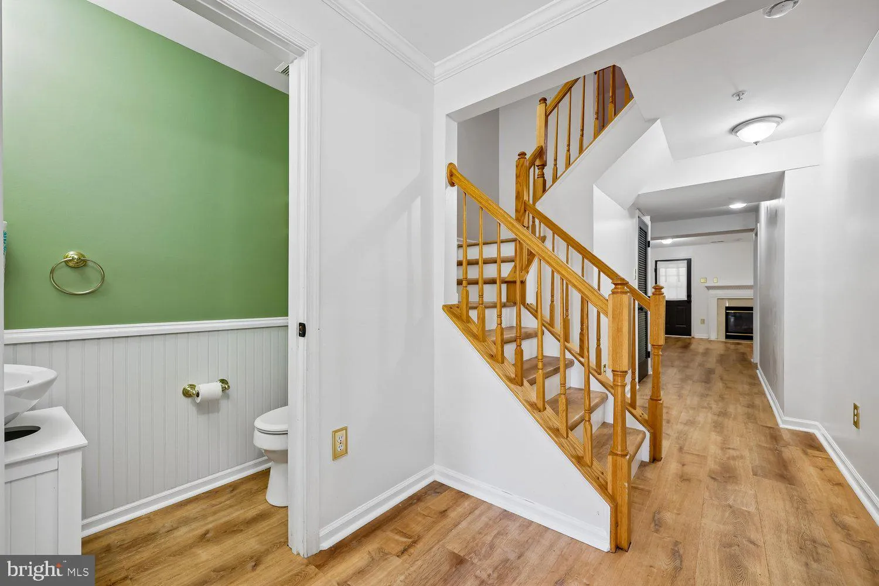
Beautifully renovated 3-level garage townhome offering spacious and versatile living throughout. Upon entry, you’ll immediately notice the stylish luxury vinyl plank flooring and fresh, modern finishes. The entry level features a welcoming family room with a cozy fireplace, a convenient powder room, and a flexible bonus room perfect for a home office, gym, playroom, or additional storage. This level also provides access to the attached one-car garage and the fully fenced backyard. The main level is designed for both everyday living and entertaining, featuring a spacious living room, formal dining room, and an expansive kitchen with abundant counter space, a center island, and a generous breakfast area. An additional family room and a private deck extend the living space and create the perfect setting for relaxation or gatherings. The upper level offers three bedrooms and two full bathrooms, including a spacious primary suite with an extended sitting area, ceiling fan, walk-in closet, additional wardrobe storage, and a private en-suite bath. A well-sized hall bathroom serves the secondary bedrooms. Featuring hardwood and luxury vinyl plank flooring throughout, fresh paint, and move-in-ready condition, this home is ready for its first tenants. Conveniently located near shopping, schools, parks, dining, and major commuter routes. Don’t miss this exceptional opportunity to be the 1st tenants of this home. HOA is paid by owners.
 Features & Appliances
 Ask Agent A Question
 Address Map
 MLS Addon
 Additional Information
 Financial
Listing Information
Financial
Listing Information
 Rob Spicer Broker, GRI
Spicer Real Estate
Rob Spicer Broker, GRI
Spicer Real Estate
7201 Wisconsin Avenue
 RobSpicer@SpicerRealEstate.com
 2403881030
 2403881030
 7201 Wisconsin Avenue


