
 Share
Share
 7533 IVYBROOK LANE, Glen Burnie, MD 21060
 2,200 Sqft SQFT
 3
3
 4
4
 Basic Details
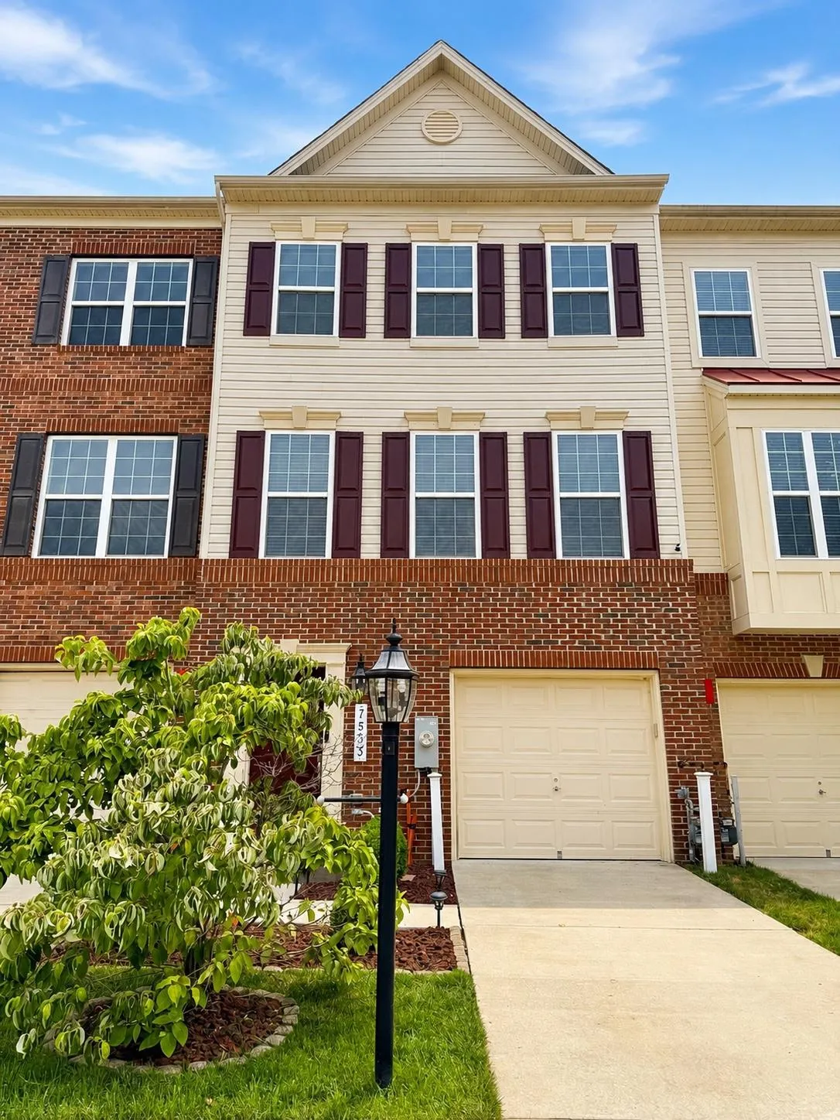
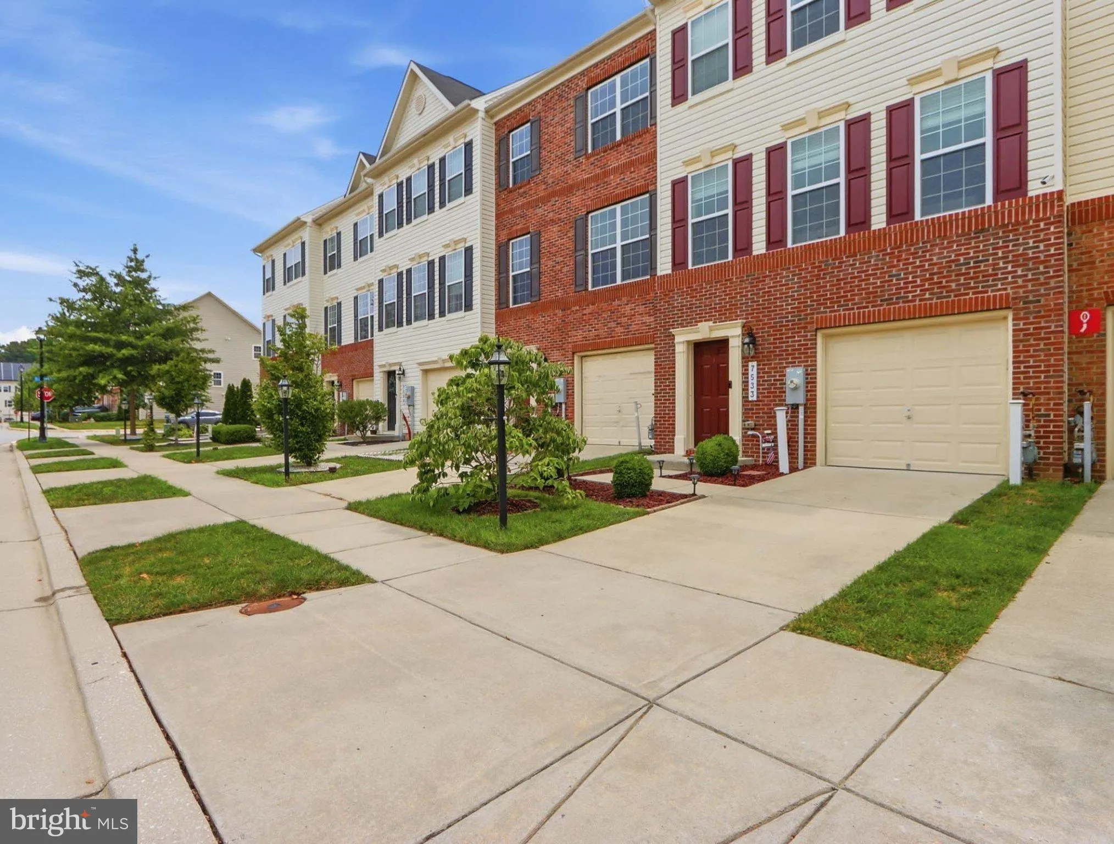
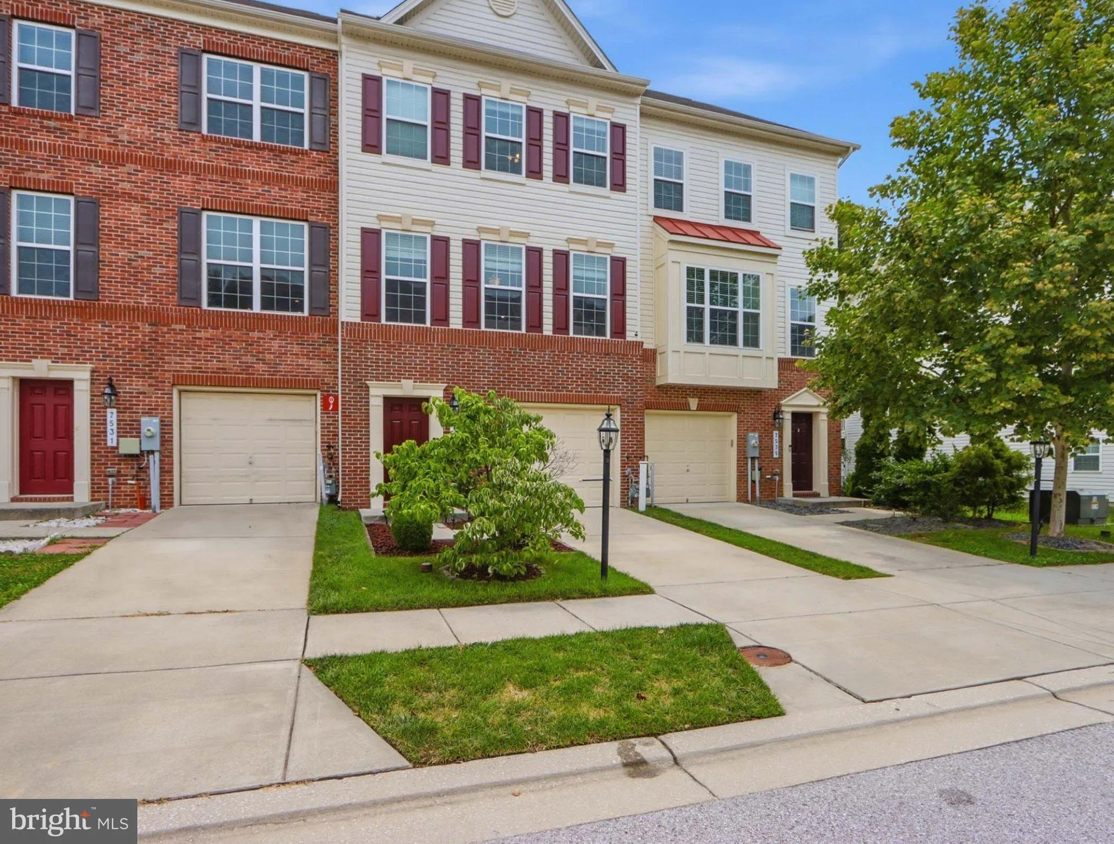
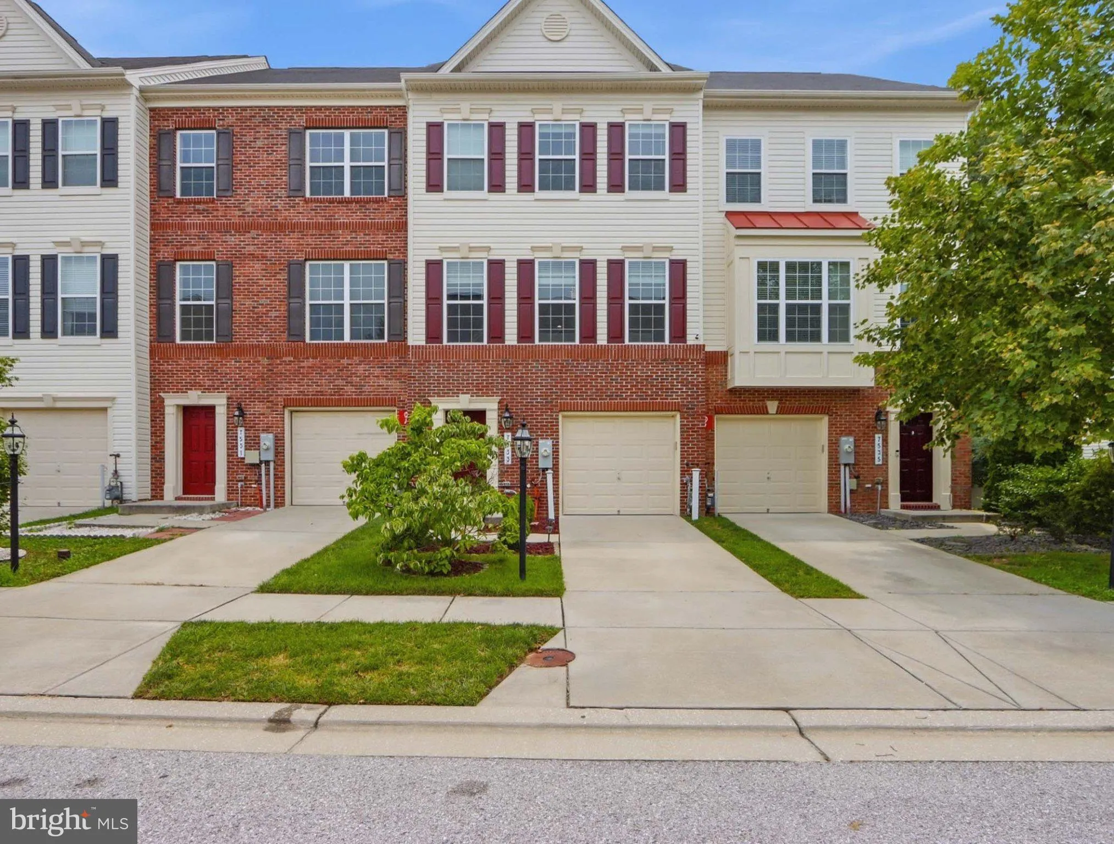
***JOIN US FOR AN OPEN HOUSE SUNDAY 8/9 FROM 11A-1PM*** Welcome to 7533 Ivybrook Lane, a beautifully maintained three-level townhome offering approximately 2, 200 square feet of thoughtfully designed living space in the desirable Tanyard Springs community. Spacious interiors, exceptional outdoor living, and a conven...
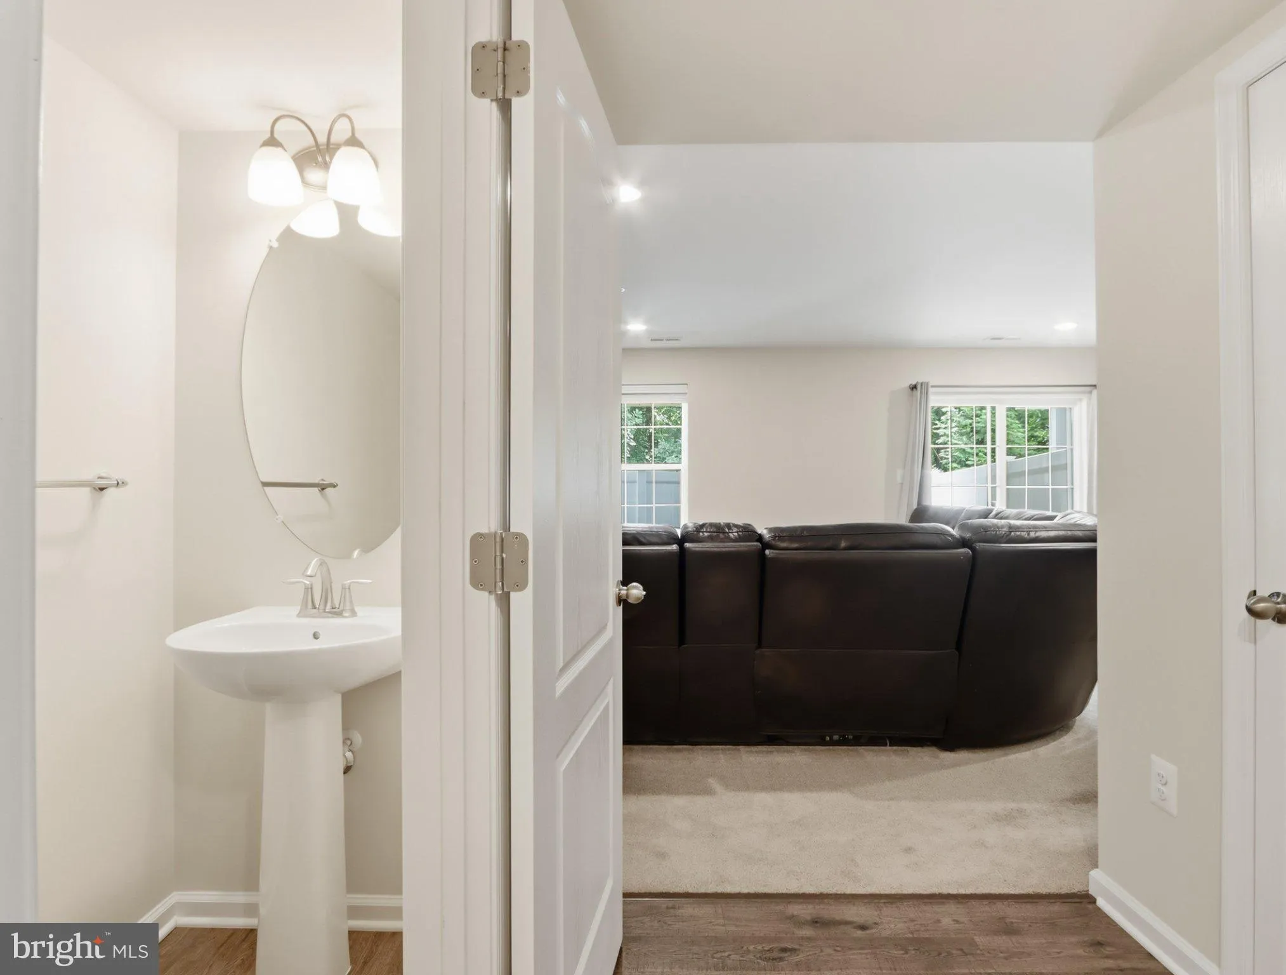
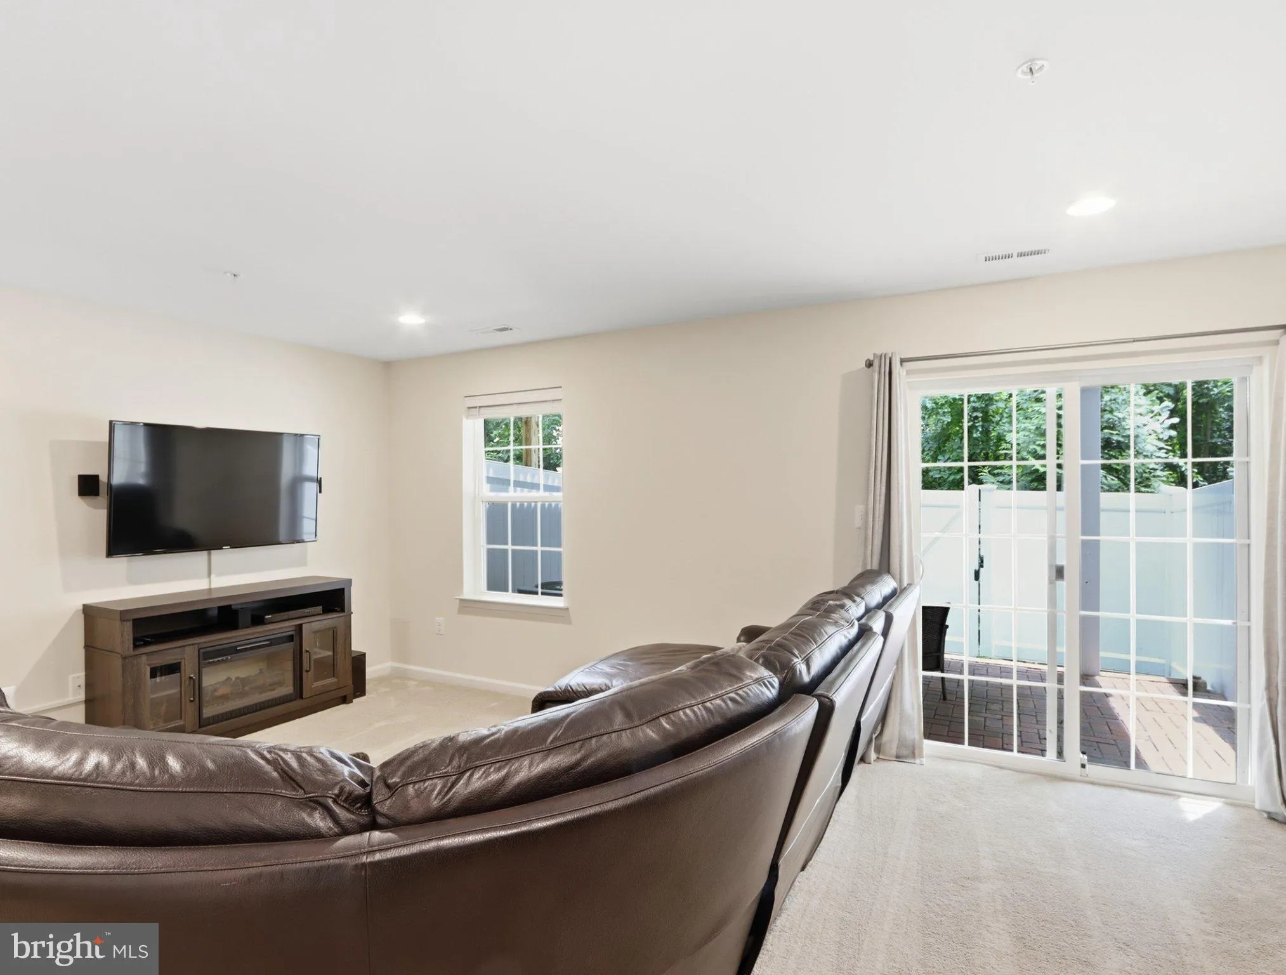
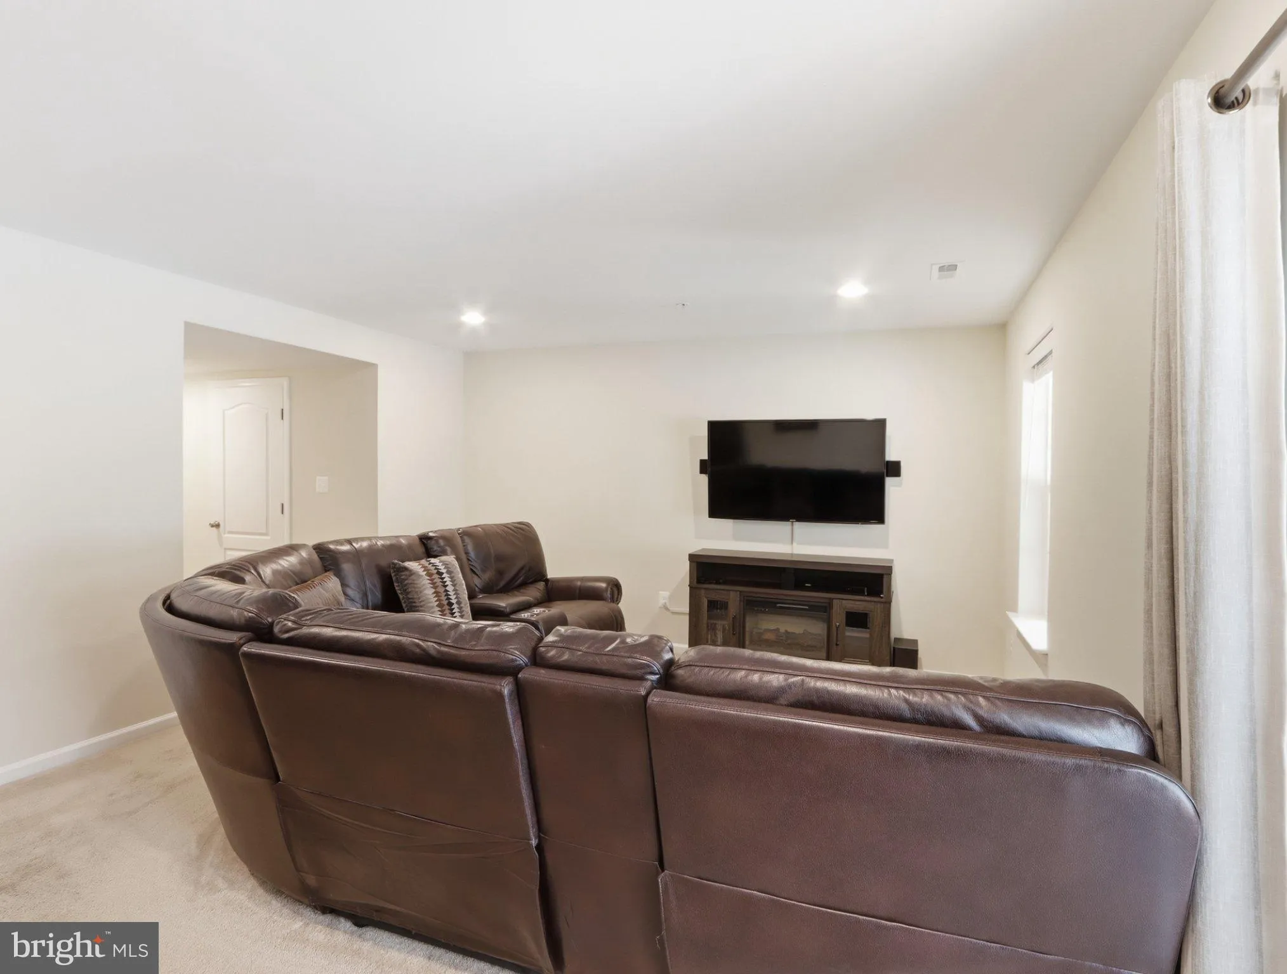
***JOIN US FOR AN OPEN HOUSE SUNDAY 8/9 FROM 11A-1PM*** Welcome to 7533 Ivybrook Lane, a beautifully maintained three-level townhome offering approximately 2, 200 square feet of thoughtfully designed living space in the desirable Tanyard Springs community. Spacious interiors, exceptional outdoor living, and a convenient location come together to make this home truly stand out. The entry level features a versatile recreation room ideal as a second living area, home office, fitness space, or media room, along with a convenient half bath, interior garage access, and walkout access to the fully fenced backyard with a paver patio. The main level showcases an expansive open-concept design connecting the living room, dining area, and an oversized kitchen that serves as the heart of the home. Featuring abundant cabinetry, generous counter space, and a large center island, the kitchen is designed for everyday living and entertaining. A second half bath completes this level. Upstairs, the spacious primary suite offers a private en-suite bath and walk-in closet, while two additional bedrooms, a second full bath, and bedroom-level laundry provide everyday convenience. The outdoor space is a standout feature, with a low-maintenance Trex deck overlooking the fully fenced backyard and paver patio. The home backs to permanent woods, providing a natural backdrop with no homes directly behind the property and seasonal afternoon shade for added outdoor enjoyment. Conveniently located approximately 0.15 miles from Solley Elementary School, the home also offers easy access to I-695 and is about 20 minutes from Baltimore’s Inner Harbor, professional sporting events, concerts, museums, restaurants, and entertainment. Tanyard Springs Park, a new Anne Arundel County park, features a playground, pavilion, baseball field, and soccer field. Residents enjoy outstanding community amenities including more than 110 acres of common area, a clubhouse, outdoor pool with toddler pool, 24-hour fitness center, tennis courts, basketball court, four playgrounds, three dog parks, walking trails, two pavilions, a community garden, and a play field.
 Features & Appliances
 Ask Agent A Question
 Address Map
 Neighborhood
 MLS Addon
 Additional Information
 Financial
Listing Information
Financial
Listing Information
 Rob Spicer Broker, GRI
Spicer Real Estate
Rob Spicer Broker, GRI
Spicer Real Estate
7201 Wisconsin Avenue
 RobSpicer@SpicerRealEstate.com
 2403881030
 2403881030
 7201 Wisconsin Avenue


