
 Share
Share
 42704 SANDMAN TERRACE, Chantilly, VA 20152
 2,944 Sqft SQFT
 3
3
 4
4
 Basic Details
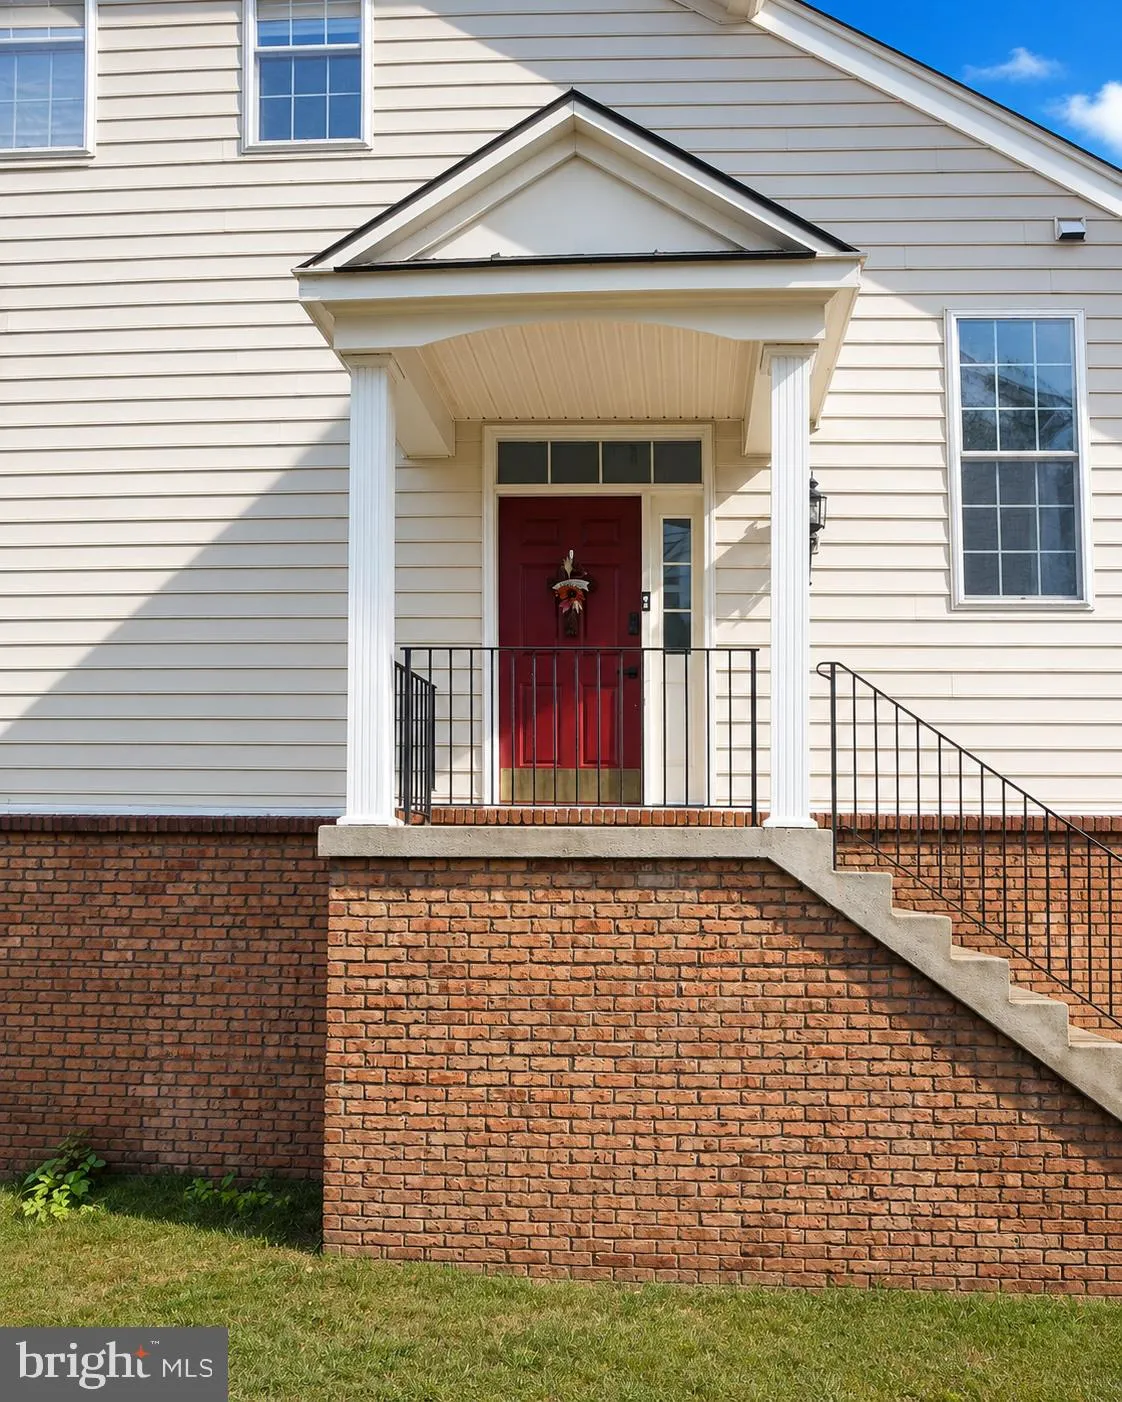
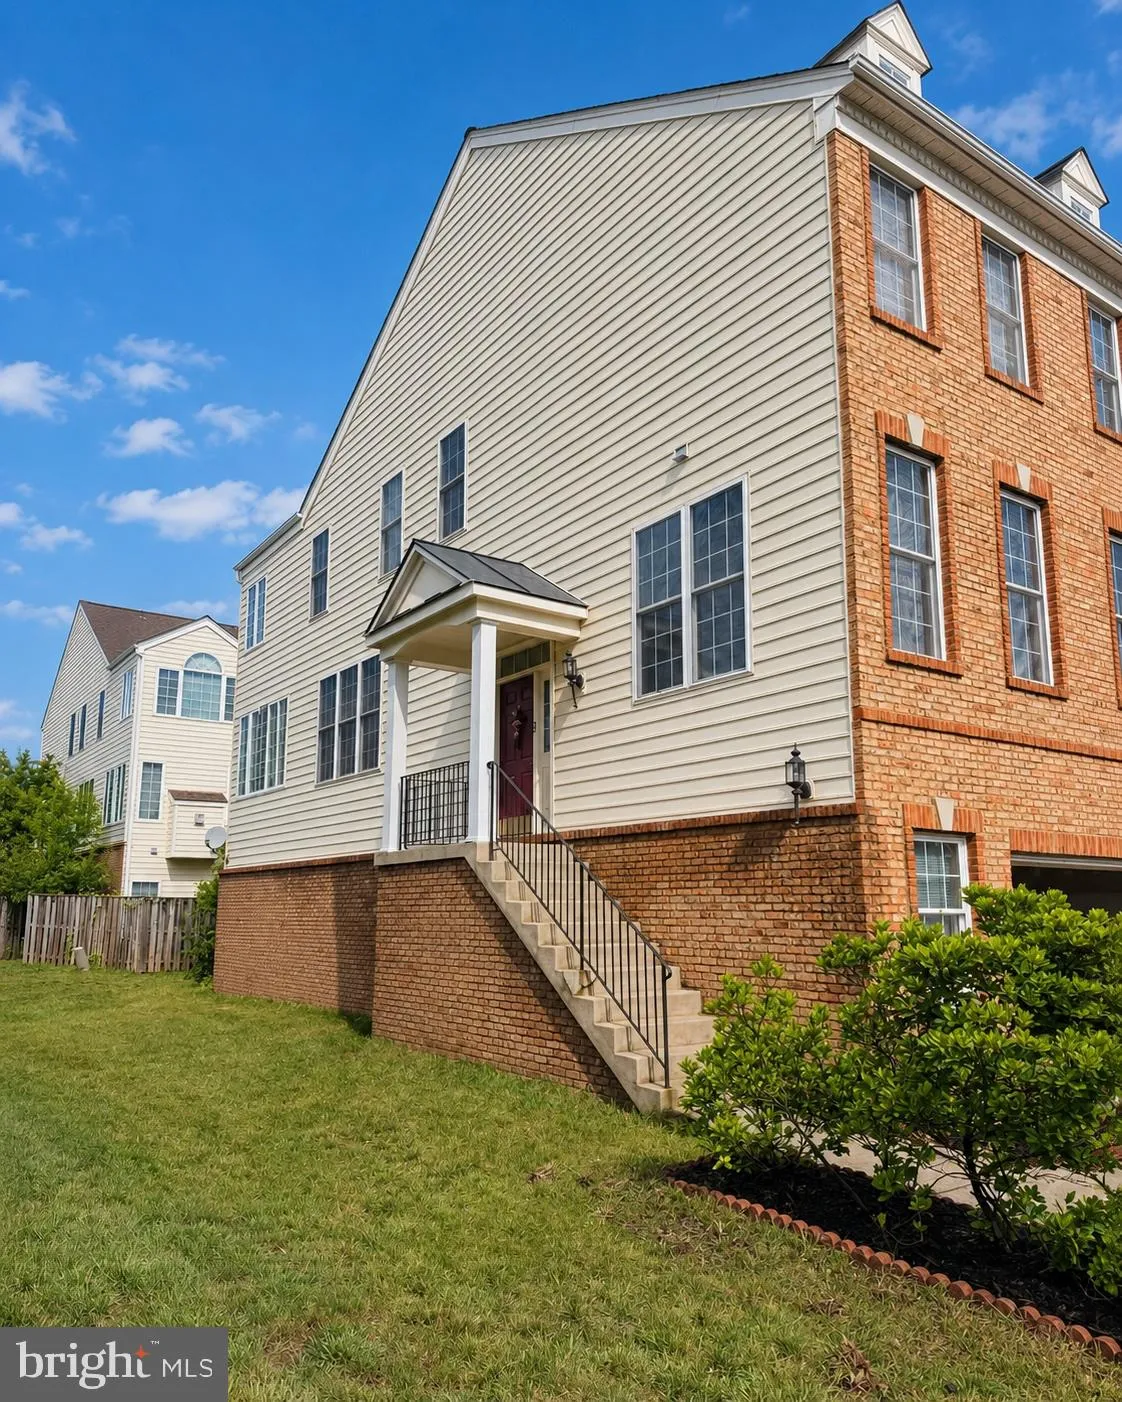
42704 Sandman Terrace offers the kind of South Riding lifestyle buyers keep coming back to: neighborhood convenience, strong commuter access, nearby recreation, and a home with several major systems already addressed. Set in one of Loudoun County’s most established planned communities, this home puts daily errands...
42704 Sandman Terrace offers the kind of South Riding lifestyle buyers keep coming back to: neighborhood convenience, strong commuter access, nearby recreation, and a home with several major systems already addressed. Set in one of Loudoun County’s most established planned communities, this home puts daily errands, outdoor spaces, community amenities, and major travel routes within easy reach. The location is a clear strength. Dulles South Recreation & Community Center is nearby for indoor aquatics, fitness, programs, and year-round recreation, while South Riding amenities offer pools, trails, parks, playgrounds, courts, and community green spaces throughout the neighborhood. Gum Spring Library, local shopping, dining, grocery options, coffee stops, and everyday services are all close by, making the area feel practical without feeling disconnected. For commuting and regional access, the home is well positioned near Route 50, Loudoun County Parkway, Tall Cedars Parkway, Route 28, Dulles International Airport, the Dulles Toll Road/Greenway corridor, and Silver Line Metro options. Whether heading toward Chantilly, Fairfax, Reston, Tysons, Ashburn, Leesburg, or Washington, DC, this location gives buyers multiple ways to move through Northern Virginia. Inside, the home offers a comfortable, functional layout with room for daily living, work-from-home needs, gathering, guests, and flexible use across multiple spaces. The home has also benefited from important updates, including roof and gutters replaced in April 2024, HVAC replaced in January 2024, water heater replaced in December 2023, hardwood flooring updated in 2020, carpet updated in 2022, and basement carpet updated in 2015,
 Features & Appliances
 Ask Agent A Question
 Address Map
 Neighborhood
 MLS Addon
 Additional Information
 Financial
Listing Information
Financial
Listing Information
 Rob Spicer Broker, GRI
Spicer Real Estate
Rob Spicer Broker, GRI
Spicer Real Estate
7201 Wisconsin Avenue
 RobSpicer@SpicerRealEstate.com
 2403881030
 2403881030
 7201 Wisconsin Avenue


