
 Share
Share
 5200 TRUNNION TRAIL, Woodbridge, VA 22192
 5,544 Sqft SQFT
 4
4
 4
4
 Basic Details
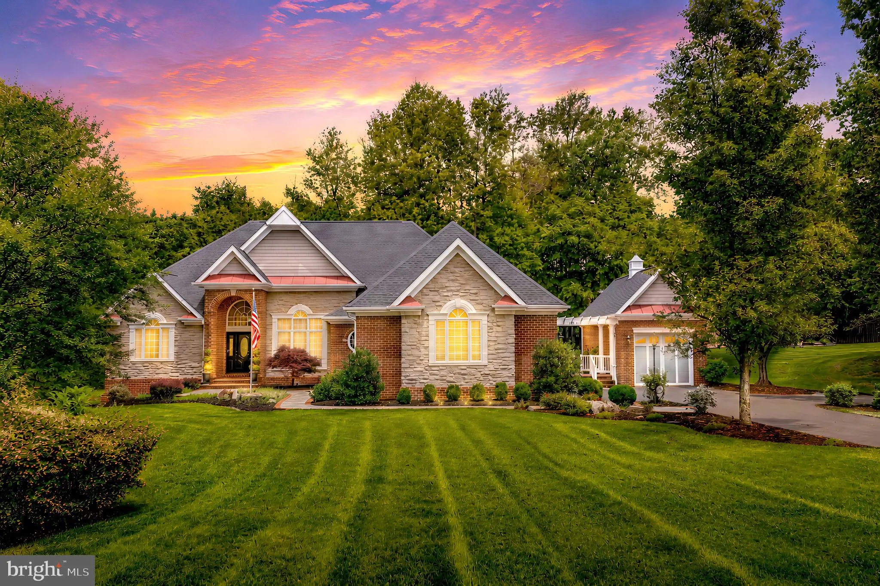
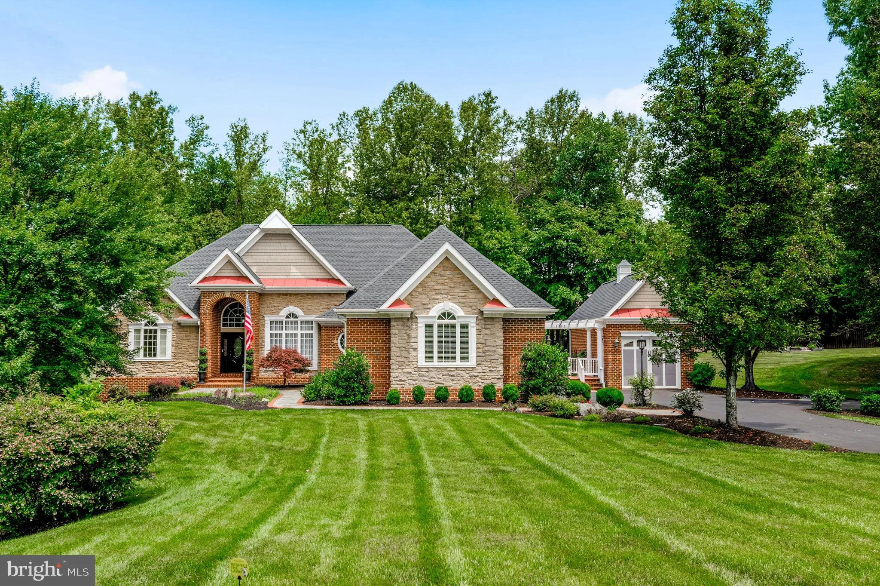
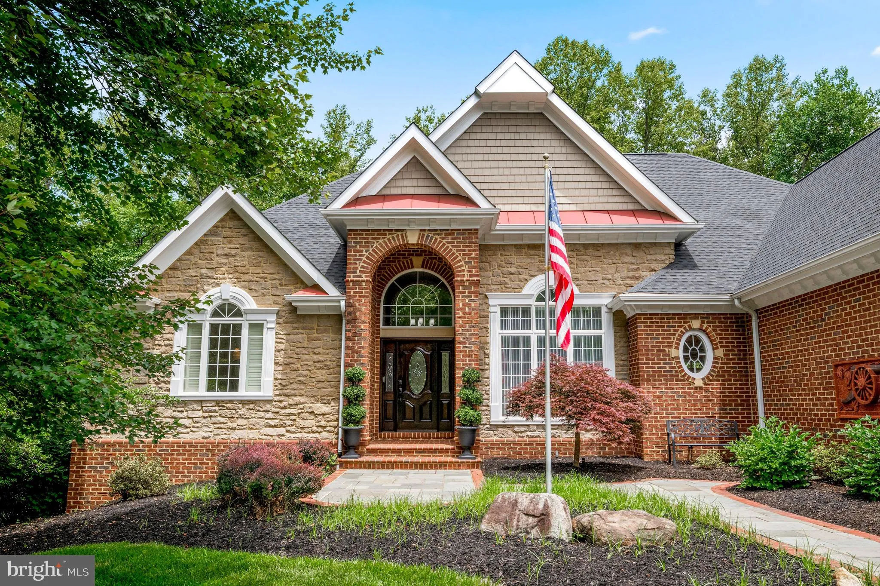
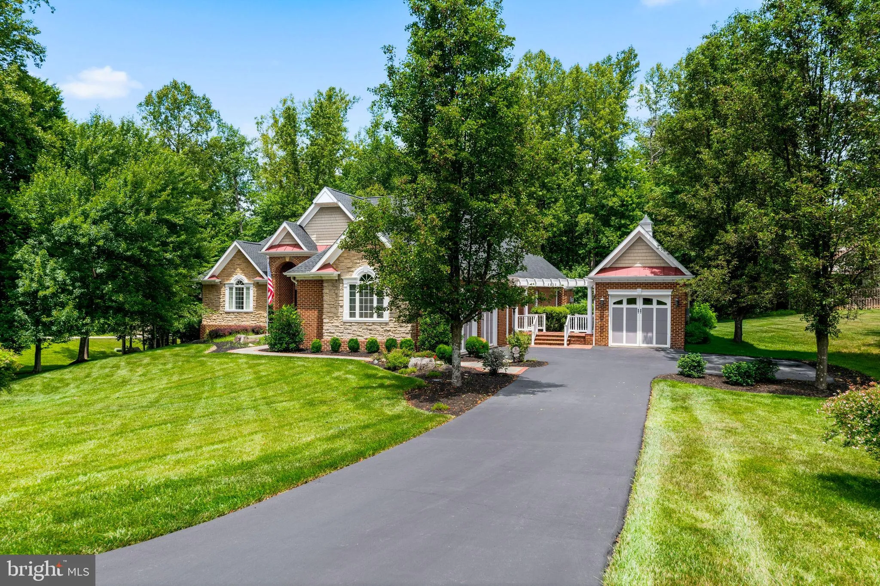
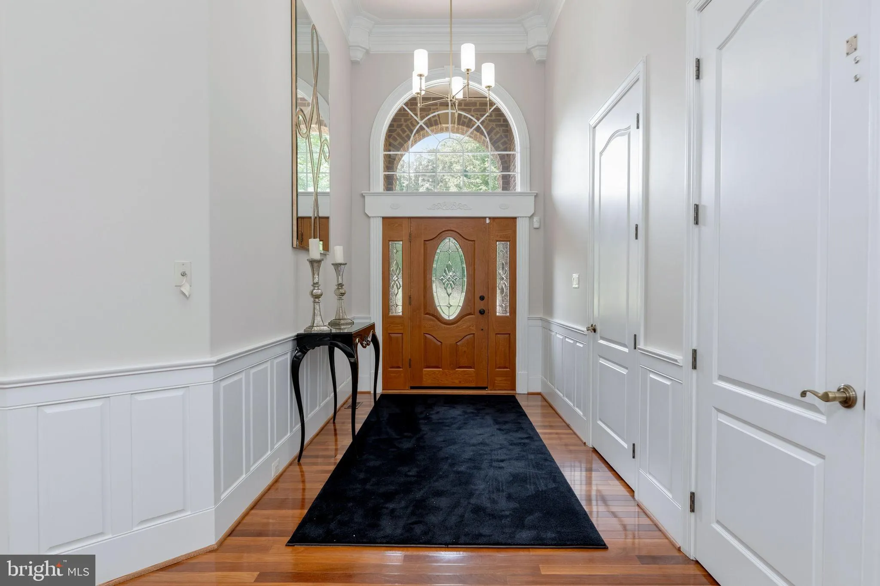
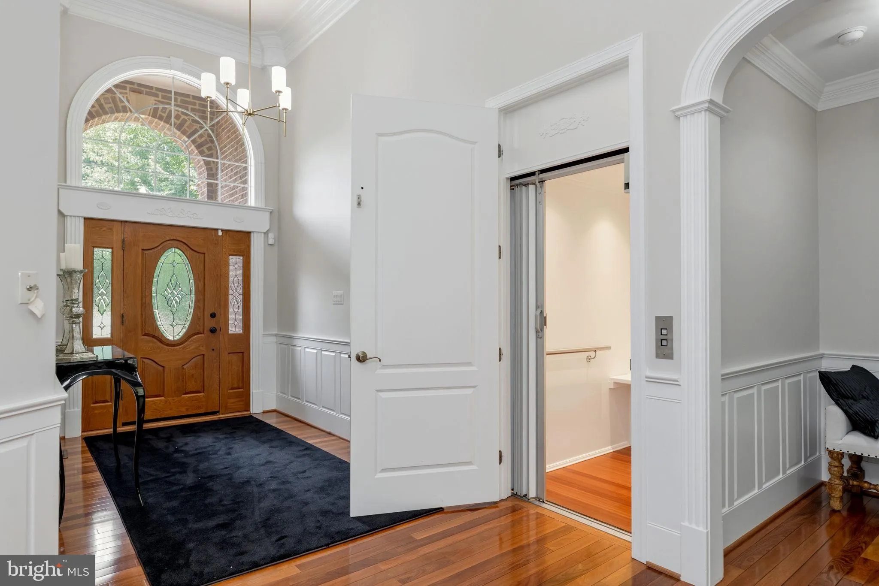
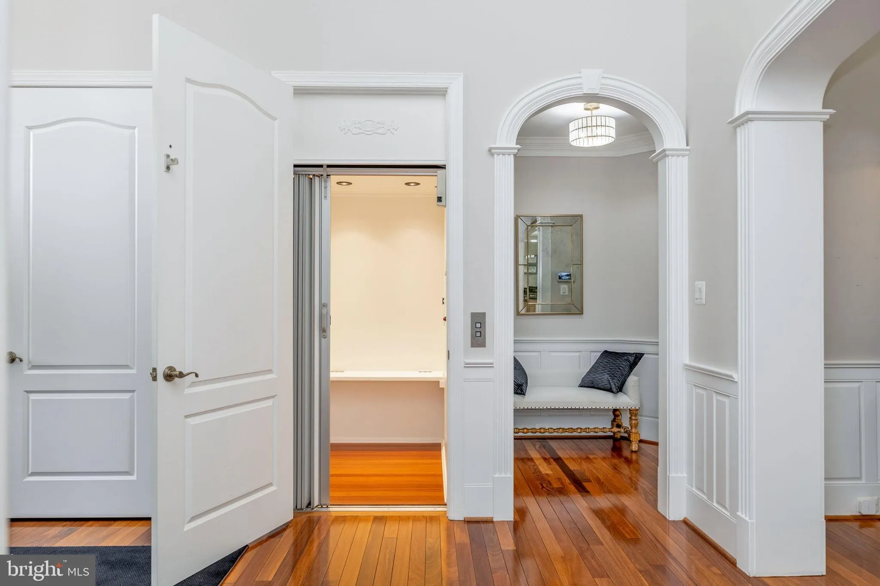
This stunning all-brick and stone rambler was an orignal Mike Garcia Construction model home and showcases exceptional craftsmanship throughout, perfectly situated on a private 1.8-acre lot. From the moment you enter, you’ll notice the elevated finishes and thoughtful design—extensive custom trim work, New Engla...
This stunning all-brick and stone rambler was an orignal Mike Garcia Construction model home and showcases exceptional craftsmanship throughout, perfectly situated on a private 1.8-acre lot. From the moment you enter, you’ll notice the elevated finishes and thoughtful design—extensive custom trim work, New England Classic paneling, faux-finished walls, recessed ceilings with integrated lighting, arched passageways, built-ins, rich hardwood flooring, ceramic tile, and a striking stone fireplace. Varied ceiling heights throughout the home create distinct and inviting living spaces with unique character in each room. The main level offers true one-level living with a spacious primary suite and an additional generous guest suite, providing comfort and flexibility for owners and guests alike. A private elevator leads to the spectacular lower level—an entertainer’s dream. Here you’ll find a handcrafted solid oak bar perfect for hosting, a wine cellar for your collection, a large media room for movie nights, and a dedicated exercise room with a full wall mirror. The lower level is completed by two additional bedrooms with walk-in closets and a full bathroom, offering excellent space for extended guests or multi-generational living. Exterior features include a two-car attached garage plus a separate one-car detached garage—ideal for storage, hobbies, or additional vehicles. The property offers abundant parking and privacy surrounded by mature landscaping. A whole-house Generac backup generator provides added peace of mind and uninterrupted comfort year-round. Roof 2 years old, Hot water heater 2 years, HVAC 2 zone 4 years. WhisperKOOL cooling system conveys with the property and is included in the sale. Seller makes no representation or warranty regarding the condition of the WhisperKOOL system for the wine room. It shall convey strictly As-Is. Conveniently located just minutes from major commuter routes with easy access to Clifton, VRE stations, commuter lots, shopping, and dining, this home offers both luxury and accessibility. A rare opportunity to own a truly custom estate home—this one must be experienced in person to fully appreciate.
 Features & Appliances
 Ask Agent A Question
 Address Map
 Neighborhood
 MLS Addon
 Additional Information
 Financial
Listing Information
Financial
Listing Information
 Rob Spicer Broker, GRI
Spicer Real Estate
Rob Spicer Broker, GRI
Spicer Real Estate
7201 Wisconsin Avenue
 RobSpicer@SpicerRealEstate.com
 2403881030
 2403881030
 7201 Wisconsin Avenue


