
 Share
Share
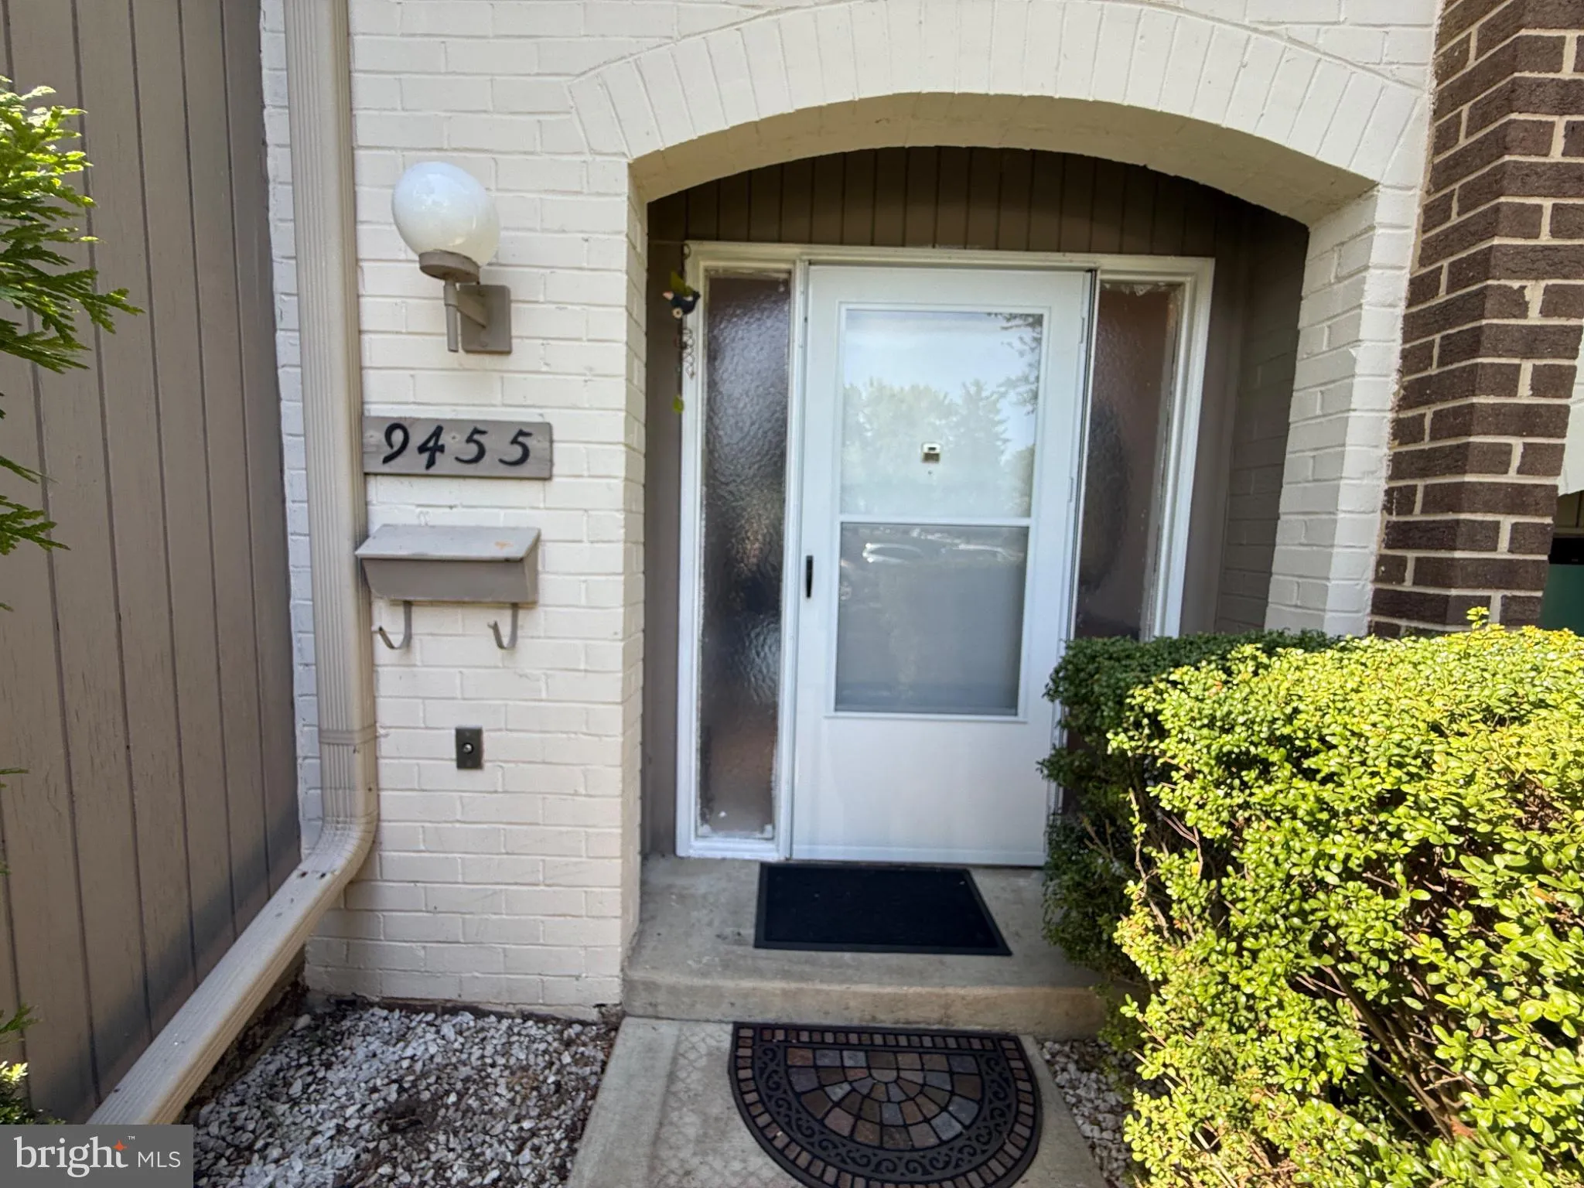
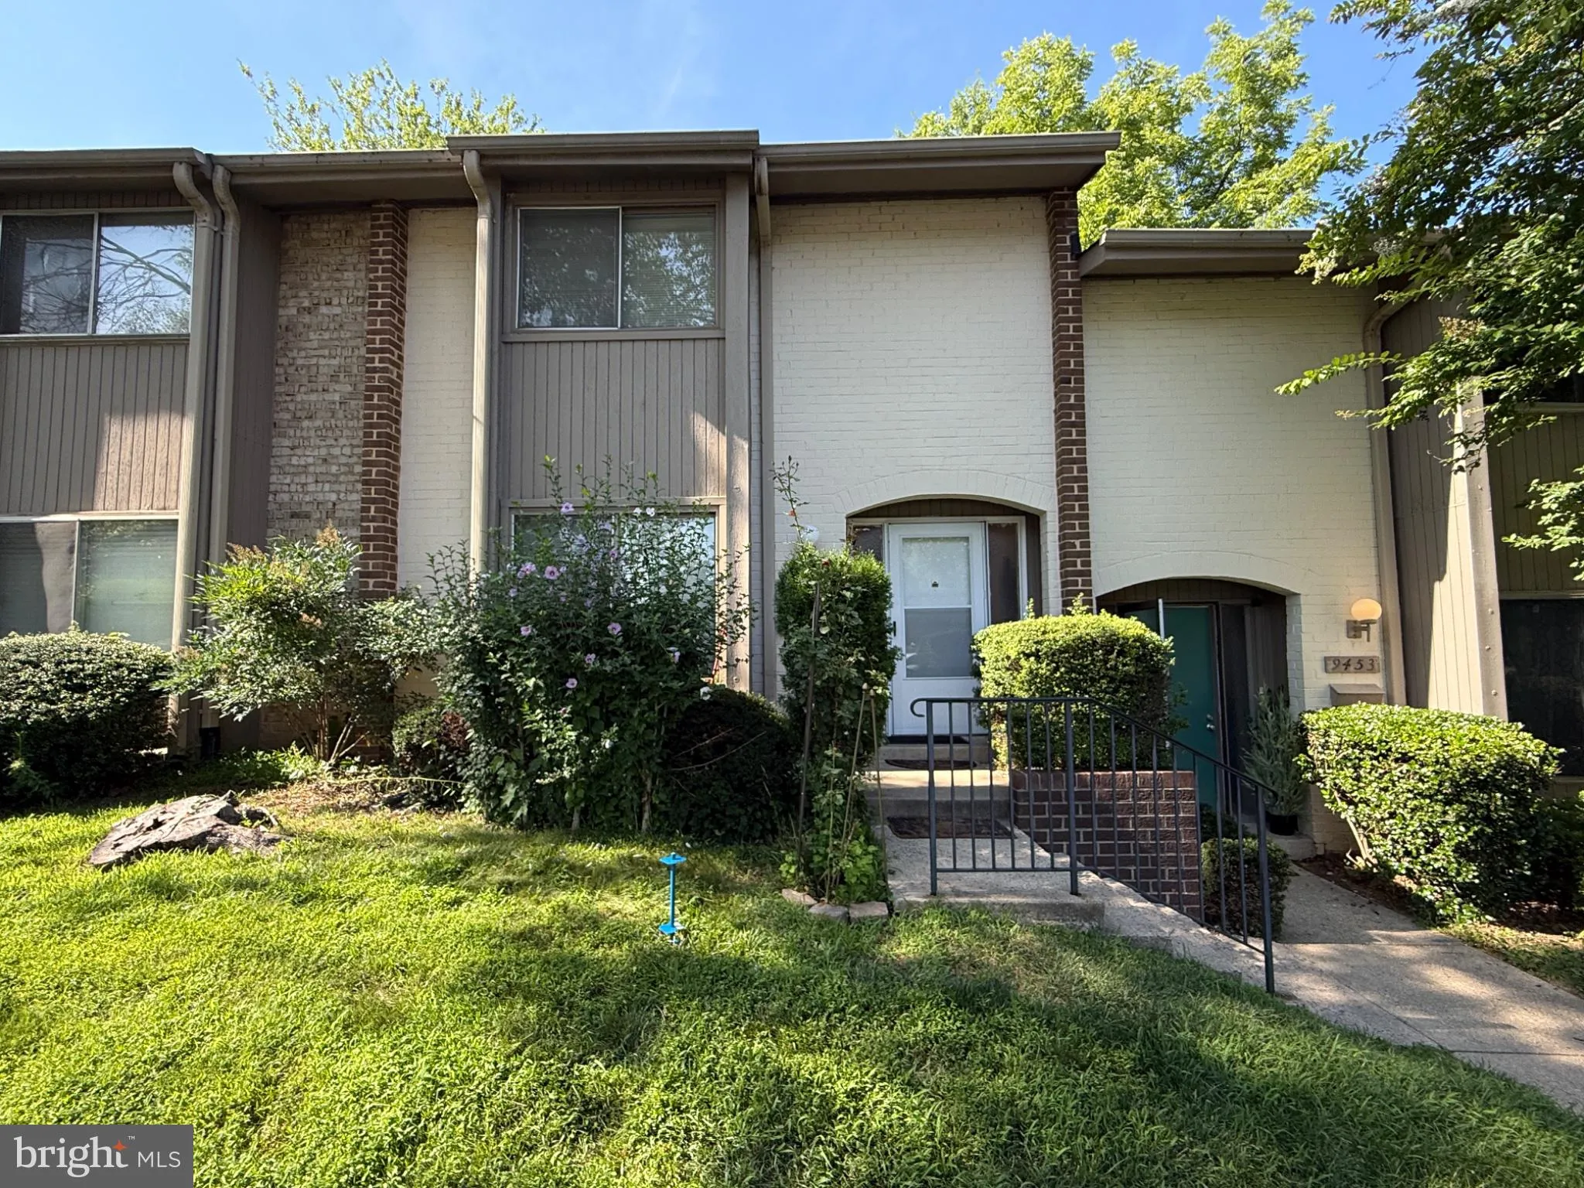
 9455 HORIZON RUN ROAD, Gaithersburg, MD 20886
 1,406 Sqft SQFT
 3
3
 3
3
 Basic Details
Welcome to 9455 Horizon Run Rd, a beautifully updated two-level townhouse in the desirable Horizon Run community of Montgomery Village. This spacious home is freshly painted and features 3 bedrooms, 2 updated full bathrooms, and approximately 1, 406 finished square feet of comfortable living space. The updated main ...
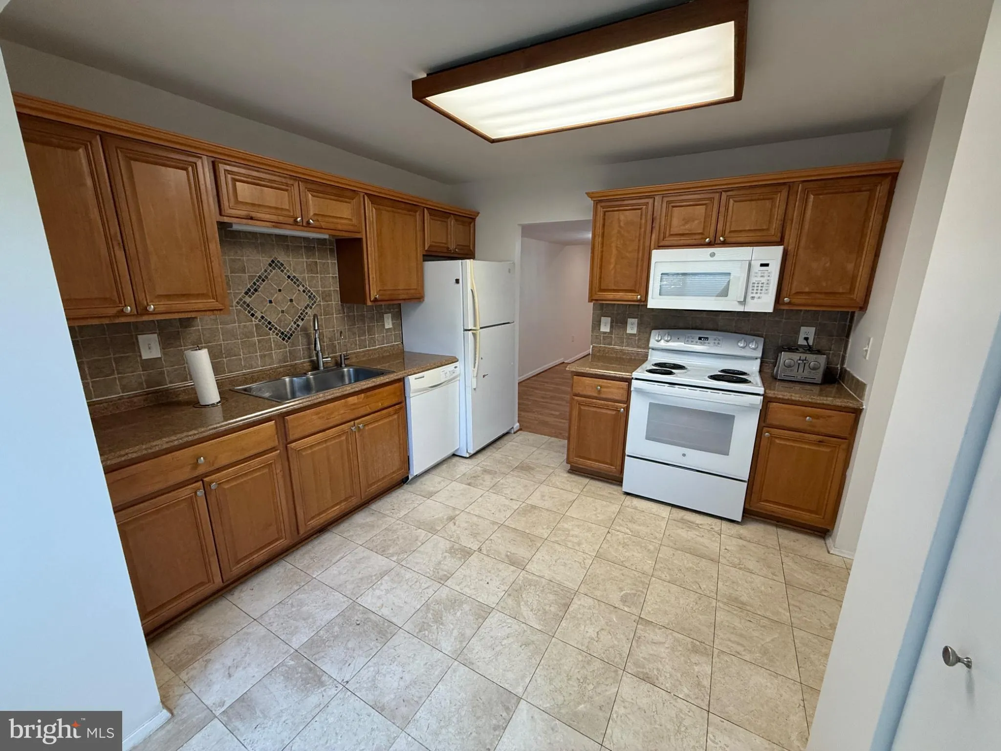
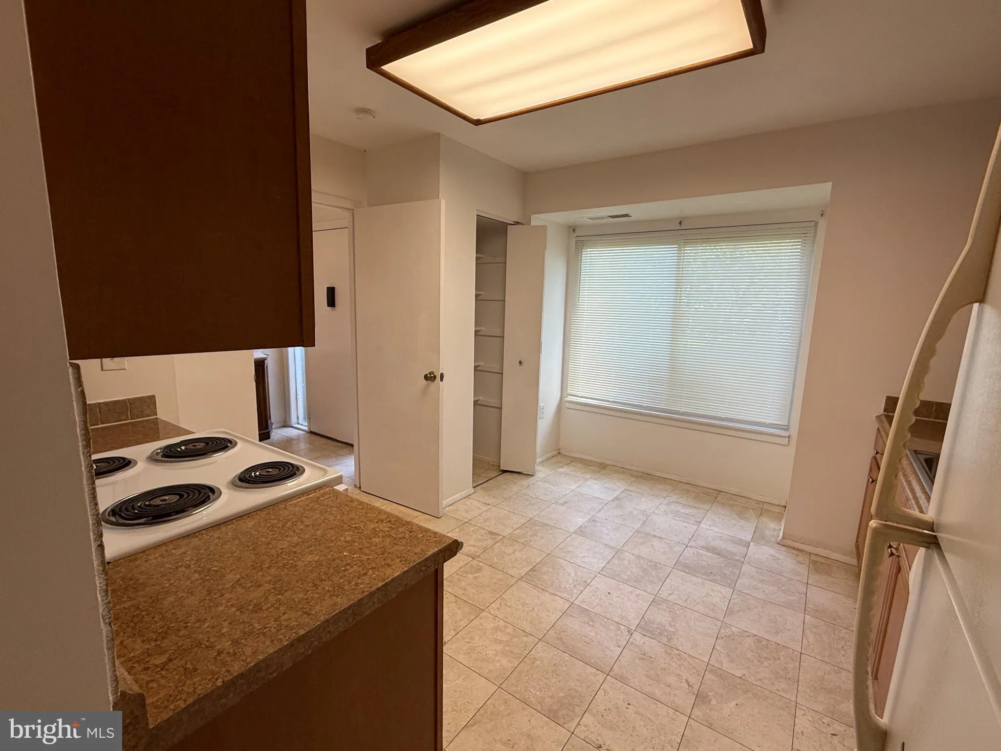
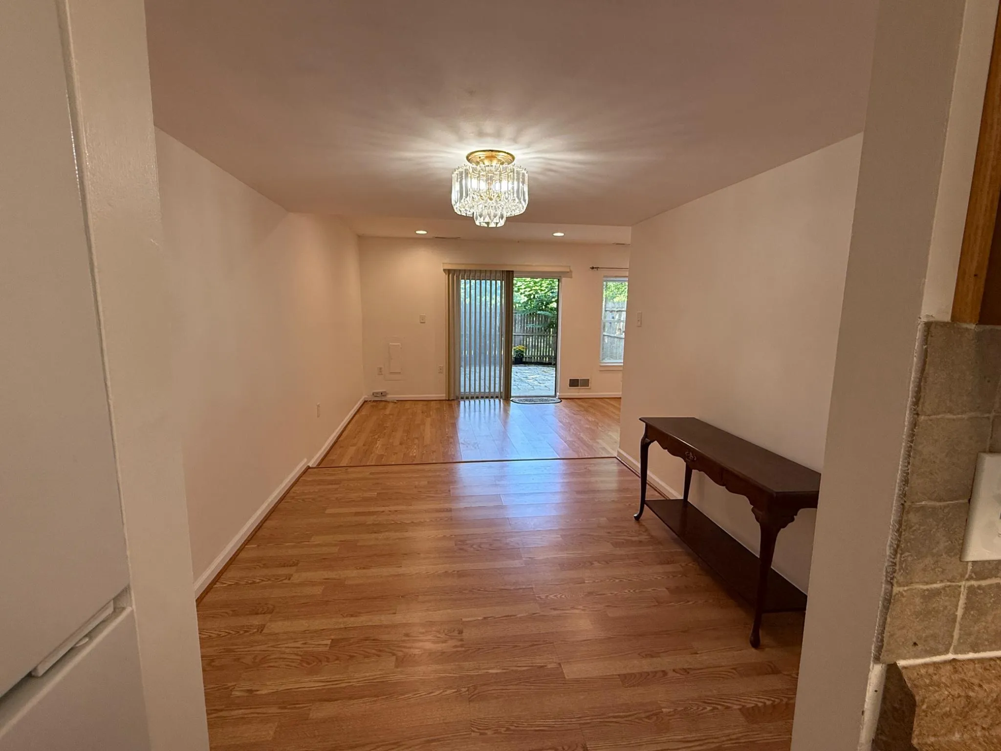
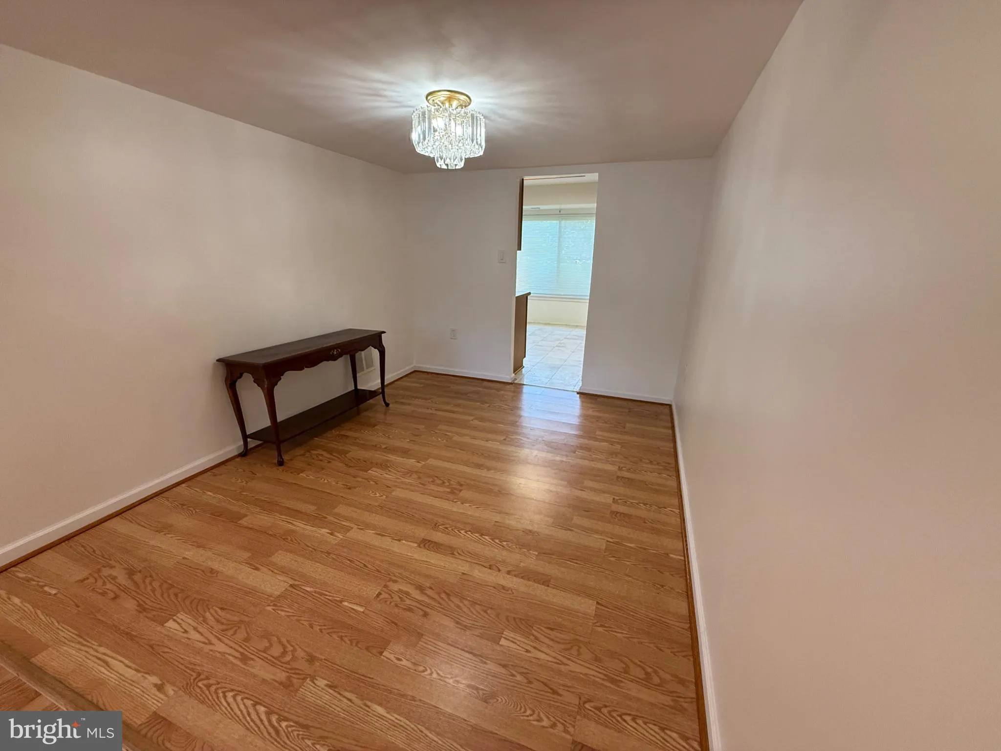
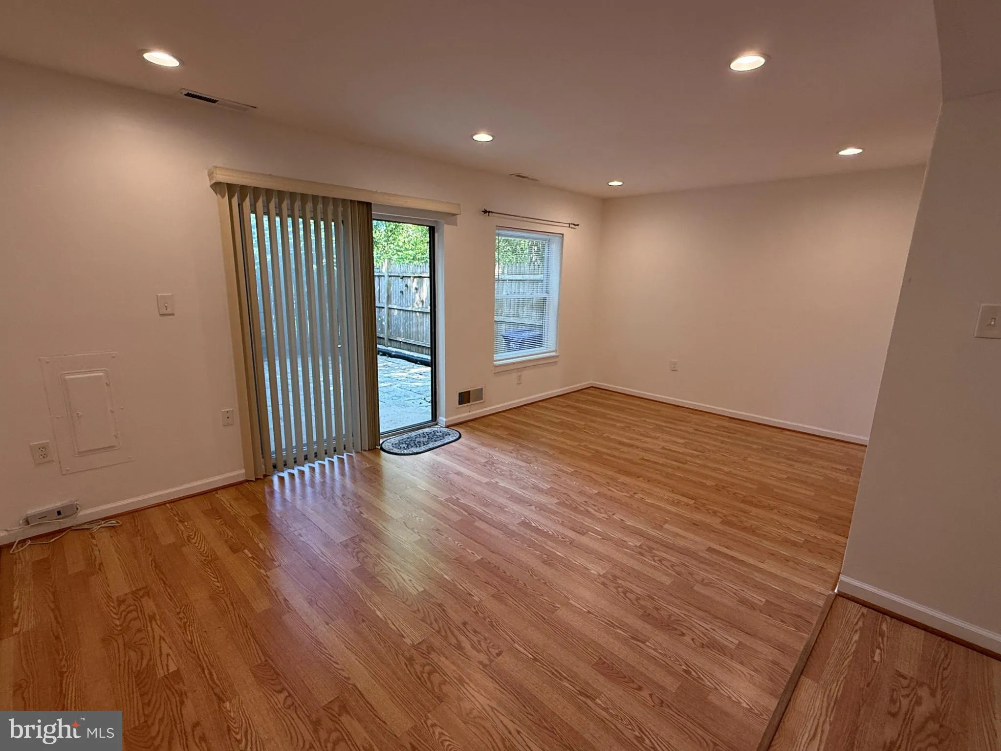
Welcome to 9455 Horizon Run Rd, a beautifully updated two-level townhouse in the desirable Horizon Run community of Montgomery Village. This spacious home is freshly painted and features 3 bedrooms, 2 updated full bathrooms, and approximately 1, 406 finished square feet of comfortable living space. The updated main level offers a bright and functional layout with an inviting living room, dining area, and refreshed kitchen, creating a great flow for everyday living and entertaining. The upper level includes freshly painted bedrooms and closets, along with updated full bathrooms that add comfort and convenience throughout. Enjoy community amenities including a pool, recreation facilities, and maintenance services. The association fee includes trash, snow removal, road maintenance, and lawn care, providing a low-maintenance lifestyle. Conveniently located near shopping, dining, parks, public transportation, and major commuter routes, this home is a great opportunity for owner-occupants or investors alike. Move-in ready with key updates already completed, this property offers value, comfort, and convenience in a well-established community.
 Features & Appliances
 Ask Agent A Question
 Address Map
 MLS Addon
 Additional Information
 Financial
Listing Information
Financial
Listing Information
 Rob Spicer Broker, GRI
Spicer Real Estate
Rob Spicer Broker, GRI
Spicer Real Estate
7201 Wisconsin Avenue
 RobSpicer@SpicerRealEstate.com
 2403881030
 2403881030
 7201 Wisconsin Avenue


