
 Share
Share
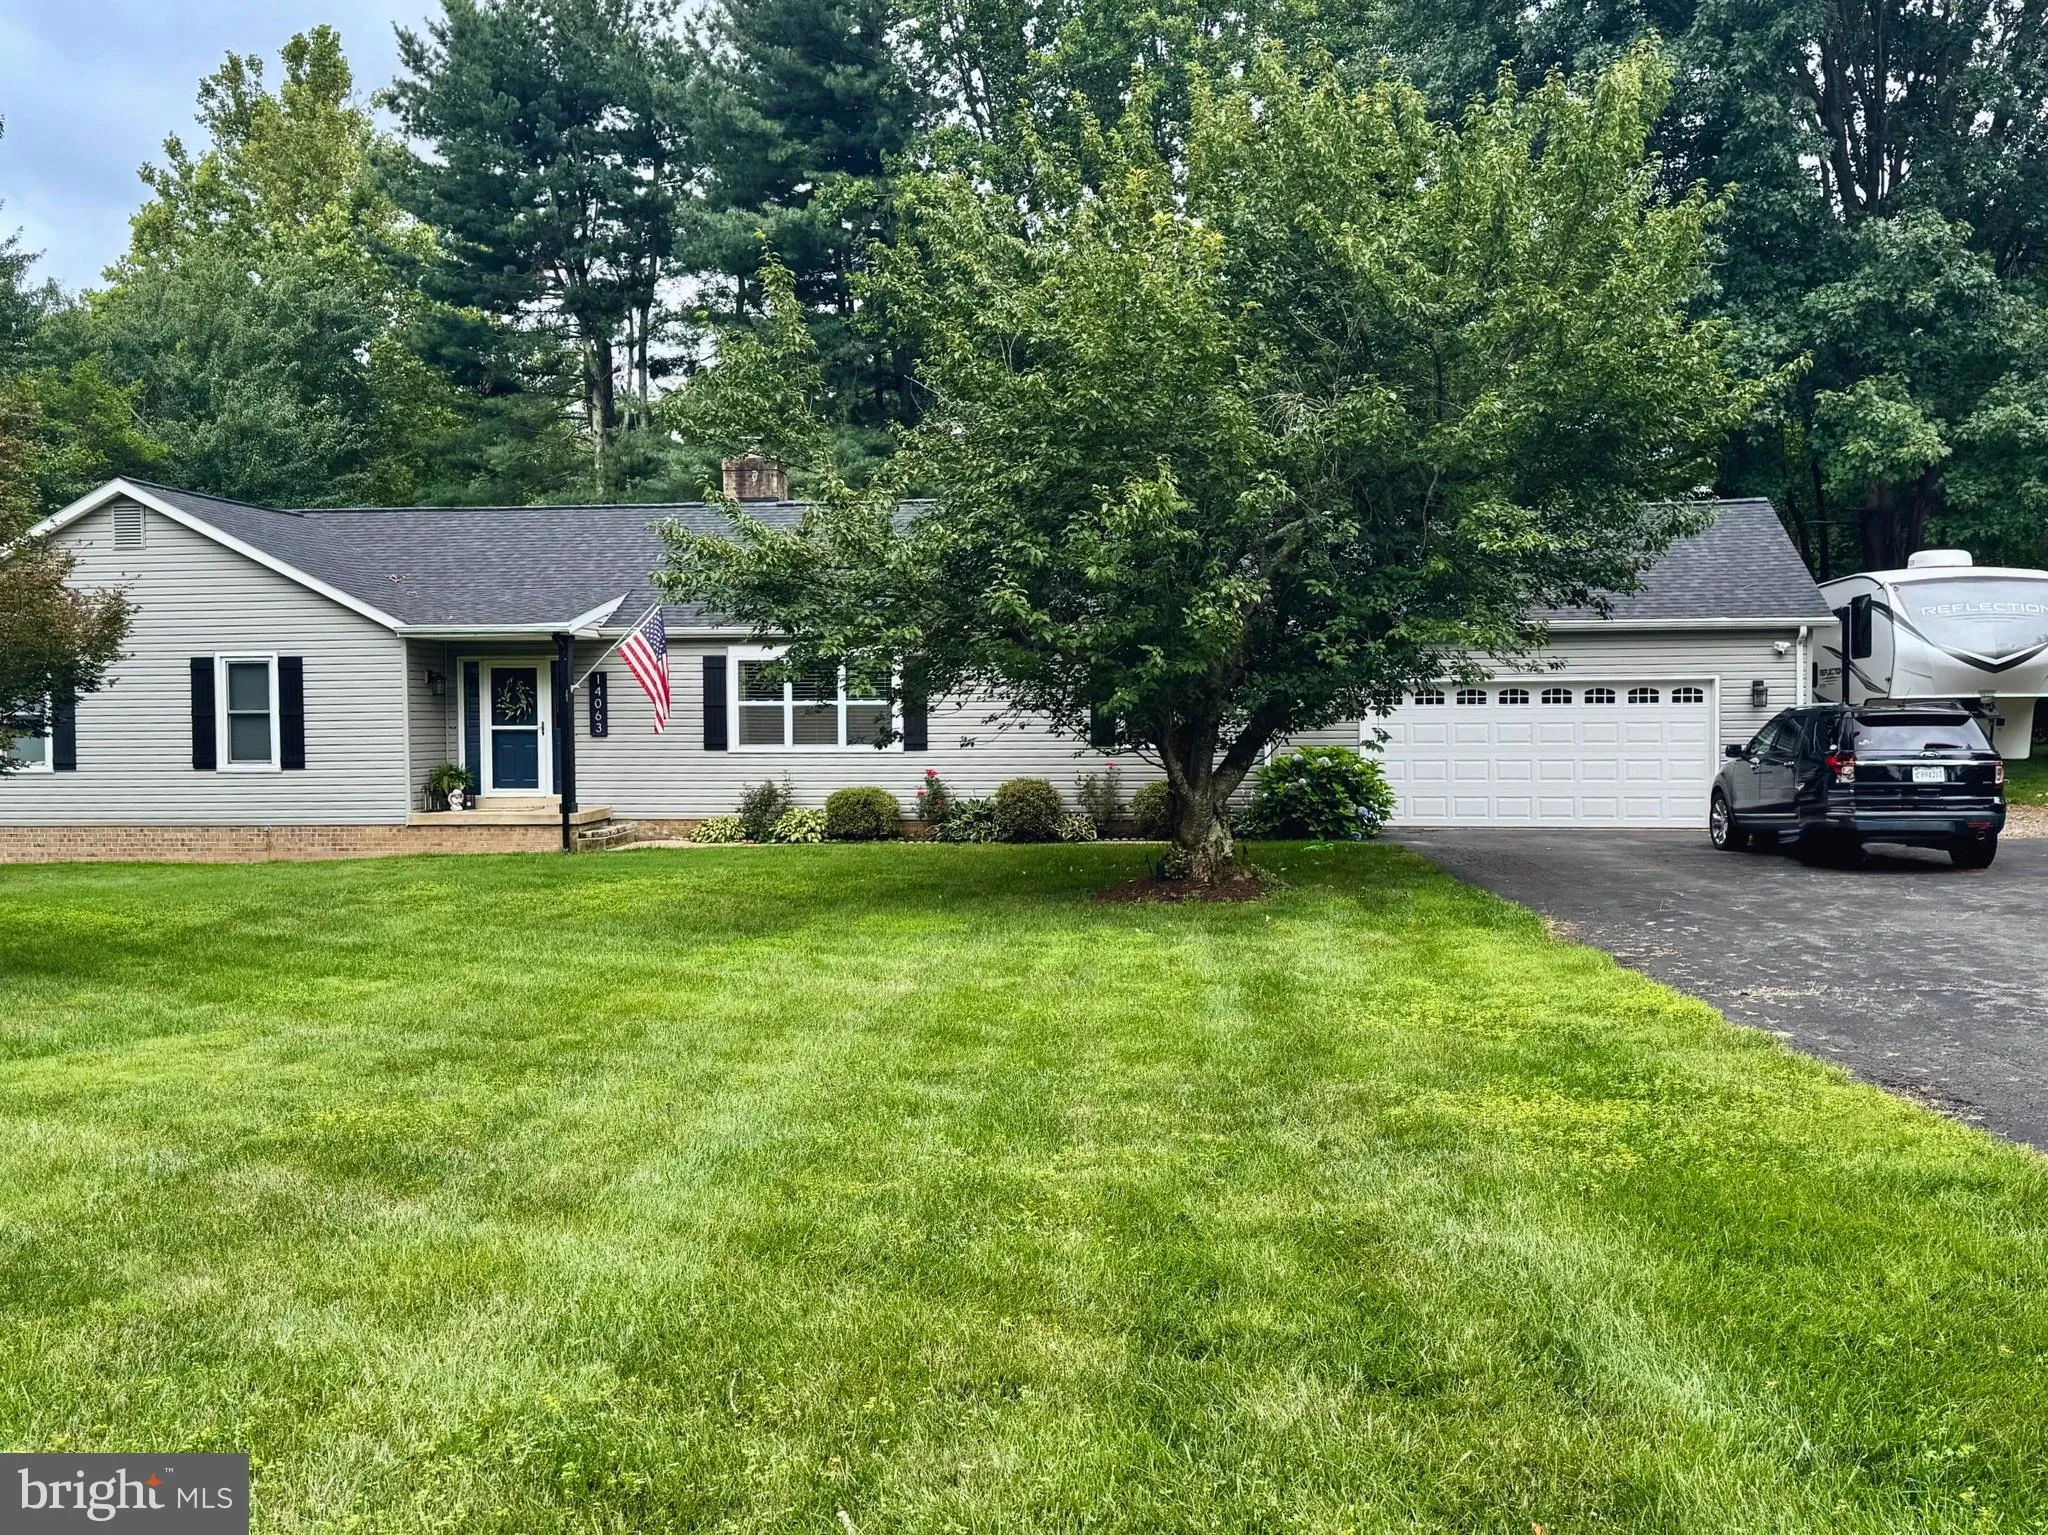
 14063 TIMOTHY DRIVE, Gainesville, VA 20155
 2,051 Sqft SQFT
 3
3
 3
3
 Basic Details
*Professional Photos Coming Soon**Main level living on a generous sized lot, with NO HOA, in a spectacularly renovated raised rambler in Gainesville. No detail was left undone. The listing from 2016 is no longer representative of what this home has to offer. Completely updated bathrooms, kitchen and finishes through...
*Professional Photos Coming Soon**Main level living on a generous sized lot, with NO HOA, in a spectacularly renovated raised rambler in Gainesville. No detail was left undone. The listing from 2016 is no longer representative of what this home has to offer. Completely updated bathrooms, kitchen and finishes throughout. This home will charm you the moment you walk in. Over 2, 000 square feet of updated living space on one level. Open concept floor plan allows clear sight lines from living room to dining room, kitchen and sun room. The owners favorite spot is the sitting area in front of the wood stove, close to the kitchen and sun room. Plenty of mature trees and lush greenery make this large lot a natural retreat. Enjoy bird watching year round from your deck or sun room. Deer, raccoons and other woodland creatures are not an uncommon sight. And even though you have privacy and land, the location is unbeatable for commuters, with scenic routes to major arteries. Full basement is unfinished, allowing for plenty of storage…or finish it to fit your own lifestyle.
 Features & Appliances
 Ask Agent A Question
 Address Map
 Neighborhood
 MLS Addon
 Additional Information
 Financial
Listing Information
Financial
Listing Information
 Rob Spicer Broker, GRI
Spicer Real Estate
Rob Spicer Broker, GRI
Spicer Real Estate
7201 Wisconsin Avenue
 RobSpicer@SpicerRealEstate.com
 2403881030
 2403881030
 7201 Wisconsin Avenue


