
 Share
Share
 42287 CRAWFORD TERRACE, Brambleton, VA 20148
 3,192 Sqft SQFT
 3
3
 4
4
 Basic Details
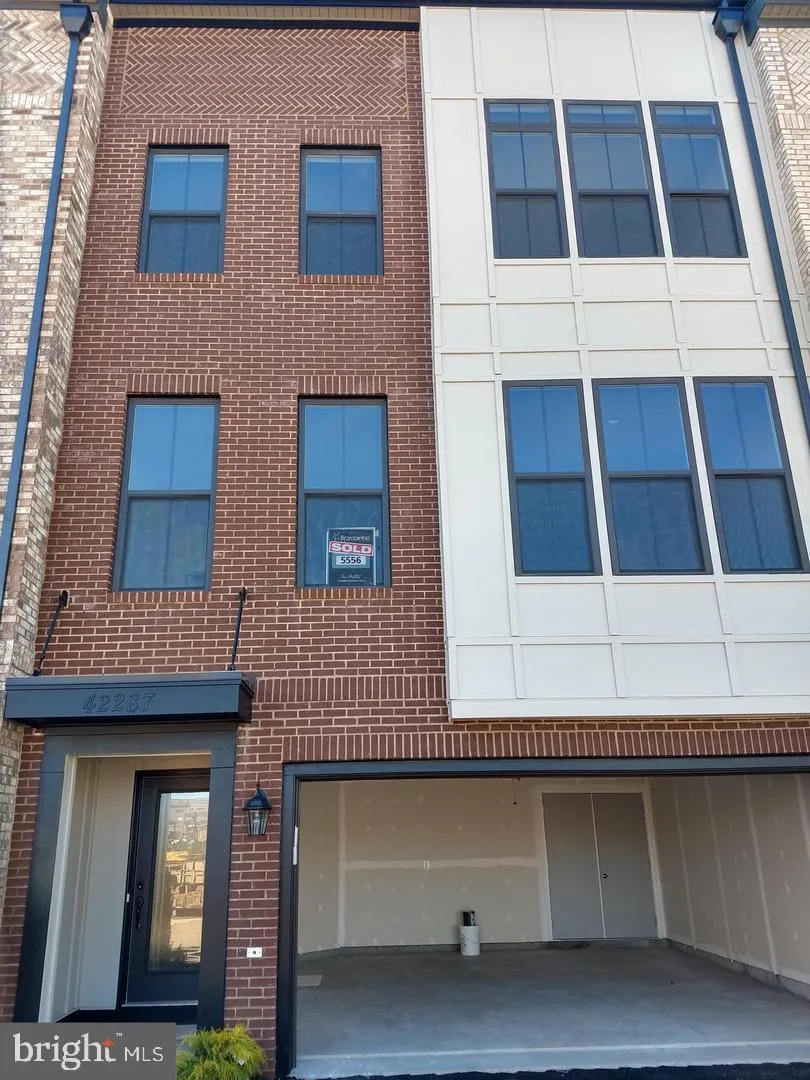
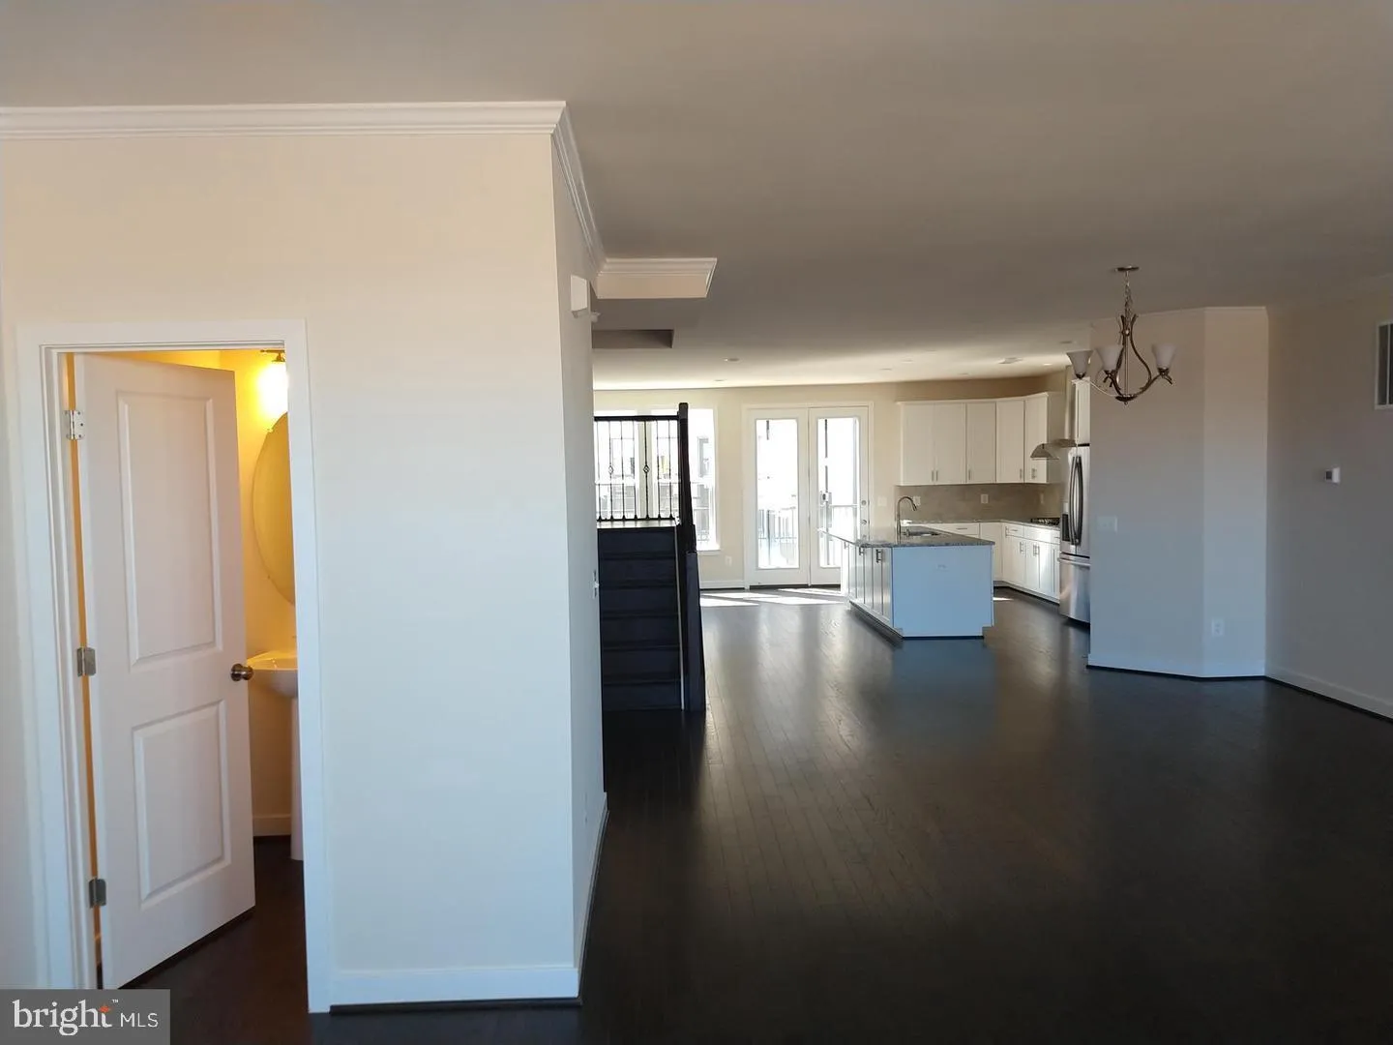
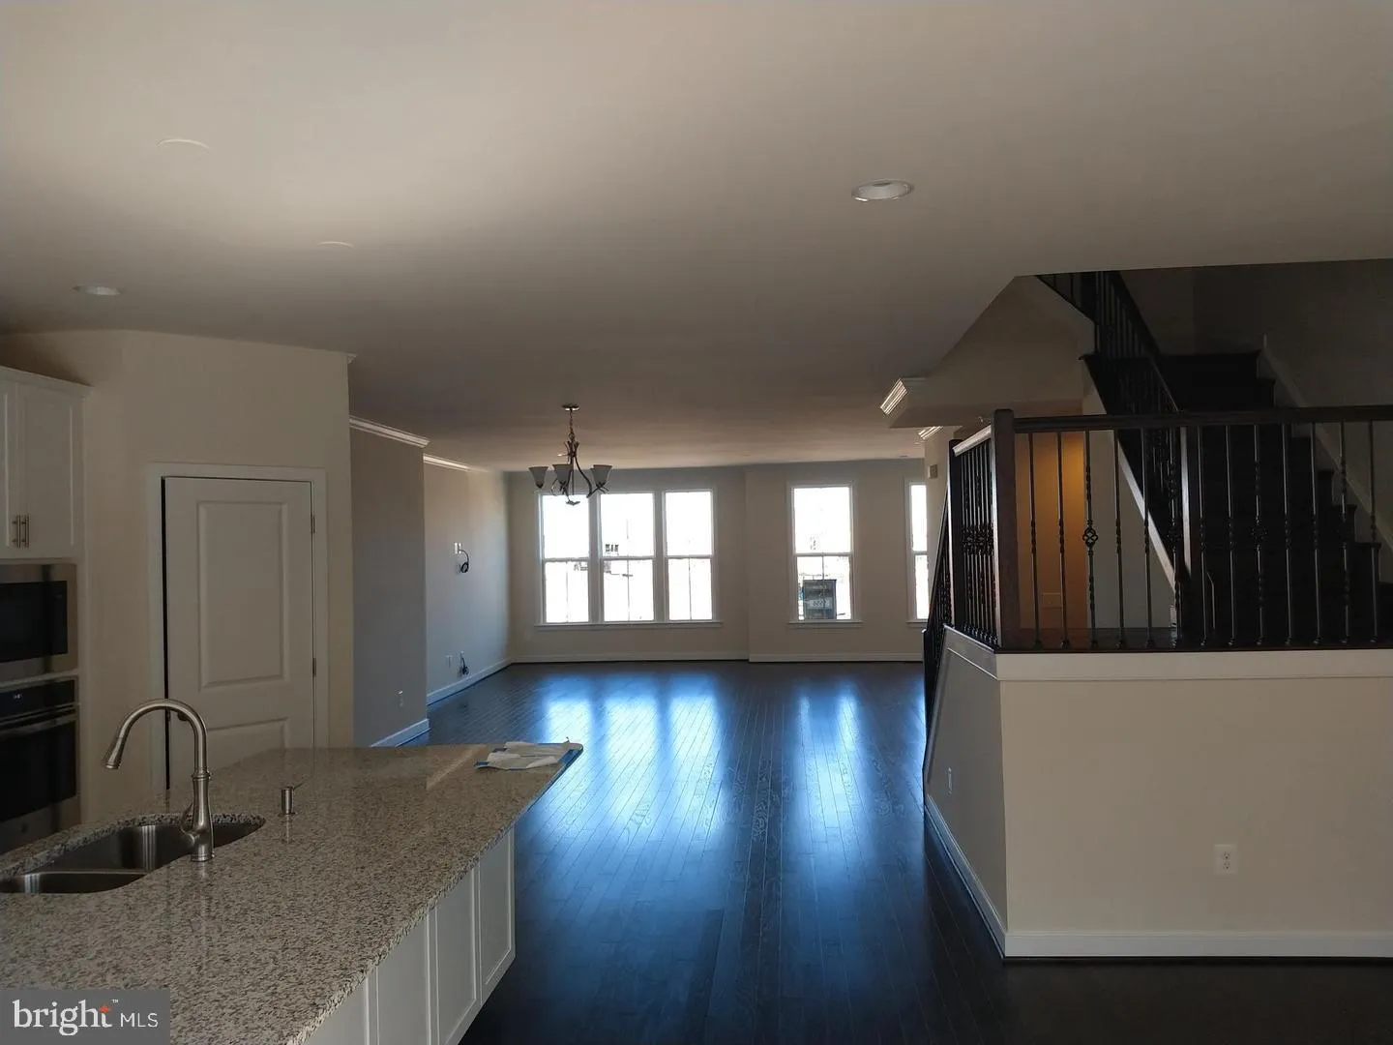
Location! North Facing Beautiful Van Metre Parker Floor plan with 3192 Sq.Ft in the Heart of Brambleton. 3 Bedrooms 3 Full Baths, 1 Half Bath. Light-filled, Open spaces and Upscale finishes, High quality, Upgrade, better than model home. Experience one of the country’s best planned communities! . .Lower Level ...
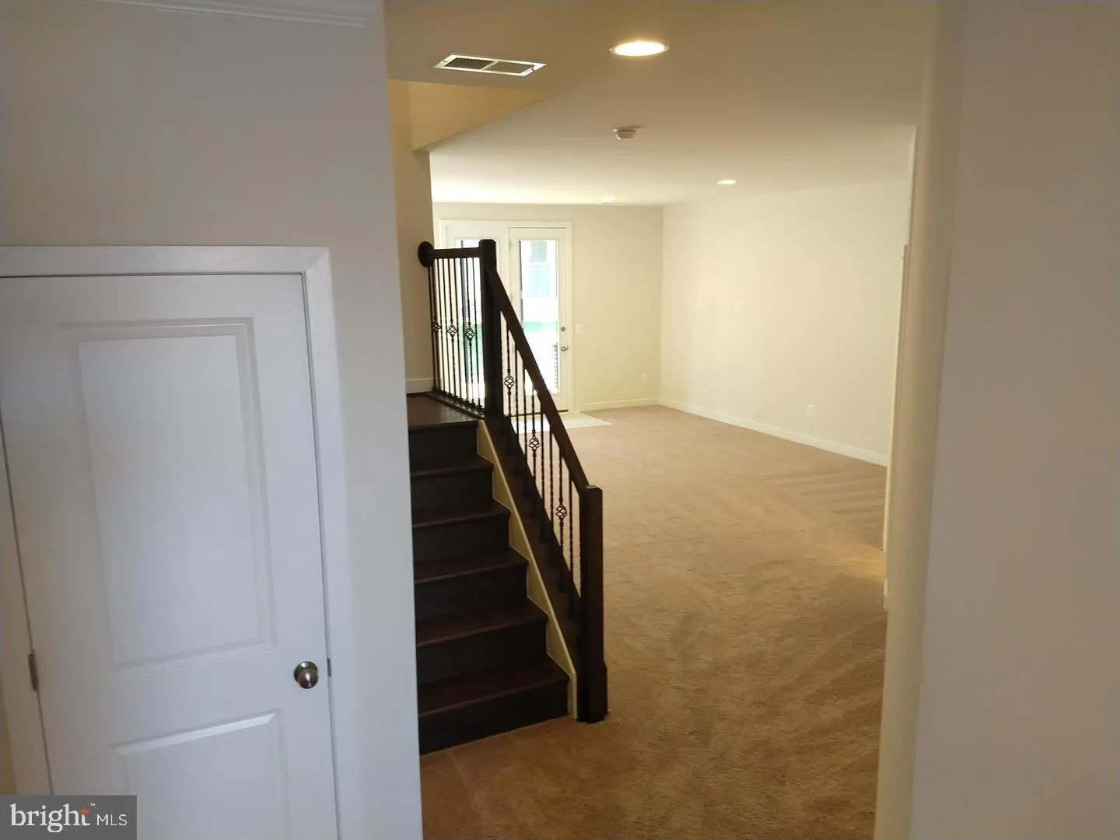
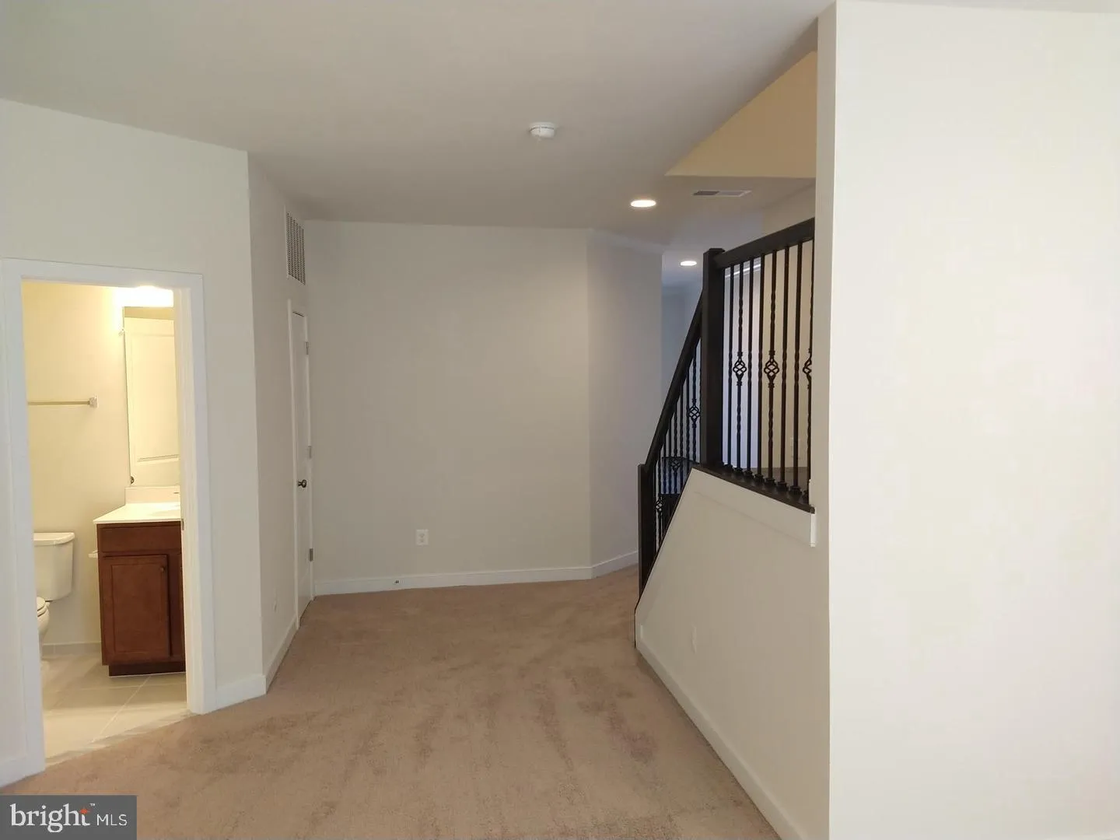
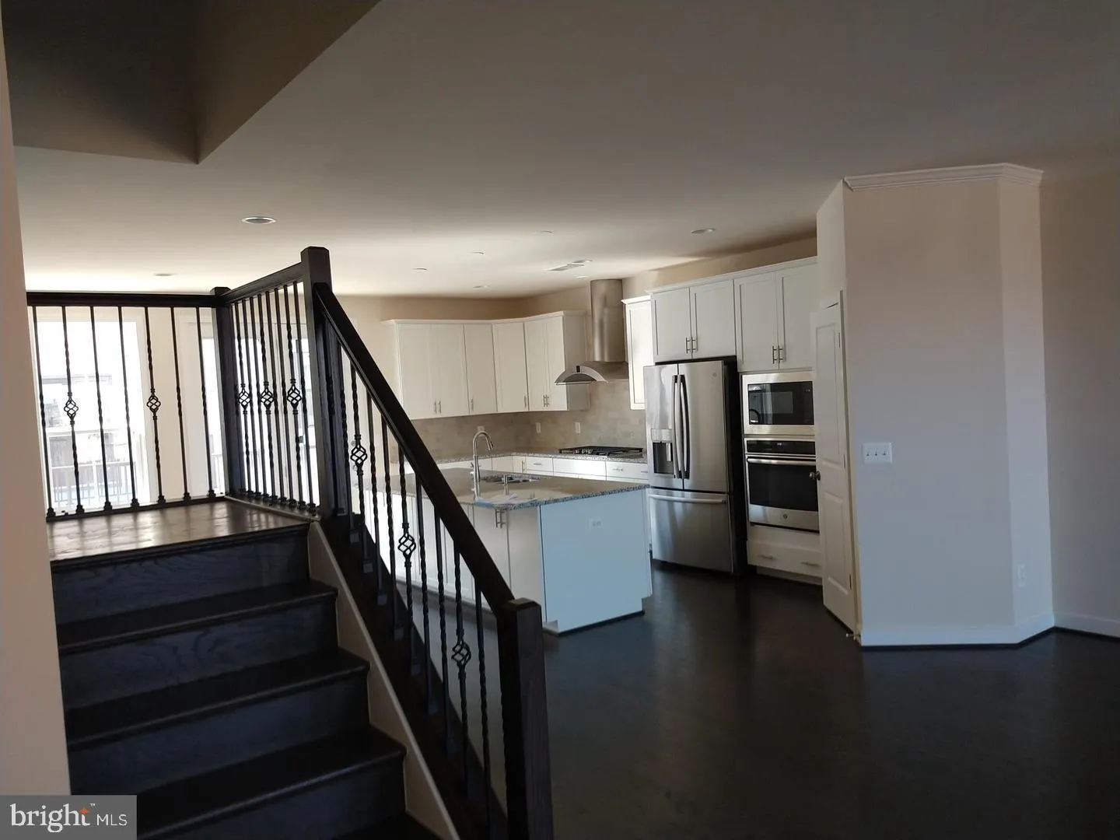
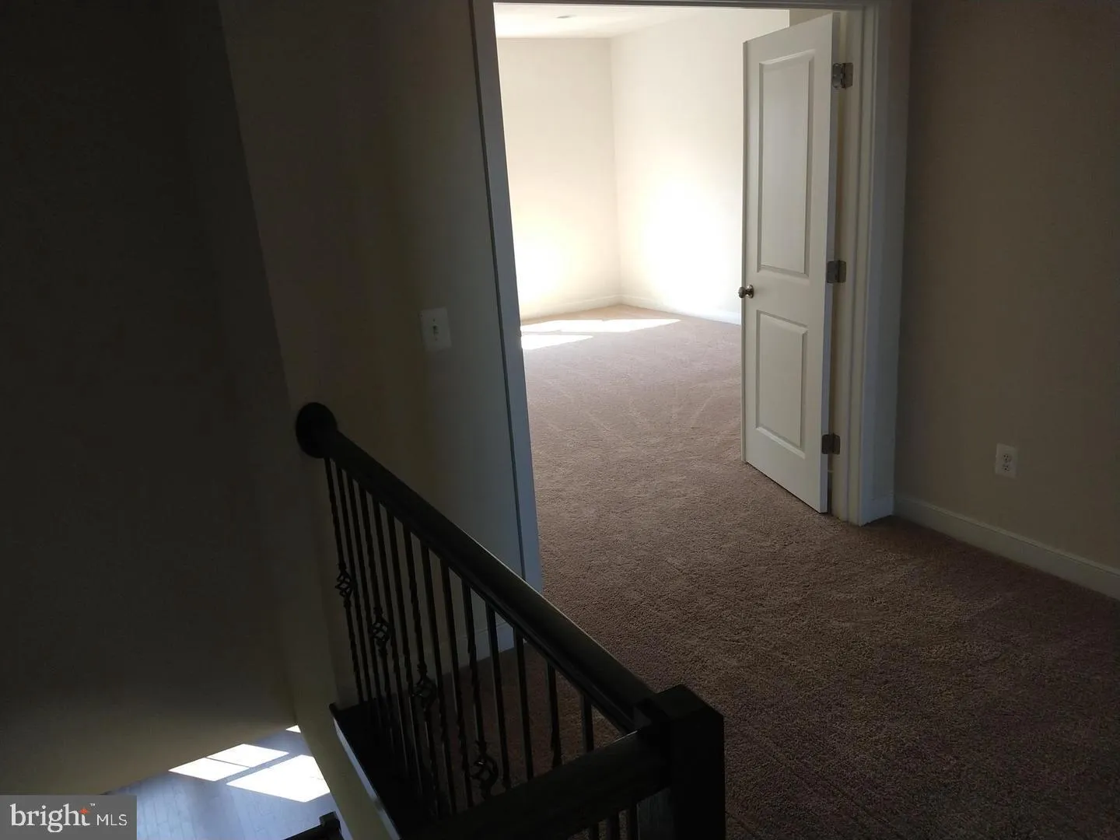
Location! North Facing Beautiful Van Metre Parker Floor plan with 3192 Sq.Ft in the Heart of Brambleton. 3 Bedrooms 3 Full Baths, 1 Half Bath. Light-filled, Open spaces and Upscale finishes, High quality, Upgrade, better than model home. Experience one of the country’s best planned communities! . .Lower Level with attached 2 Car Front Loading Garage Features a Full Bath along with a Huge Rec Room which can be converted to include a 4th Bedroom.. Main Level Features a Gourmet Kitchen with Stainless Steel Appliances including a Built in microwave, Cooktop, Refrigerator completed a Large Island housing the Sink, Dishwasher & the Disposer. Upper Level Features 3 Bedrooms & 2 Full Baths along with a Convenient Laundry Room. Internet, Cable Television, Lawn Maintenance & Trash Included in Rent.
 Features & Appliances
 Ask Agent A Question
 Address Map
 MLS Addon
 Additional Information
Listing Information
Additional Information
Listing Information
 Rob Spicer Broker, GRI
Spicer Real Estate
Rob Spicer Broker, GRI
Spicer Real Estate
7201 Wisconsin Avenue
 RobSpicer@SpicerRealEstate.com
 2403881030
 2403881030
 7201 Wisconsin Avenue


