
Spicer Real Estate
  • Share
$4,300
Pending Pending
VA,Fairfax Station

Location 6065 INNISVALE DRIVE, Fairfax Station, VA 22039

  • Sqft 4,580 Sqft SQFT
  • Bed 4
  • Bath 4
Basic Details Basic Details
Description

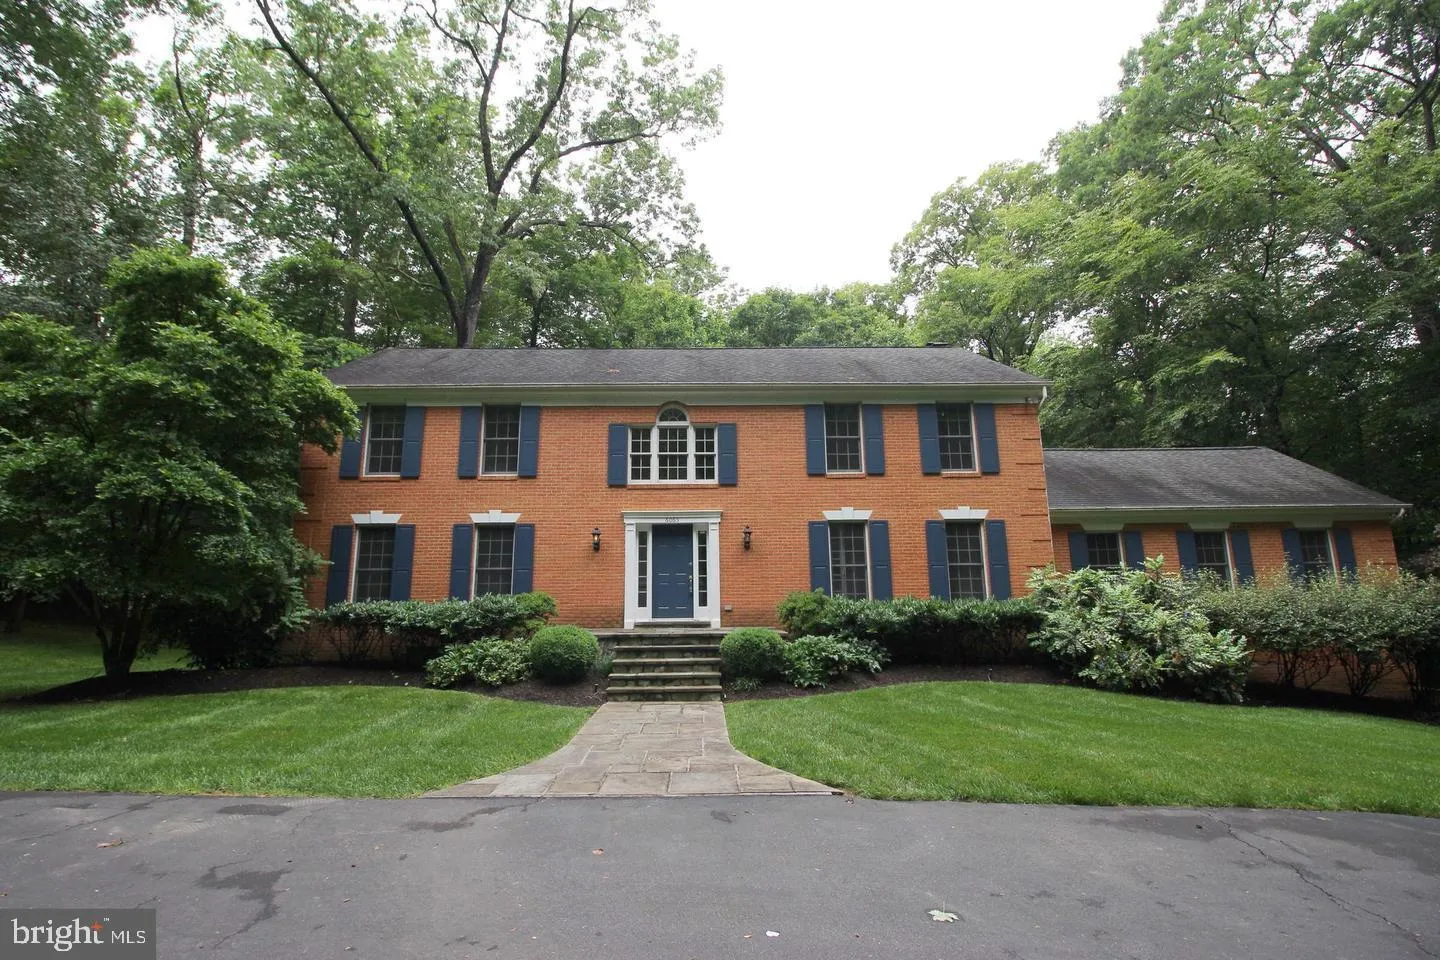
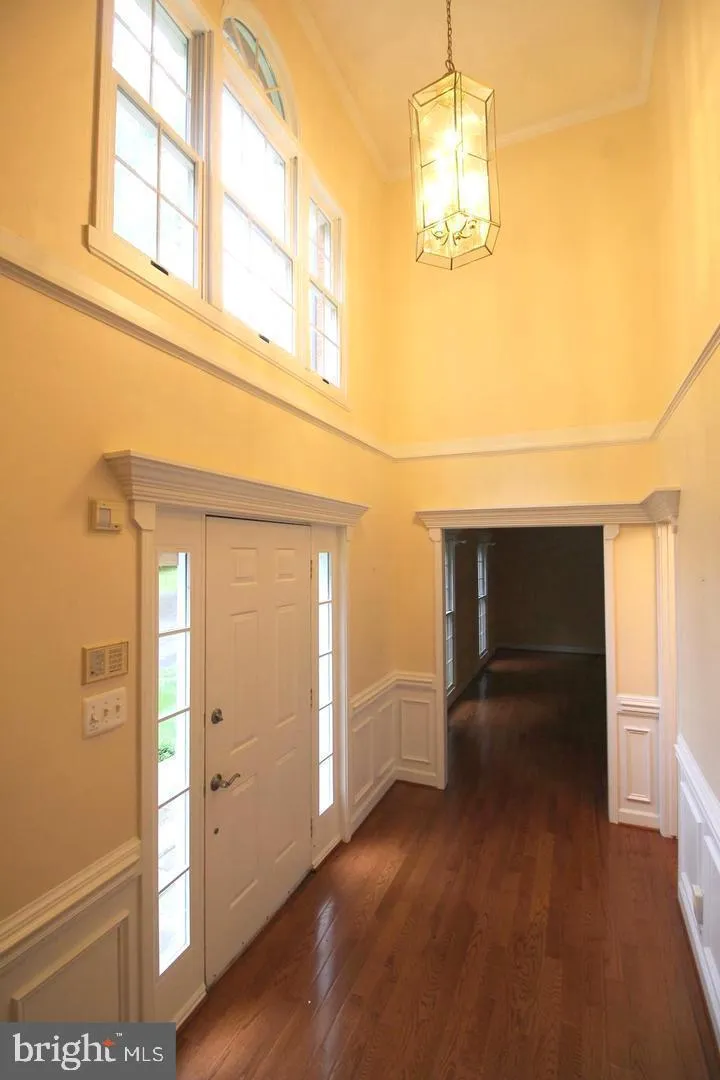
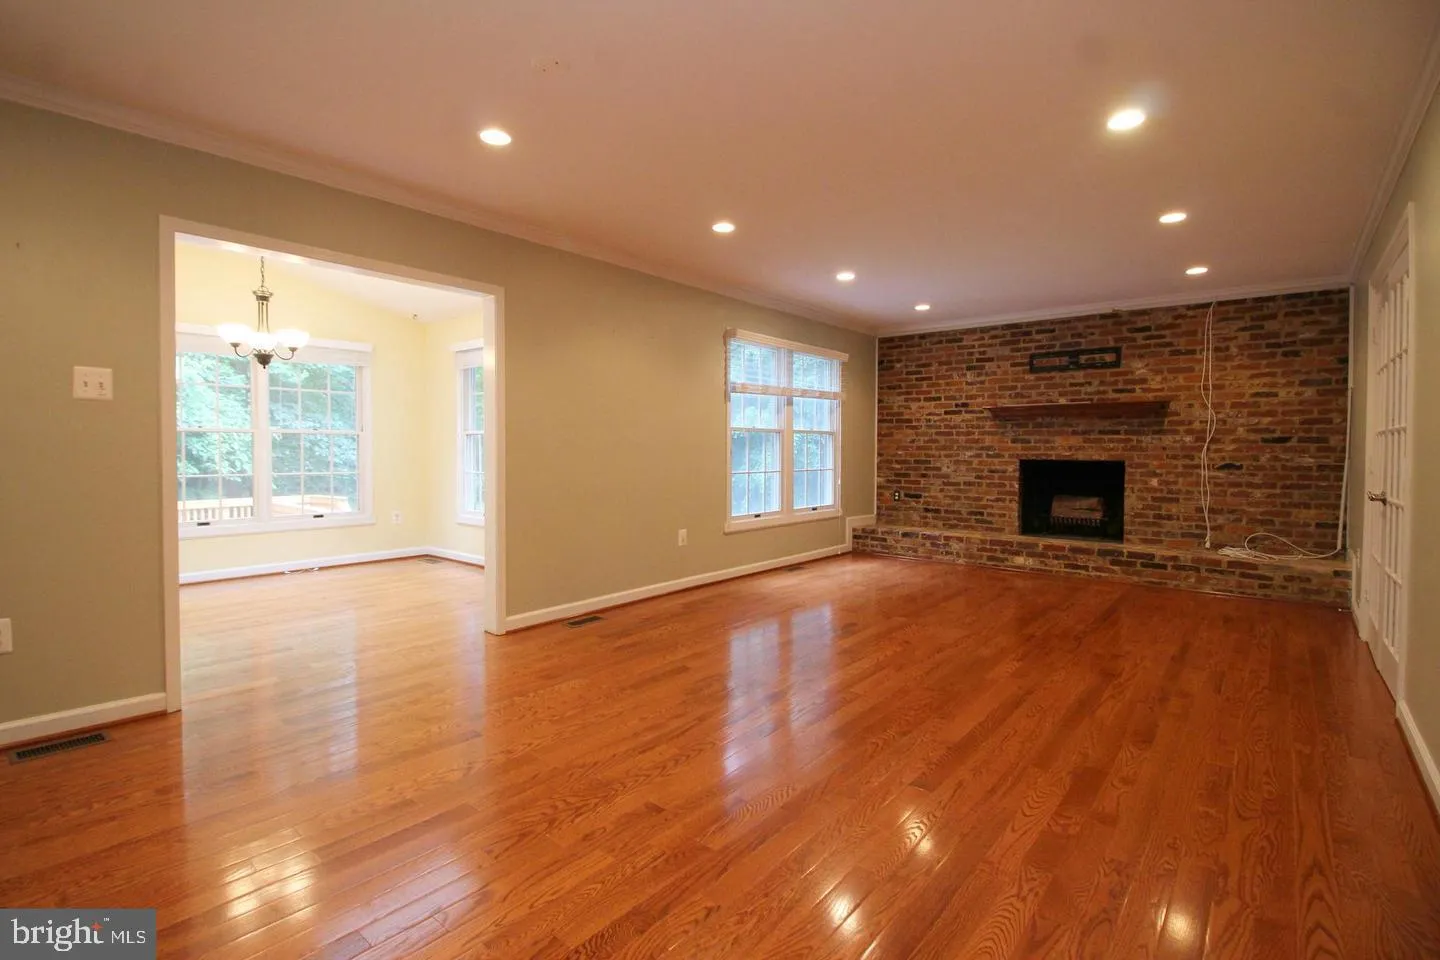
Private 5 acre retreat Nestled on private pipestem with mature trees. Elegant Circular Drive! Formal Foyer! Large Rooms on Main with Intricate Architectural Detail Throughout! Dramatic Dining Room, Library, SUNROOM, Family Room with Multi-Tiered DECK! Plush Game/Great Room with Wet Bar! Updates Throughout! Four Big ...

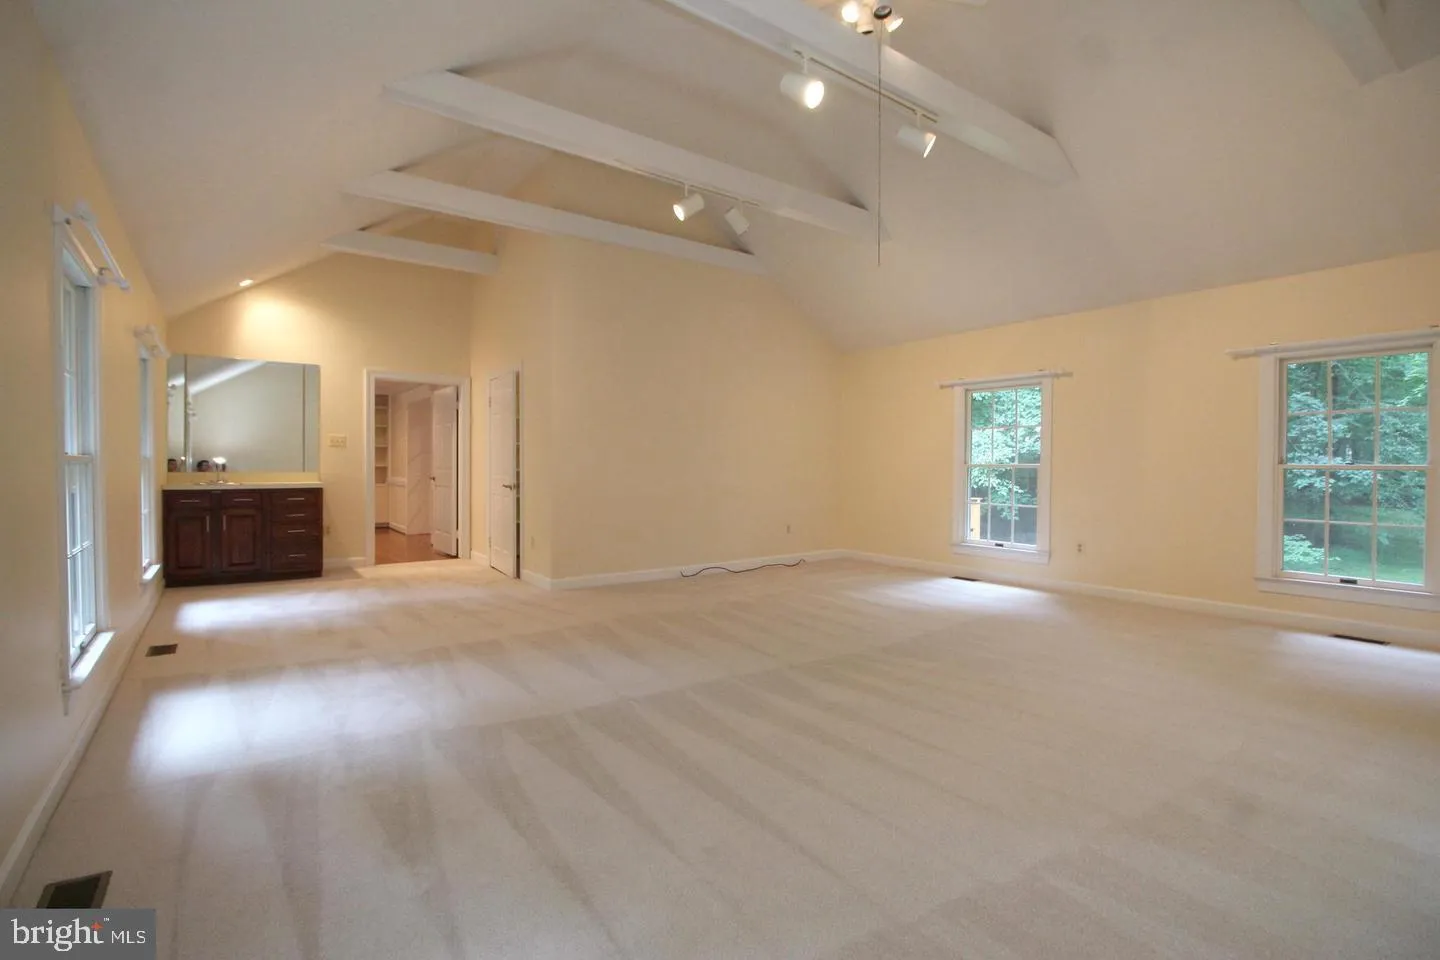
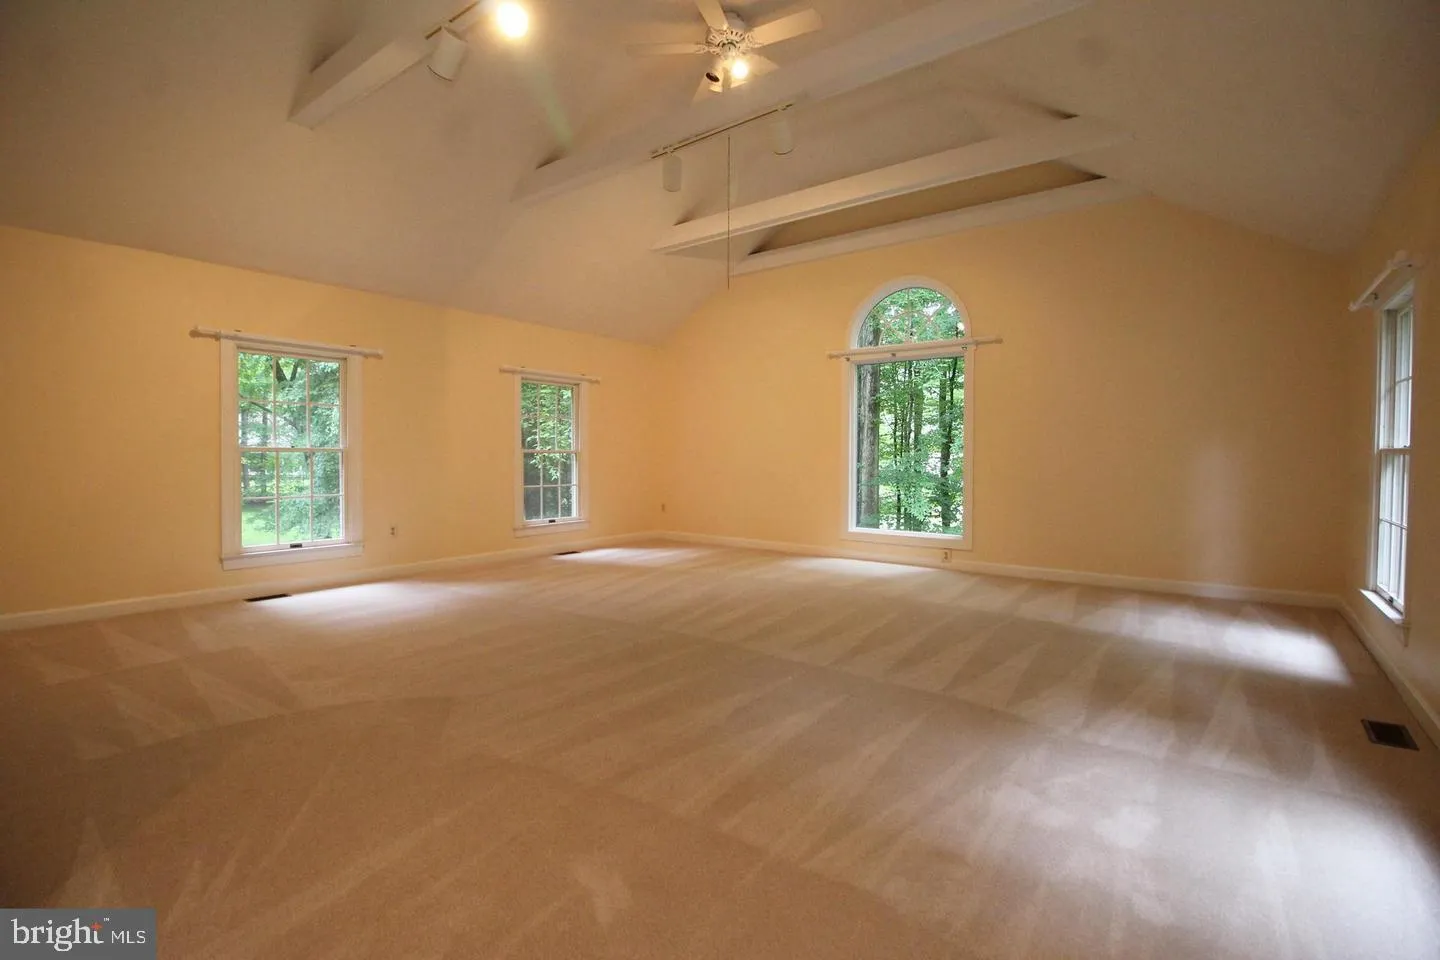
Private 5 acre retreat Nestled on private pipestem with mature trees. Elegant Circular Drive! Formal Foyer! Large Rooms on Main with Intricate Architectural Detail Throughout! Dramatic Dining Room, Library, SUNROOM, Family Room with Multi-Tiered DECK! Plush Game/Great Room with Wet Bar! Updates Throughout! Four Big Bedrooms on Sunny Upper Level! Lower Level with Garage Access, Rec Room w/Built-ins and Sliding Glass Door to SWEET BACKYARD and Patio! LAWN CARE INCLUDED IN RENT! Fireplaces are decorative only.

Read More
Basic Details
  • Property Type: Residential Lease
  • Listing Type: Pending
  • Listing ID: VAFX2326058
  • Price: $4,300
  • View: Trees/Woods
  • Bedrooms: 4
  • Bathrooms: 4
  • Half Bathrooms: 2
  • Sqft: 4,580 Sqft
  • Year Built: 1989
  • Lot Area: 5 Acre
  • Location: US, VA, FAIRFAX-VA, Fairfax Station, FAIRFAX STATION, 22039
  • Structure Type: Detached
  • Heating System: Heat Pump(s)
  • Cooling System: Central A/C
  • Basement: Daylight, Partial
  • Fireplace: Mantel(s), Non-Functioning
  • Patio: Deck, Patio
  • Parking: Circular Driveway, Asphalt Driveway
  • Full Bathrooms: 2
  • Listing Status: Pending
Features & Appliances
Features
  • Window Features: Atrium, Screens, Sliding, Vinyl Clad
  • Architectural Style: Colonial
  • Exterior Features: Exterior Lighting
  • Fireplaces Total: 2
  • Flooring: Hardwood, Carpet, CeramicTile
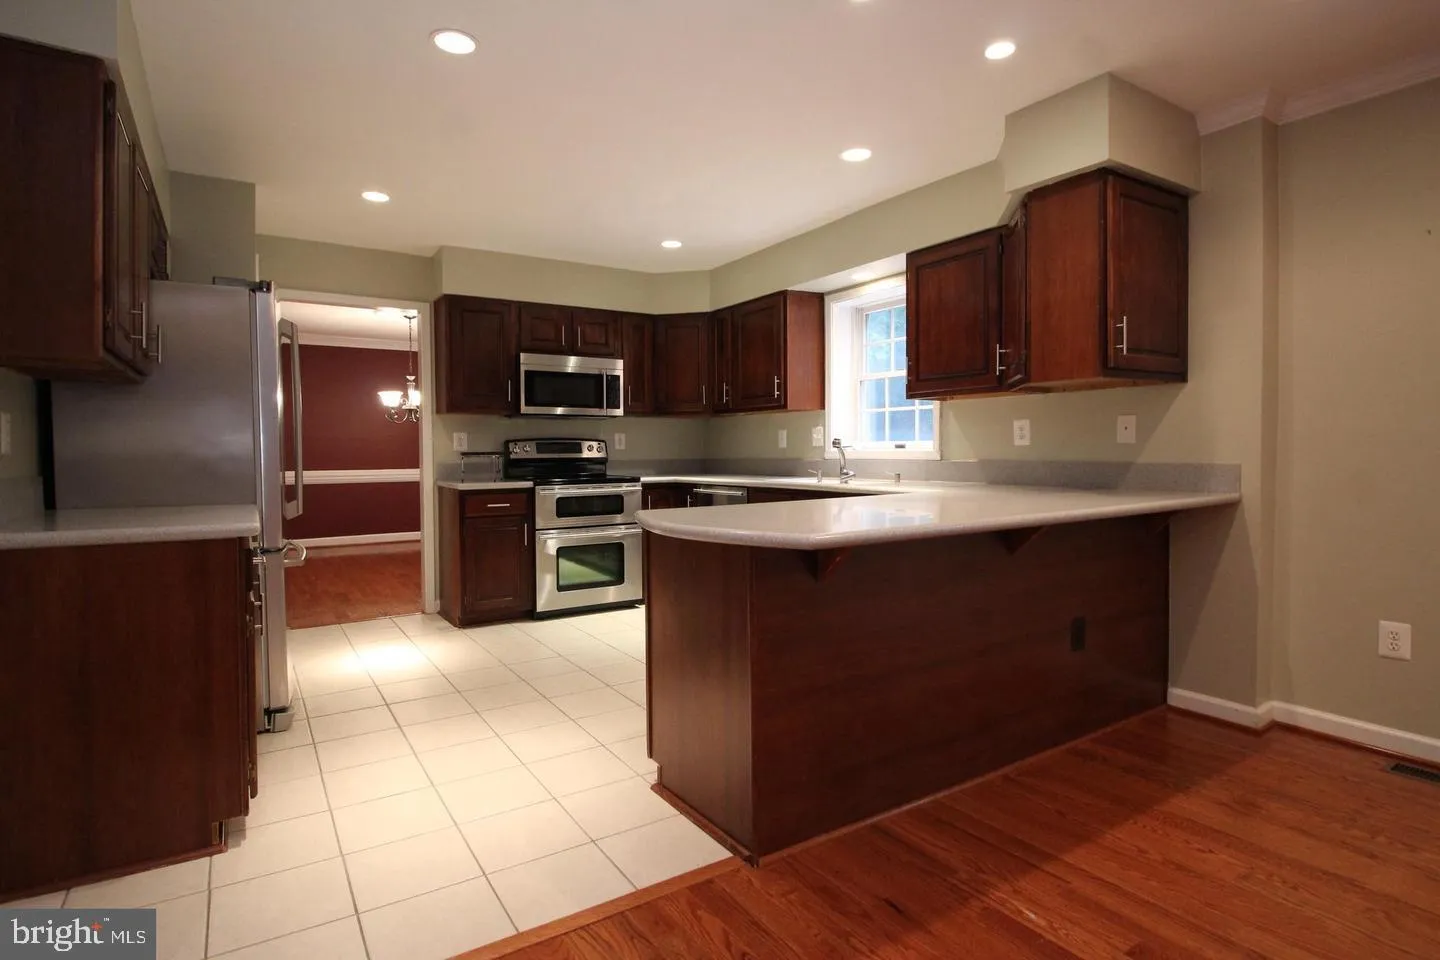
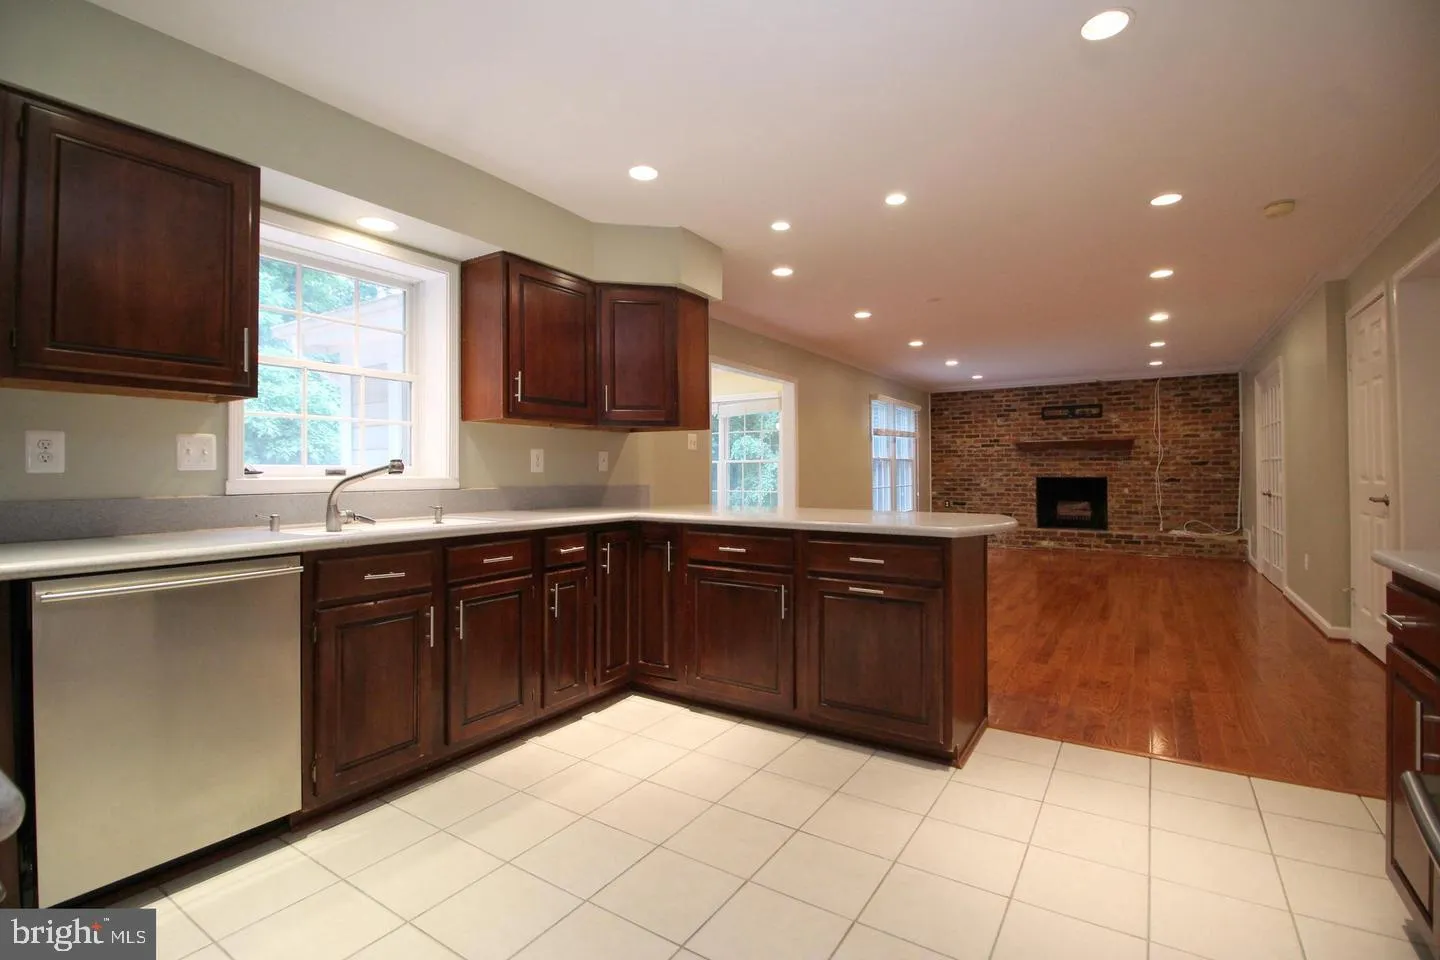
  • Interior Features: Bathroom - Soaking Tub, Bathroom - Tub Shower, Breakfast Area, Carpet, Ceiling Fan(s), Crown Moldings, Family Room Off Kitchen, Floor Plan - Traditional, Formal/Separate Dining Room, Kitchen - Country, Pantry, Recessed Lighting, Wood Floors
  • Sewer: Public Sewer

Appliances
  • Appliances: Built-In Microwave, Dishwasher, Disposal, Dryer, Oven - Double, Oven/Range - Gas, Refrigerator, Stainless Steel Appliances, Washer
Ask Agent A Question Ask Agent A Question

Address Map Address Map
Neighborhood Neighborhood
  • Elementary School: BONNIE BRAE
  • High School: ROBINSON SECONDARY SCHOOL
  • Middle School: ROBINSON SECONDARY SCHOOL
MLS Addon MLS Addon
  • Office Name: Premiere Property Management, LLC
  • Agent Name: Erin Peabody
Additional Information Additional Information
  • Water Source: Public
  • Accessibility Features: None
  • Construction Materials: Aluminum Siding
  • Foundation Details: Concrete Perimeter
  • Garage: 2.0
  • Levels: 3
  • Lot Features: Backs to Trees, Front Yard, Landscaping, No Thru Street, Rear Yard, Trees/Wooded
  • On Market Date: 2026-07-10
Listing Information Listing Information
  • Co List Agent Full Name: Helen S Manning
  • Co List Office Name: Premiere Property Management, LLC
  • Originating System Name: Bright
  • Co List Agent Mls Id: 3293746
  • Co List Office Mls Id: PPMT1
  • List Agent Mls Id: 3256628
  • List Office Mls Id: PPMT1
  • MLS Status: PENDING-BRIGHT
  • Modification Timestamp: 2026-07-31T13:57:29Z
  • Status Change Timestamp: 2026-07-31T13:56:44Z
Rob Spicer Broker, GRI Rob Spicer Broker, GRI Spicer Real Estate

7201 Wisconsin Avenue

Mortgage Calculator
$
$ %
Years
%
$ %Per Year
$ % Per Year

$
