
 Share
Share
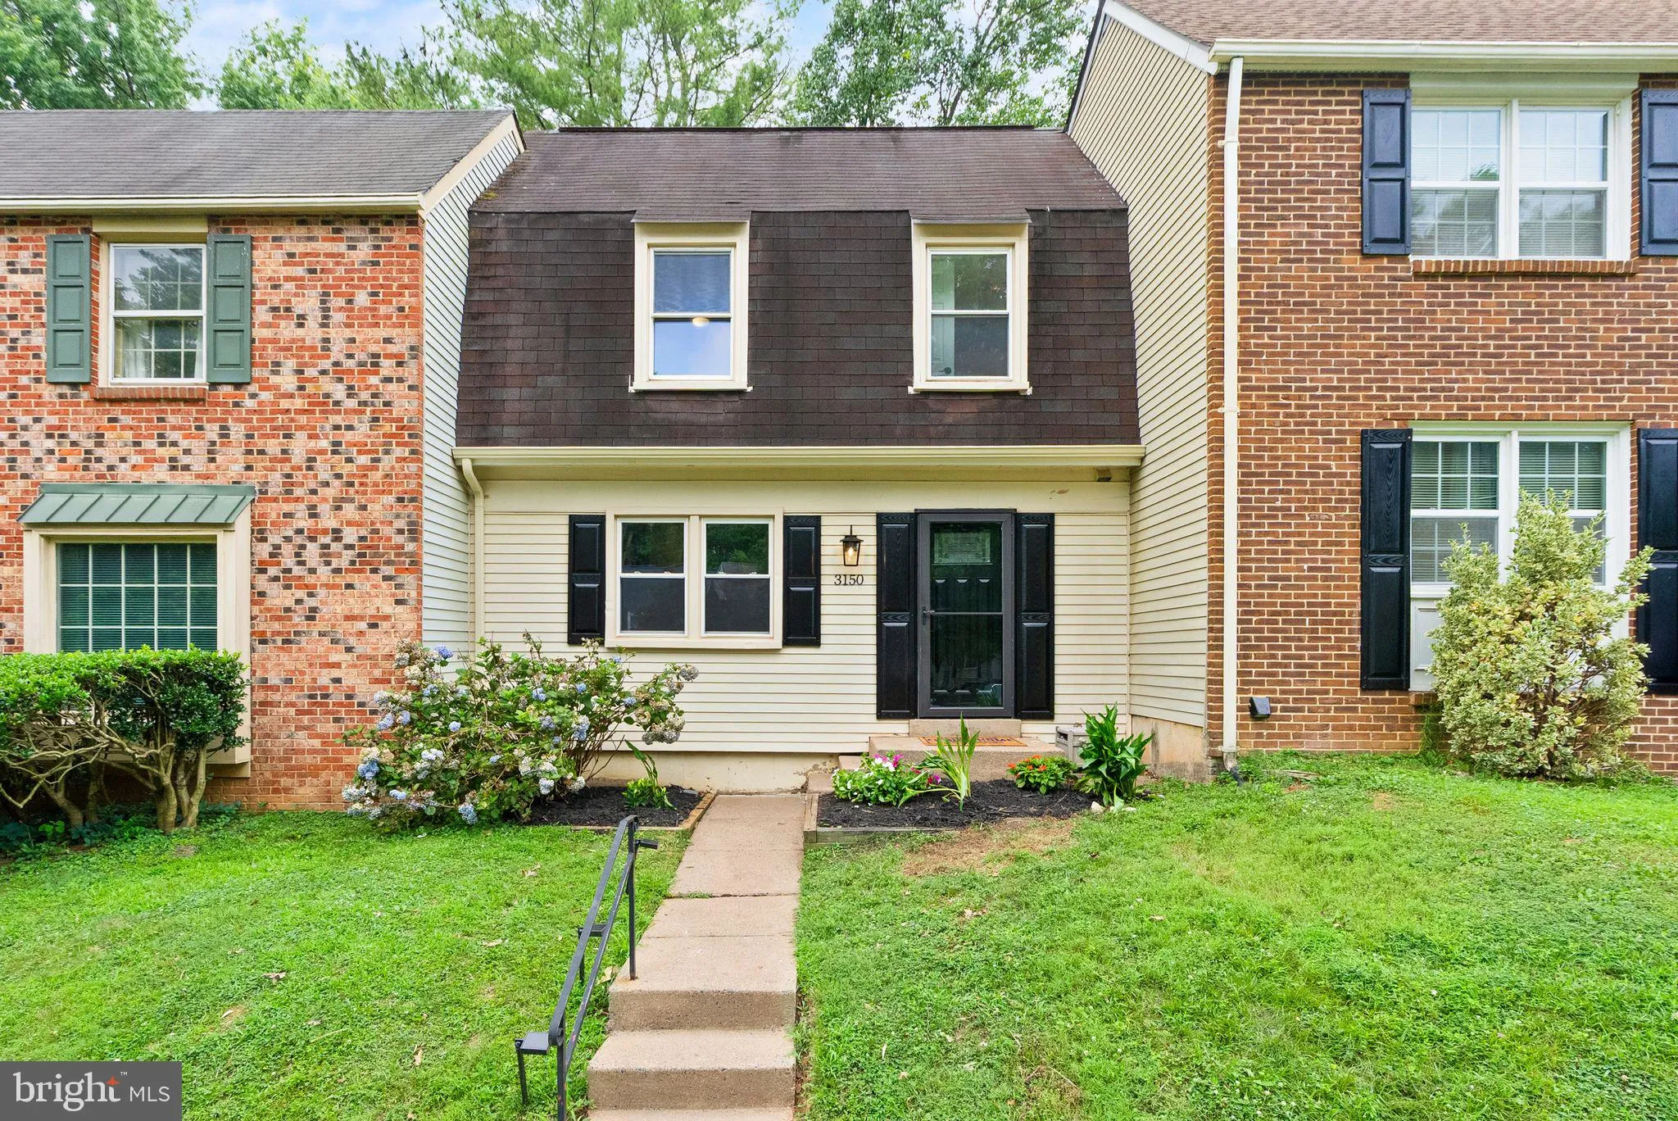
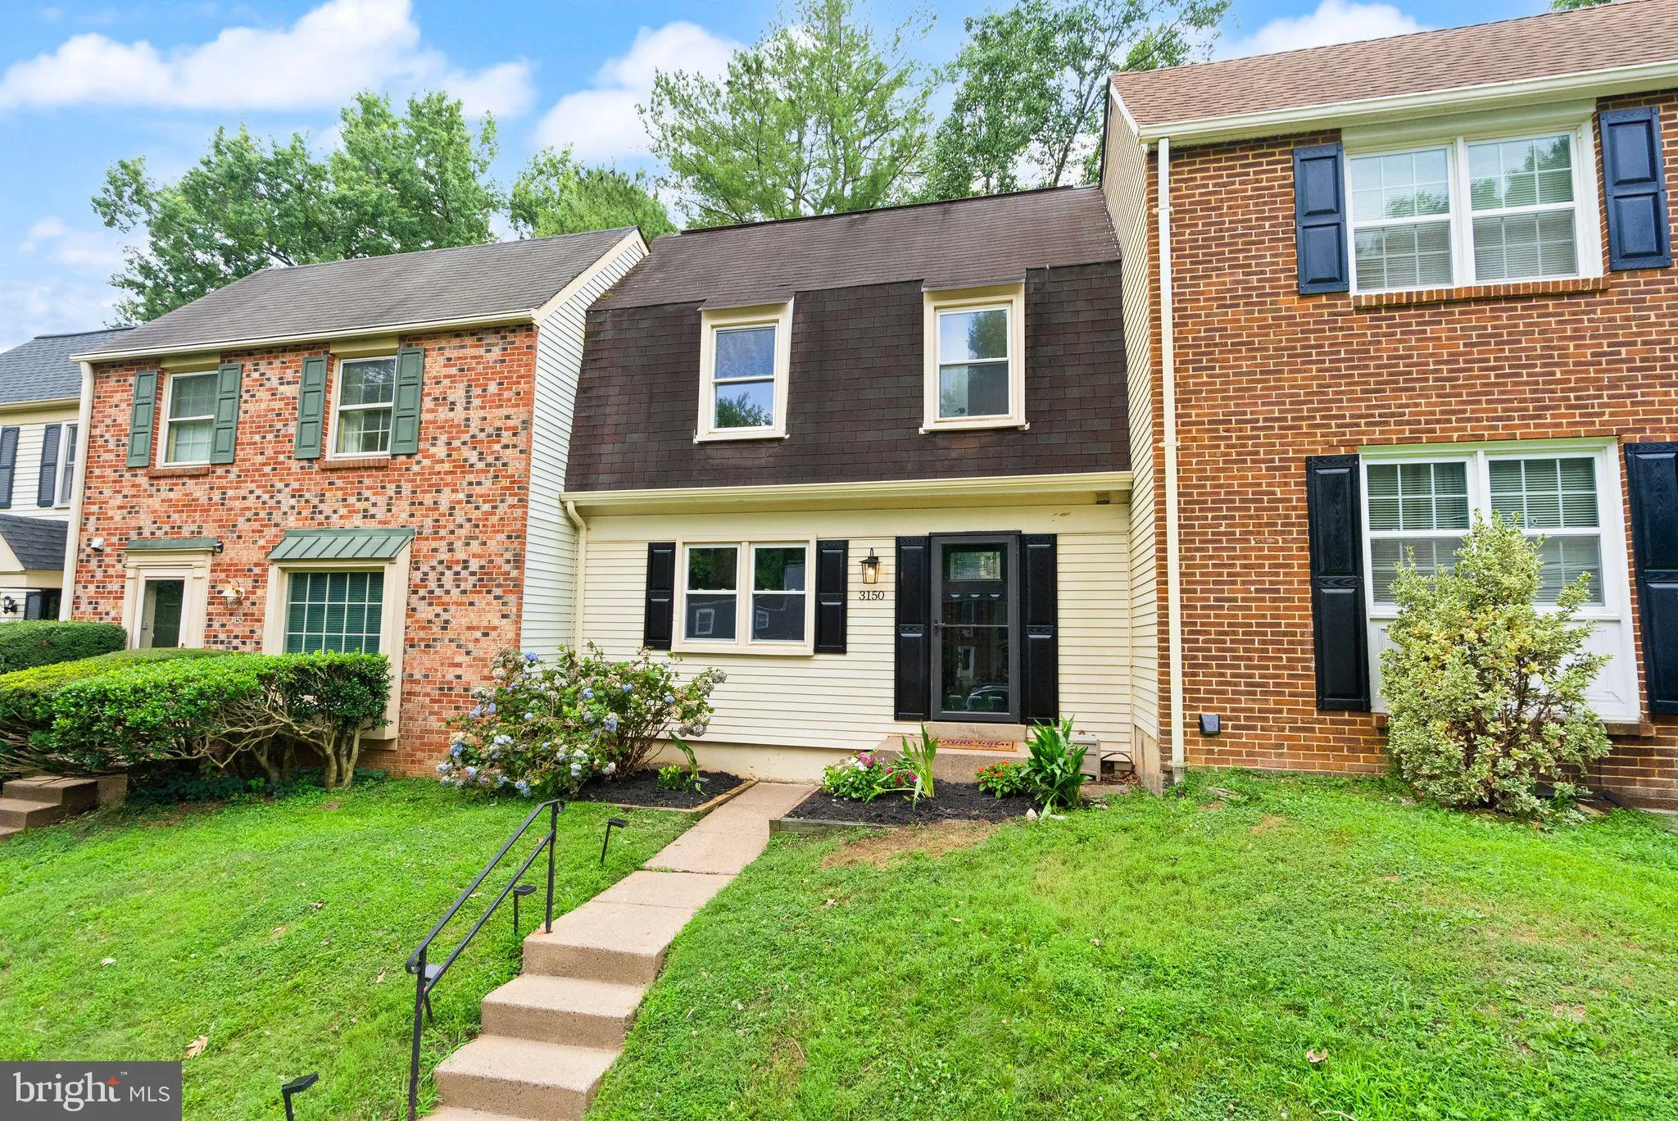
 3150 ELLENWOOD DRIVE, Fairfax, VA 22031
 1,376 Sqft SQFT
 3
3
 3
3
 Basic Details
Welcome to true townhouse living, where convenience, comfort, and lifestyle come together in one of Fairfax’s most connected locations. This is the kind of home that simply makes life easier. From the moment you walk inside, you’ll notice the natural light, comfortable flow, and thoughtful layout that ju...
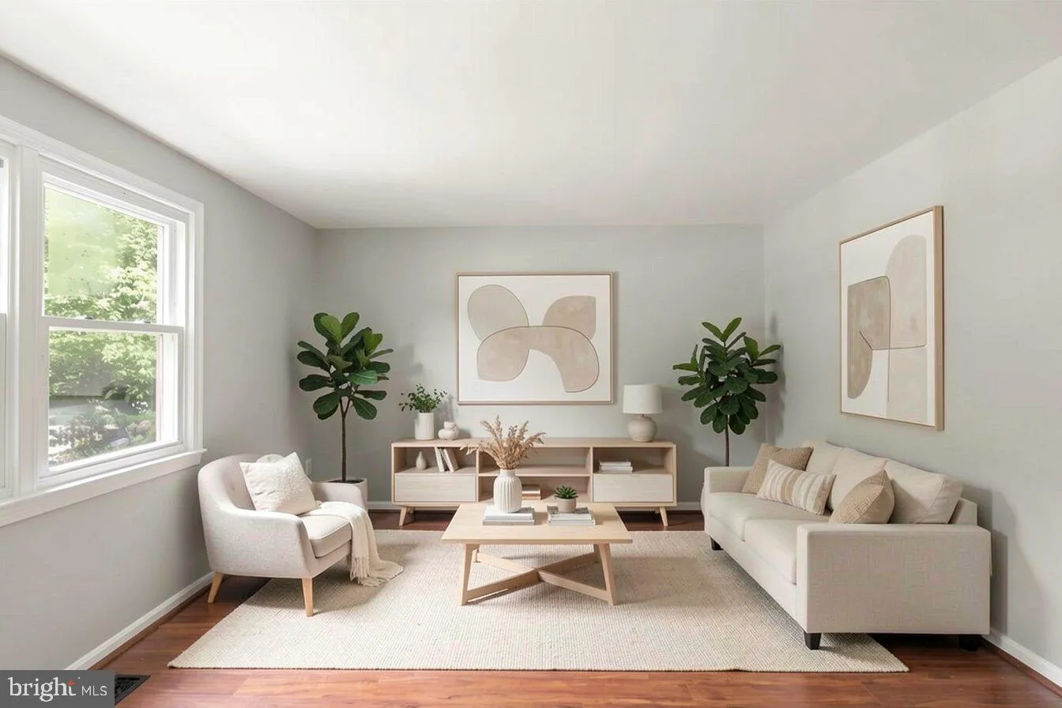
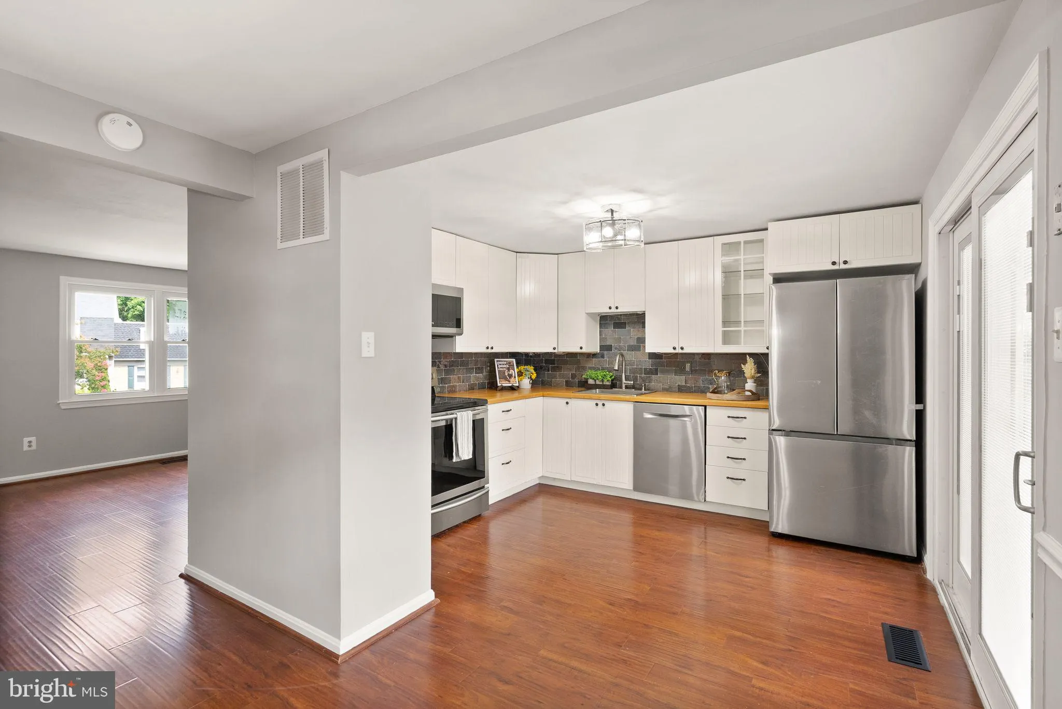
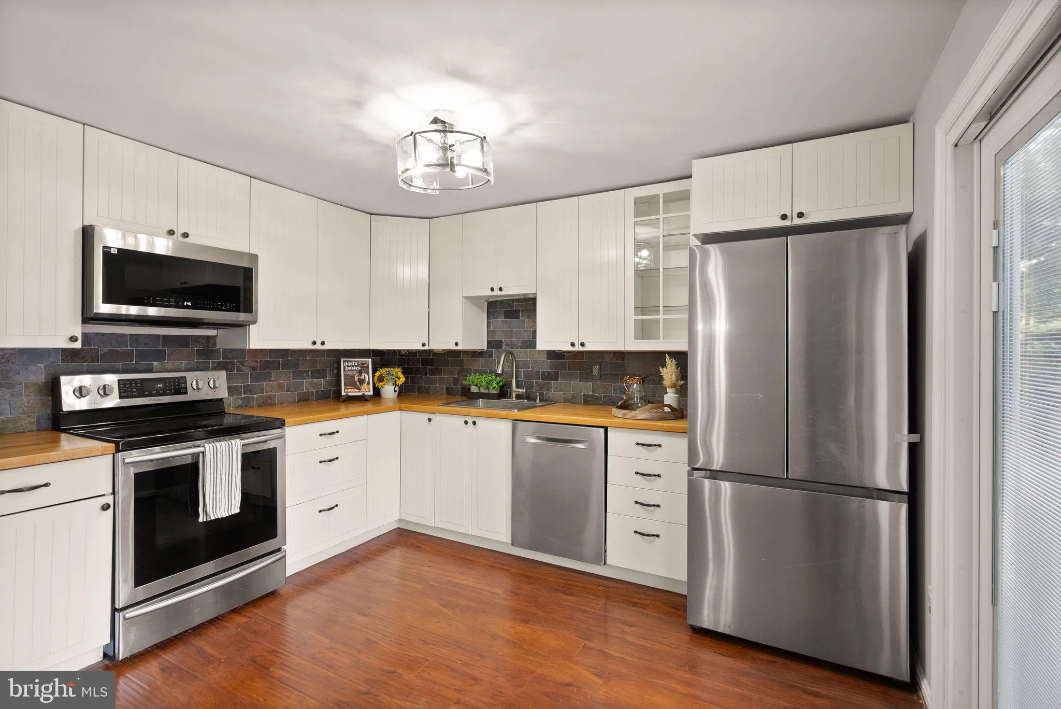
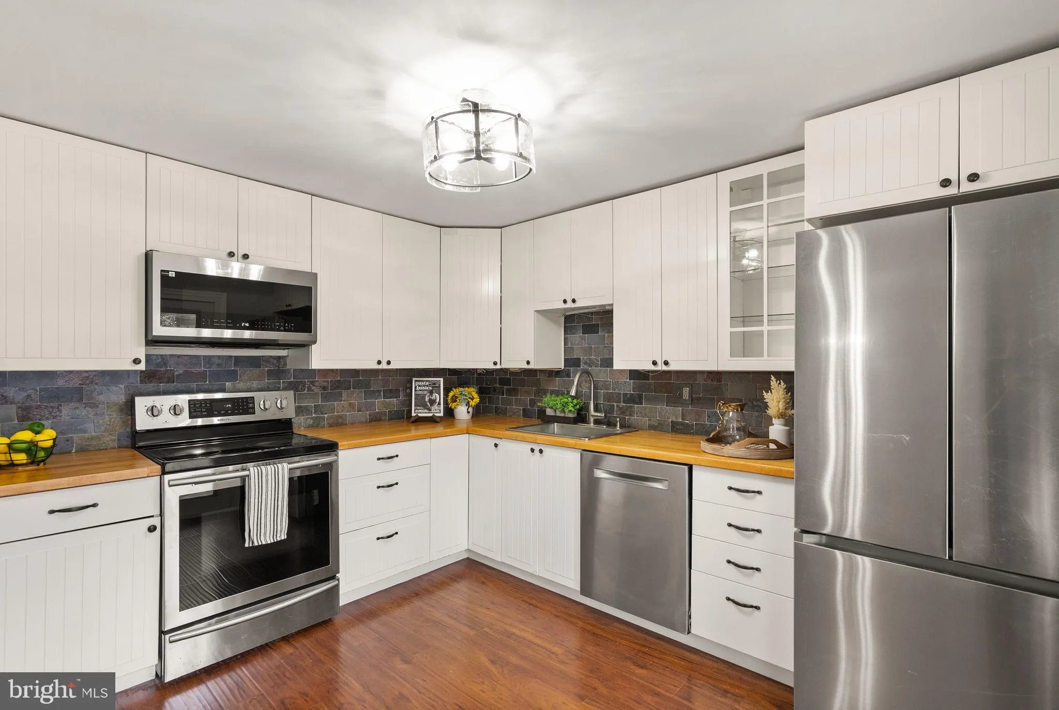
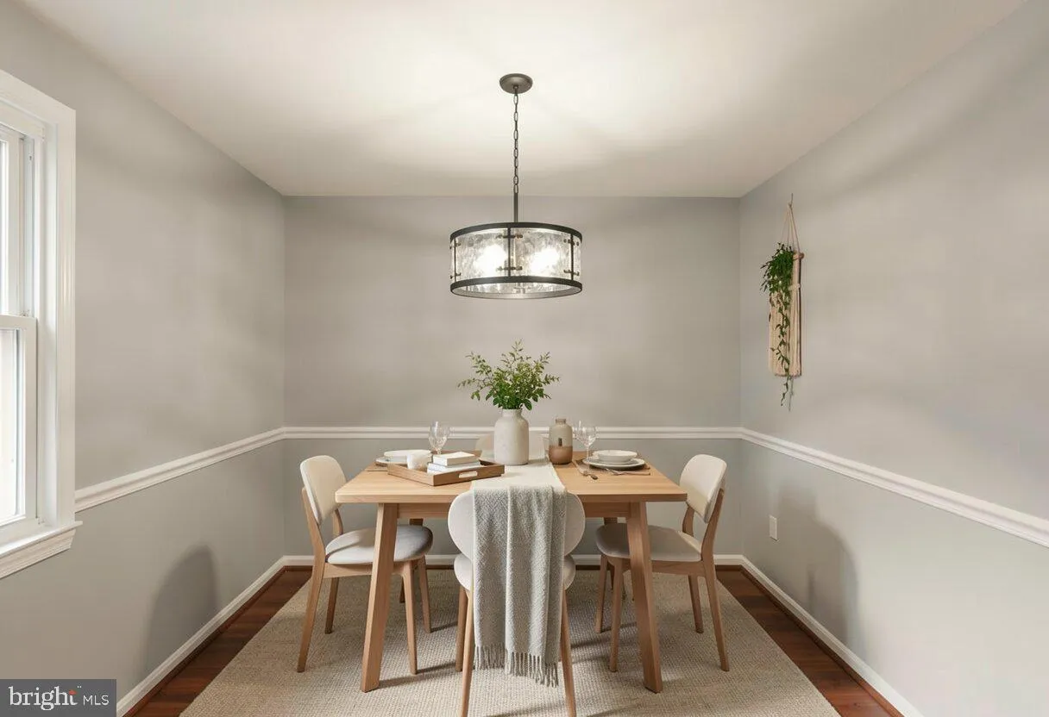
Welcome to true townhouse living, where convenience, comfort, and lifestyle come together in one of Fairfax’s most connected locations. This is the kind of home that simply makes life easier. From the moment you walk inside, you’ll notice the natural light, comfortable flow, and thoughtful layout that just works. Whether you’re hosting friends for dinner, helping with homework at the kitchen table, or enjoying a quiet evening at home, the main level was designed for the way people actually live. The kitchen connects seamlessly to the dining and living areas, making it easy to stay part of every conversation while creating the perfect setting for everyday moments and special occasions alike. Upstairs, spacious bedrooms offer the comfort and privacy every homeowner appreciates. The lower level adds the flexibility today’s buyers are searching for. Reimagine the space as a recreation room, home office, fitness area, guest suite, or the ultimate hangout zone. Whatever your next chapter looks like, this home is ready to grow with you. And then there’s the backyard… one of those features that makes townhouse living feel so much bigger. It’s your own private escape to enjoy morning coffee, host weekend cookouts, let the kids or pup play, or simply unwind after a busy day. Even better, you can reimagine the space to fit your lifestyle. Dreaming of an outdoor dining area, cozy fire pit, garden, play space, or your own backyard retreat? The possibilities are yours to create. And then there’s the location. Spend your weekends exploring the Mosaic District, meeting friends at Caboose Commons, shopping at Fairfax Corner or Fair Oaks Mall, and checking everyday errands off your list with Wegmans, Costco, Target, and countless local restaurants and coffee shops just minutes away. For commuters, this location truly checks every box. Enjoy quick access to I-495, I-66, Route 50, Route 29, Fairfax County Parkway, and the Vienna Metro, making it easy to get anywhere in Northern Virginia or Washington, DC. This isn’t just another townhouse. It’s the kind of home that gives you room to grow, space to unwind, and the convenience to spend less time in the car and more time enjoying the life you’ve built. Because when location, lifestyle, and flexibility come together like this, you’re not just buying a home… you’re investing in the way you want to live.
 Features & Appliances
 Ask Agent A Question
 Address Map
 Neighborhood
 MLS Addon
 Additional Information
 Financial
Listing Information
Financial
Listing Information
 Rob Spicer Broker, GRI
Spicer Real Estate
Rob Spicer Broker, GRI
Spicer Real Estate
7201 Wisconsin Avenue
 RobSpicer@SpicerRealEstate.com
 2403881030
 2403881030
 7201 Wisconsin Avenue


