
 Share
Share
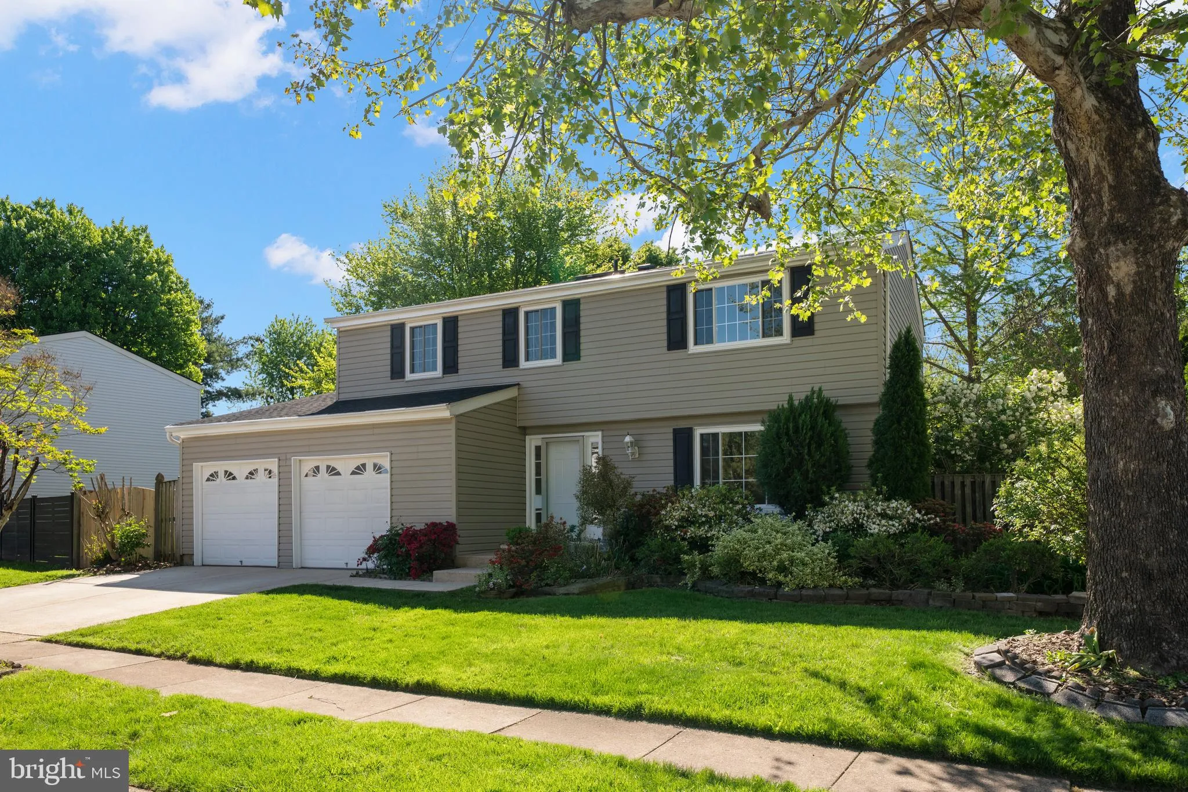
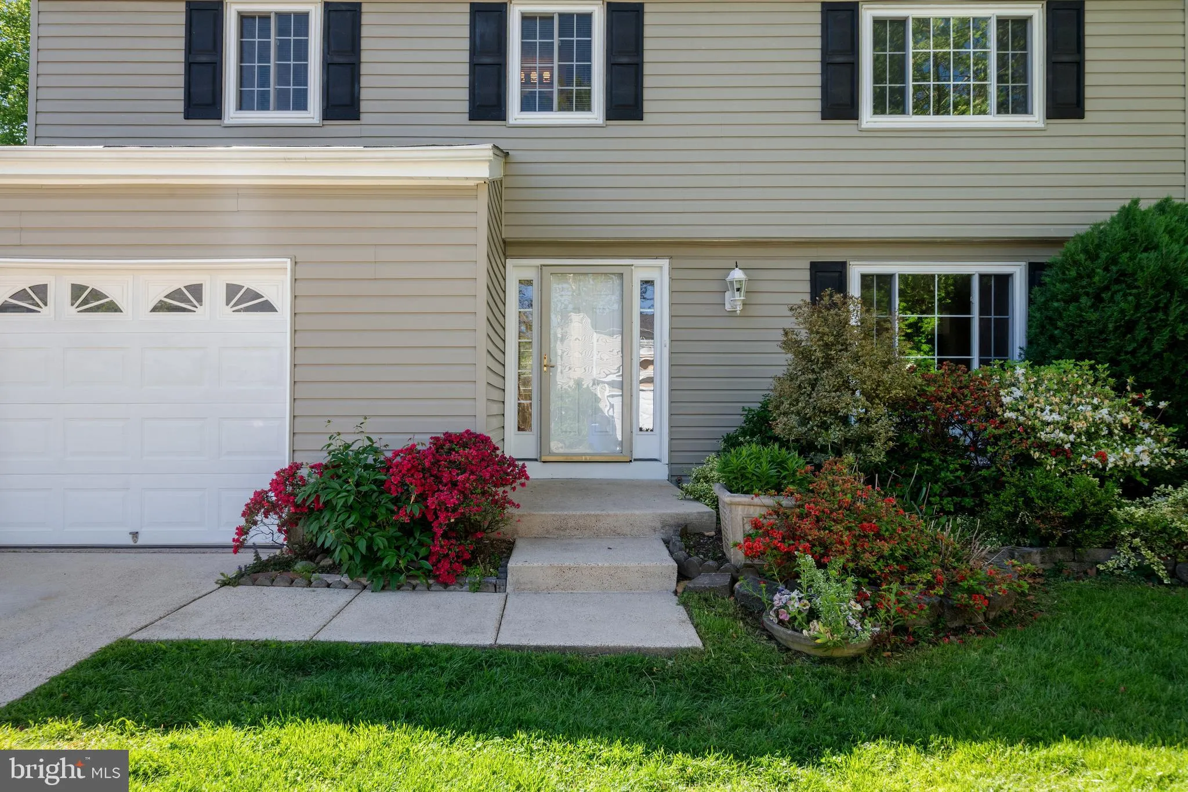
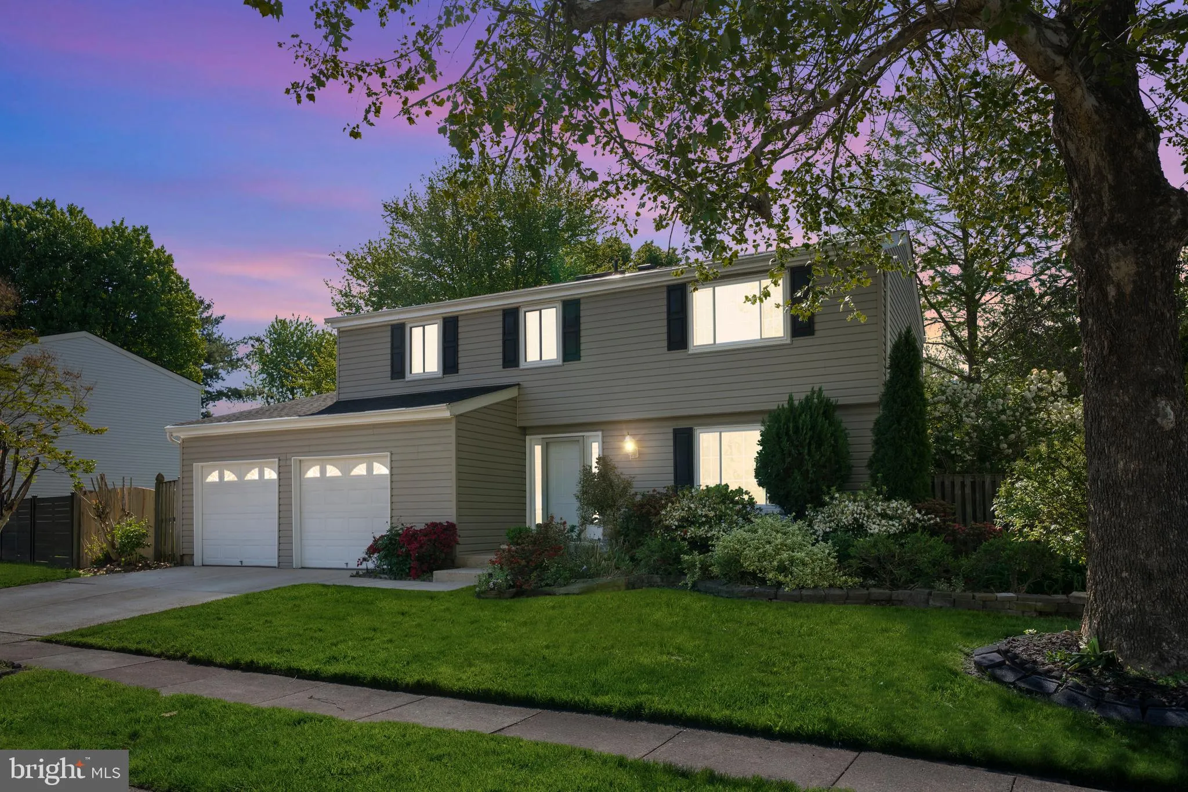
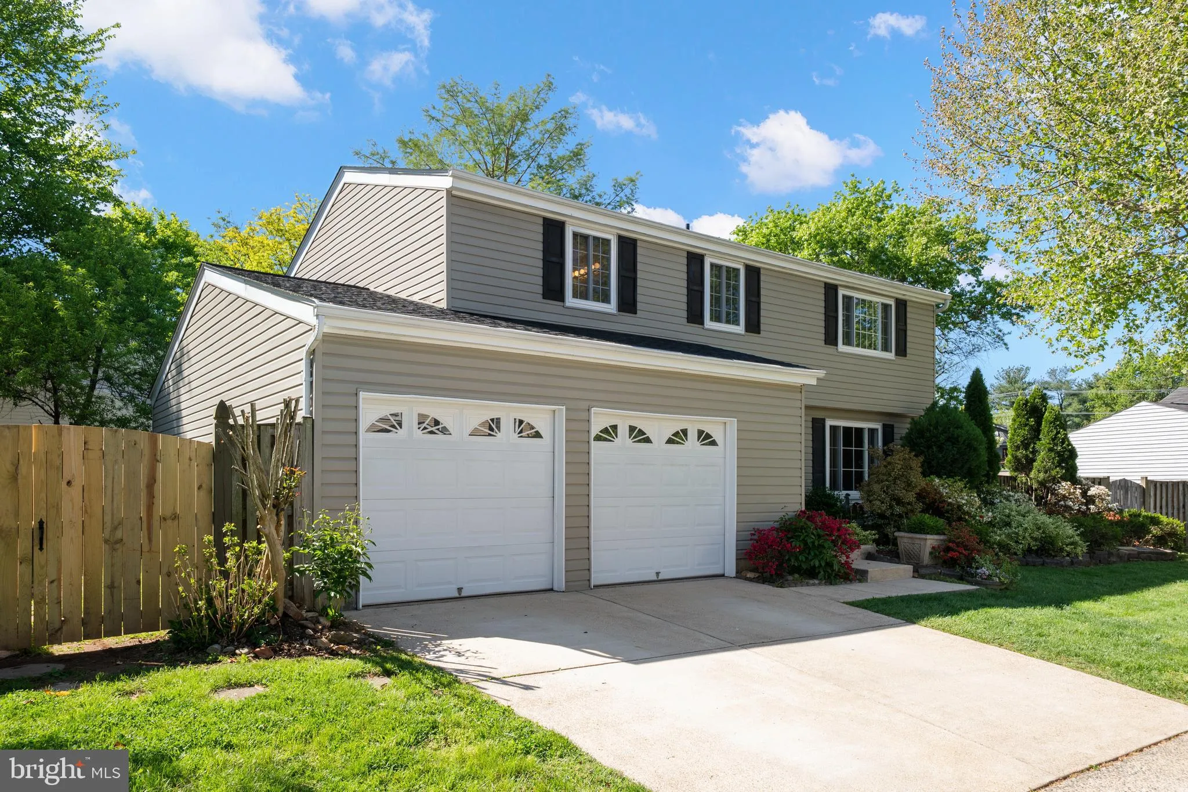
 1103 BURWICK DRIVE, Herndon, VA 20170
 2,635 Sqft SQFT
 6
6
 4
4
 Basic Details
Welcome to 1103 Burwick Drive in the heart of Herndon—a beautifully updated home offering comfort, style, and peace of mind with major upgrades already completed. This well‑maintained property features hardwood floors on the main level, ceramic tile in the kitchen, and fresh paint (May 2026). Upstairs boasts bra...
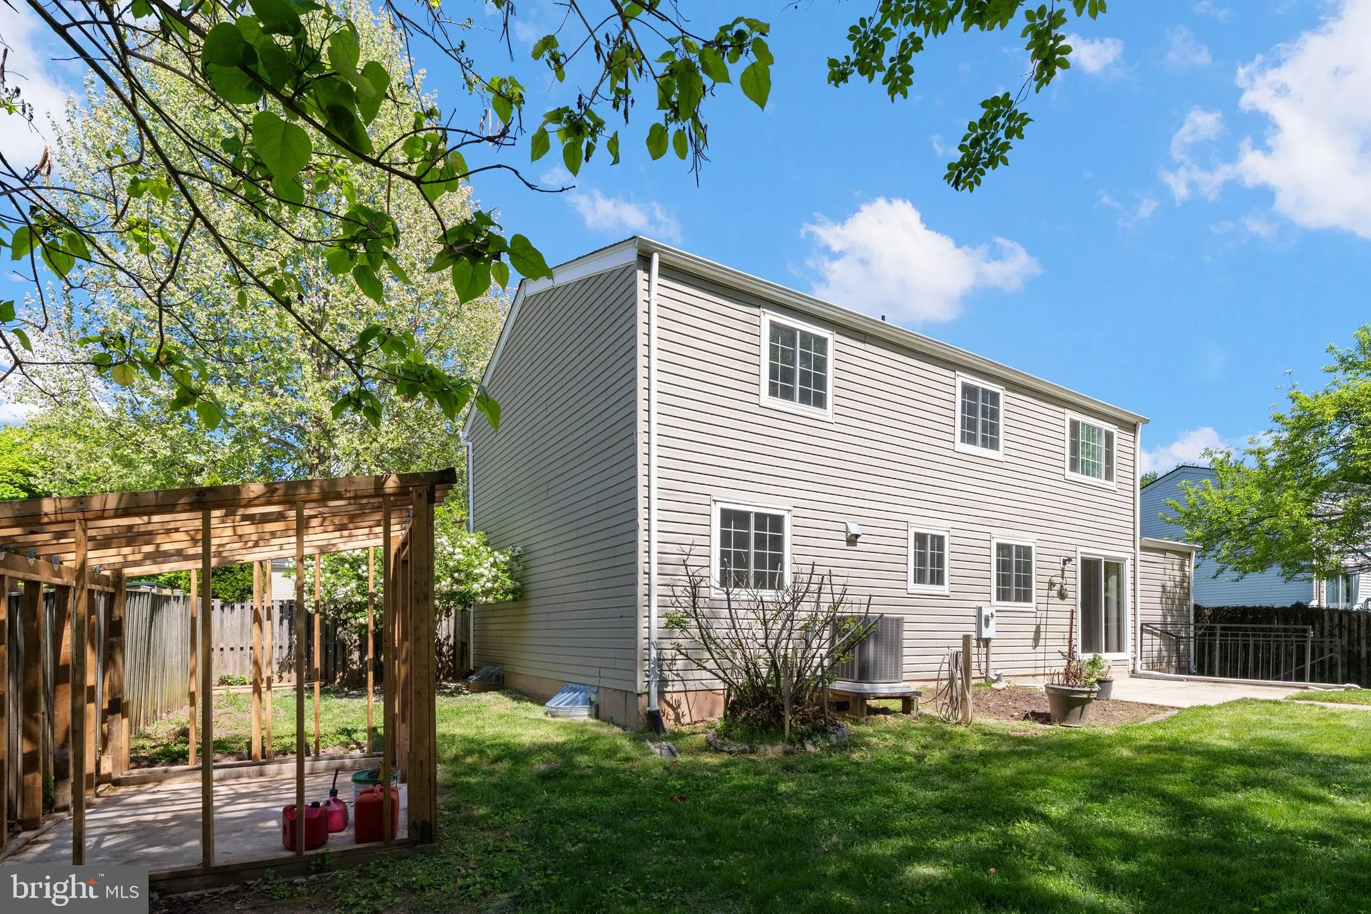
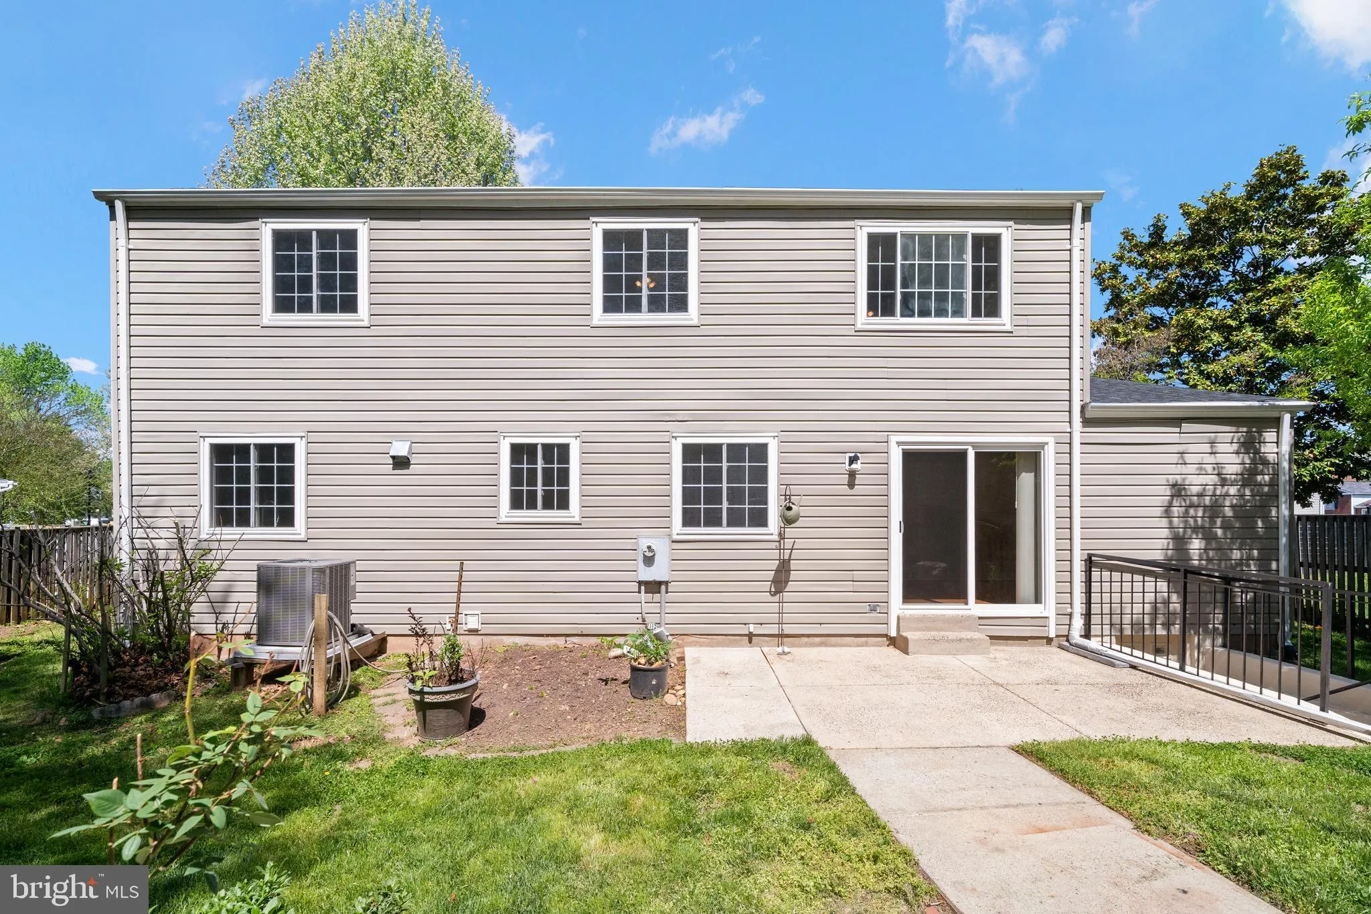
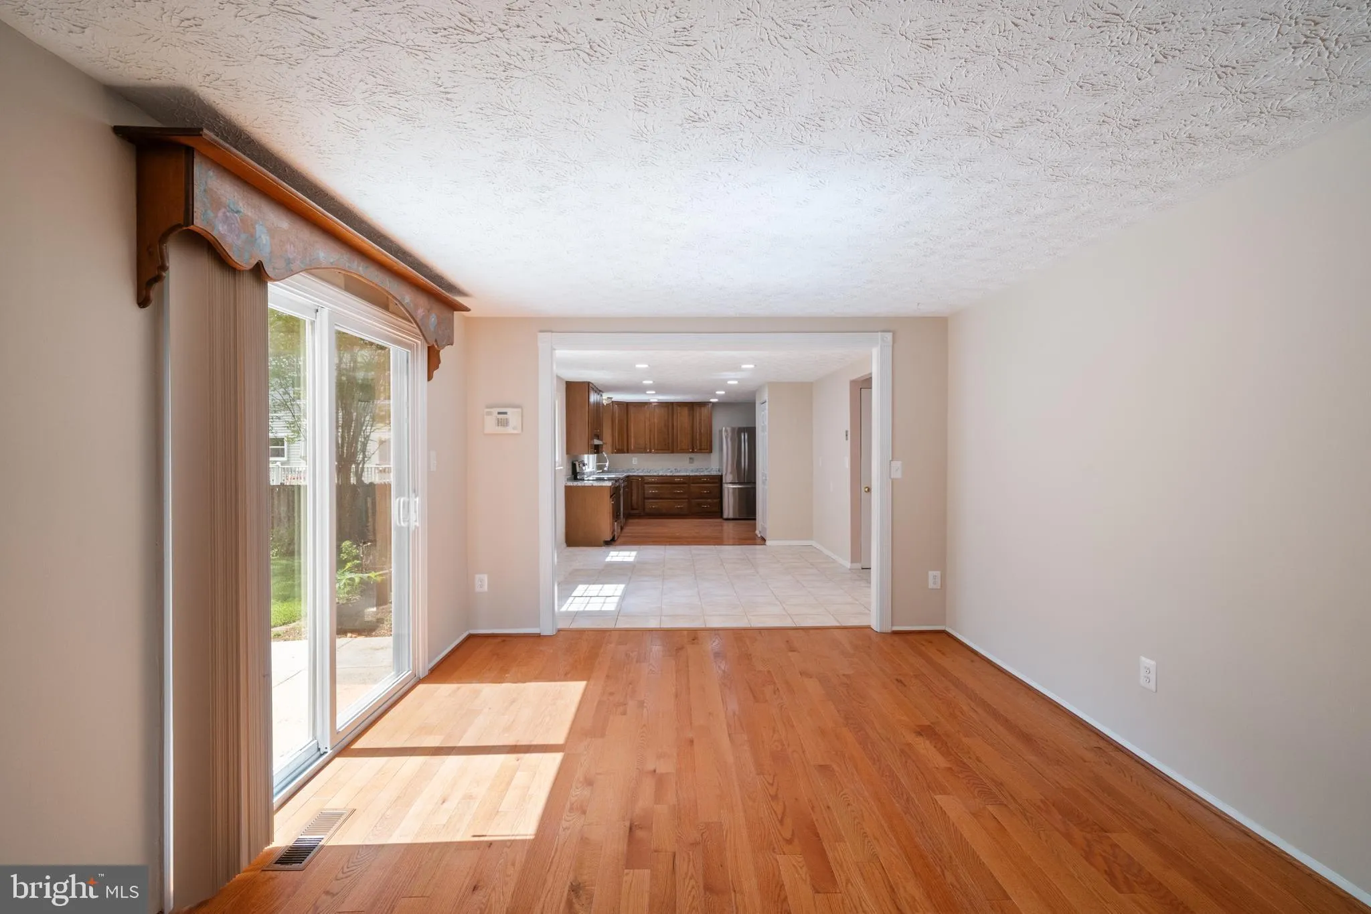
Welcome to 1103 Burwick Drive in the heart of Herndon—a beautifully updated home offering comfort, style, and peace of mind with major upgrades already completed. This well‑maintained property features hardwood floors on the main level, ceramic tile in the kitchen, and fresh paint (May 2026). Upstairs boasts brand‑new carpet (May 2026). The functional layout includes a desirable walk‑up basement, perfect for extra living space or customization. Recent updates include a new roof (2023), water heater (April 2026), stove (January 2025), washer/dryer (October 2025), and sump pump (May 2026). A spacious 2‑car garage adds convenience and storage. Located just 2–3 miles from the Herndon Metro Station (Silver Line), commuting to Reston, Tysons, and DC is easy. The W&OD Trail is a short walk away, and you’re minutes from the Herndon Community Center and downtown Herndon’s shops, restaurants, and events. Don’t miss this opportunity—schedule your showing today!
 Features & Appliances
 Ask Agent A Question
 Address Map
 Neighborhood
 MLS Addon
 Additional Information
Listing Information
Additional Information
Listing Information
 Rob Spicer Broker, GRI
Spicer Real Estate
Rob Spicer Broker, GRI
Spicer Real Estate
7201 Wisconsin Avenue
 RobSpicer@SpicerRealEstate.com
 2403881030
 2403881030
 7201 Wisconsin Avenue


