
 Share
Share
 17816 BUEHLER ROAD, Olney, MD 20832
 719 Sqft SQFT
 1
1
 1
1
 Basic Details
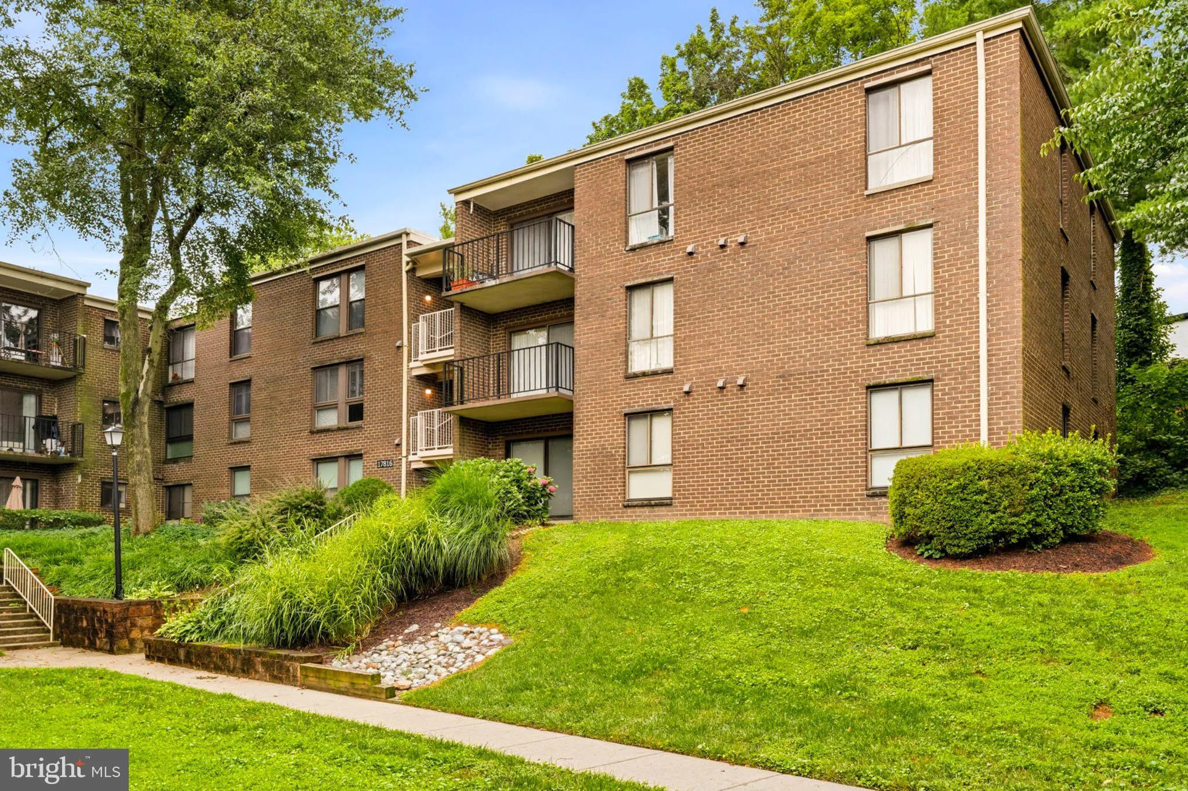
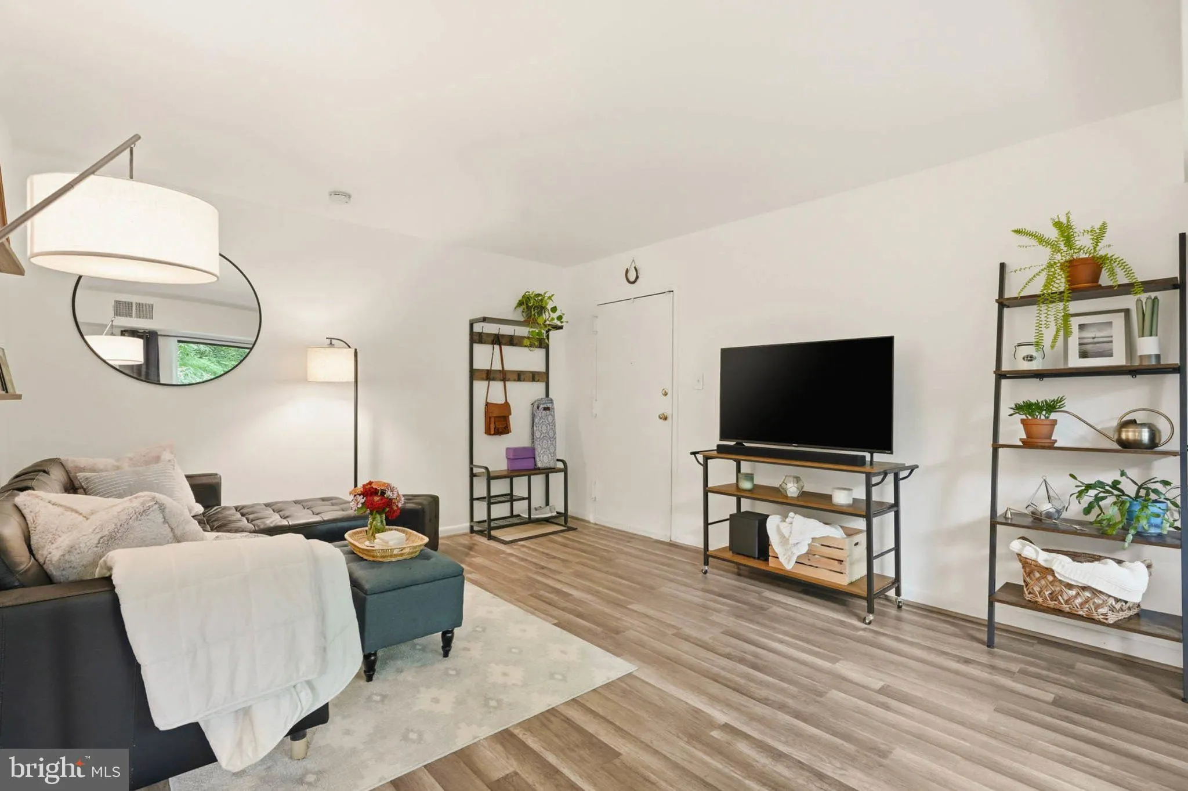
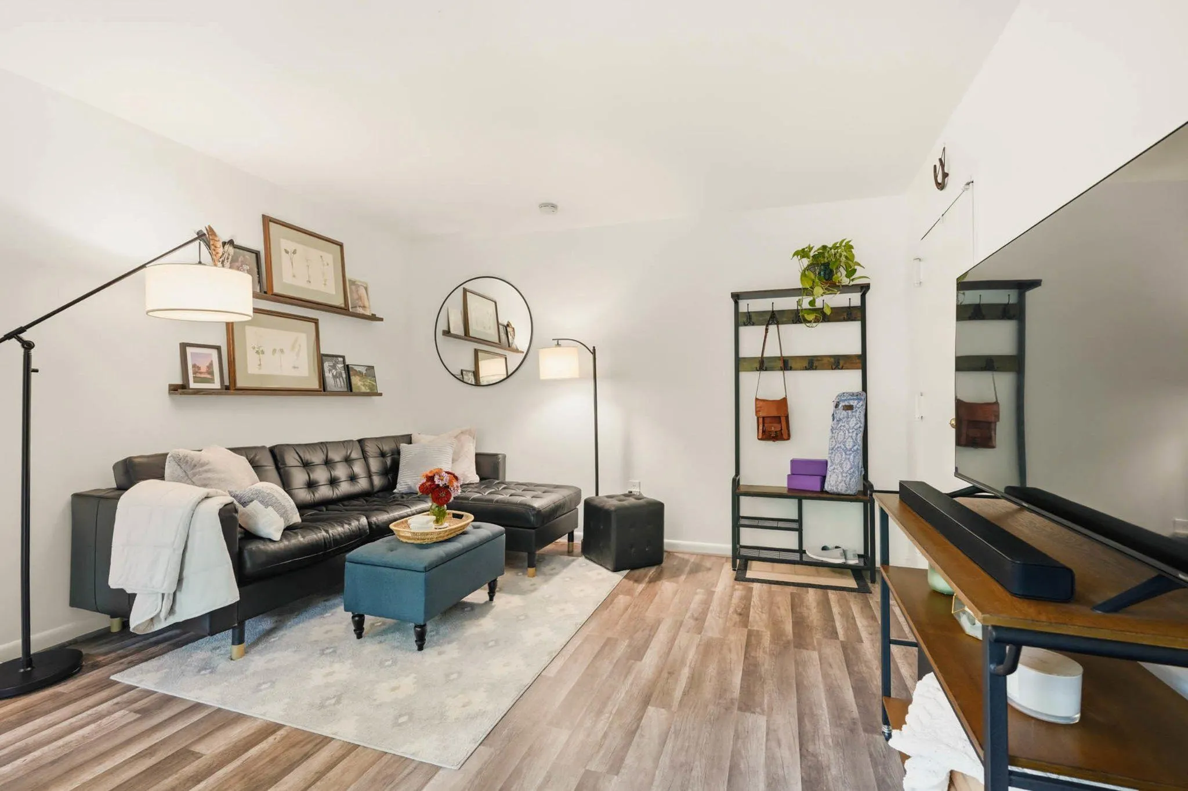
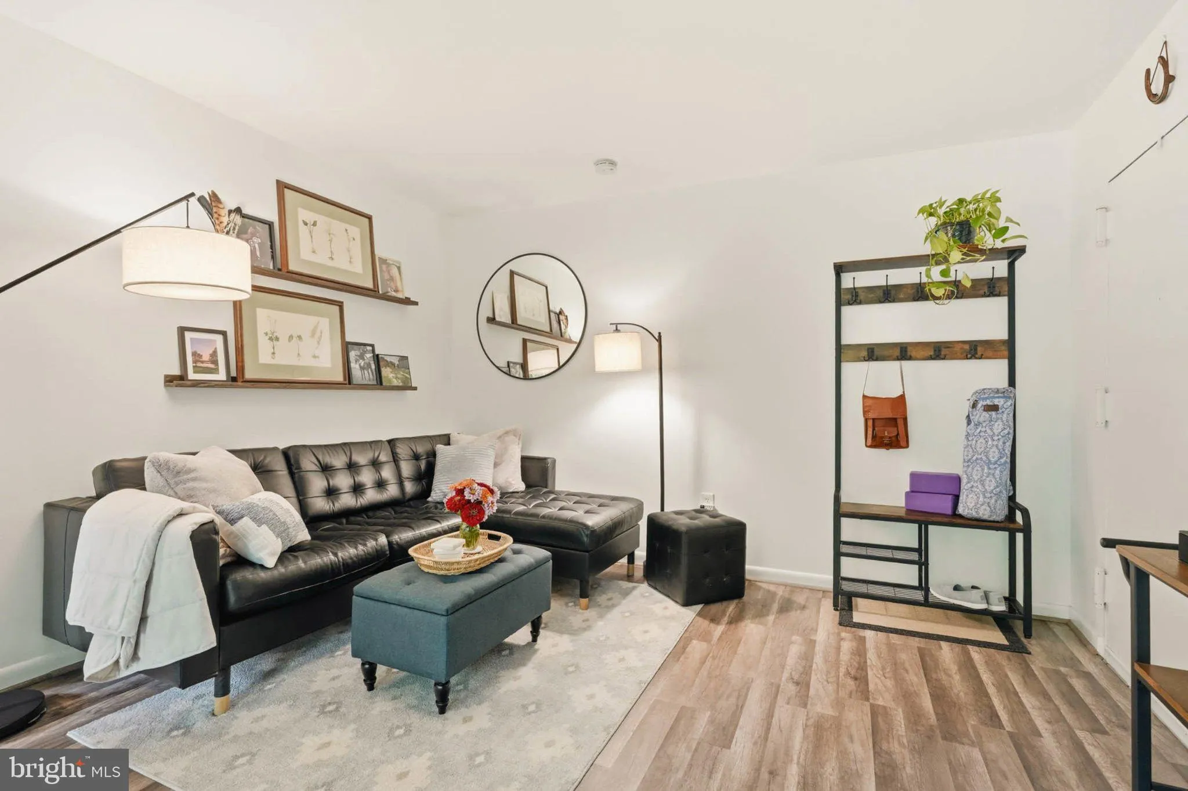
Welcome to this beautifully updated, move-in ready ground-floor corner condominium in the highly desirable Camelback Village community in the heart of Olney. Offering thoughtfully designed living space, this residence combines modern updates, privacy, amazing views, and everyday convenience. Features include an open...
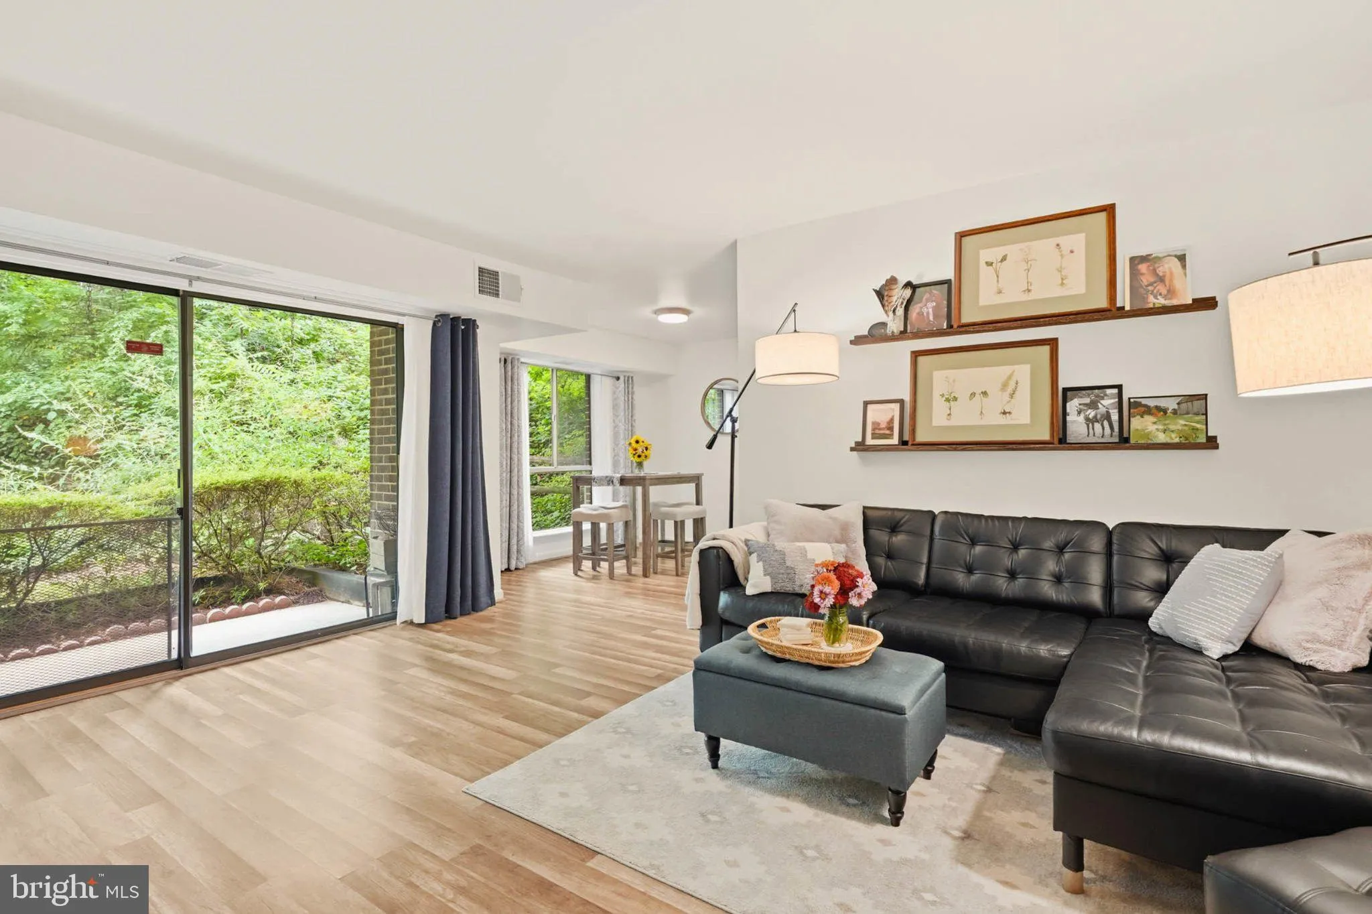
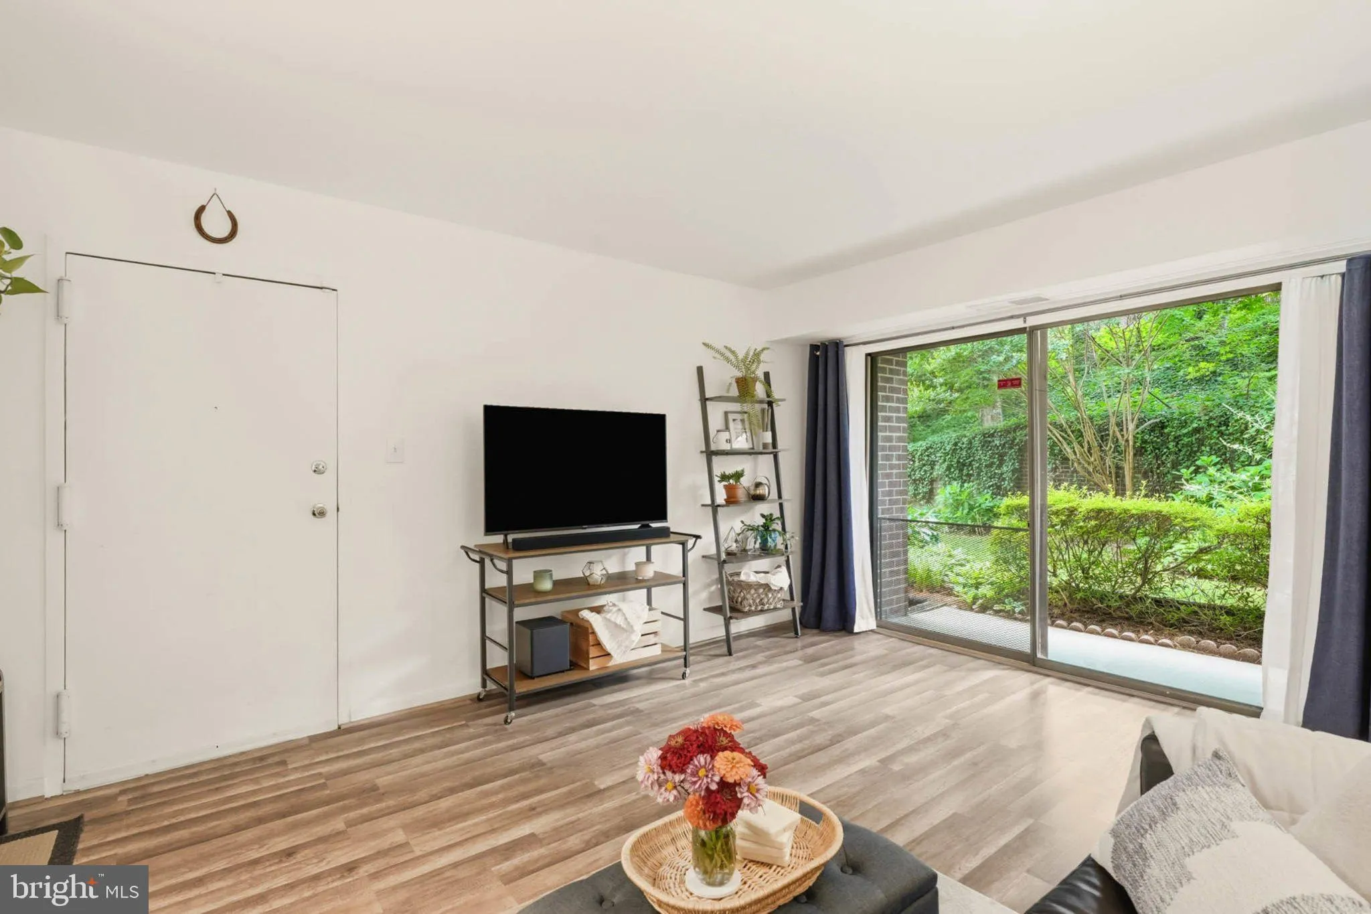
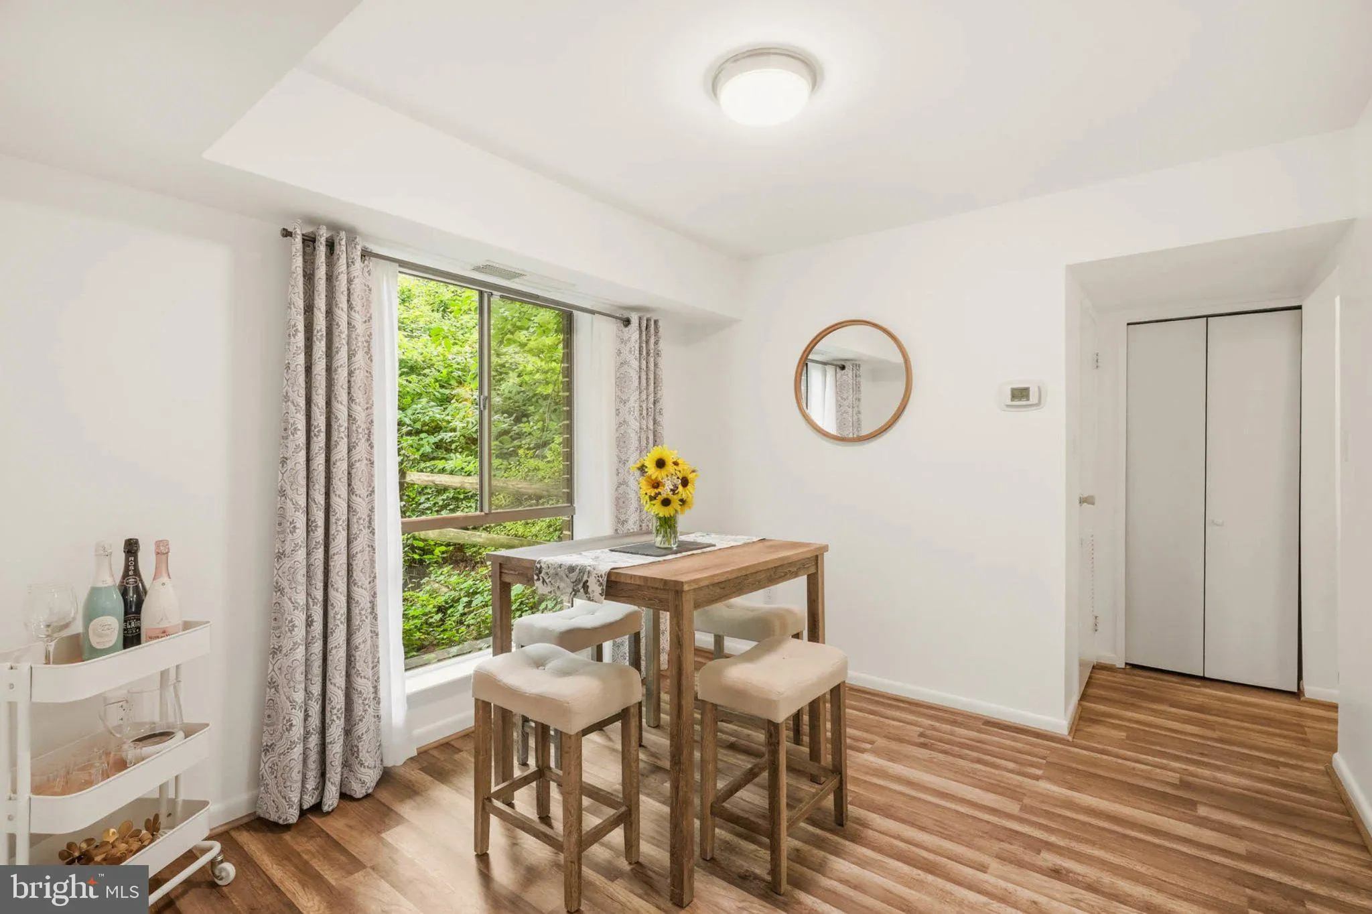
Welcome to this beautifully updated, move-in ready ground-floor corner condominium in the highly desirable Camelback Village community in the heart of Olney. Offering thoughtfully designed living space, this residence combines modern updates, privacy, amazing views, and everyday convenience. Features include an open-concept floor plan with updated LVP flooring and fresh paint throughout the living room, dining area, hallway, and spacious bedroom. Positioned on the rear corner of the building, the bedroom offers exceptional privacy and peaceful views, along with a generous walk-in closet. The updated kitchen is designed for both style and function, featuring granite countertops, polished tile flooring, stainless steel appliances (2021), abundant cabinetry, and a rare walk-in pantry that provides exceptional storage and versatility. A standout feature is the professionally remodeled bathroom (2026), showcasing a brand-new tub, designer tile surround, modern vanity, updated mirrors, lighting, and contemporary fixtures. The spacious living and dining areas open to a private patio overlooking professionally landscaped gardens and mature trees, creating a peaceful outdoor retreat with scenic views from every window. Additional highlights include an in-unit stackable washer and dryer (2021), private off-street parking with abundant guest parking, and the convenience of true ground-floor living. Residents of Camelback Village enjoy outstanding community amenities, including a seasonal swimming pool, a tennis court, playgrounds, beautifully maintained common grounds, sidewalks, and professionally landscaped green spaces. The monthly condominium fee includes water, sewer, heating, air conditioning, trash and recycling, snow removal, lawn care, exterior building maintenance, common area maintenance, pool, tennis courts, playground, parking, and professional community management. Ideally located just minutes from shopping, dining, fitness centers, parks, MedStar Montgomery Medical Center, Metro access, and major commuter routes, this home offers convenient access to both Washington, D.C., and Baltimore. Whether you’re a first-time buyer, downsizing, or seeking a turnkey property, this well-maintained home offers exceptional value in one of Olney’s most convenient locations.
 Features & Appliances
 Ask Agent A Question
 Address Map
 Neighborhood
 MLS Addon
 Additional Information
 Financial
Listing Information
Financial
Listing Information
 Rob Spicer Broker, GRI
Spicer Real Estate
Rob Spicer Broker, GRI
Spicer Real Estate
7201 Wisconsin Avenue
 RobSpicer@SpicerRealEstate.com
 2403881030
 2403881030
 7201 Wisconsin Avenue


