
Spicer Real Estate
  • Share
$525,000
Active Active
MD,Ijamsville

Location 5913 DUVEL STREET, Ijamsville, MD 21754

  • Sqft 2,136 Sqft SQFT
  • Bed 4
  • Bath 4
Basic Details Basic Details
Description

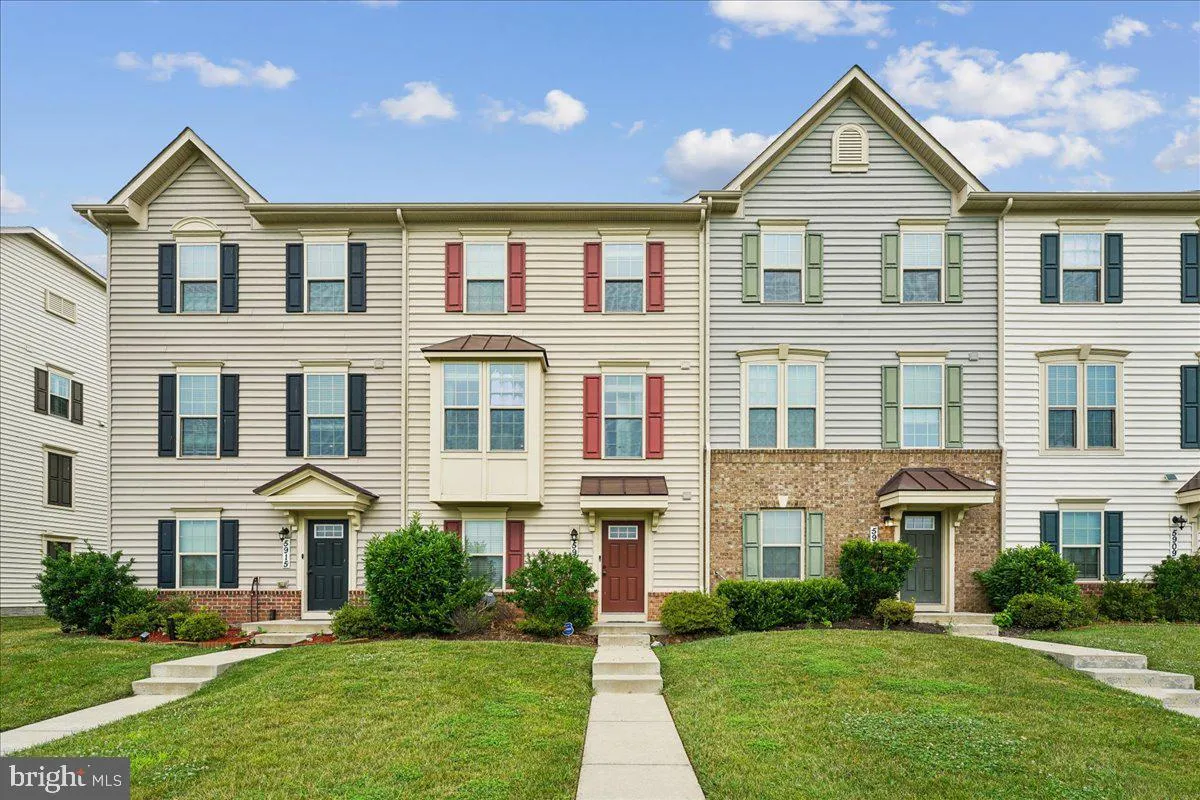
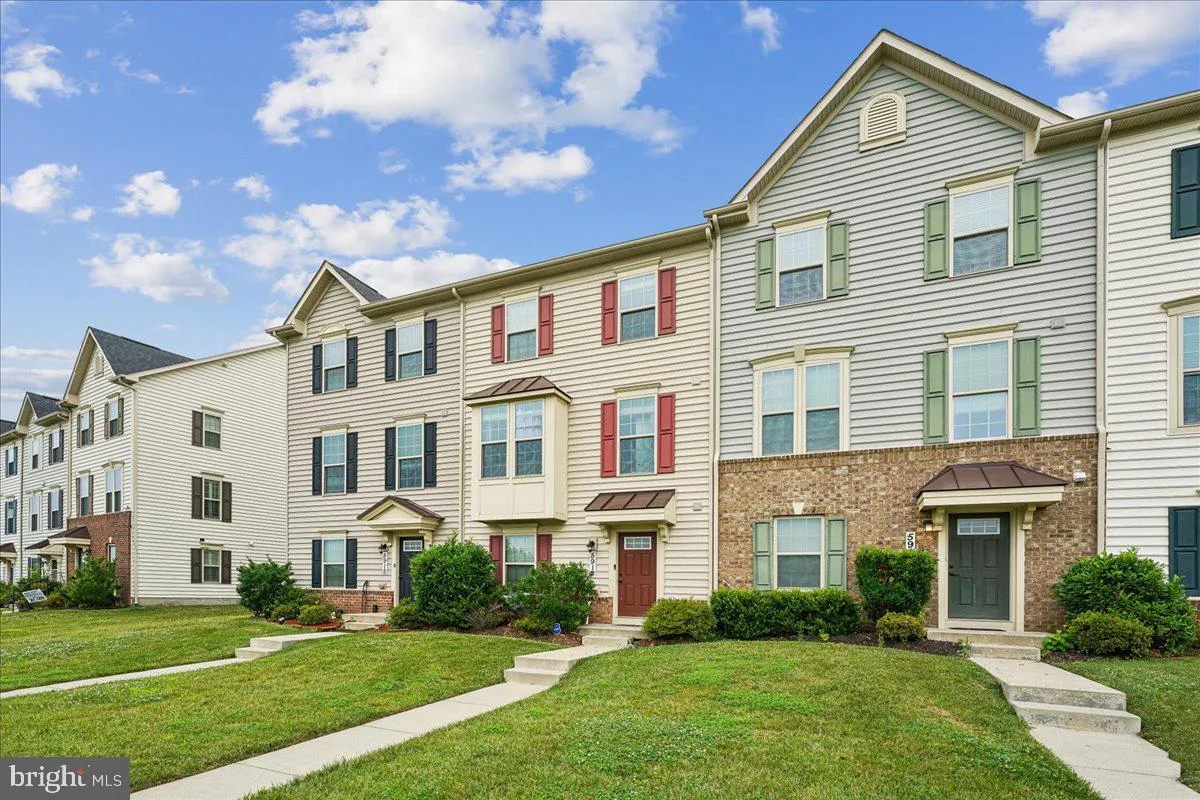
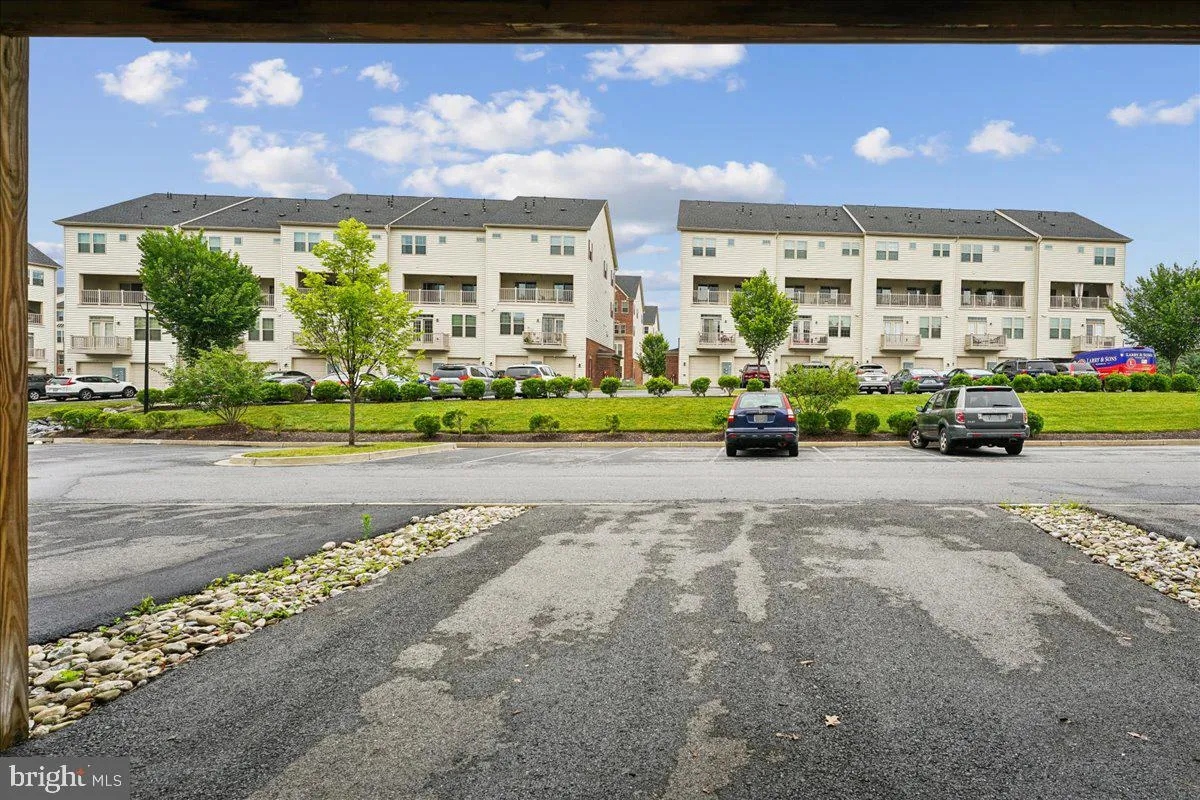
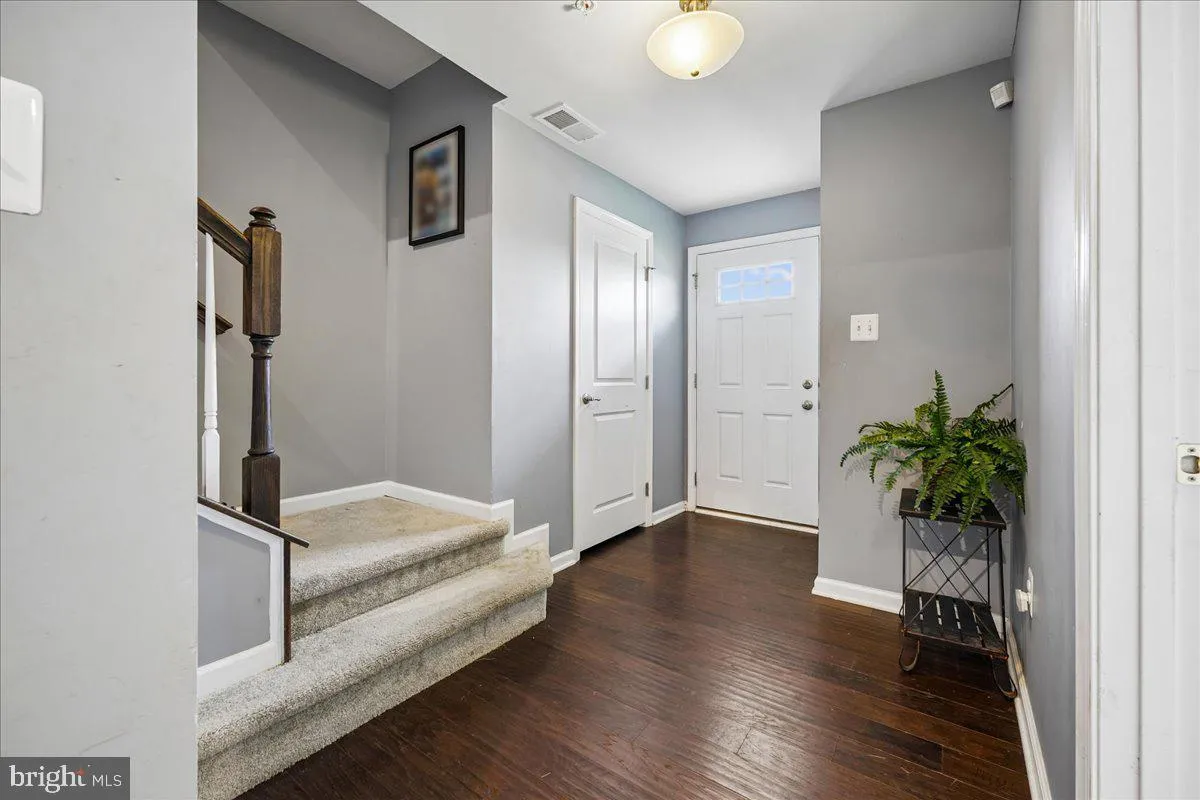
This beautiful 4-bedroom, 3 full bath and a half townhome in Oakdale Village is ready for you. Stepping into the entry level of your home you will find a specious bedroom and a full bath. On the main level you will find an open concept family room, gorgeous kitchen with a spacious center island, dining, and leading ...

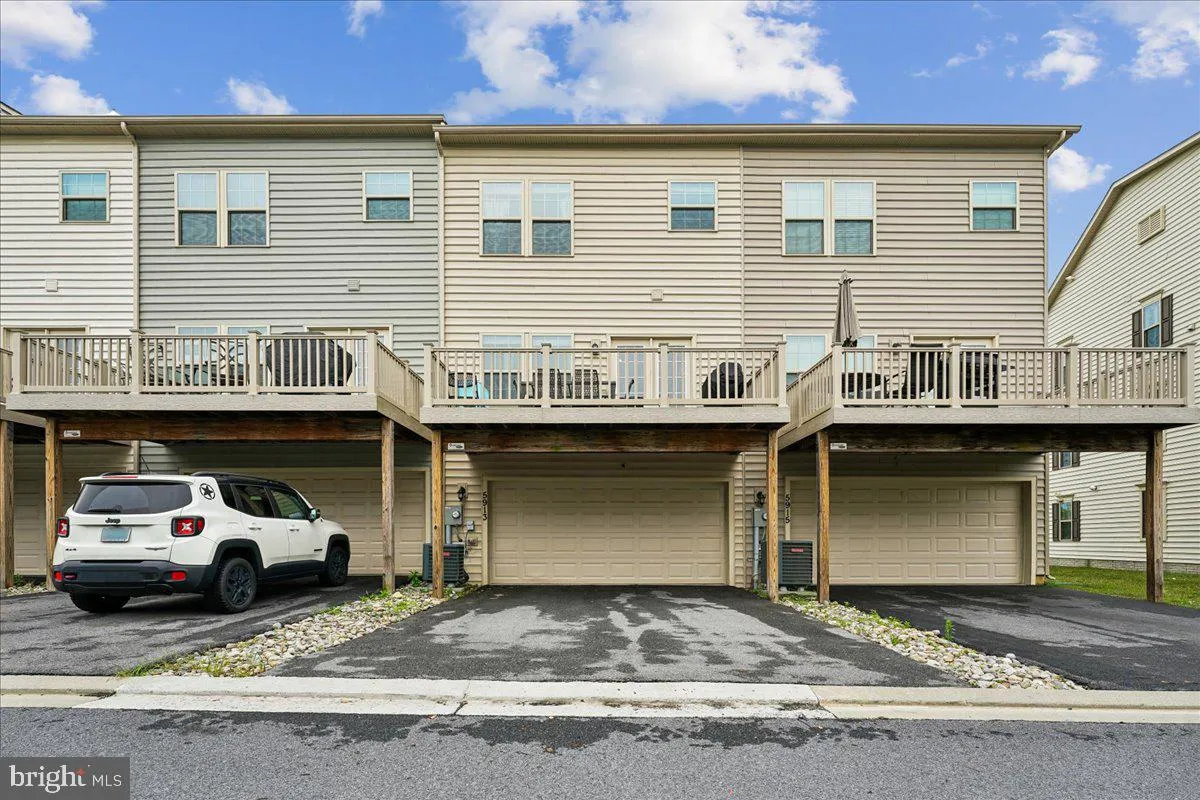
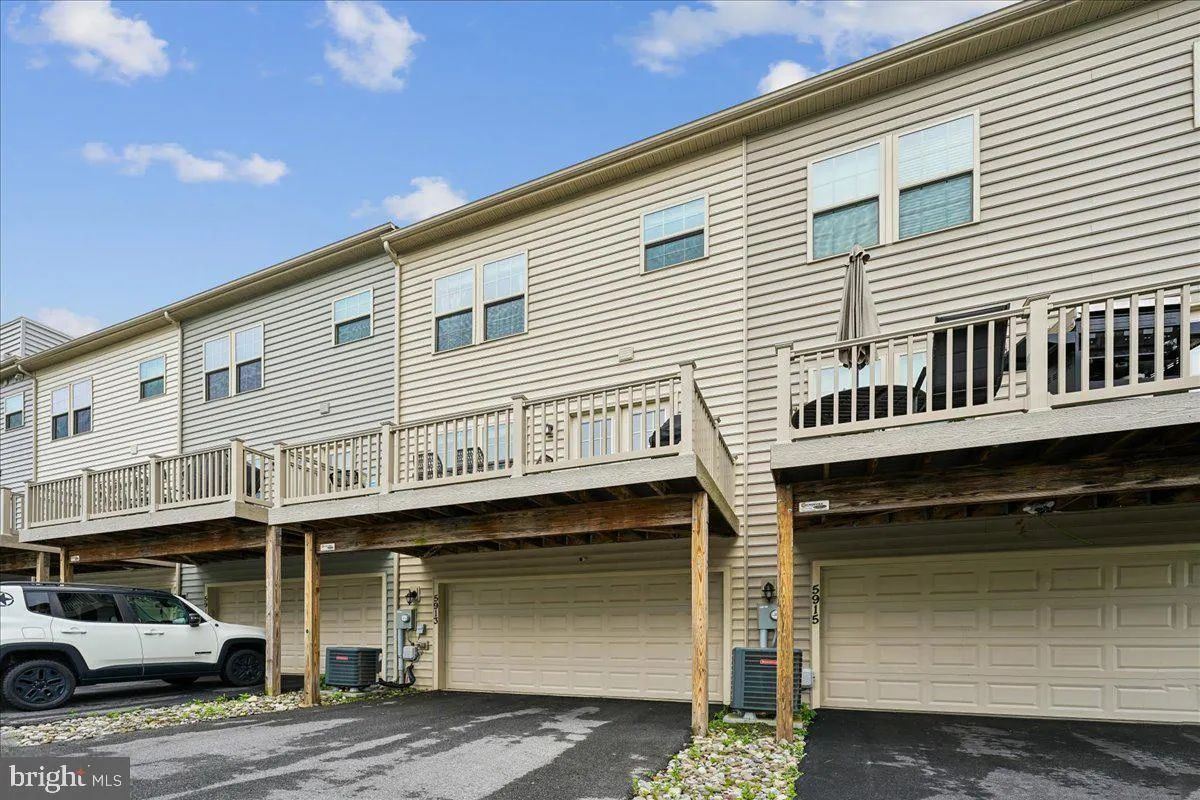
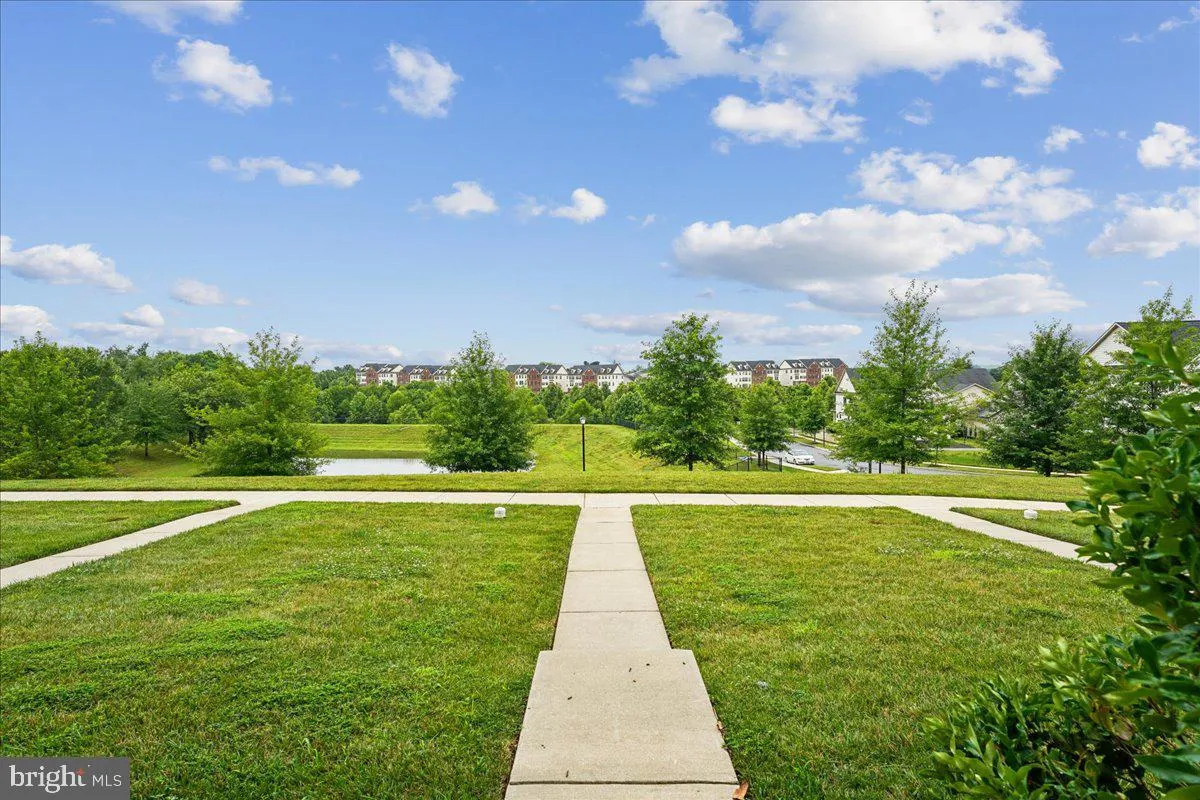
This beautiful 4-bedroom, 3 full bath and a half townhome in Oakdale Village is ready for you. Stepping into the entry level of your home you will find a specious bedroom and a full bath. On the main level you will find an open concept family room, gorgeous kitchen with a spacious center island, dining, and leading you real deck, plus the main level has a half bath. The upper-level features primary bedroom with private tub and a shower., and Walkin closet… The exterior is fencing a private yard and a beautiful pond. It is located to shopping, restaurants, and major highways. Run and you will be the one to

Read More
Basic Details
  • Property Type: Residential
  • Listing Type: Active
  • Listing ID: MDFR2085204
  • Price: $525,000
  • Bedrooms: 4
  • Bathrooms: 4
  • Half Bathrooms: 1
  • Sqft: 2,136 Sqft
  • Year Built: 2019
  • Lot Area: 0.05 Acre
  • Location: US, MD, FREDERICK-MD, Ijamsville, OAKDALE VILLAGE, 21754
  • Structure Type: Interior Row/Townhouse
  • Heating System: Central
  • Cooling System: Central A/C
  • Basement: Front Entrance, Fully Finished, Full, Garage Access, Walkout Level
  • Full Bathrooms: 3
  • Listing Status: Active
  • Roof: Composite, Shingle
Features & Appliances
Features
  • Window Features: Energy Efficient, DoublePaneWindows
  • Architectural Style: Colonial
  • Exterior Features: Other
  • Flooring: Wood, Carpet
  • Interior Features: Attic, Bathroom - Soaking Tub, Bathroom - Jetted Tub, Bathroom - Tub Shower, Crown Moldings, Kitchen - Island, Pantry, Primary Bath(s), Sprinkler System, Walk-in Closet(s), Window Treatments, Wood Floors, Other, Recessed Lighting, Floor Plan - Traditional, Carpet
  • Sewer: Public Sewer

Appliances
  • Appliances: Built-In Microwave, Dishwasher, Disposal, Dryer, Dryer - Gas, Energy Efficient Appliances, ENERGY STAR Clothes Washer, ENERGY STAR Dishwasher, ENERGY STAR Refrigerator, Exhaust Fan, Icemaker, Microwave
Ask Agent A Question Ask Agent A Question

Address Map Address Map
Neighborhood Neighborhood
  • Elementary School: OAKDALE
  • High School: OAKDALE
  • Middle School: OAKDALE
MLS Addon MLS Addon
  • Office Name: Weichert, REALTORS
  • Agent Name: Africano Turyahikayo
Additional Information Additional Information
  • Water Source: Public
  • Accessibility Features: Other
  • Construction Materials: Frame
  • Foundation Details: Permanent, Slab
  • Garage: 2.0
  • Levels: 3
  • On Market Date: 2026-07-11
Financial Financial
  • Tax Annual Amount: 5104.0
  • Association Fee: 100.0
  • Association Fee Frequency: Monthly
  • Association Yn: 1
Listing Information Listing Information
  • Originating System Name: Bright
  • List Agent Mls Id: 112612
  • List Office Mls Id: WEI26
  • MLS Status: ACTIVE-BRIGHT
  • Modification Timestamp: 2026-07-23T20:37:37Z
  • Status Change Timestamp: 2026-07-11T04:00:00Z
Rob Spicer Broker, GRI Rob Spicer Broker, GRI Spicer Real Estate

7201 Wisconsin Avenue

Mortgage Calculator
$
$ %
Years
%
$ %Per Year
$ % Per Year

$
