
 Share
Share
 32 LINDEN STREET, Alexandria, VA 22301
 1,820 Sqft SQFT
 3
3
 3
3
 Basic Details
A home where historic character, thoughtful updates, and one of Alexandria’s most walkable neighborhoods come together beautifully. Nestled in the heart of Rosemont, feel the enduring charm of early 1900s National Folk architecture blend with the comfort and functionality of today. From the inviting front porc...
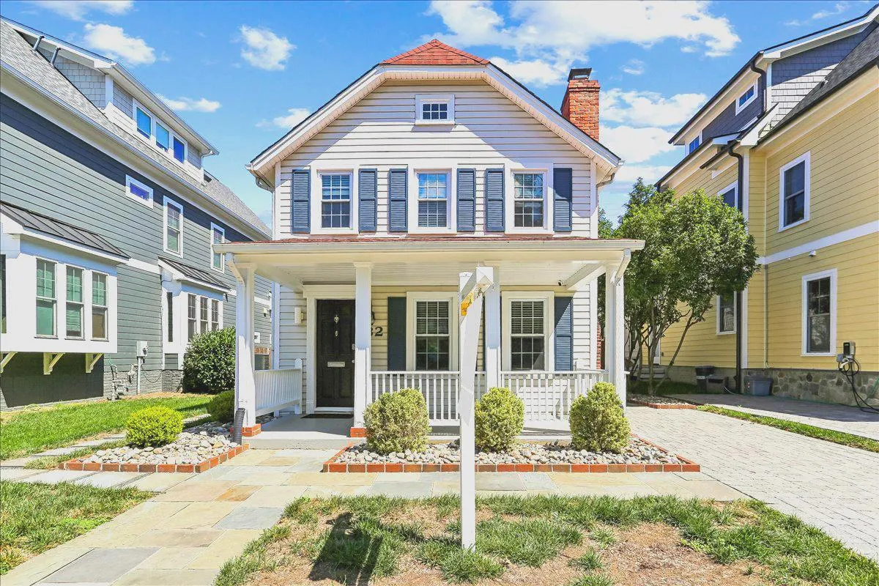
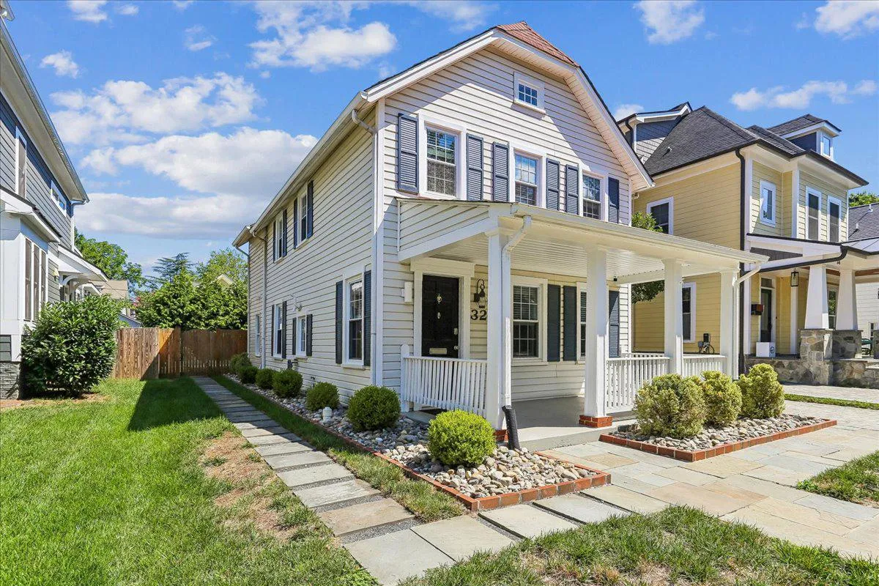
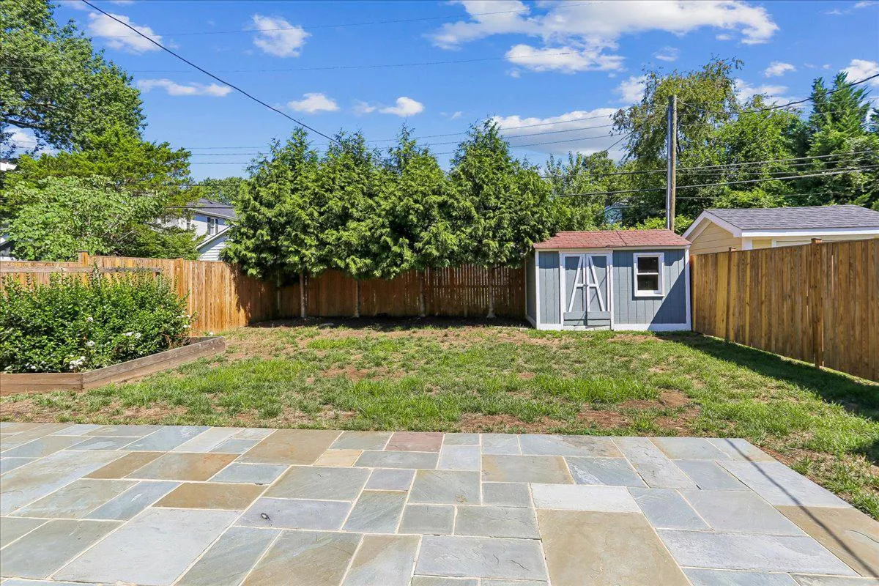
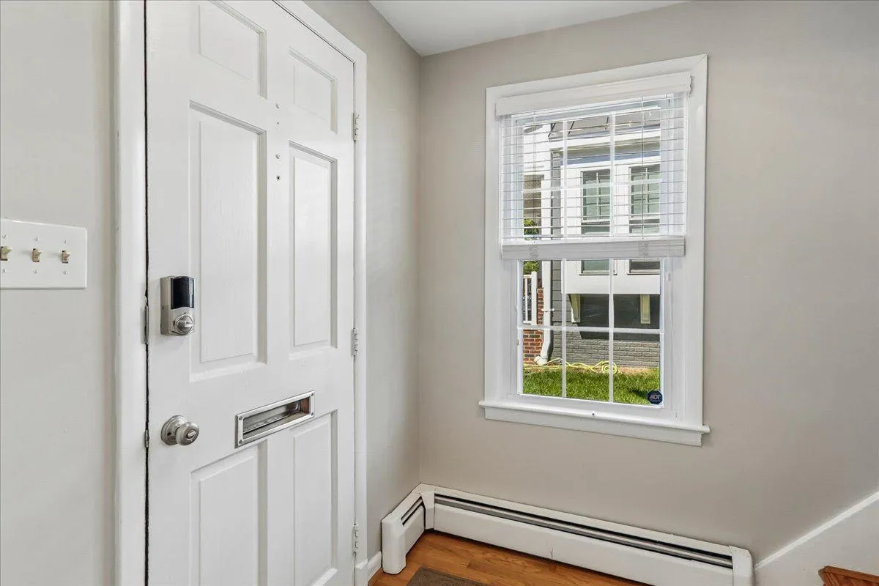
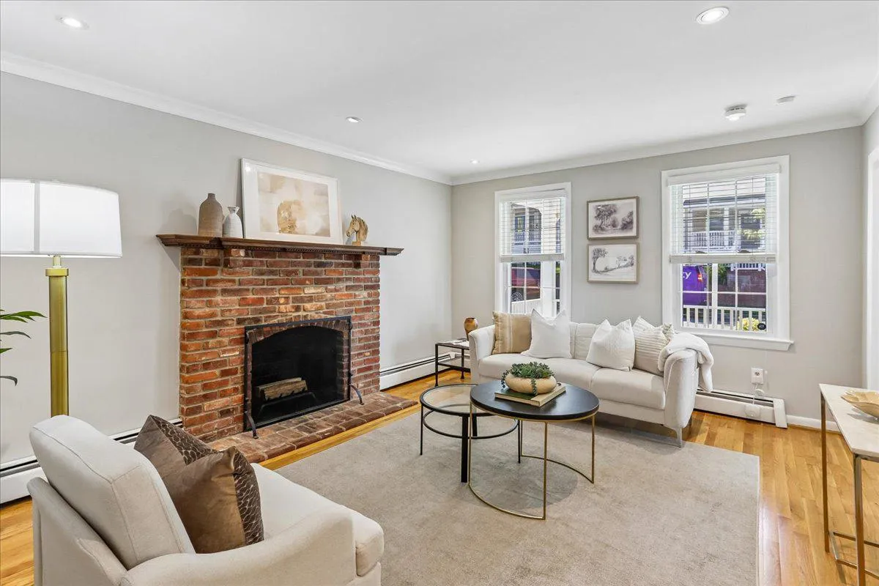
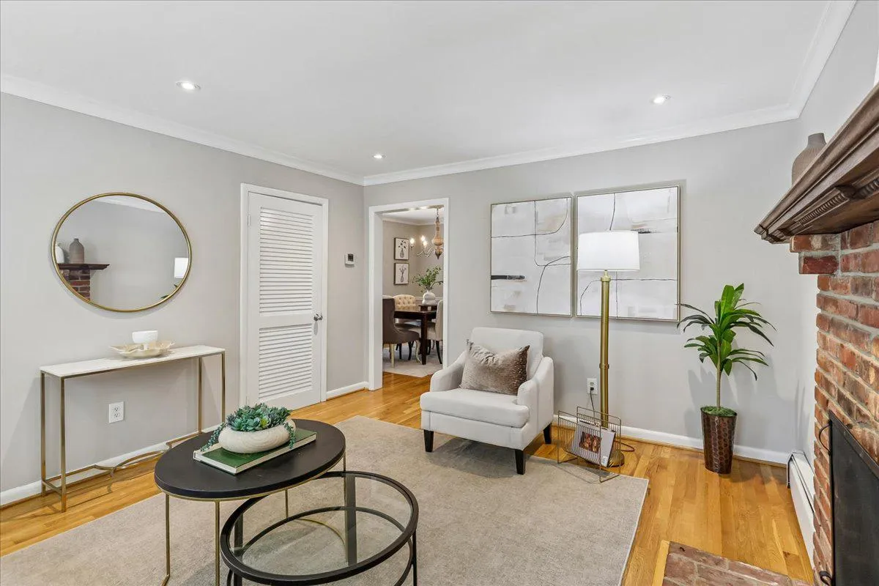
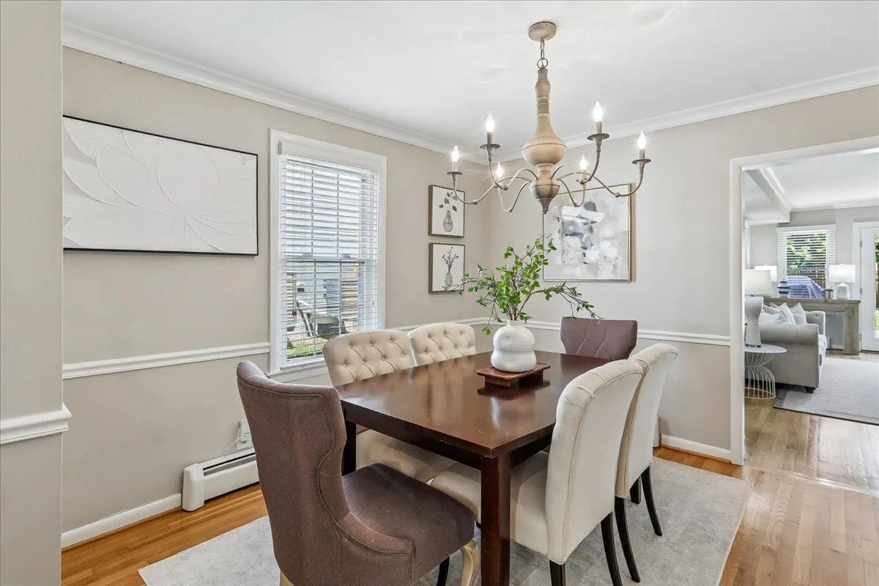
A home where historic character, thoughtful updates, and one of Alexandria’s most walkable neighborhoods come together beautifully. Nestled in the heart of Rosemont, feel the enduring charm of early 1900s National Folk architecture blend with the comfort and functionality of today. From the inviting front porch, classic gabled roofline, symmetrical design, and plantation shutters, come appreciate an unforgettable first impression. Inside, rich hardwood flooring, crown molding, wainscoting, and custom window treatments establish a warm, sophisticated atmosphere throughout the main level. The front living room, centered around the first of three wood burning fireplaces, offers a welcoming space for quiet evenings, conversation, or entertaining guests. LED overhead lights add that extra light expected. Just beyond, the chef’s kitchen flows effortlessly into the dining area and spacious family room, where custom built-ins frame the second fireplace and a motorized television mount creates the perfect setting for movie nights or cheering on your favorite team. French doors open to more than 200 square feet of outdoor living, extending the home onto a patio surrounded by mature evergreens. The fully fenced backyard offers room to relax, entertain, garden, or play, while the rear walkway leads directly to convenient off street parking. Get your gardening fix with several raised beds, perfect for basil and tomatoes plants seeking mozzarella for the best summer salad ever on the flagstone patio. Upstairs, the spacious primary suite is bright and airy thanks to soaring vaulted ceilings. The beautifully renovated primary bath offers a spa inspired retreat with Carrara marble finishes, an oversized soaking tub, and a separate glass enclosed shower. Two additional bedrooms, each with ceiling fans, share a well appointed hall bath. Life at 32 East Linden extends well beyond the front door. Leave the car behind and enjoy the walkability of Rosemont. Stroll to both the Braddock Road and King Street Metro stations, Amtrak and the VRE are easily accessed, too. Rosemont Cellar, Hooffs Run Greenway, Blue Park Playground, Whole Foods, Del Ray, restaurants, boutiques, and the waterfront of Old Town Alexandria. Major commuter routes are only minutes away, making everyday living as convenient as it is enjoyable. Homes in Rosemont are coveted for their architecture, walkability, and enduring sense of community. This is one you’ll want to experience in person.
 Features & Appliances
 Ask Agent A Question
 Address Map
 Neighborhood
 MLS Addon
 Additional Information
 Financial
Listing Information
Financial
Listing Information
 Rob Spicer Broker, GRI
Spicer Real Estate
Rob Spicer Broker, GRI
Spicer Real Estate
7201 Wisconsin Avenue
 RobSpicer@SpicerRealEstate.com
 2403881030
 2403881030
 7201 Wisconsin Avenue


