
 Share
Share
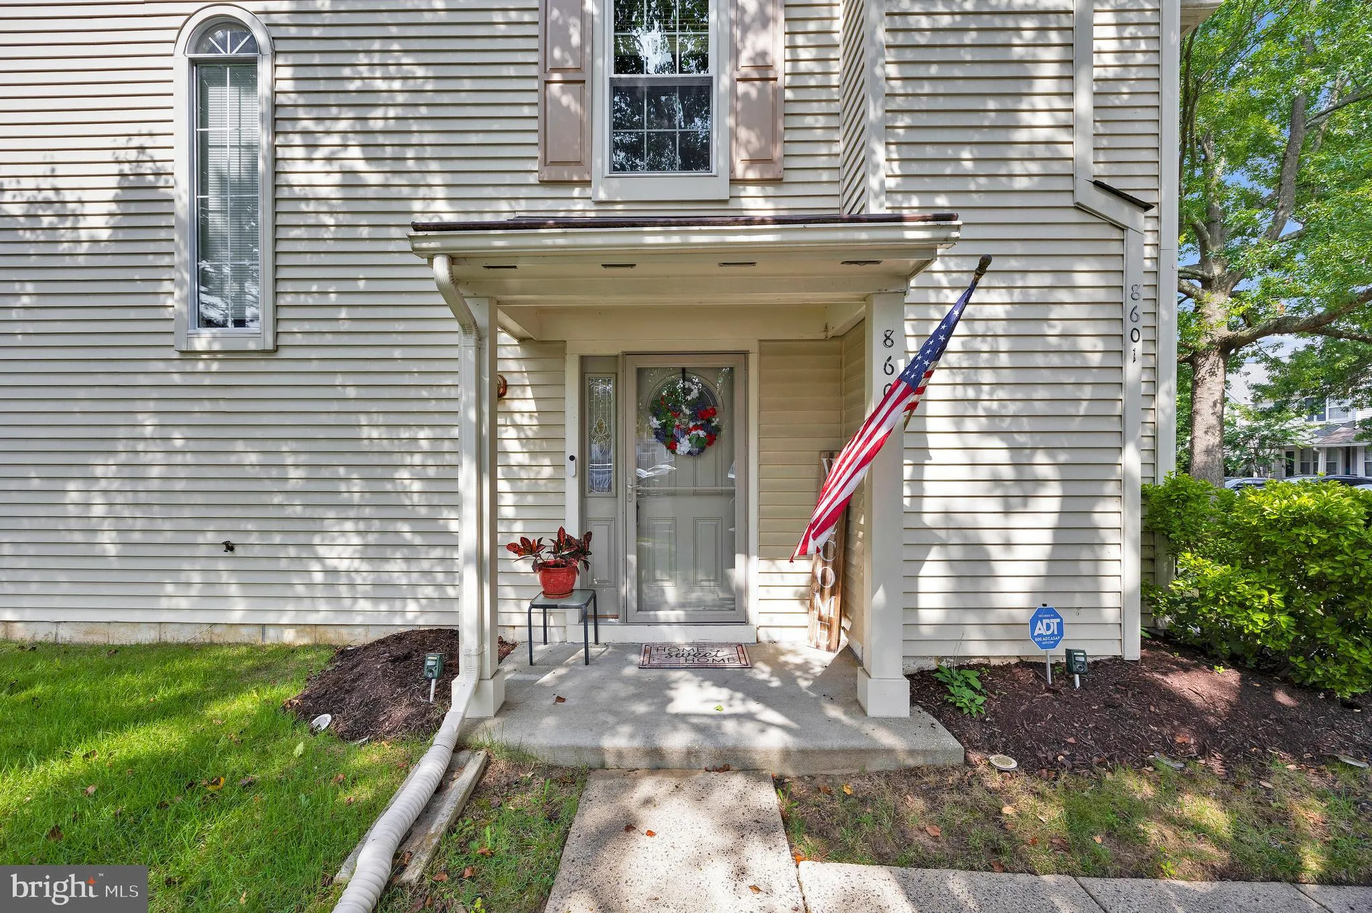
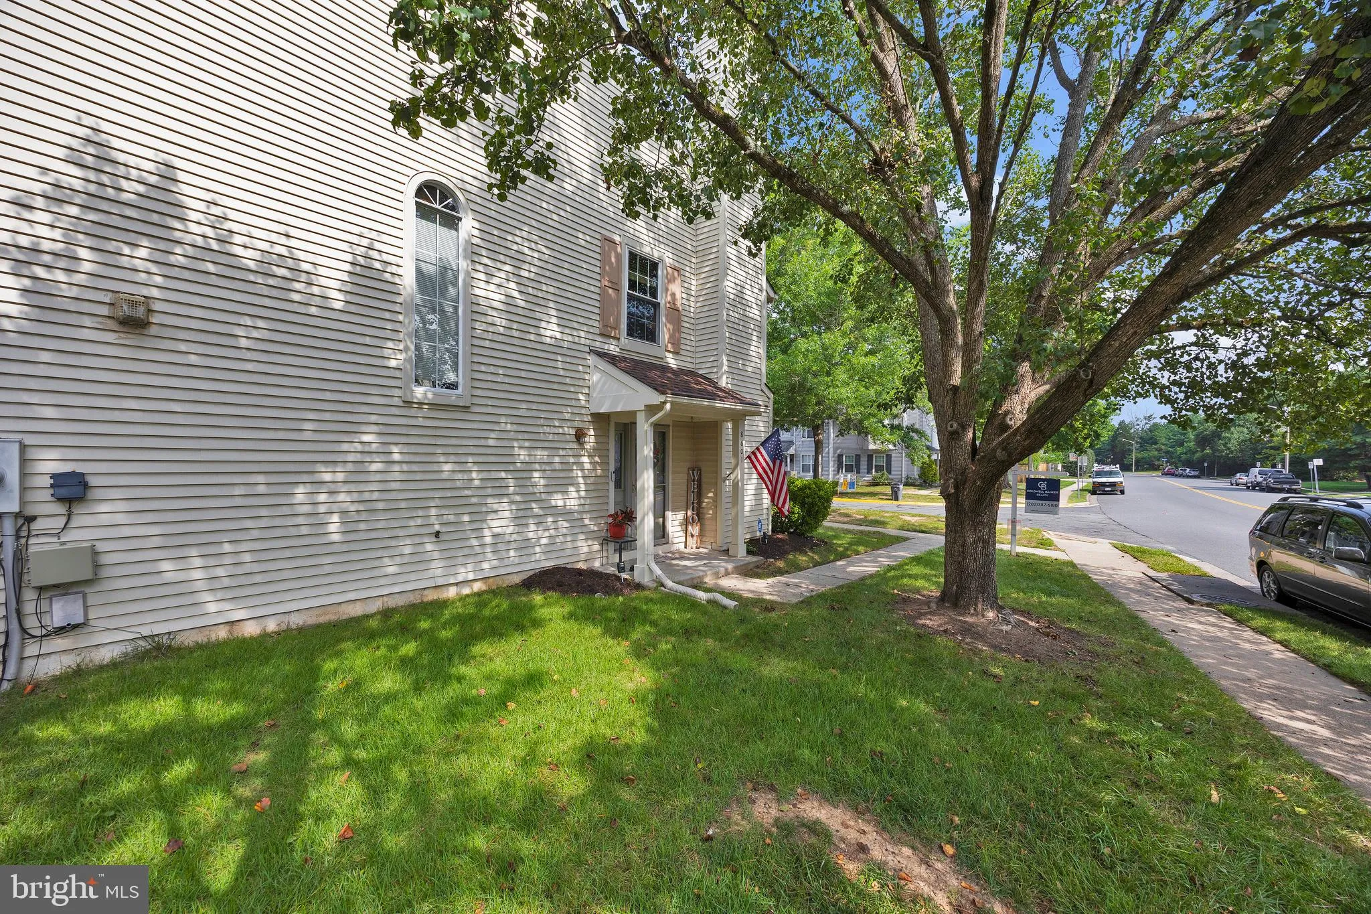
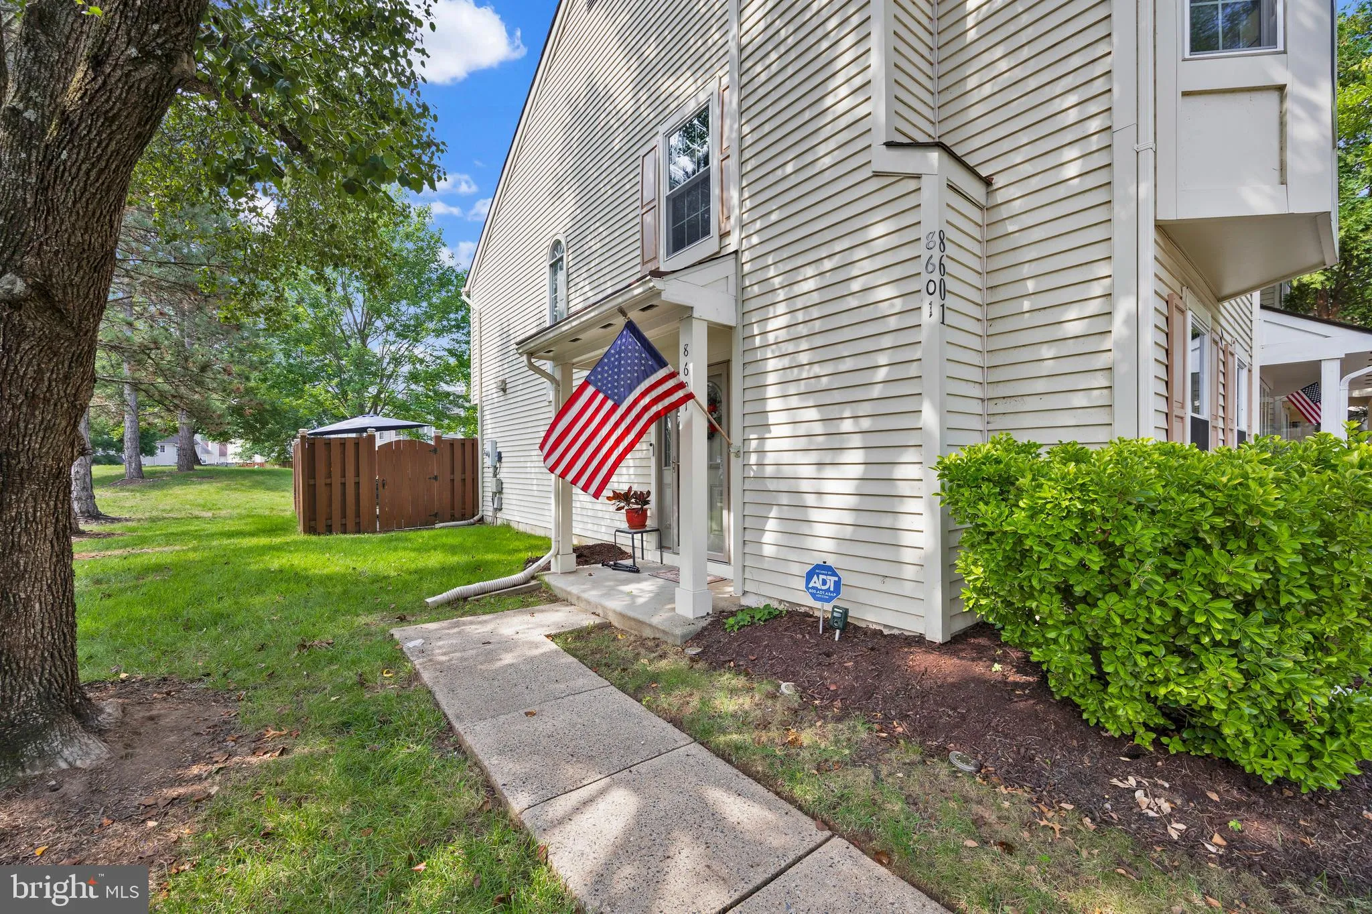
 8601 VENOY COURT, Alexandria, VA 22309
 1,364 Sqft SQFT
 3
3
 3
3
 Basic Details
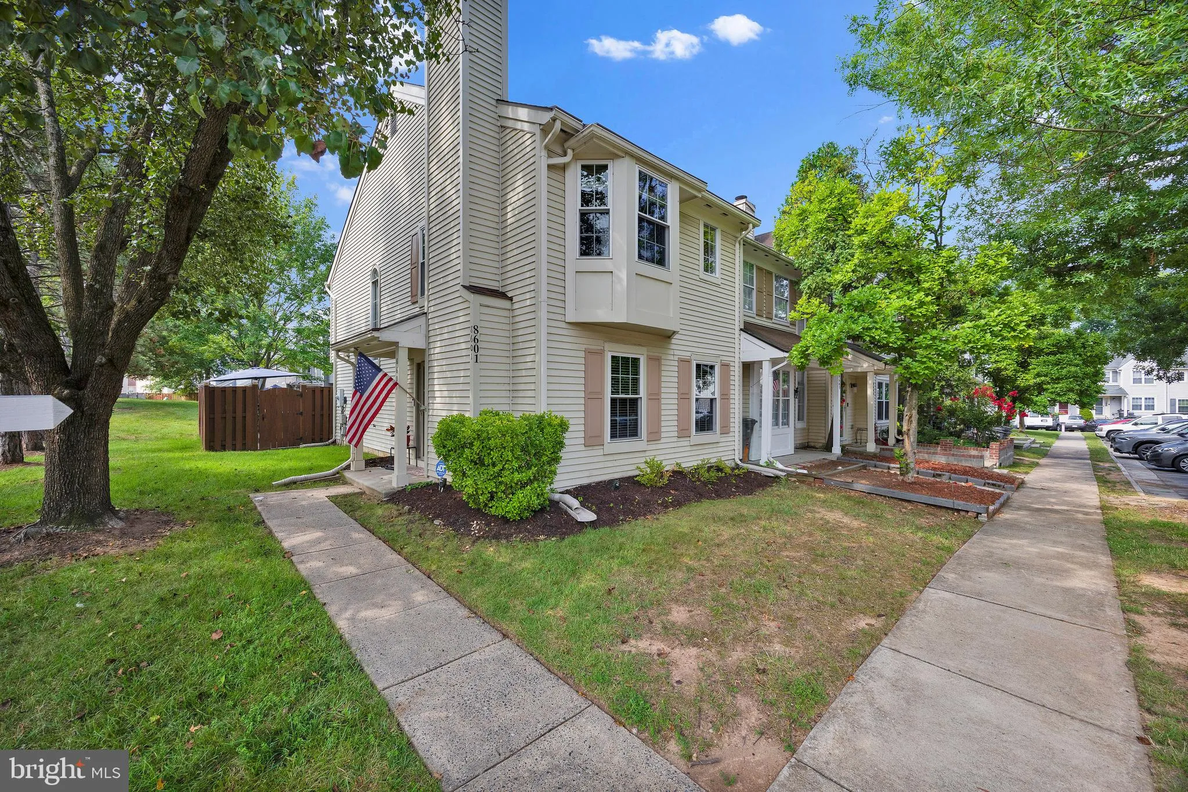
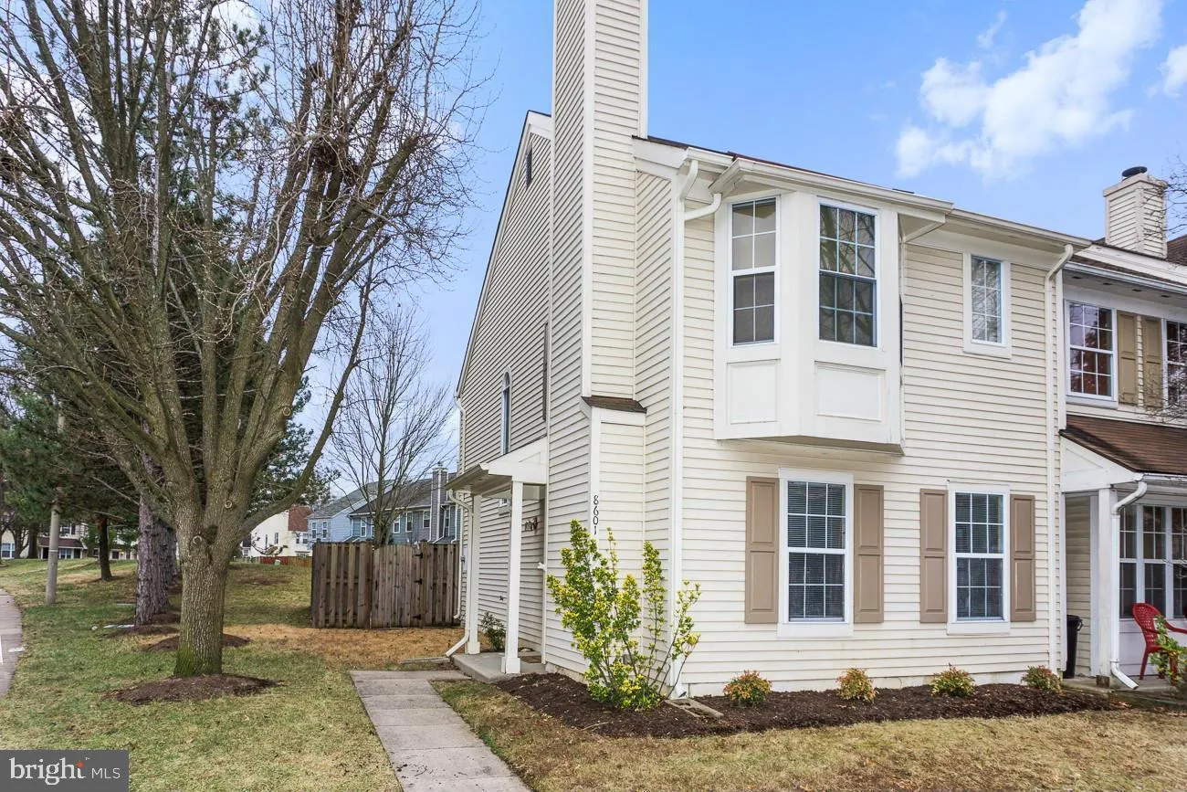
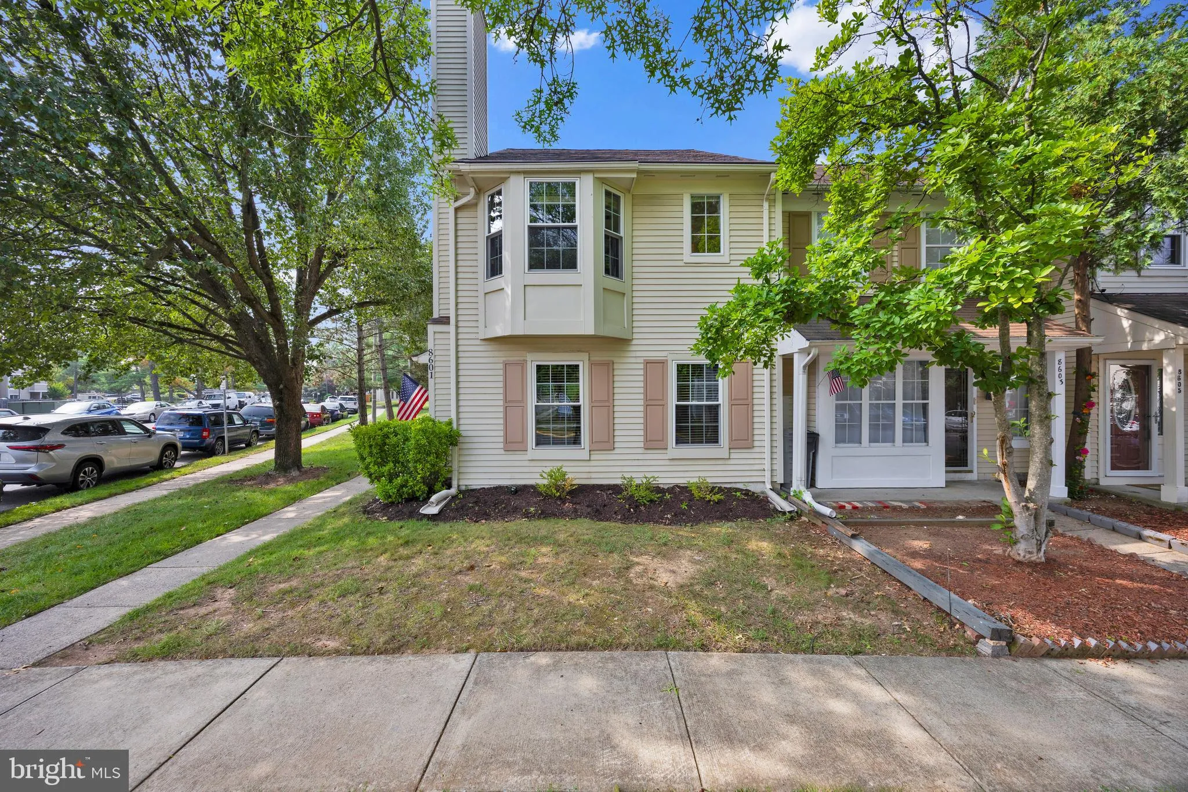
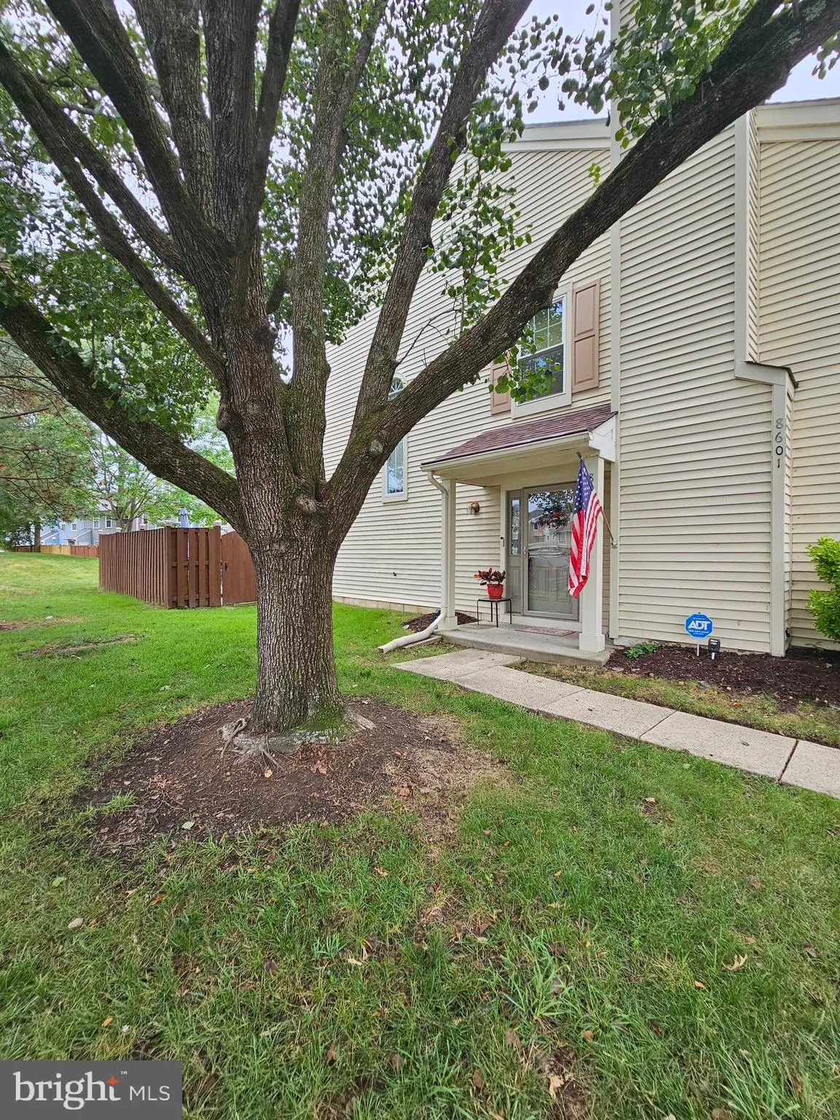
Welcome to this beautifully maintained end unit townhome offering the perfect blend of comfort, convenience, and privacy. This light filled 3 bedroom, 2.5 bath home features a spacious living room with a cozy wood burning fireplace, a separate dining room ideal for entertaining, and an eat in kitchen designed for ev...
Welcome to this beautifully maintained end unit townhome offering the perfect blend of comfort, convenience, and privacy. This light filled 3 bedroom, 2.5 bath home features a spacious living room with a cozy wood burning fireplace, a separate dining room ideal for entertaining, and an eat in kitchen designed for everyday living. Upstairs, the primary suite includes a beautifully updated en suite bath, while two additional bedrooms provide flexibility for guests, a home office, or growing households. Enjoy outdoor living on the fully fenced deck with a charming brick patio and a low maintenance backyard, perfect for relaxing or hosting friends. Additional highlights include two assigned parking spaces, convenient upper level laundry, and the added privacy that comes with an end unit location. Ideally situated just minutes from Fort Belvoir, I95, the Springfield Metro, shopping, dining, and parks, this home offers an exceptional commuter location with easy access to everything Northern Virginia has to offer. A wonderful opportunity to own a move in ready home in a sought after Alexandria community.
 Features & Appliances
 Ask Agent A Question
 Address Map
 Neighborhood
 MLS Addon
 Additional Information
 Financial
Listing Information
Financial
Listing Information
 Rob Spicer Broker, GRI
Spicer Real Estate
Rob Spicer Broker, GRI
Spicer Real Estate
7201 Wisconsin Avenue
 RobSpicer@SpicerRealEstate.com
 2403881030
 2403881030
 7201 Wisconsin Avenue


