
 Share
Share
 1432 POWELLS TAVERN PLACE, Herndon, VA 20170
 3,000 Sqft SQFT
 5
5
 4
4
 Basic Details
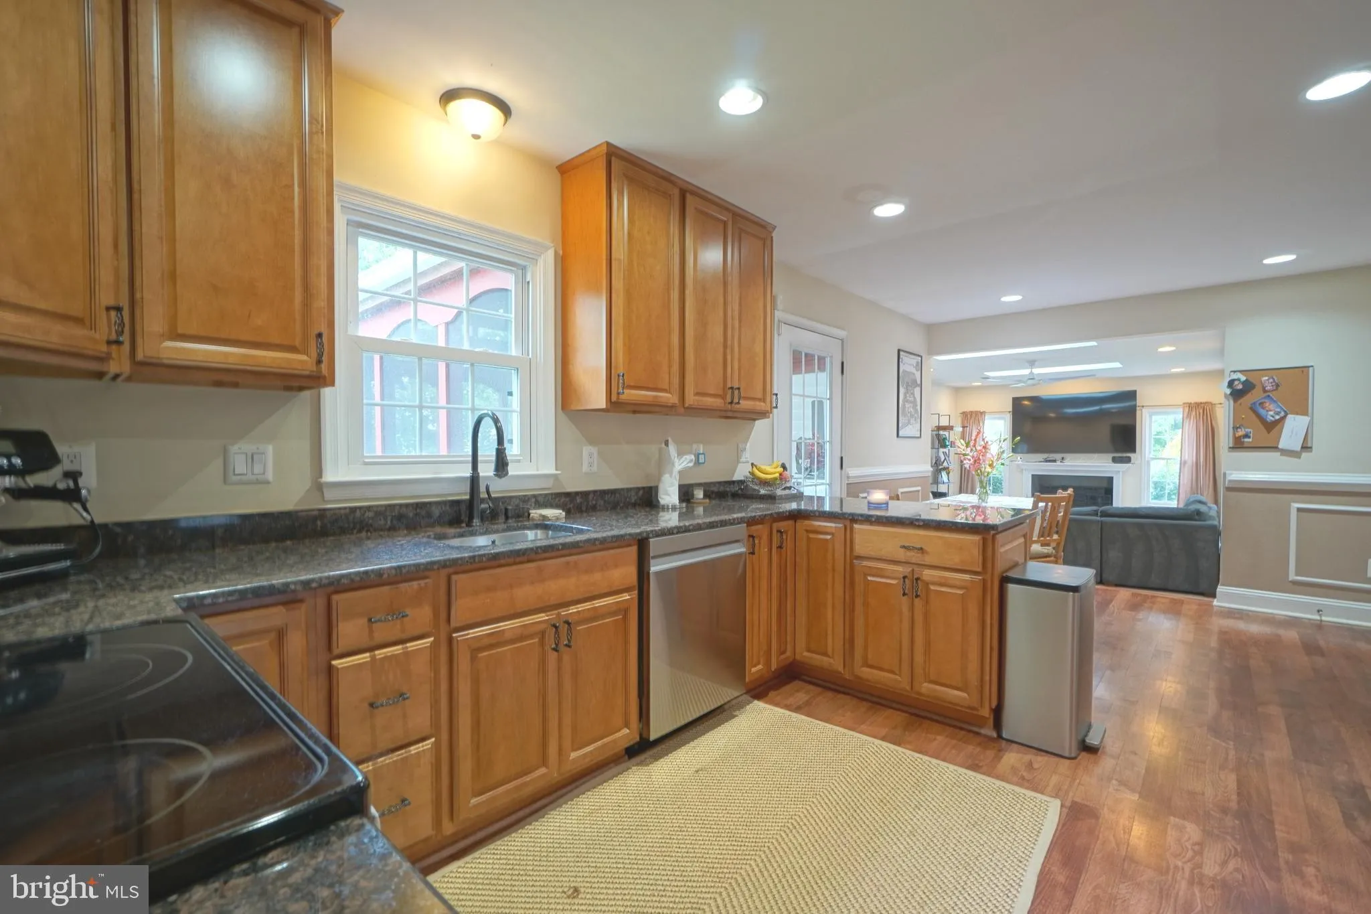
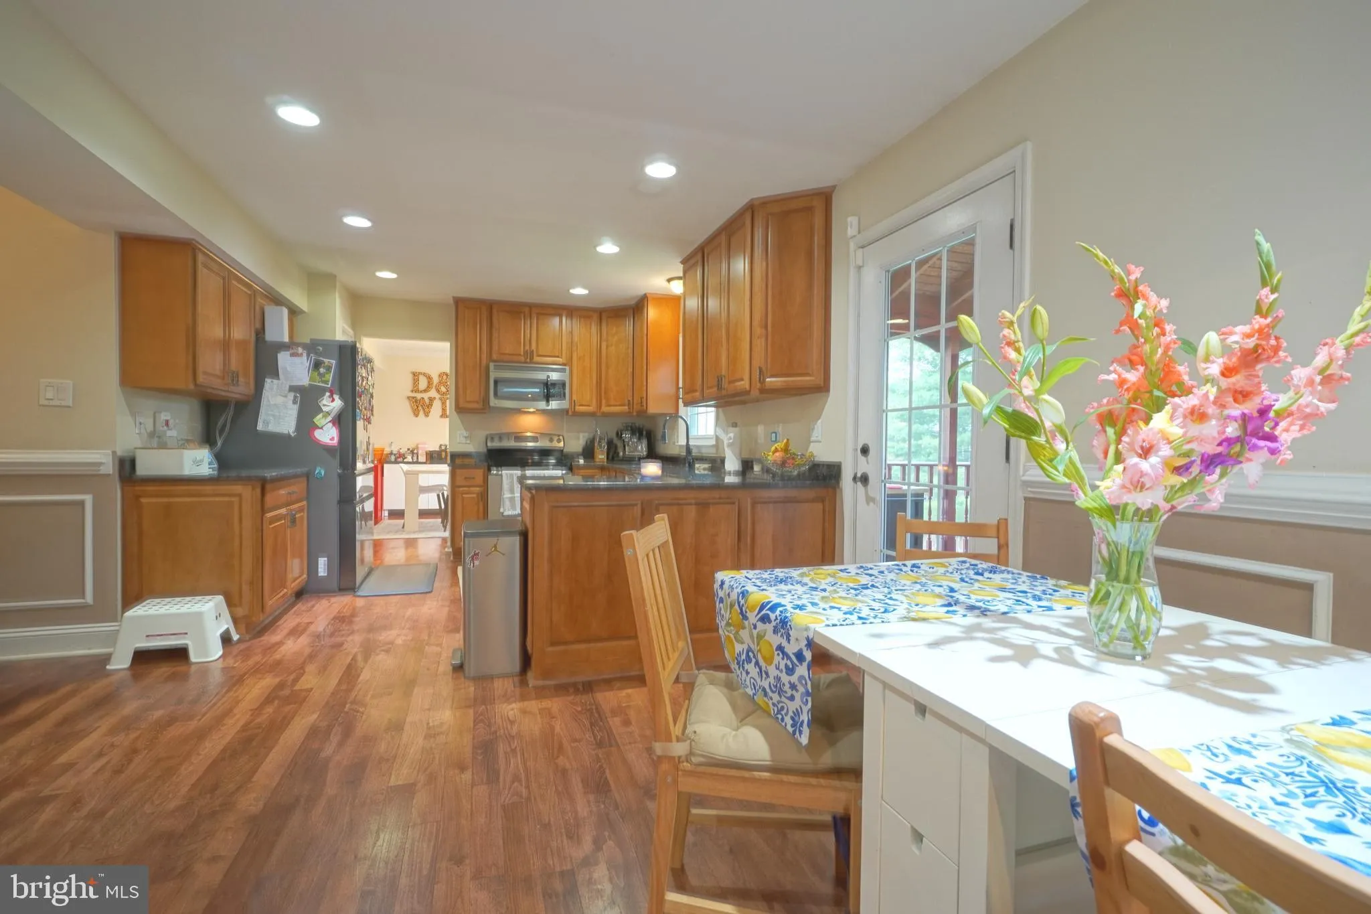
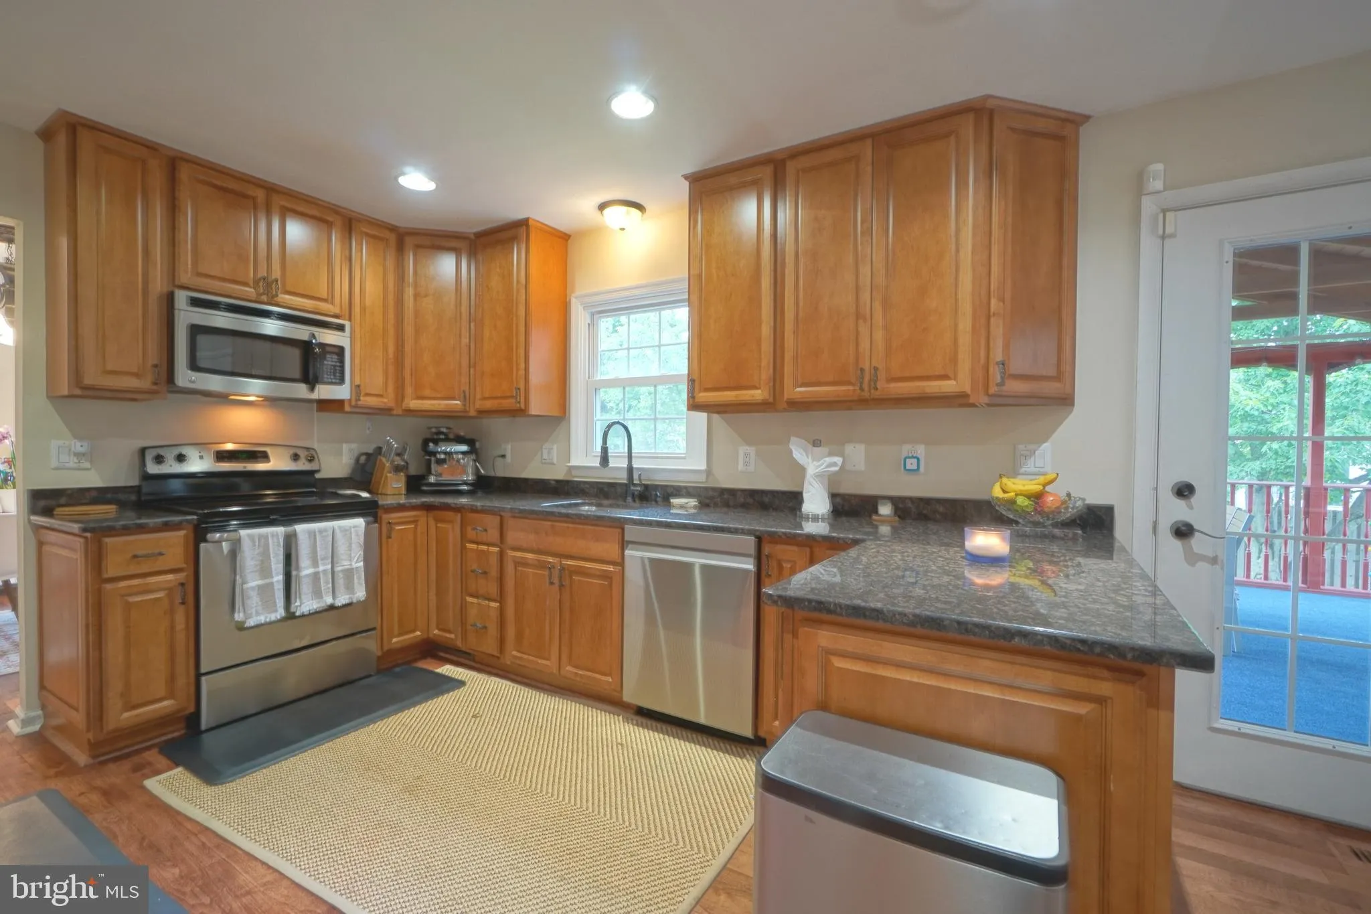
Fantastic opportunity to move into this bright and beautiful corner lot colonial in desirable Crestbrook! Well sited on an elevated lot, this property features five bedrooms and three and a half baths across 3, 000 sq ft on three finished levels. The gourmet kitchen features granite countertops, stainless appliances...
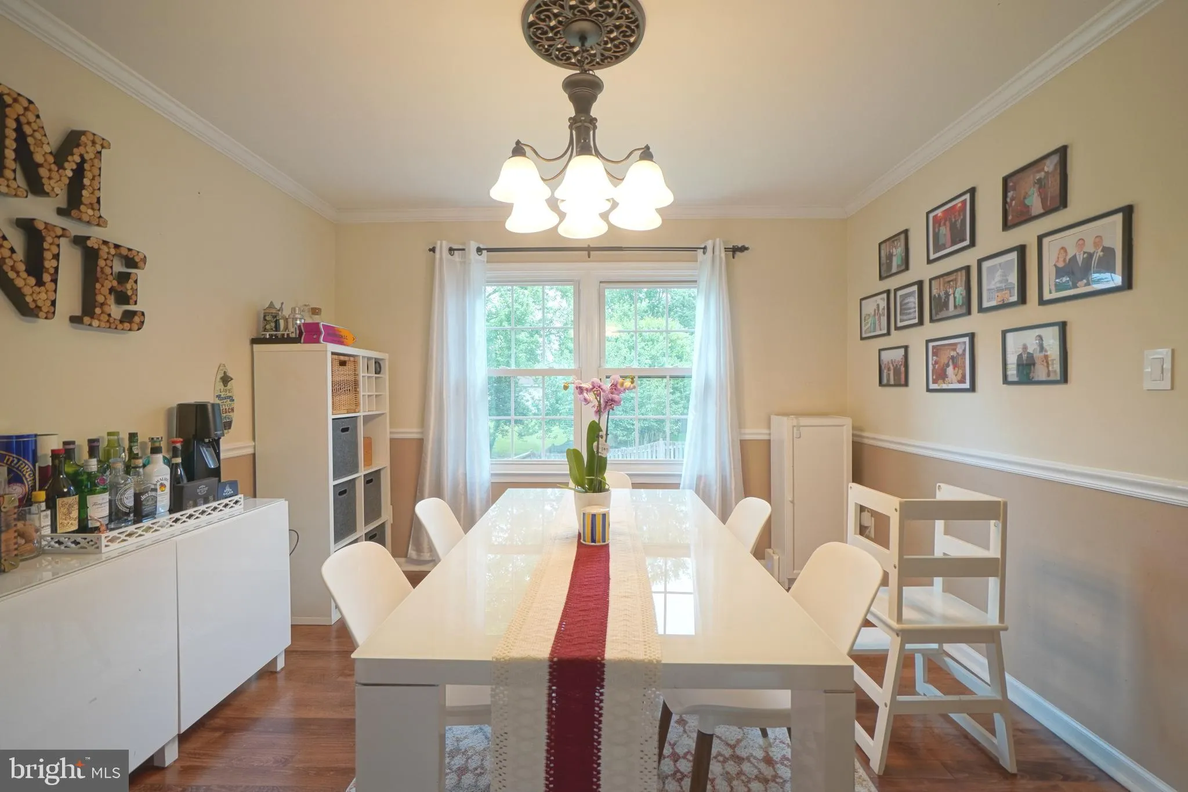
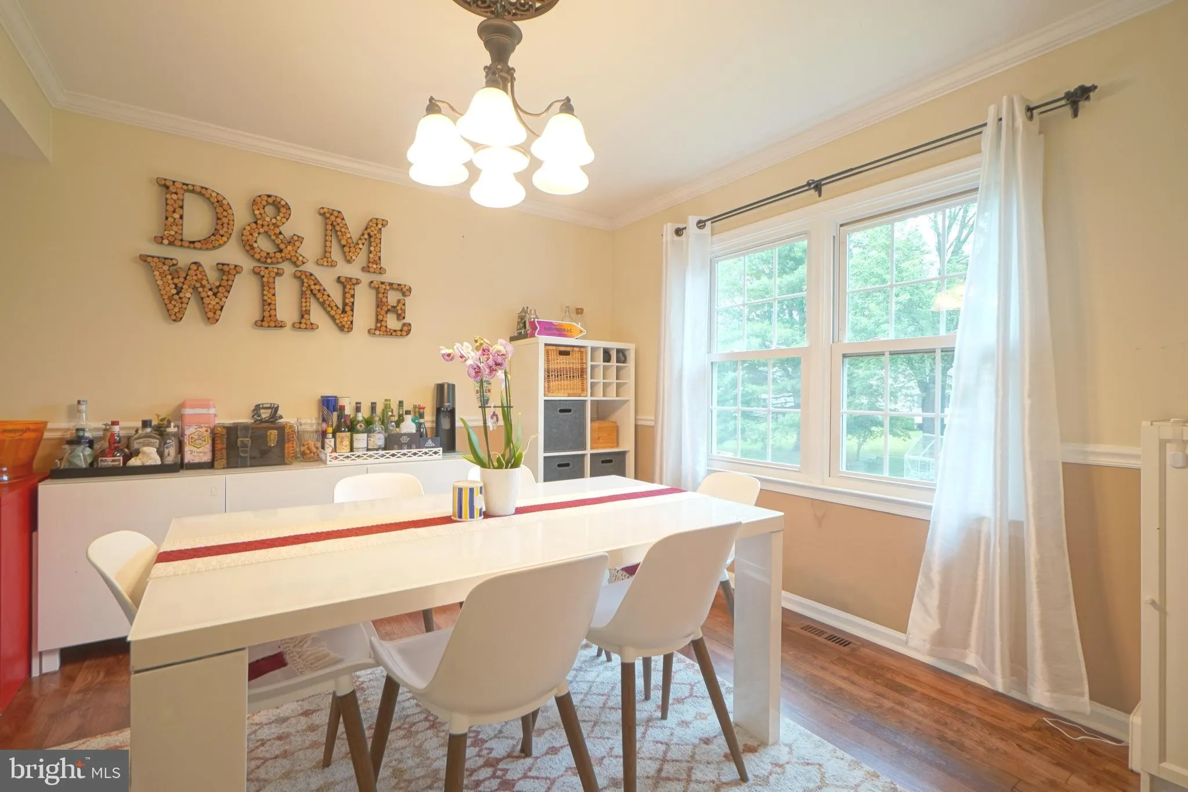
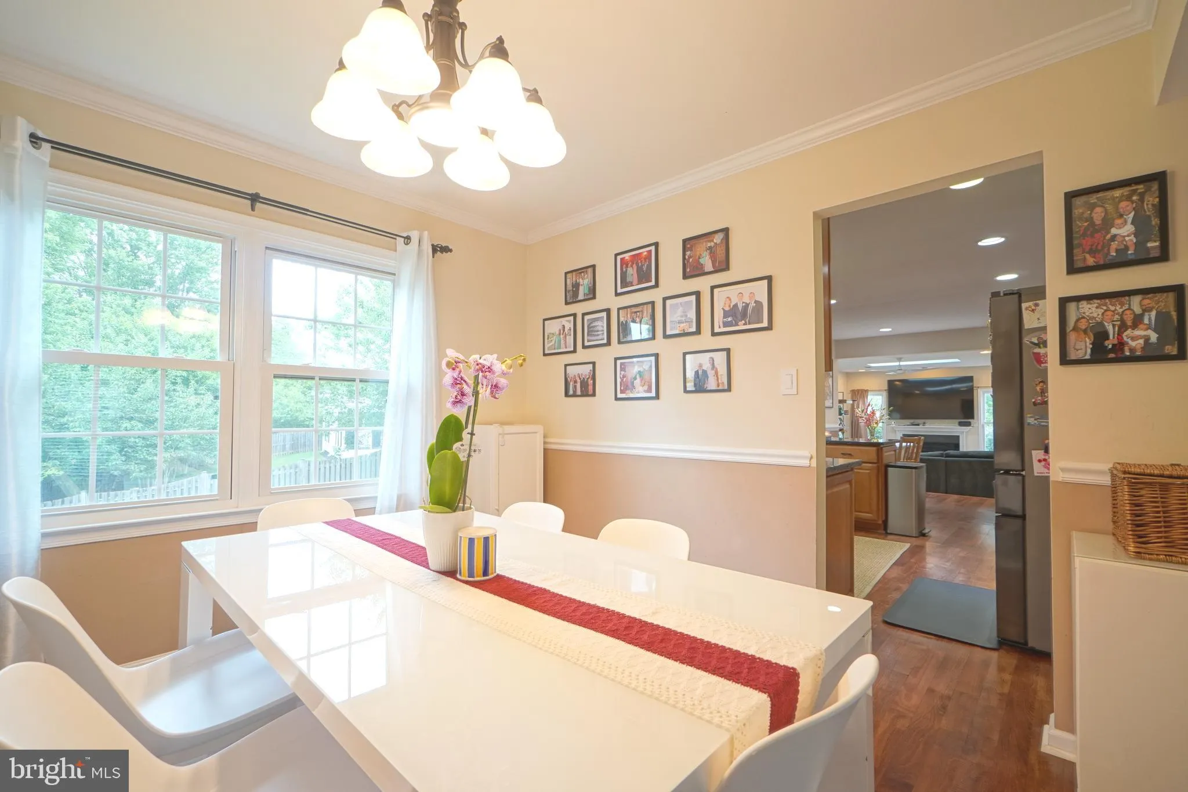
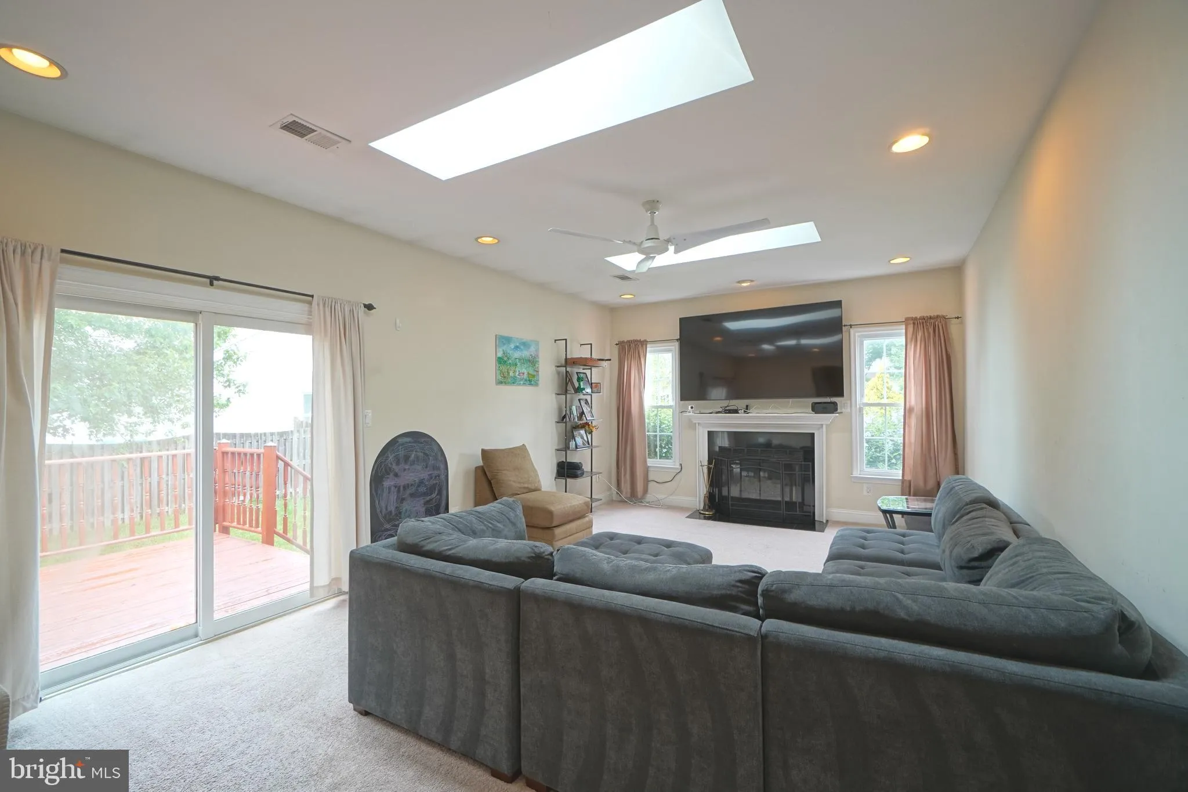
Fantastic opportunity to move into this bright and beautiful corner lot colonial in desirable Crestbrook! Well sited on an elevated lot, this property features five bedrooms and three and a half baths across 3, 000 sq ft on three finished levels. The gourmet kitchen features granite countertops, stainless appliances, and updated cabinets. Skylights and vaulted ceiling in the family room add to the feeling of openness, with the formal dining room, awesome fully fenced rear yard, screened in porch, and fully finished walk-out basement providing great spaces for hosting guests and entertaining, or simply kicking back and relaxing. On top of all that this home puts you within walking of Dranesville Elementary, a few minutes from downtown Herndon and its frequent festivals and events, and a short distance from the famous W&O trail! House systems are all newer, and commutes are easy with several major commuter routes nearby. Nothing to do but to move right in! Pets considered on a case-by-case basis.
 Features & Appliances
 Ask Agent A Question
 Address Map
 Neighborhood
 MLS Addon
 Additional Information
 Financial
Listing Information
Financial
Listing Information
 Rob Spicer Broker, GRI
Spicer Real Estate
Rob Spicer Broker, GRI
Spicer Real Estate
7201 Wisconsin Avenue
 RobSpicer@SpicerRealEstate.com
 2403881030
 2403881030
 7201 Wisconsin Avenue


