
 Share
Share
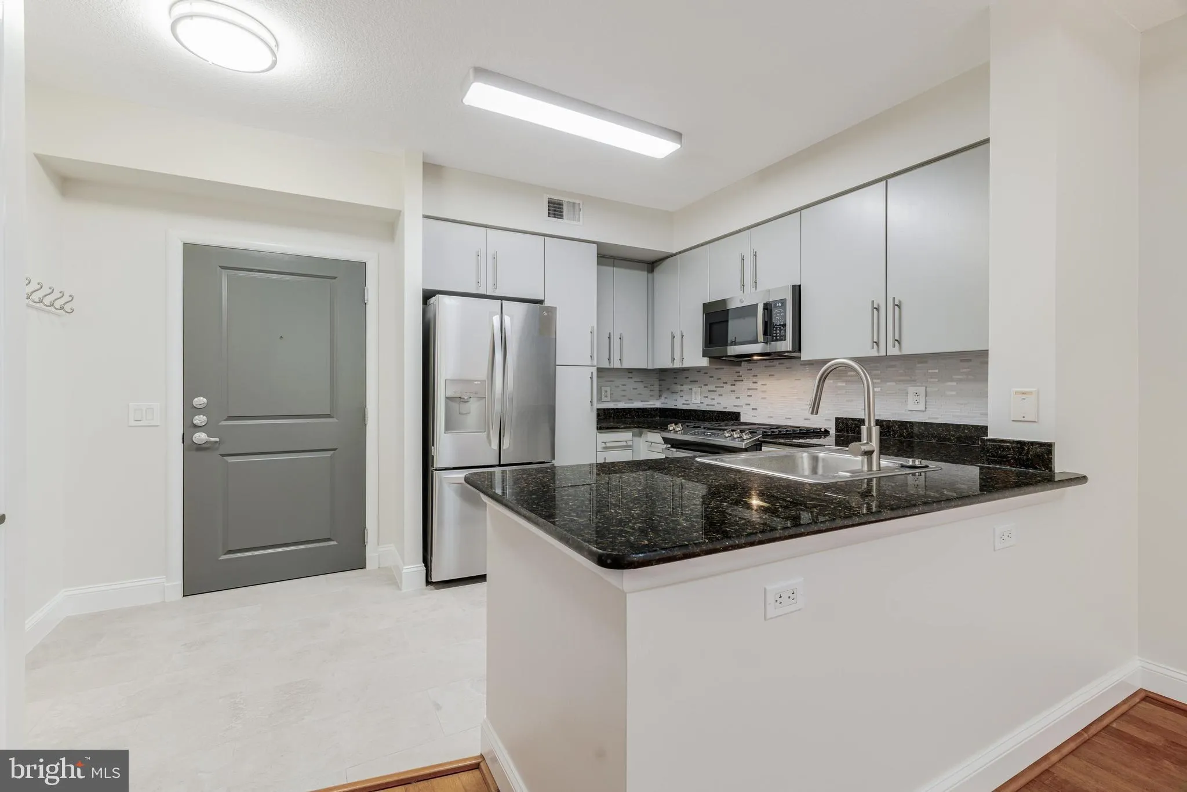
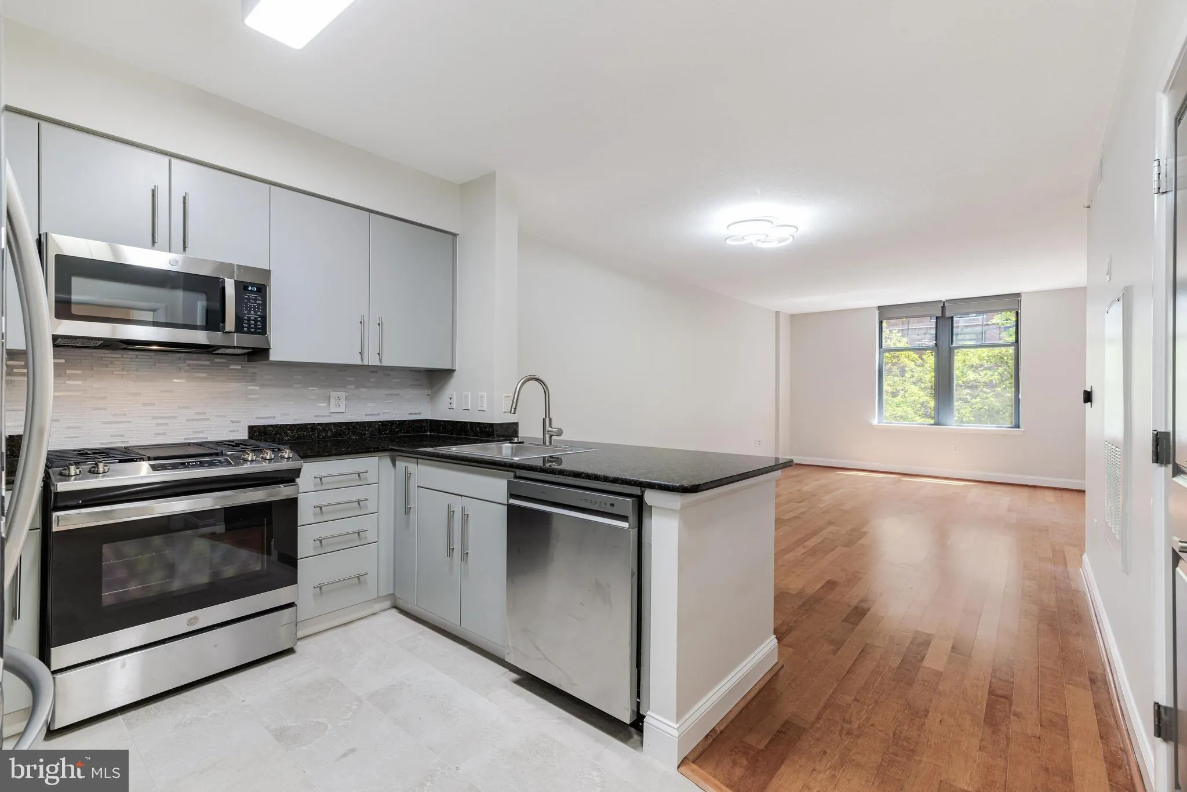
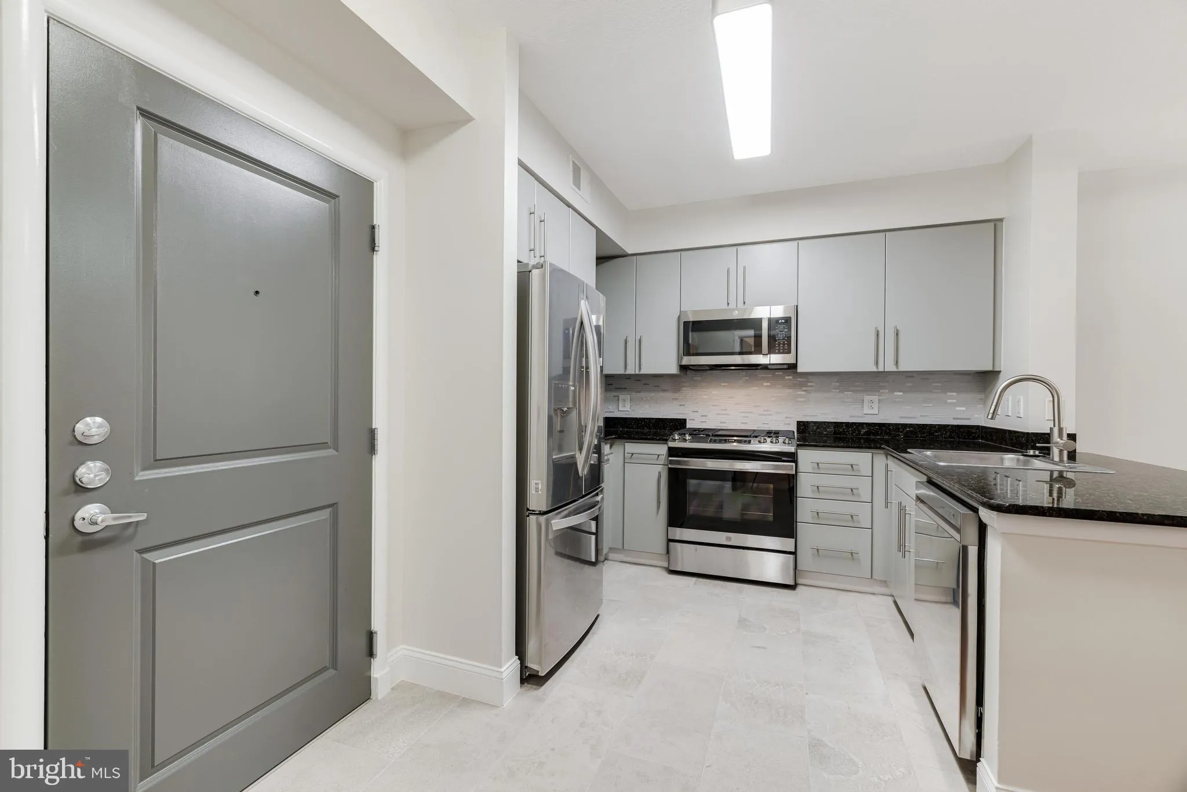
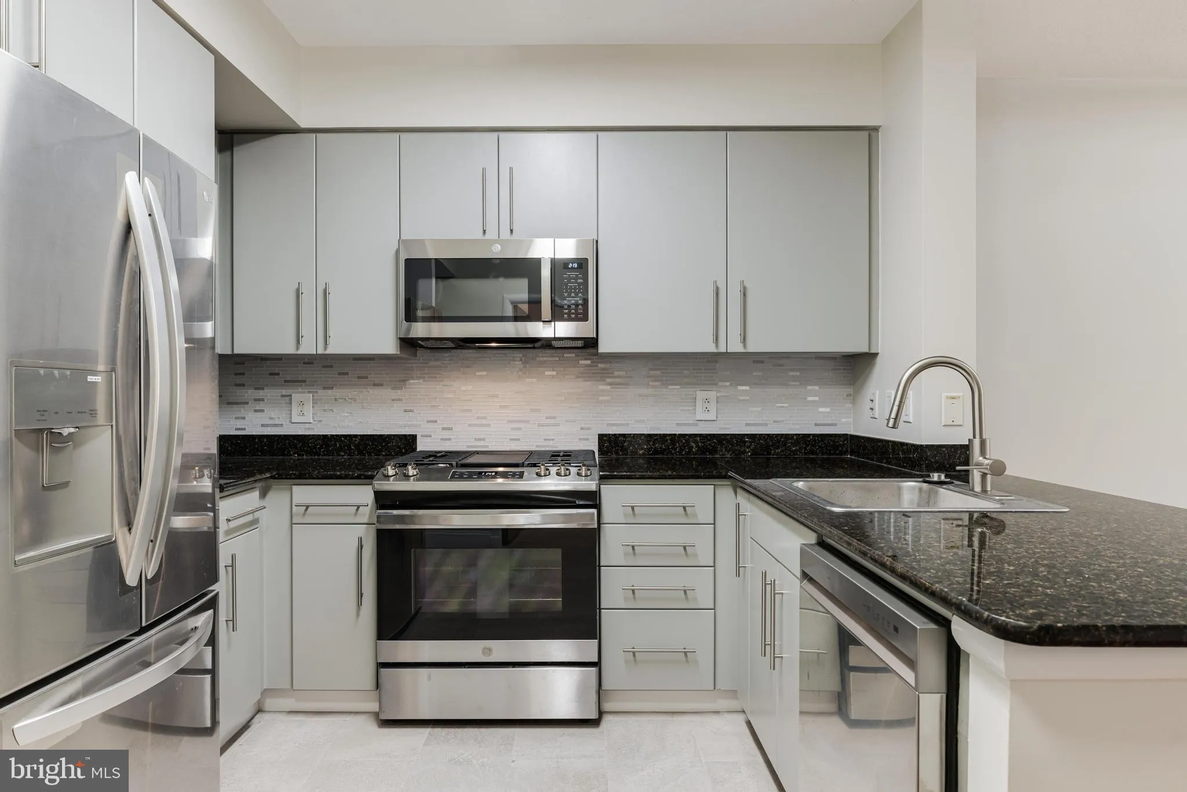
 1021 GARFIELD, Arlington, VA 22201
 750 Sqft SQFT
 1
1
 1
1
 Basic Details
**Seller-financing offered for a portion of loan amount at 4.75% for 3 years** Located in the heart of Clarendon, just steps from two Metro stops, Whole Foods, Trader Joe’s, shops, restaurants, and cafes. This extensively renovated residence has idyllic courtyard and fountain views. It has high ceilings, abund...
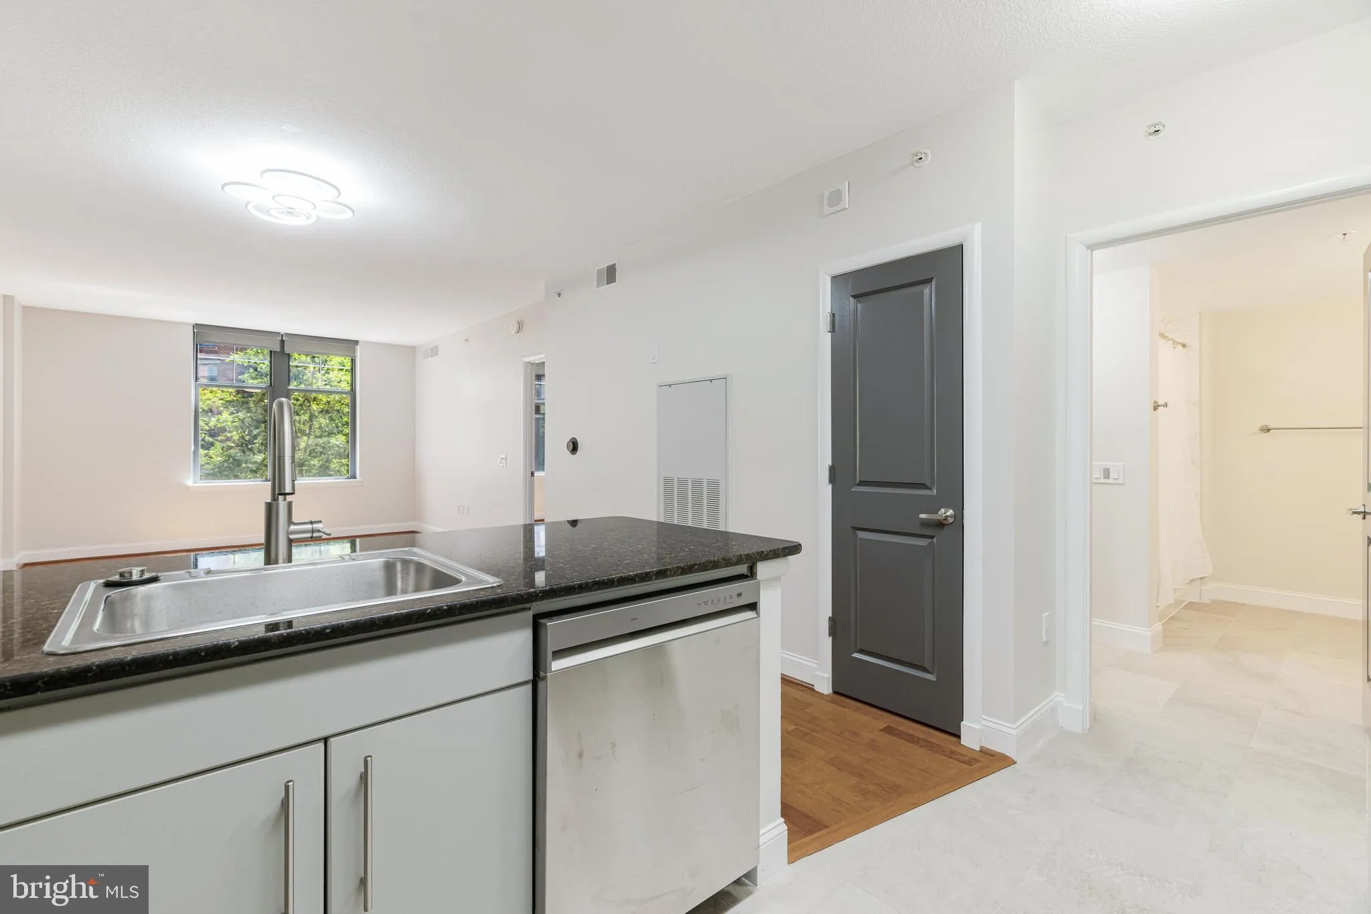
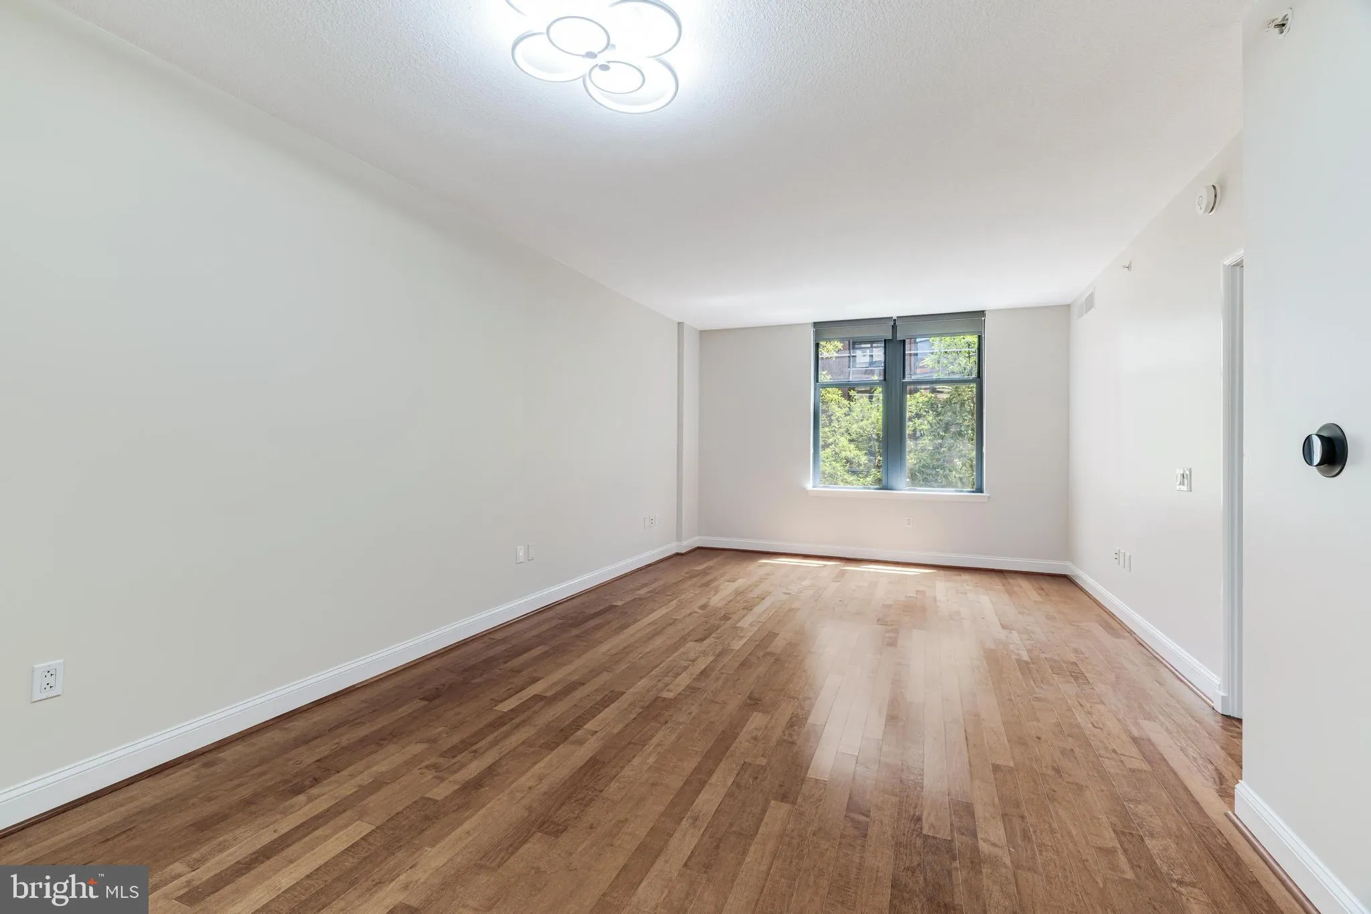
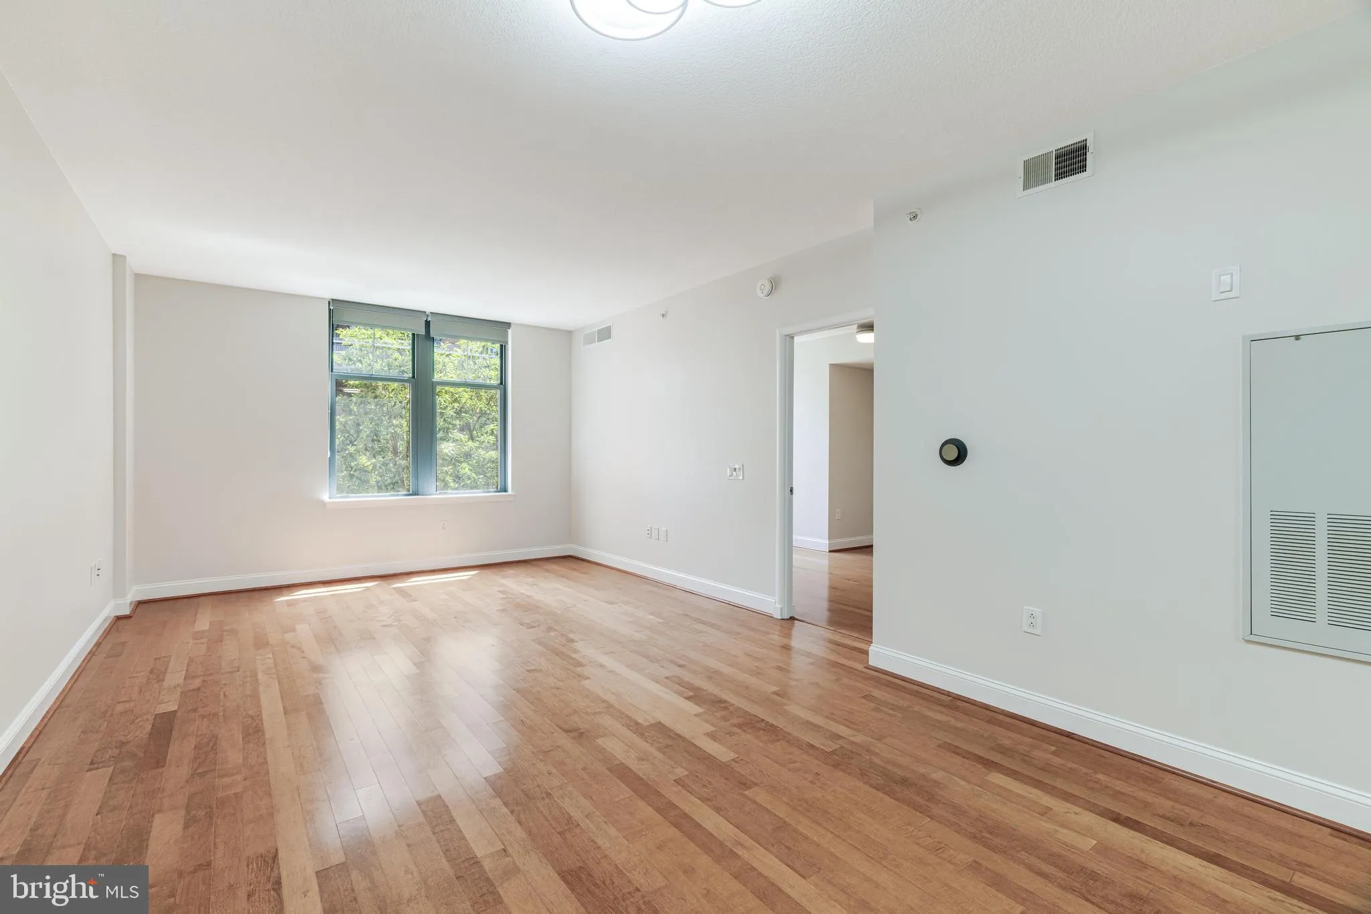
**Seller-financing offered for a portion of loan amount at 4.75% for 3 years** Located in the heart of Clarendon, just steps from two Metro stops, Whole Foods, Trader Joe’s, shops, restaurants, and cafes. This extensively renovated residence has idyllic courtyard and fountain views. It has high ceilings, abundant natural light, and hardwood flooring throughout. With over $45K in updates renovated kitchen (2024) with LG stainless kitchen appliance package, full size LG W/D, new Porcelanosa high end tiles from Spain, and refinished cabinets. The bedroom suite features new engineered hardwood floors (2024), new ceiling light fan, and new blinds. It also has a built-in office nook and a walk-in closet. Entirely new bath (2024) with large format tiles from Porcelanosa, new quartz vanity sink, and new tub and fixtures. HVAC and compressor were replaced in 2024. The condo includes one garage space, B3-118, and a huge storage unit (3’Wx8’H). Building amenities: 24-hr concierge, fitness center, rooftop pool and grills, coffee lounge, conference room, community room, 24/7 Luxer One Lockers for packages. Nearby Shopping: Clarendon Crossing with Crate & Barrel, Apple Store, Williams Sonoma, Container Store, Barnes & Noble.
 Features & Appliances
 Ask Agent A Question
 Address Map
 Neighborhood
 MLS Addon
 Additional Information
 Financial
Listing Information
Financial
Listing Information
 Rob Spicer Broker, GRI
Spicer Real Estate
Rob Spicer Broker, GRI
Spicer Real Estate
7201 Wisconsin Avenue
 RobSpicer@SpicerRealEstate.com
 2403881030
 2403881030
 7201 Wisconsin Avenue


