
 Share
Share

 15623 SABINE HALL PLACE, Woodbridge, VA 22193
 3,984 Sqft SQFT
 5
5
 4
4
 Basic Details
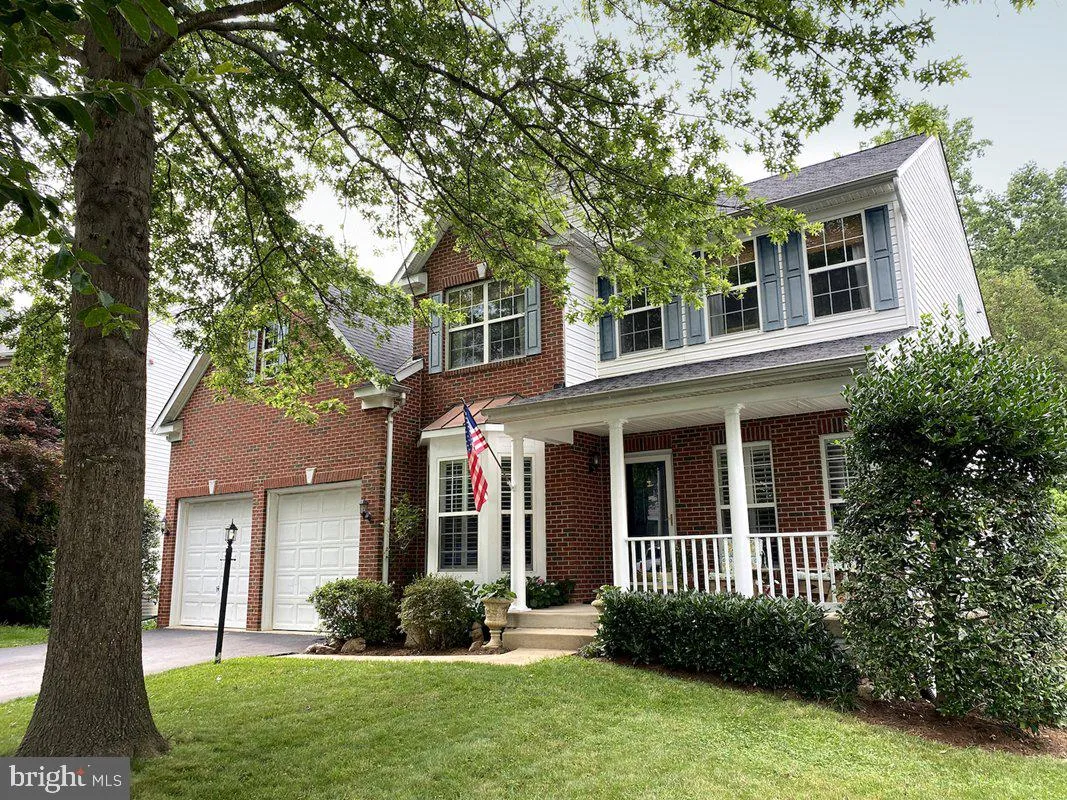
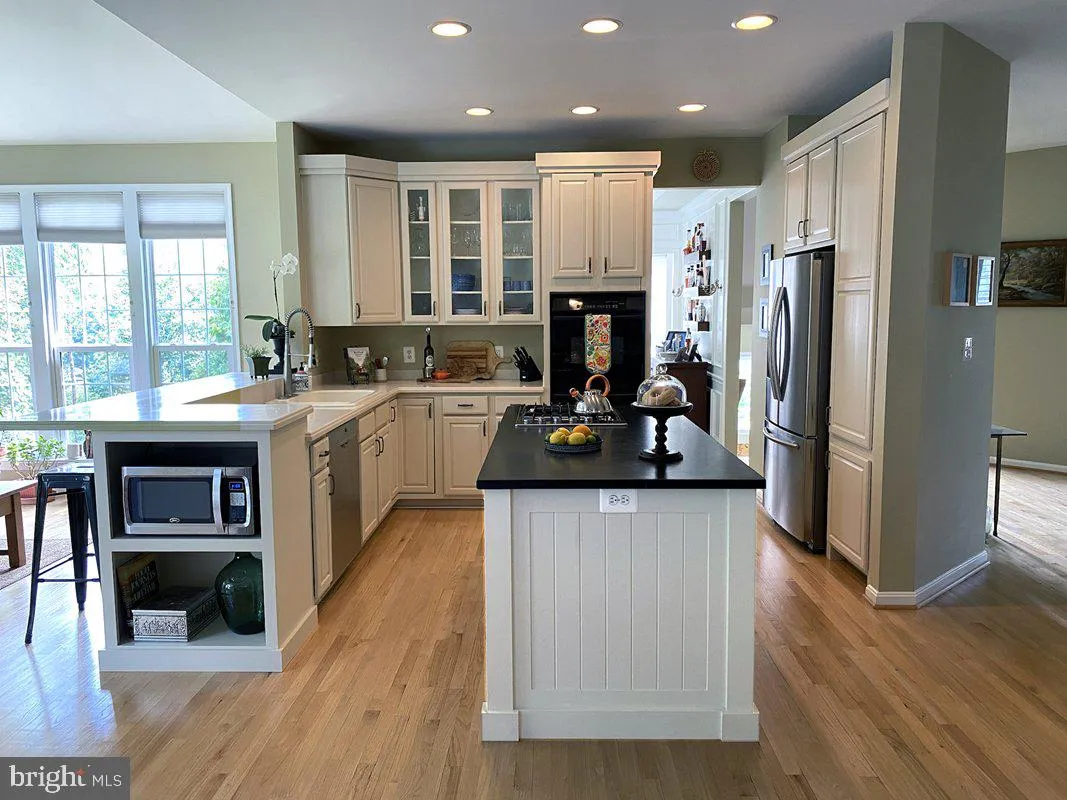
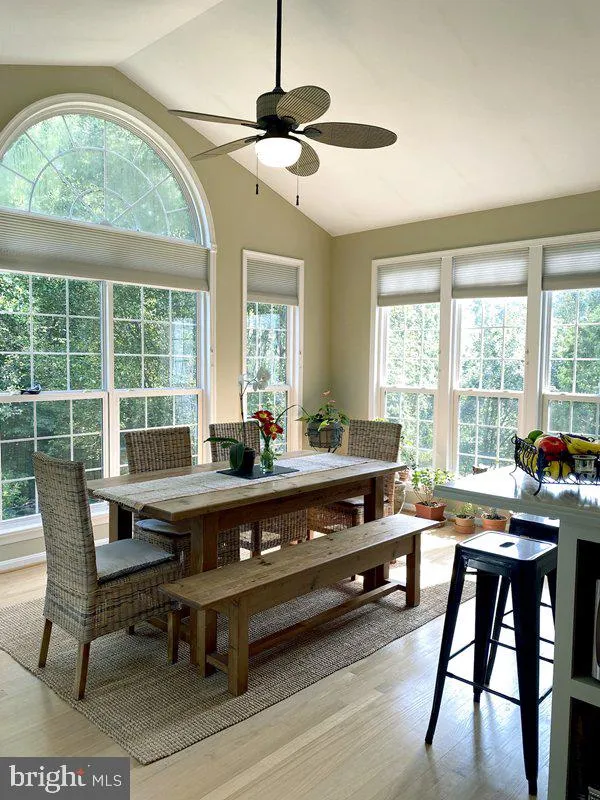
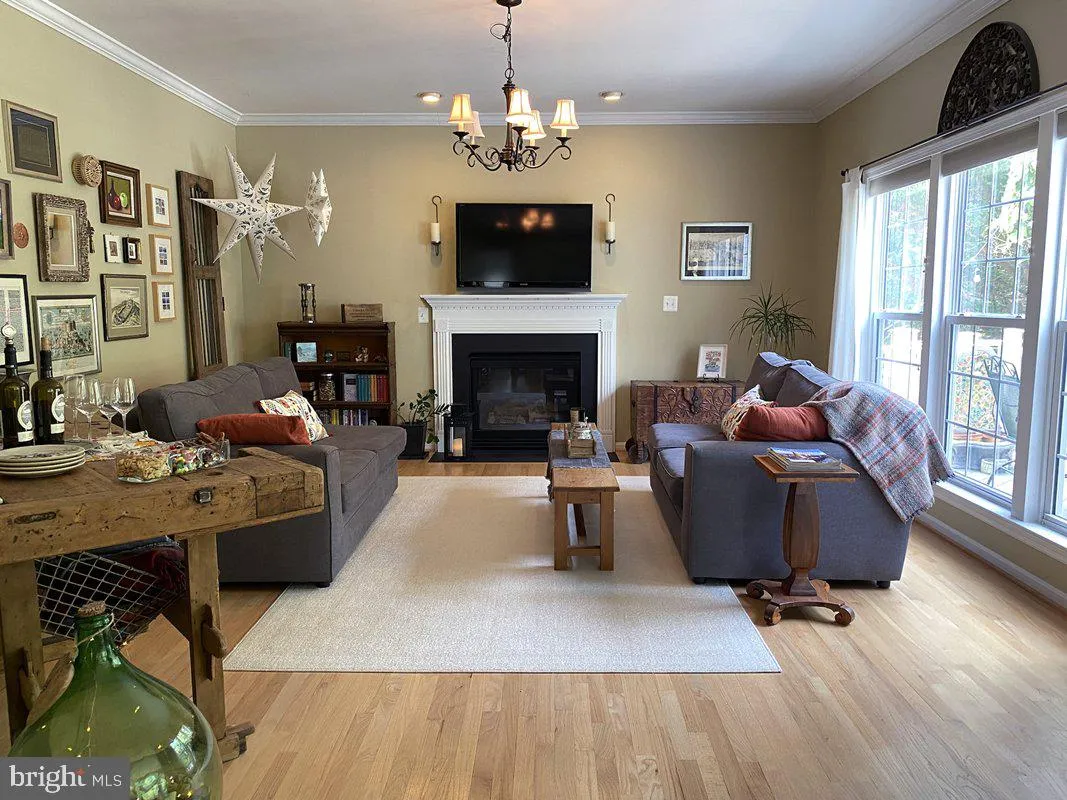
Beautifully remodeled 3 Level Colonial home with 5 bedrooms, 3.5 baths, and two car garage in a cul-de-sac located in the Ashland Community. Kitchen island with Virginia soap stone, and extended corian kitchen bar. Includes family room, morning room, eat-in kitchen, formal living room, formal dining room, and recrea...
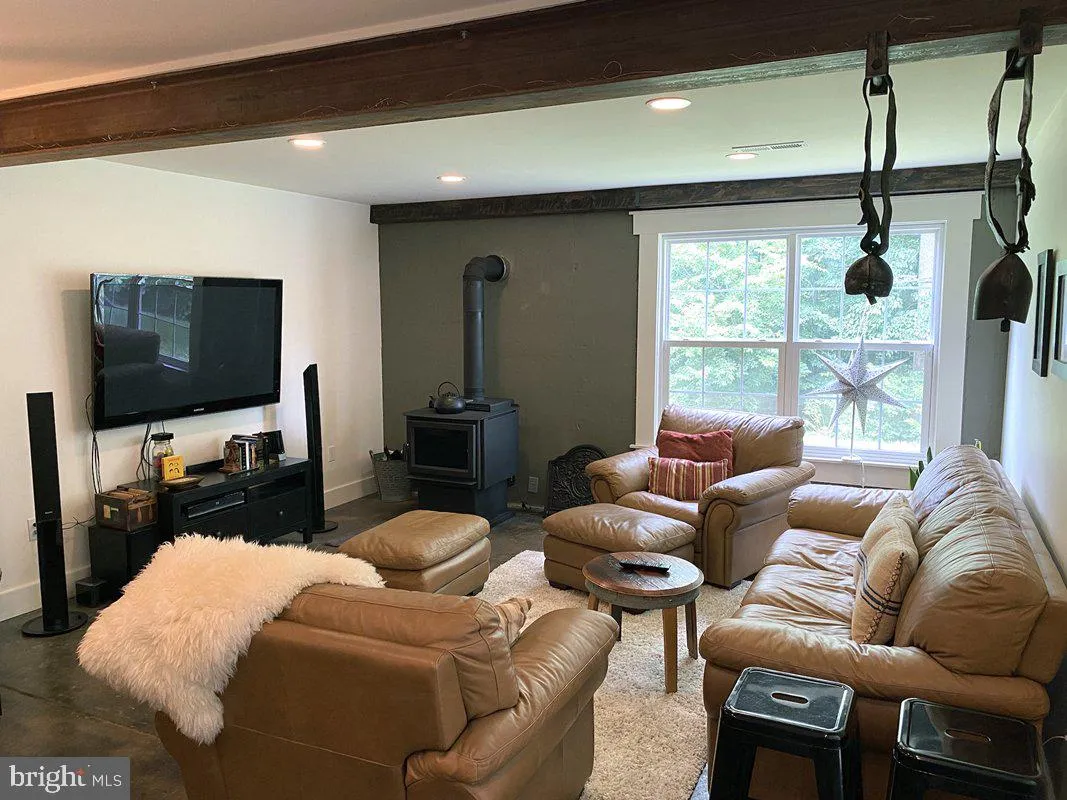
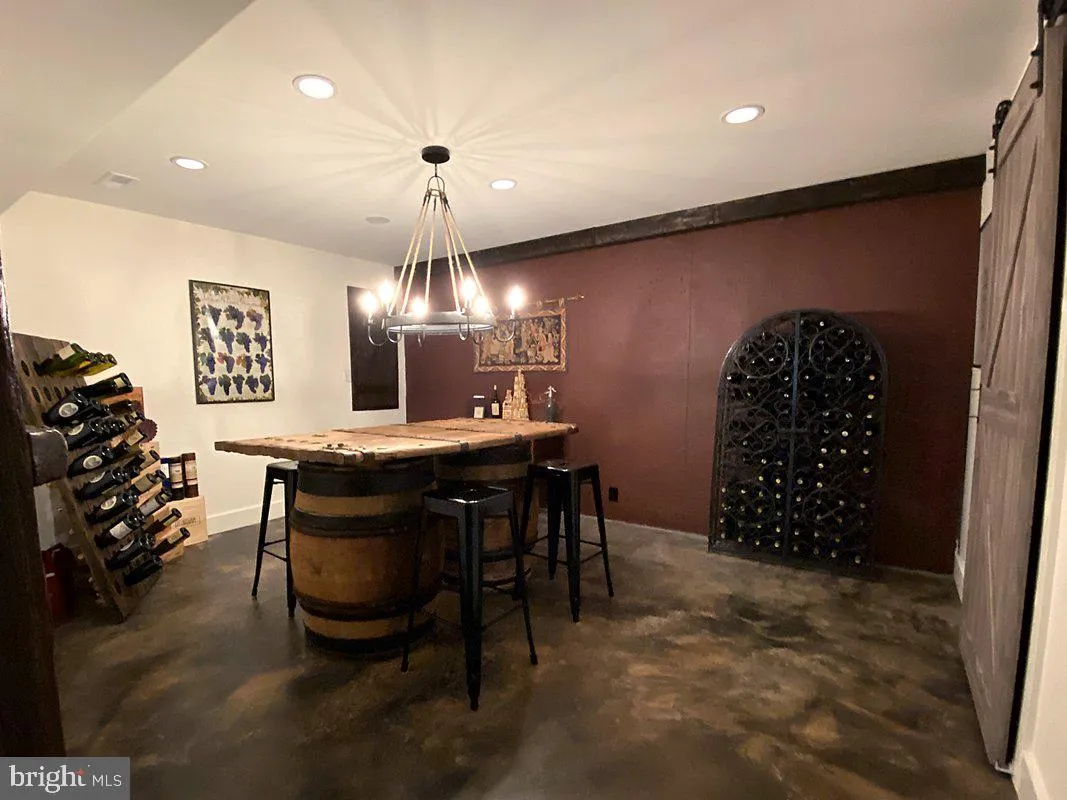
Beautifully remodeled 3 Level Colonial home with 5 bedrooms, 3.5 baths, and two car garage in a cul-de-sac located in the Ashland Community. Kitchen island with Virginia soap stone, and extended corian kitchen bar. Includes family room, morning room, eat-in kitchen, formal living room, formal dining room, and recreational. The custom completed basement includes an acid washed concrete floor, wet bar, speak-easy wine cellar, wood burning stove, and billiards table. The property backs to the forest, and includes a composite deck, and two patios spaces. Highly sought after Ashland Elementary school and Benton Middle School. Short walk to Forest Park High School. Amenities: Ashland Club House, gym, pool, outdoor jungle gyms, tennis courts, pickle ball and basketball courts. Easy access to public transit/bus/ commuter lots or commute I-95 to Fort Belvoir/Pentagon/Quantico. Shopping at Potomac Mills Mall and Stonebridge. At Potomac Town Center, variety of dining and movie theaters. Pets upon approval with Pet Deposit. No smoking. Owner prefers longer term lease.
 Features & Appliances
 Ask Agent A Question
 Address Map
 MLS Addon
 Additional Information
 Financial
Listing Information
Financial
Listing Information
 Rob Spicer Broker, GRI
Spicer Real Estate
Rob Spicer Broker, GRI
Spicer Real Estate
7201 Wisconsin Avenue
 RobSpicer@SpicerRealEstate.com
 2403881030
 2403881030
 7201 Wisconsin Avenue


