
 Share
Share
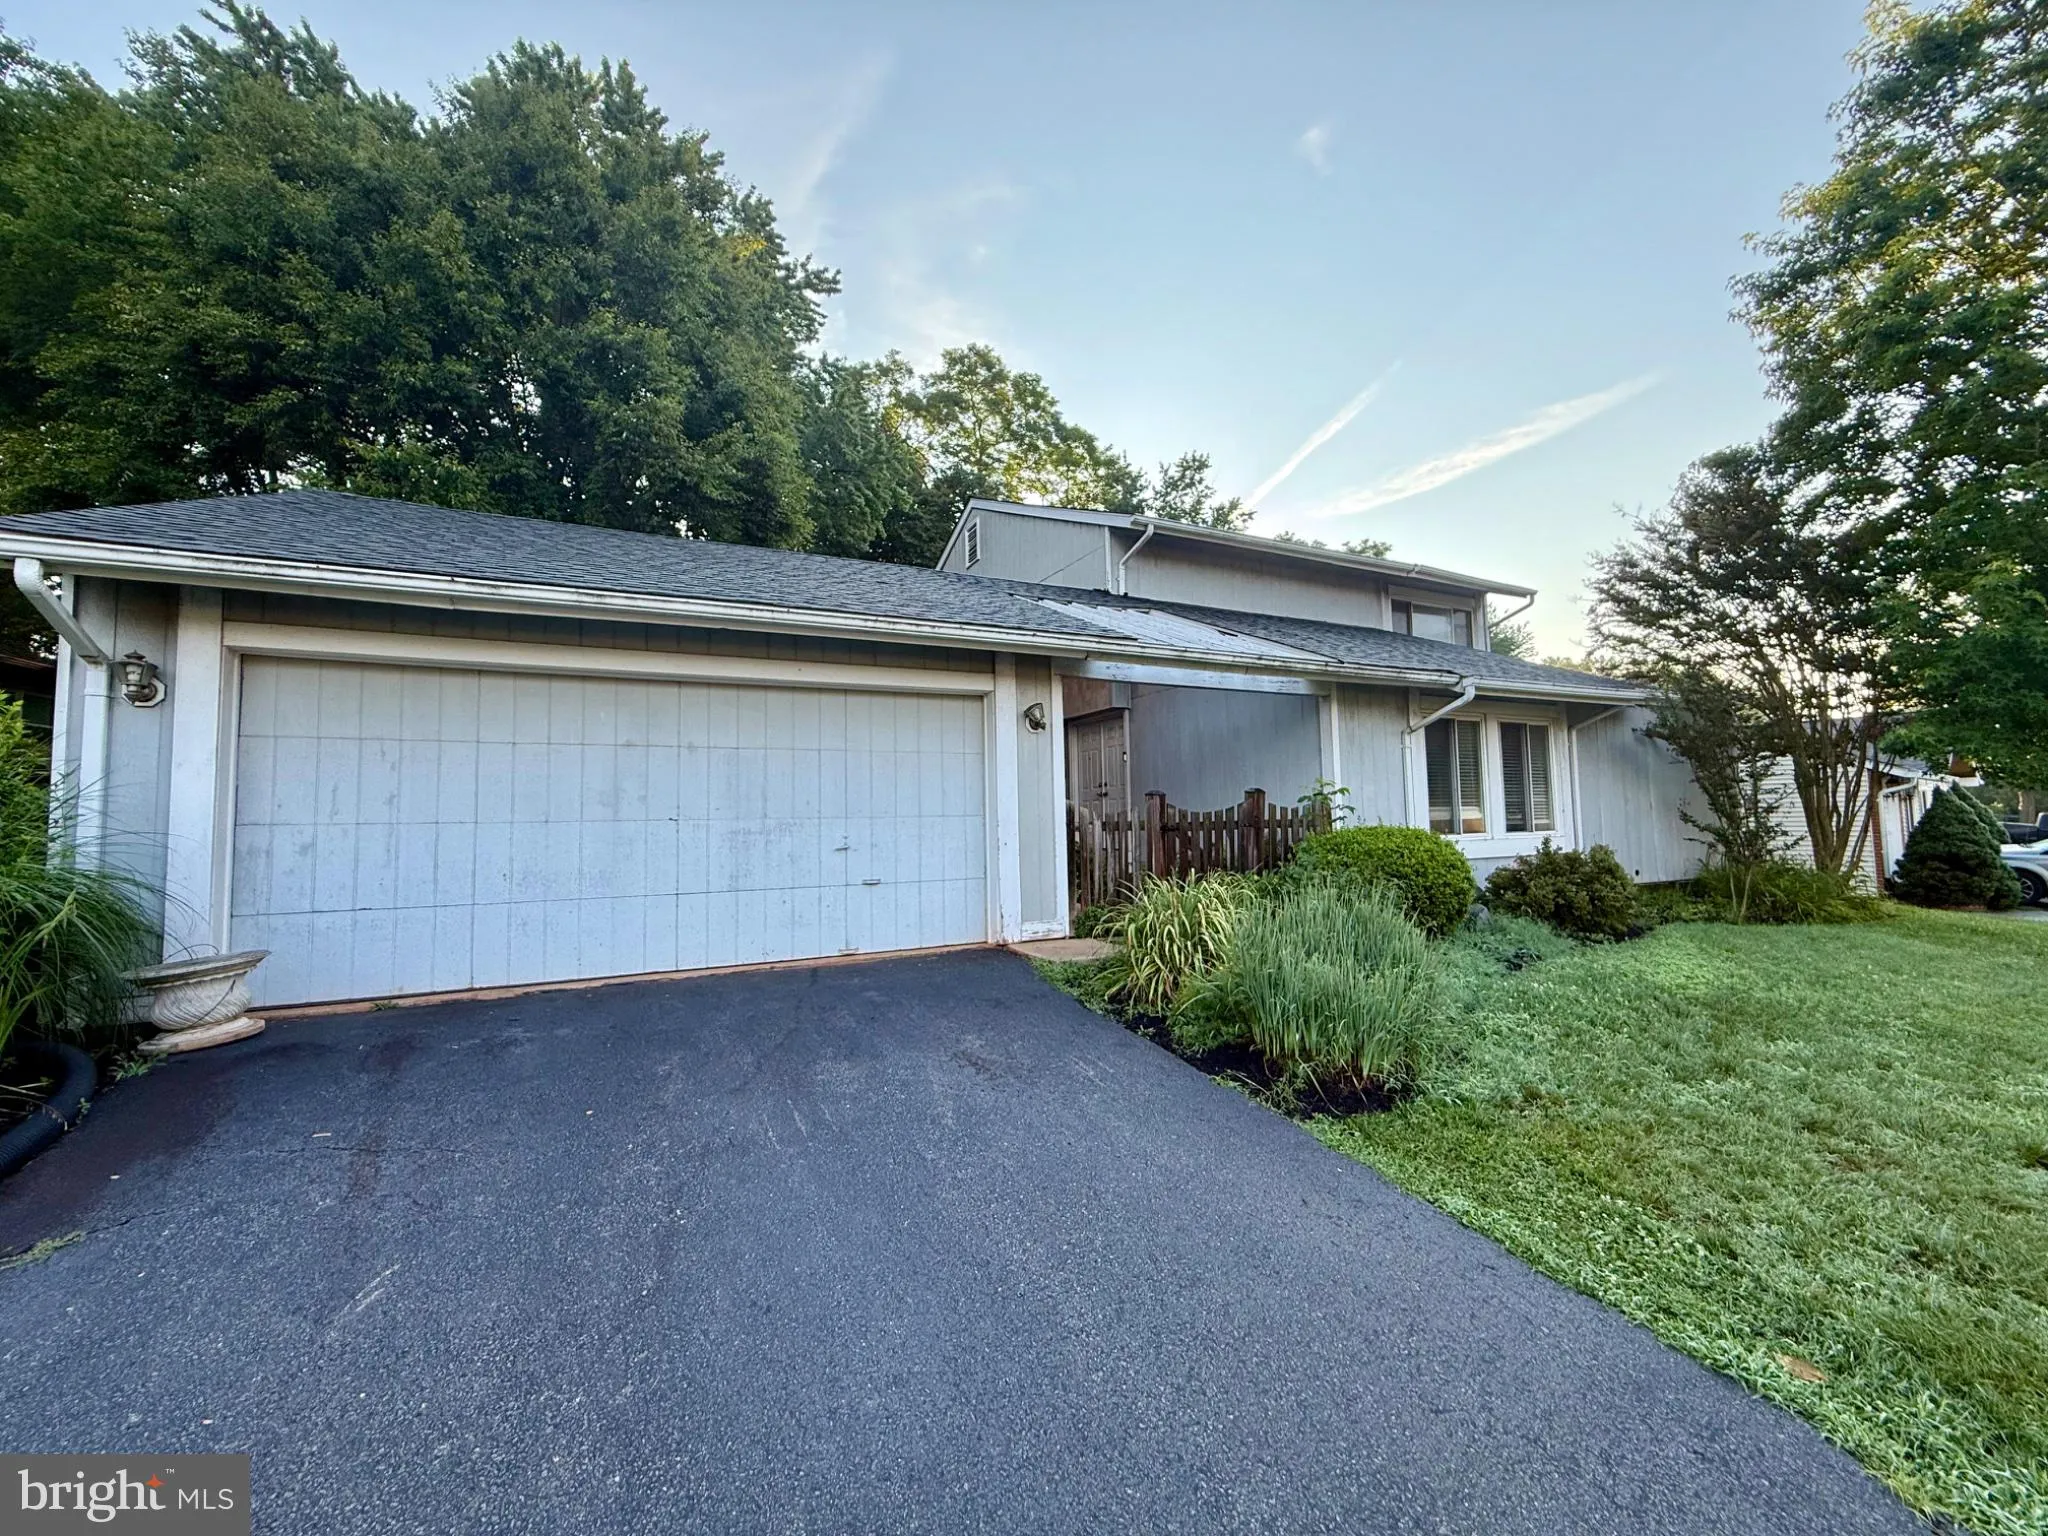
 110 VICTORIA PLACE, Sterling, VA 20164
 2,013 Sqft SQFT
 4
4
 3
3
 Basic Details
Tucked away in the heart of Sterling’s sought-after Sugarland Run community, this home offers the perfect balance of vibrant neighborhood life and serene privacy. This architectural contemporary home features 4 spacious bedrooms, 2.5 baths, and an inviting open layout with dramatic vaulted ceilings. Beyond the...
Tucked away in the heart of Sterling’s sought-after Sugarland Run community, this home offers the perfect balance of vibrant neighborhood life and serene privacy. This architectural contemporary home features 4 spacious bedrooms, 2.5 baths, and an inviting open layout with dramatic vaulted ceilings. Beyond the gorgeous interior lies a backyard designed for relaxation and play, and is fully fenced for peace of mind. The spacious patio overlooks mature wooded scenery with direct access to the local walking trail network. Enjoy a short distance to local schools, lifestyle centers, shopping, dining, and all that Sterling has to offer. With low HOA fees granting access to an Olympic-sized pool, gorgeous walking paths, and community events, this property isn’t just a house, it’s a lifestyle.
 Features & Appliances
 Ask Agent A Question
 Address Map
 Neighborhood
 MLS Addon
 Additional Information
 Financial
Listing Information
Financial
Listing Information
 Rob Spicer Broker, GRI
Spicer Real Estate
Rob Spicer Broker, GRI
Spicer Real Estate
7201 Wisconsin Avenue
 RobSpicer@SpicerRealEstate.com
 2403881030
 2403881030
 7201 Wisconsin Avenue


