
 Share
Share
 3006 NOVAK TERRACE, Burtonsville, MD 20866
 4,016 Sqft SQFT
 4
4
 3
3
 Basic Details
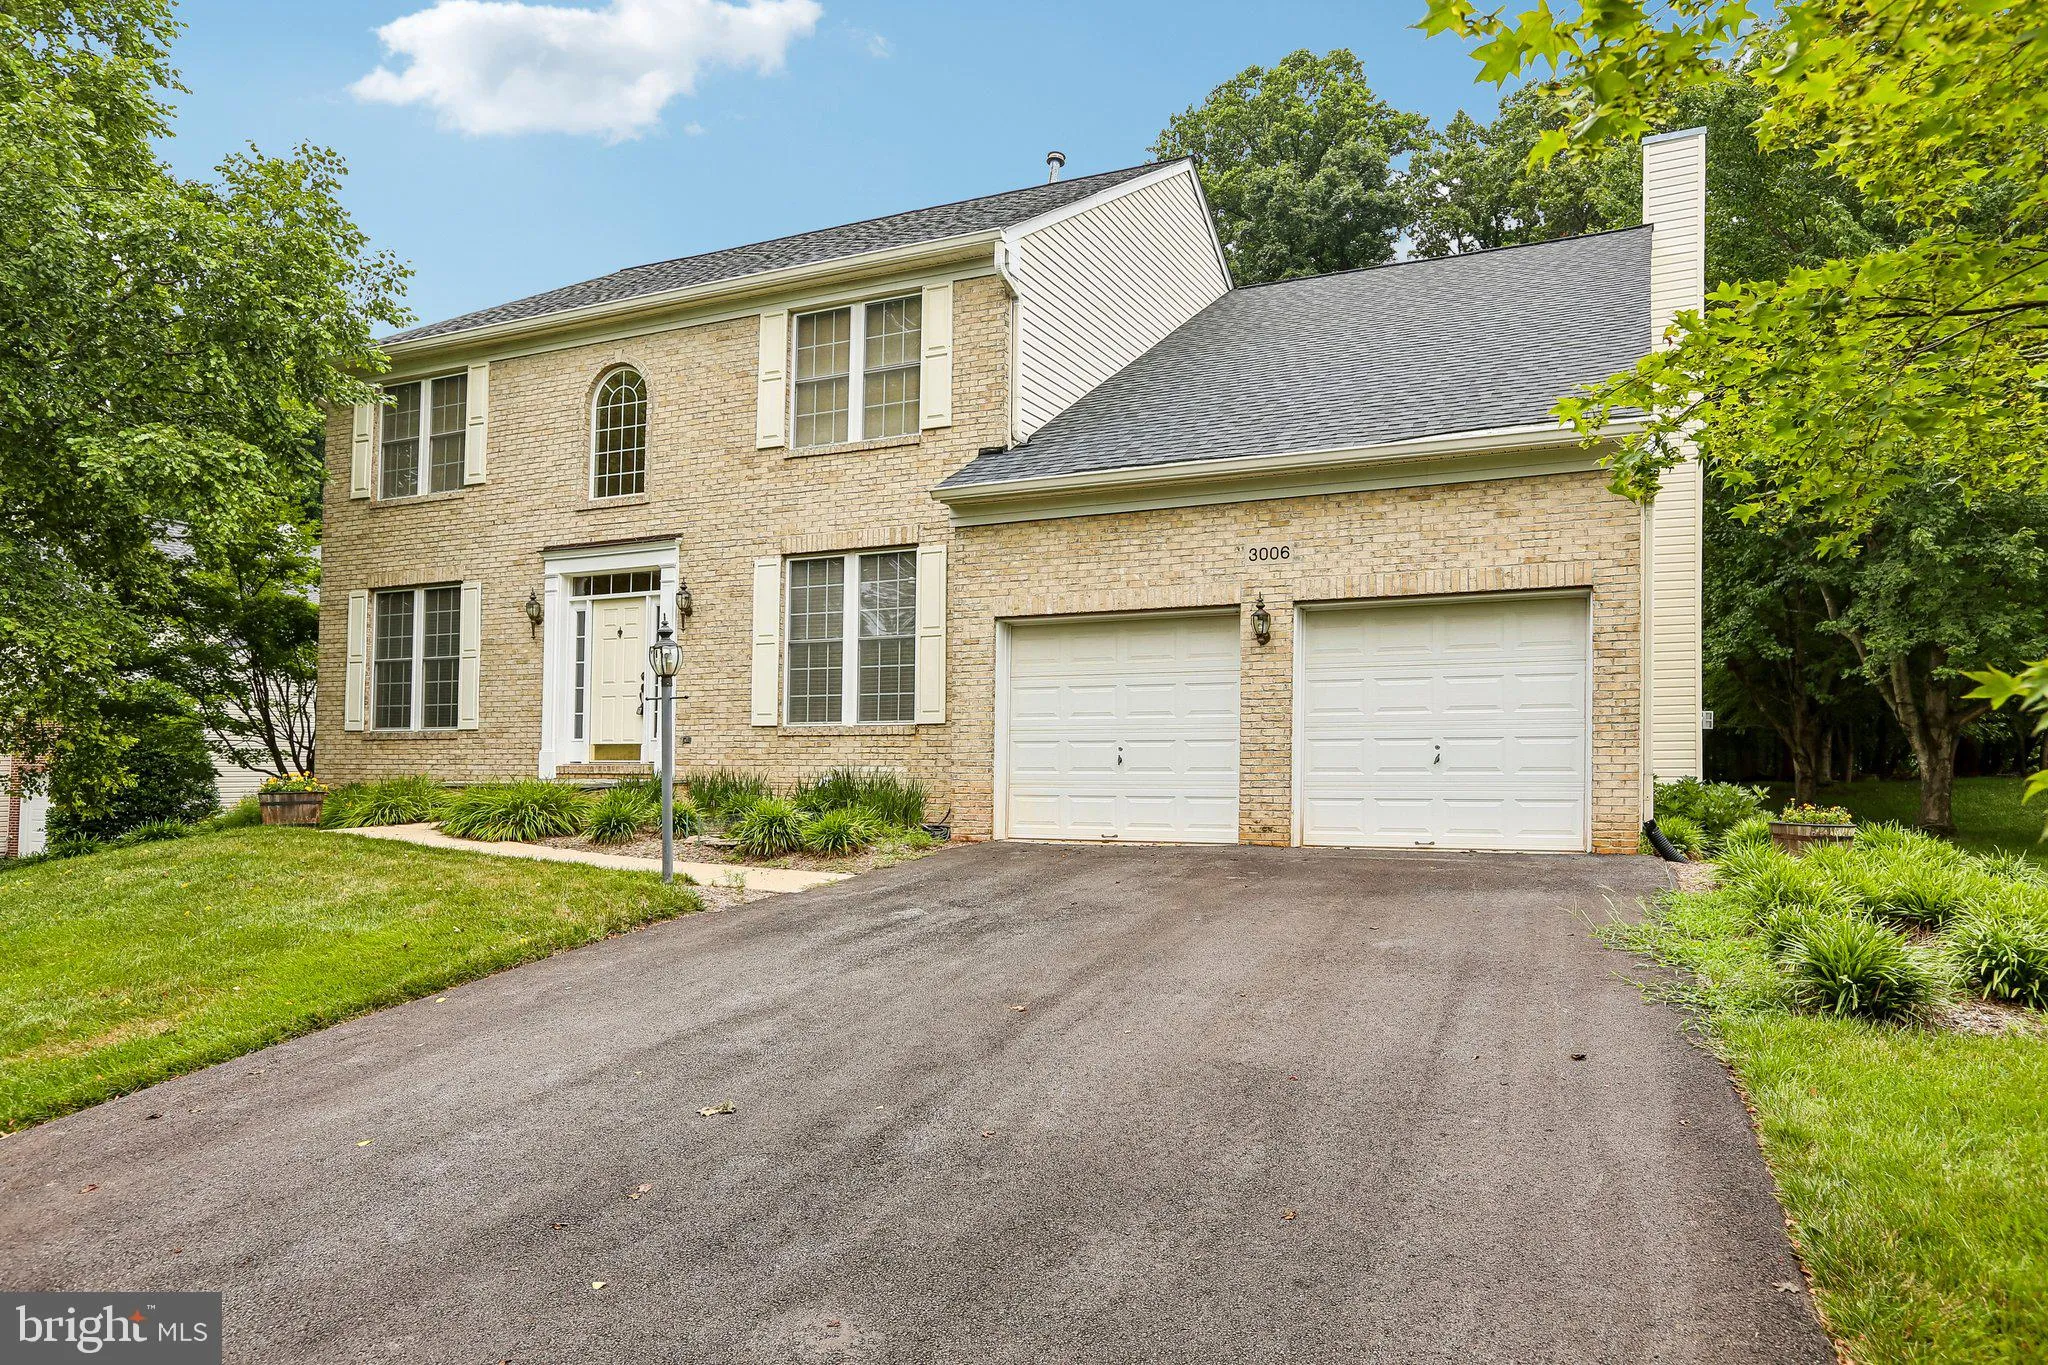
Discover your own private sanctuary on this peaceful cul-de-sac, where lush protected woodlands provide the perfect backdrop for this expansive 4, 800-square-foot residence. This south-facing home shines with meticulous craftsmanship, featuring stunning Canadian maple flooring throughout an airy, open-concept floor ...
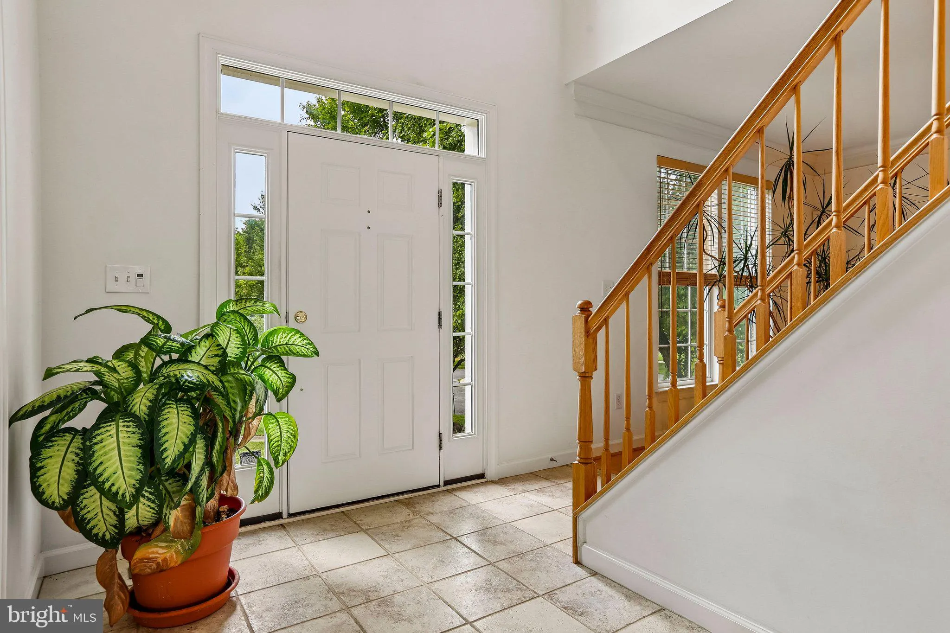
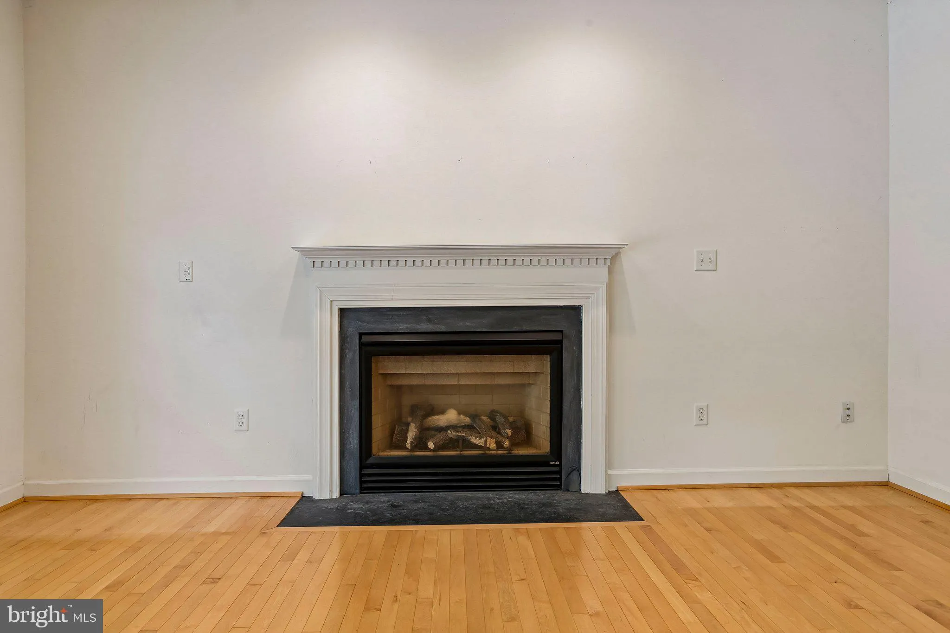
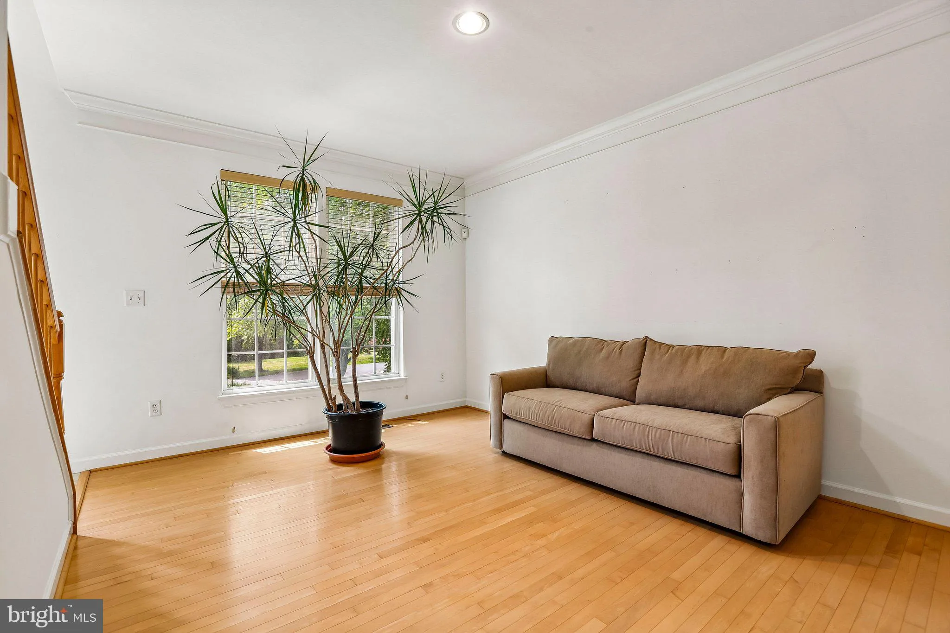
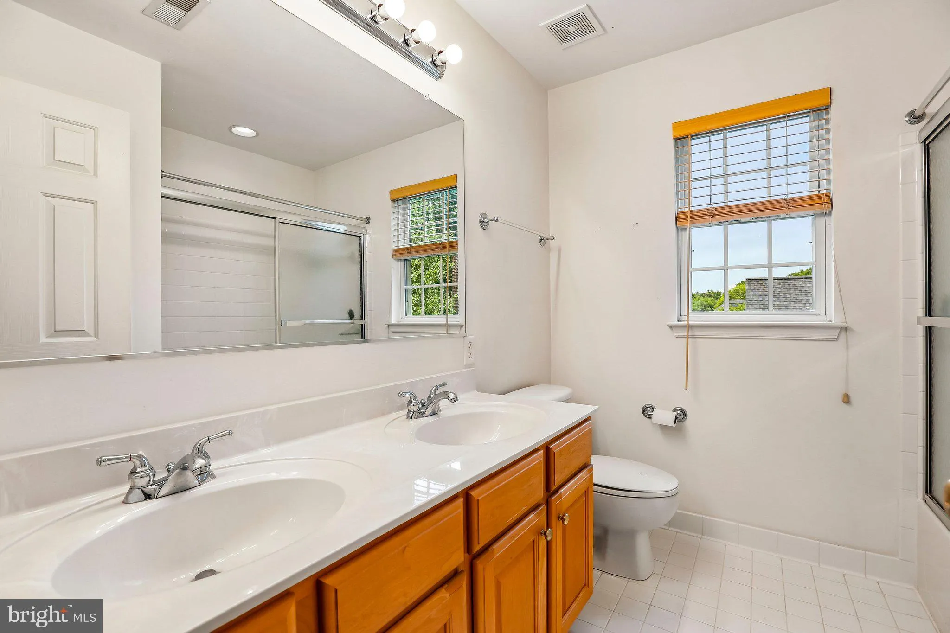
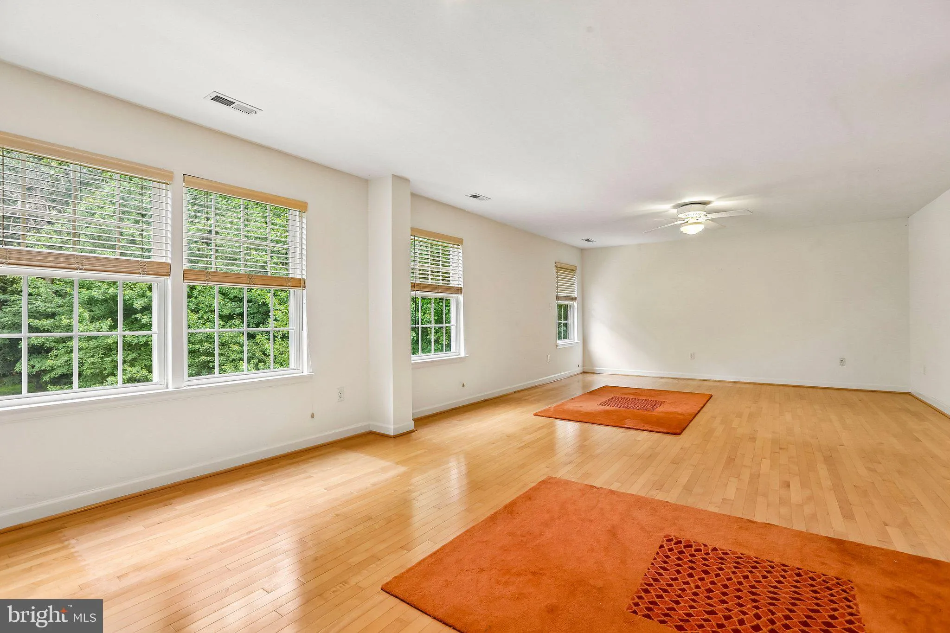
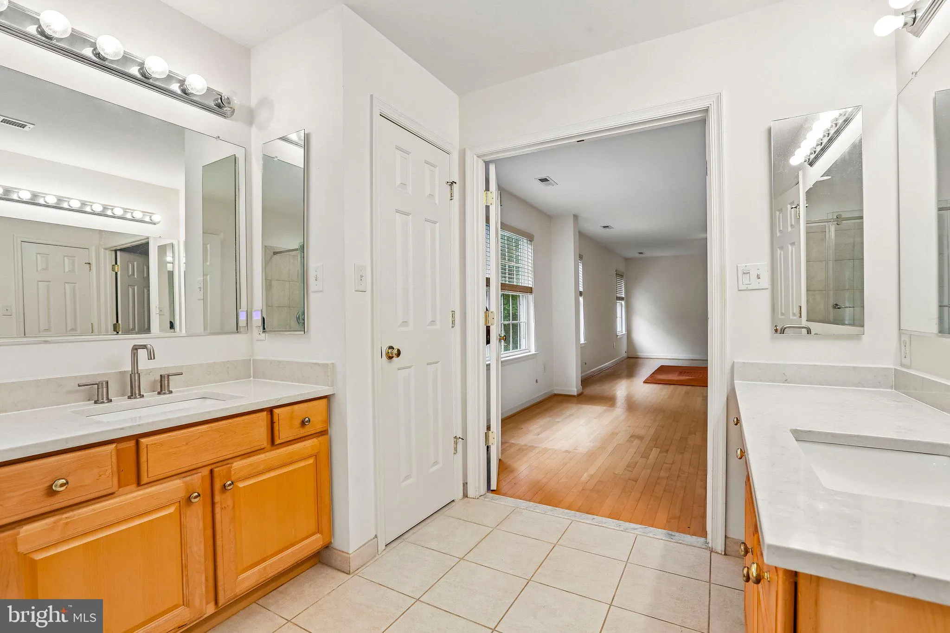
Discover your own private sanctuary on this peaceful cul-de-sac, where lush protected woodlands provide the perfect backdrop for this expansive 4, 800-square-foot residence. This south-facing home shines with meticulous craftsmanship, featuring stunning Canadian maple flooring throughout an airy, open-concept floor plan. The main level greets you with a grand, two-story foyer leading into a refined private office and a beautifully modernized kitchen. The heart of the home, this kitchen flows effortlessly into a comfortable family room and out onto an oversized deck—the centerpiece of your outdoor living. From the deck, you overlook a sprawling, picturesque backyard designed for both relaxation and recreation. Upstairs, retreat to the palatial primary suite, or take advantage of the massive 1, 601-square-foot basement—a blank canvas ready to be tailored to your specific lifestyle needs. Recent 2026 renovations ensure peace of mind with a new roof and driveway. Set on a well-manicured half-acre lot, you get the best of both worlds: the tranquility of nature with immediate access to nearby trails, parks, and top-tier recreation, all while maintaining a highly convenient commute to Columbia, Silver Spring, and D.C. This is a rare opportunity to own a turnkey home that perfectly balances outdoor luxury, seclusion, and connectivity.
 Features & Appliances
 Ask Agent A Question
 Address Map
 Neighborhood
 MLS Addon
 Additional Information
 Financial
Listing Information
Financial
Listing Information
 Rob Spicer Broker, GRI
Spicer Real Estate
Rob Spicer Broker, GRI
Spicer Real Estate
7201 Wisconsin Avenue
 RobSpicer@SpicerRealEstate.com
 2403881030
 2403881030
 7201 Wisconsin Avenue


