
Spicer Real Estate
  • Share
$4,700
Active Active
VA,Leesburg

Location 42939 RUNNING CREEK SQUARE, Leesburg, VA 20175

  • Sqft 3,488 Sqft SQFT
  • Bed 4
  • Bath 5
Basic Details Basic Details
Description

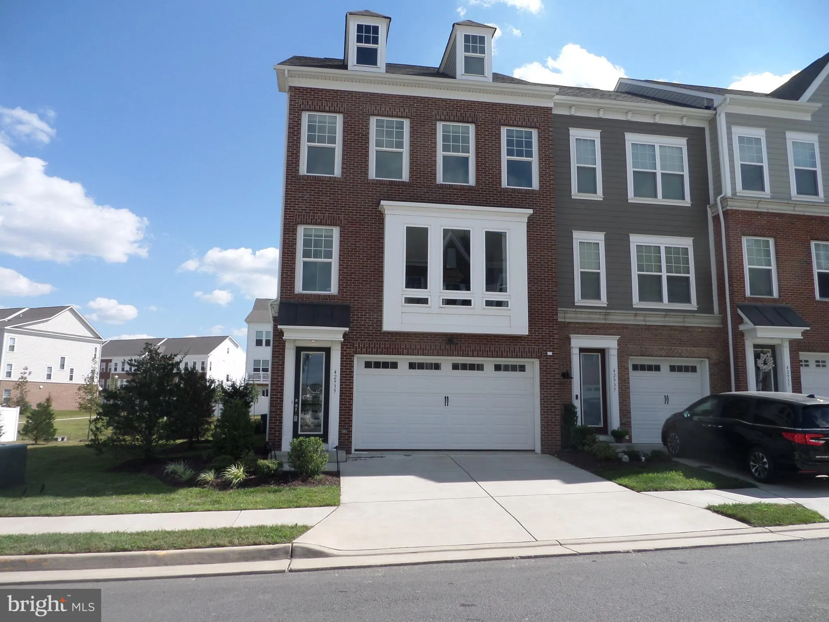
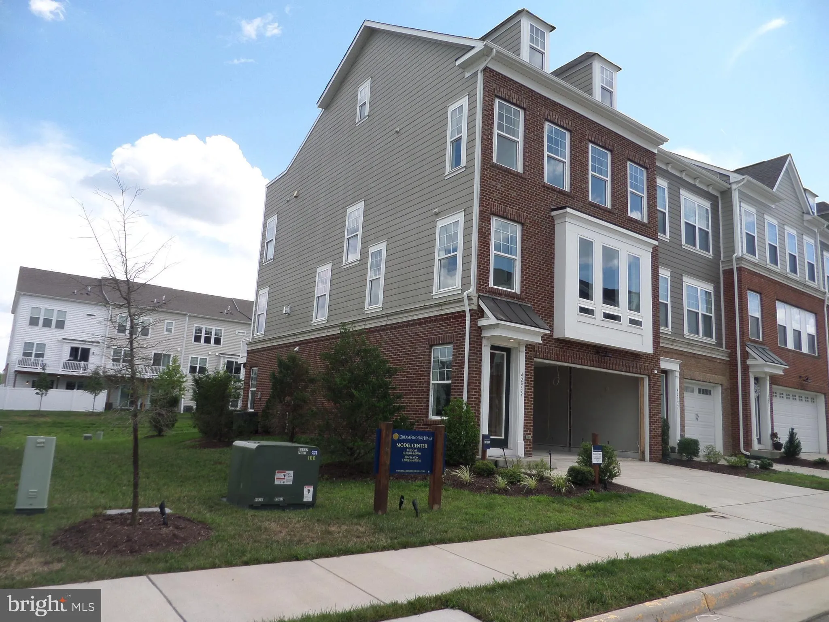
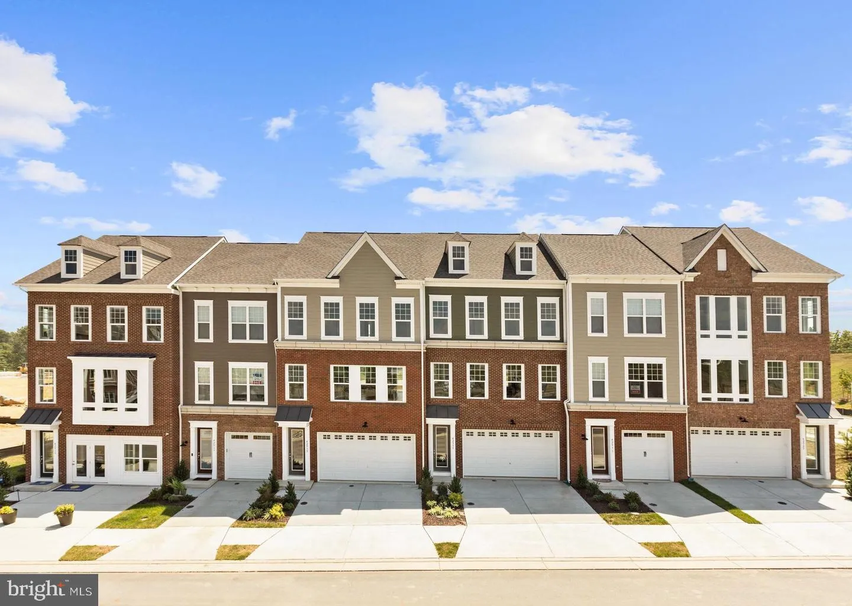
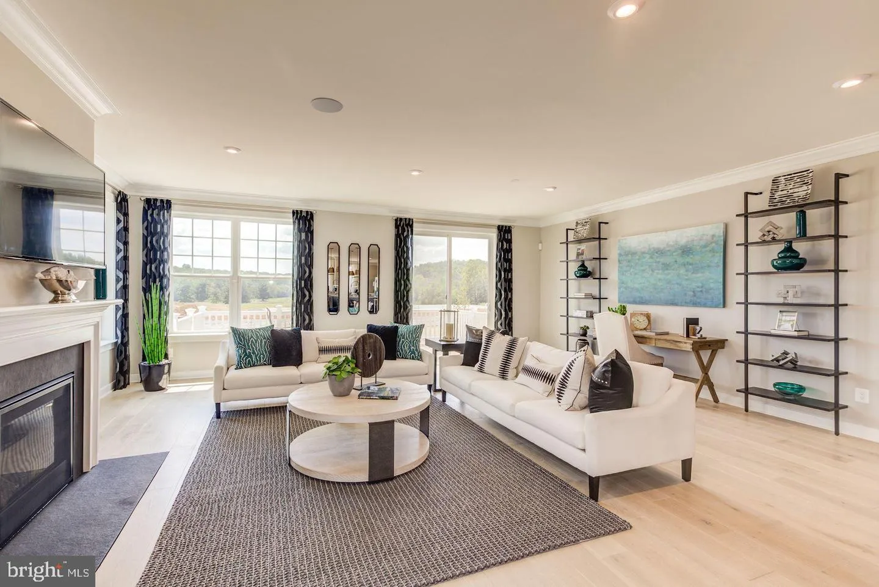
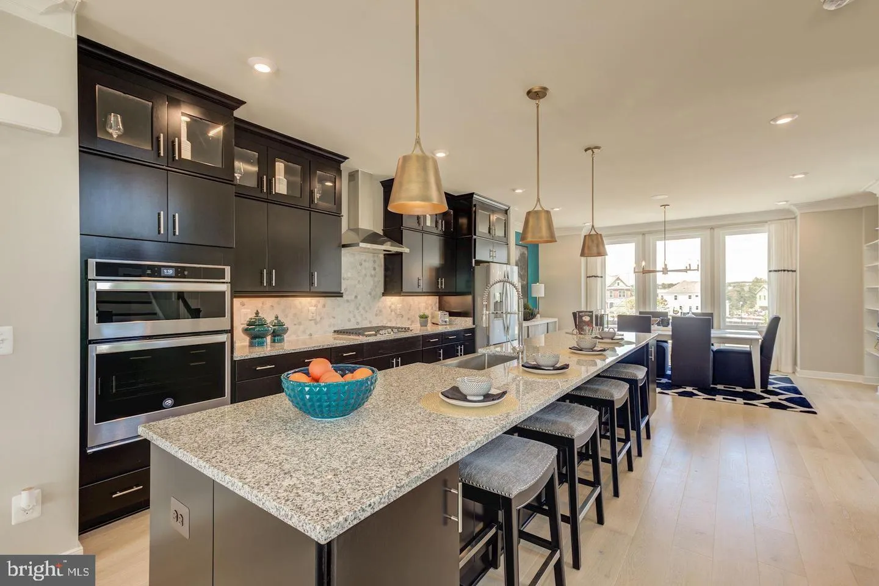
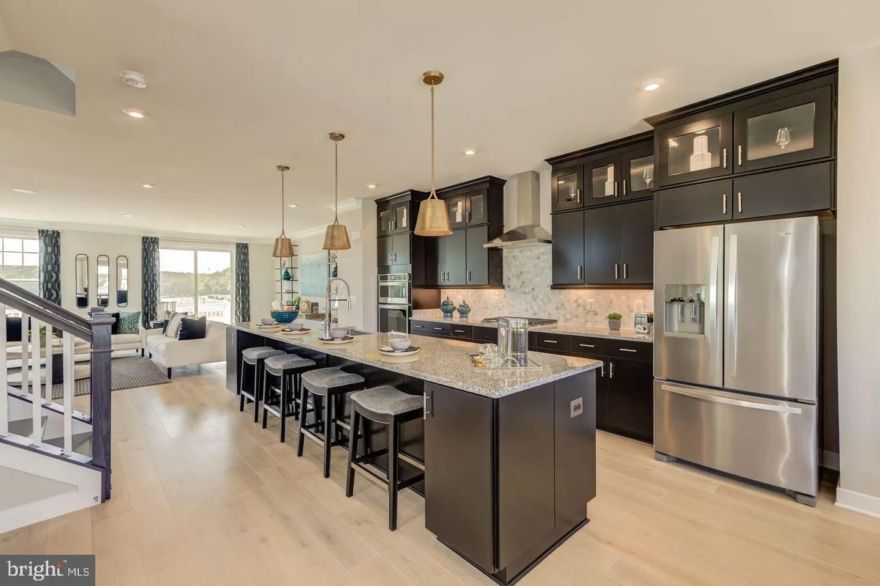
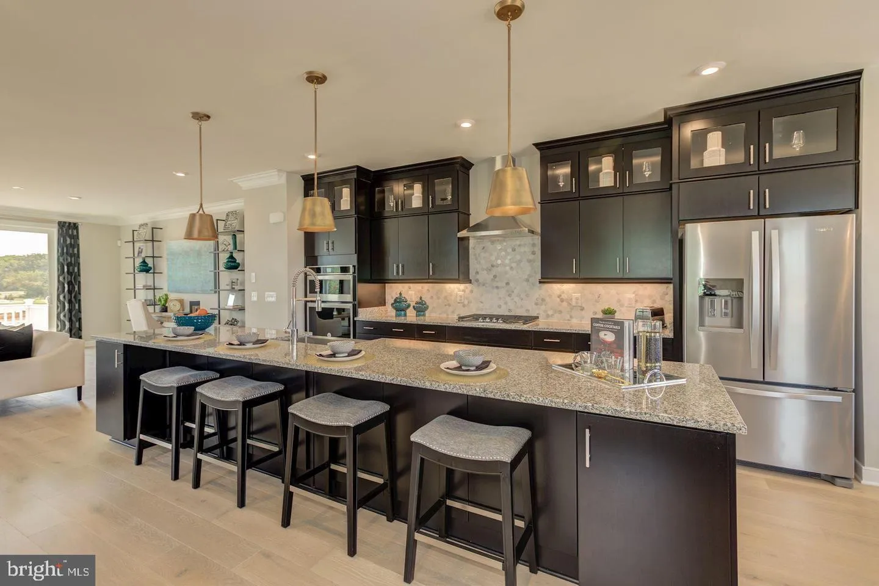
*** BEAUTIFUL HIGHLAND END UNIT PREVIOUS MODEL HOME *** 24′ WIDE TOWN HOME W/ 4 BEDROOMS, 4.5 BATHS *** 4 FINISHED LEVELS W/ FRONT LOAD TWO CAR GARAGE AND BACK YARD SPACE *** 10′ EXTENSIONS ON ALL THREE LEVELS *** LUXURY FEATHERS INCLUDES GOURMET KITCHEN, QUARTZ COUNTER TOPS IN KITCHEN & LUXURY MAST...

*** BEAUTIFUL HIGHLAND END UNIT PREVIOUS MODEL HOME *** 24′ WIDE TOWN HOME W/ 4 BEDROOMS, 4.5 BATHS *** 4 FINISHED LEVELS W/ FRONT LOAD TWO CAR GARAGE AND BACK YARD SPACE *** 10′ EXTENSIONS ON ALL THREE LEVELS *** LUXURY FEATHERS INCLUDES GOURMET KITCHEN, QUARTZ COUNTER TOPS IN KITCHEN & LUXURY MASTER BATH, FANTASTIC GET AWAY LOFT WITH RELAXING TERRACE ** UPGRADE CABINETS, HARDWOOD FLOOR ALL MAIN LEVEL, STAINLESS STEEL APPLIANCES *** CENTER KITCHEN W/ HUGE ISLAND/ BREAKFAST BAR *** 3, 488 SQUARE FEET !!!!!!!!!!

Read More
Basic Details
  • Property Type: Residential Lease
  • Listing Type: Active
  • Listing ID: VALO2126590
  • Price: $4,700
  • Bedrooms: 4
  • Bathrooms: 5
  • Half Bathrooms: 1
  • Sqft: 3,488 Sqft
  • Year Built: 2019
  • Lot Area: 0.06 Acre
  • Location: US, VA, LOUDOUN-VA, Leesburg, WOODLANDS AT GOOSE CREEK, 20175
  • Structure Type: End of Row/Townhouse
  • Heating System: 90% Forced Air
  • Cooling System: Central A/C, Ceiling Fan(s)
  • Basement: Daylight, Full, Front Entrance, Full, Fully Finished, Garage Access, Outside Entrance, Rear Entrance, Walkout Level
  • Fence: Fully, Rear
  • Fireplace: Gas/Propane
  • Patio: Deck
  • Full Bathrooms: 4
  • Listing Status: Active
Features & Appliances
Features
  • Architectural Style: Colonial, Contemporary
  • Exterior Features: Sidewalks
  • Fireplaces Total: 1
  • Flooring: Engineered Wood, Carpet
  • Interior Features: Ceiling Fan(s), Chair Railings, Family Room Off Kitchen, Floor Plan - Open, Kitchen - Eat-In, Kitchen - Island, Recessed Lighting, Sprinkler System, Wood Floors
  • Sewer: Public Sewer

Appliances
  • Appliances: Built-In Microwave, Cooktop, Dishwasher, Disposal, Dryer - Electric, Icemaker, Refrigerator, Stainless Steel Appliances, Washer, Oven - Single, Oven - Wall, Range Hood
Ask Agent A Question Ask Agent A Question

Address Map Address Map
Neighborhood Neighborhood
  • Elementary School: COOL SPRING
  • High School: HERITAGE
  • Middle School: HARPER PARK
MLS Addon MLS Addon
  • Office Name: Metropolitan Properties
  • Agent Name: Masoud Kavianpour
Additional Information Additional Information
  • Water Source: Public
  • Accessibility Features: Other
  • Association Amenities: Basketball Courts, Jog/Walk Path, Tot Lots/Playground
  • Construction Materials: Brick Front, HardiPlank Type, Wood Siding
  • Foundation Details: Slab
  • Garage: 2.0
  • Levels: 4
  • Lot Features: Backs - Open Common Area, SideYard(s)
  • On Market Date: 2026-06-03
  • Rent Includes: Parking, Snow Removal, Trash Removal
Financial Financial
  • Association Fee: 127.0
  • Association Fee Frequency: Monthly
  • Association Fee Includes: Common Area Maintenance, Snow Removal, Trash
  • Association Yn: 1
Listing Information Listing Information
  • Co List Agent Full Name: Reza Cyrus Kavianpour I
  • Co List Office Name: Metropolitan Properties
  • Originating System Name: Bright
  • Co List Agent Mls Id: 3296601
  • Co List Office Mls Id: METP1
  • List Agent Mls Id: 14789
  • List Office Mls Id: METP1
  • MLS Status: ACTIVE-BRIGHT
  • Modification Timestamp: 2026-06-22T14:15:29Z
  • Status Change Timestamp: 2026-06-22T14:14:01Z
Rob Spicer Broker, GRI Rob Spicer Broker, GRI Spicer Real Estate

7201 Wisconsin Avenue

Mortgage Calculator
$
$ %
Years
%
$ %Per Year
$ % Per Year

$
