
 Share
Share
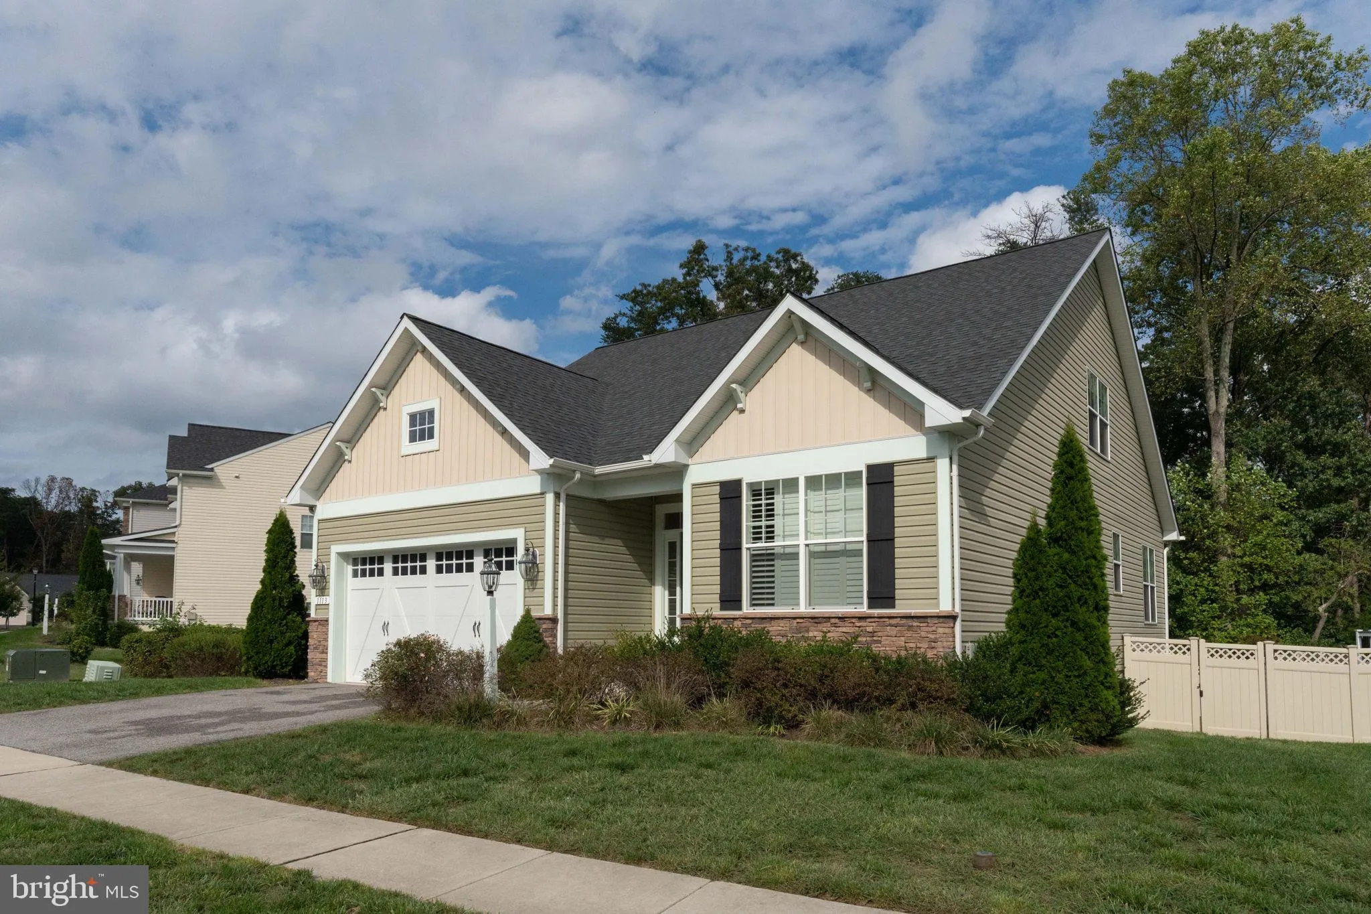
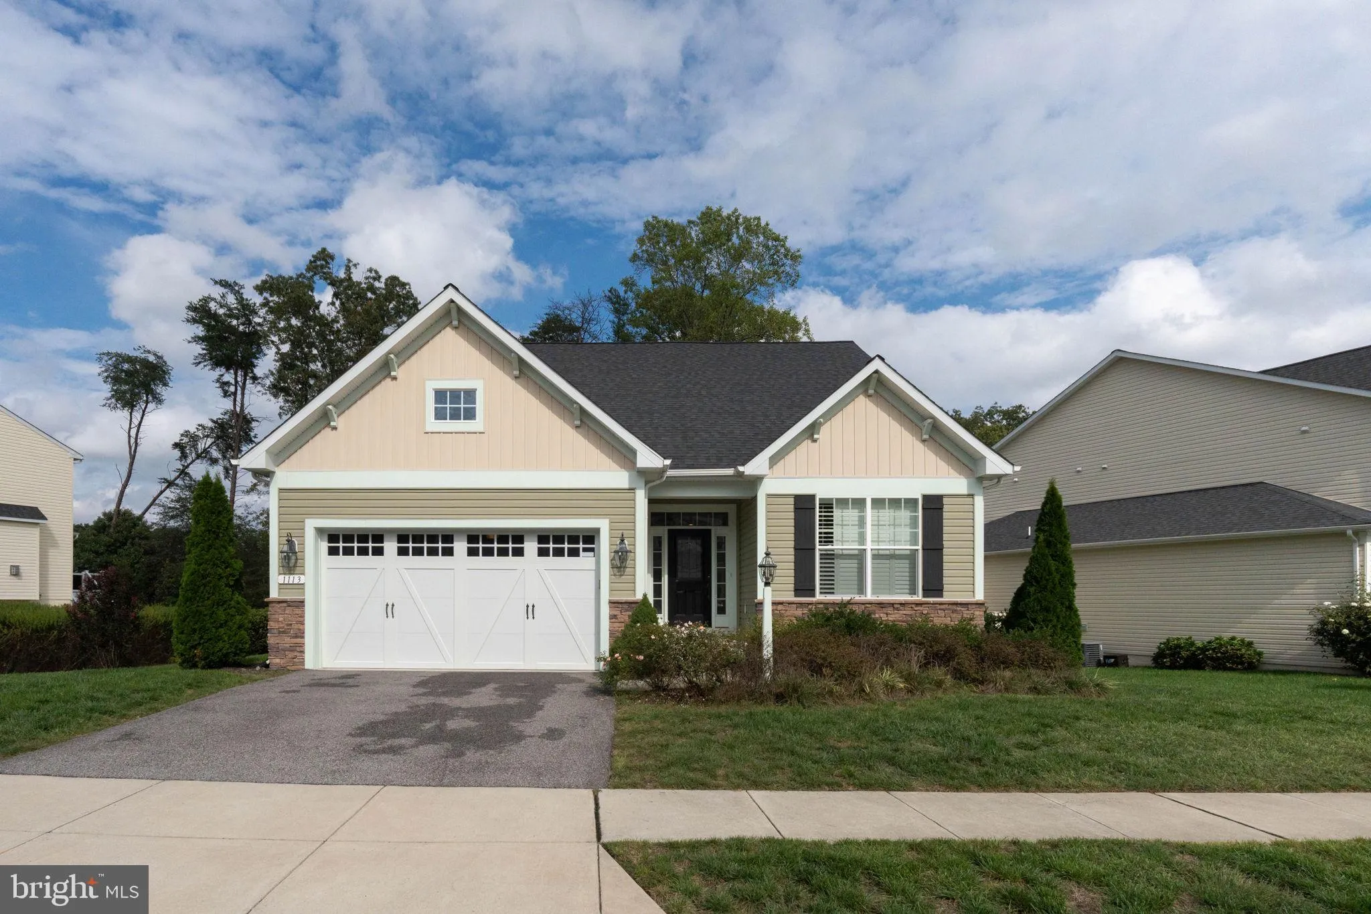
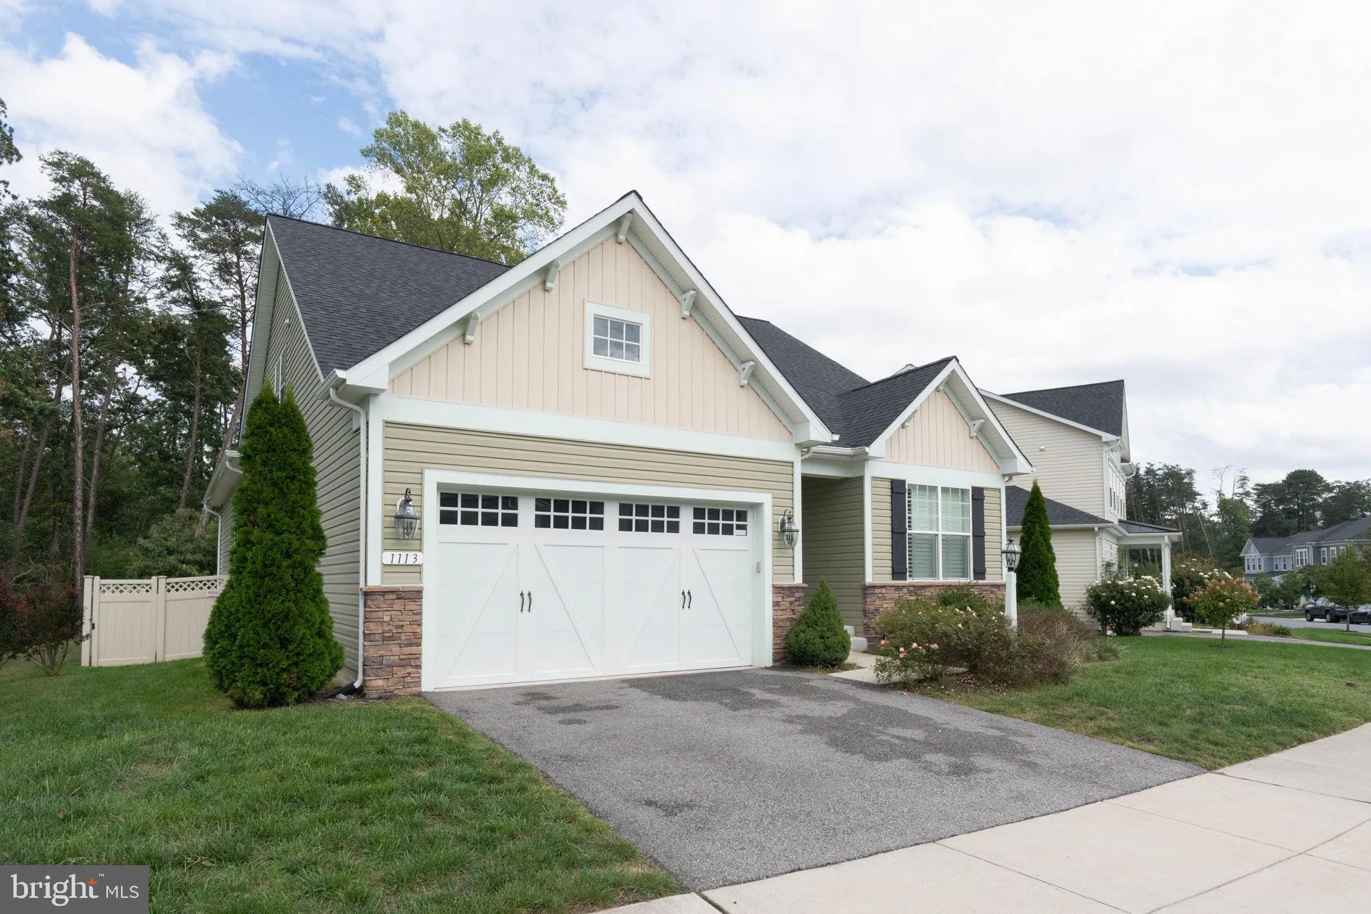
 1113 CHEVRON ROAD, Severn, MD 21144
 2,319 Sqft SQFT
 4
4
 3
3
 Basic Details
Built in 2018, this spacious four-bedroom, three-full-bath home offers approximately 3, 946 total square feet, including a large unfinished basement. Homes this new, spacious, and well maintained rarely become available for rent in this area. The main floor has two bedrooms and two full bathrooms, including a large ...
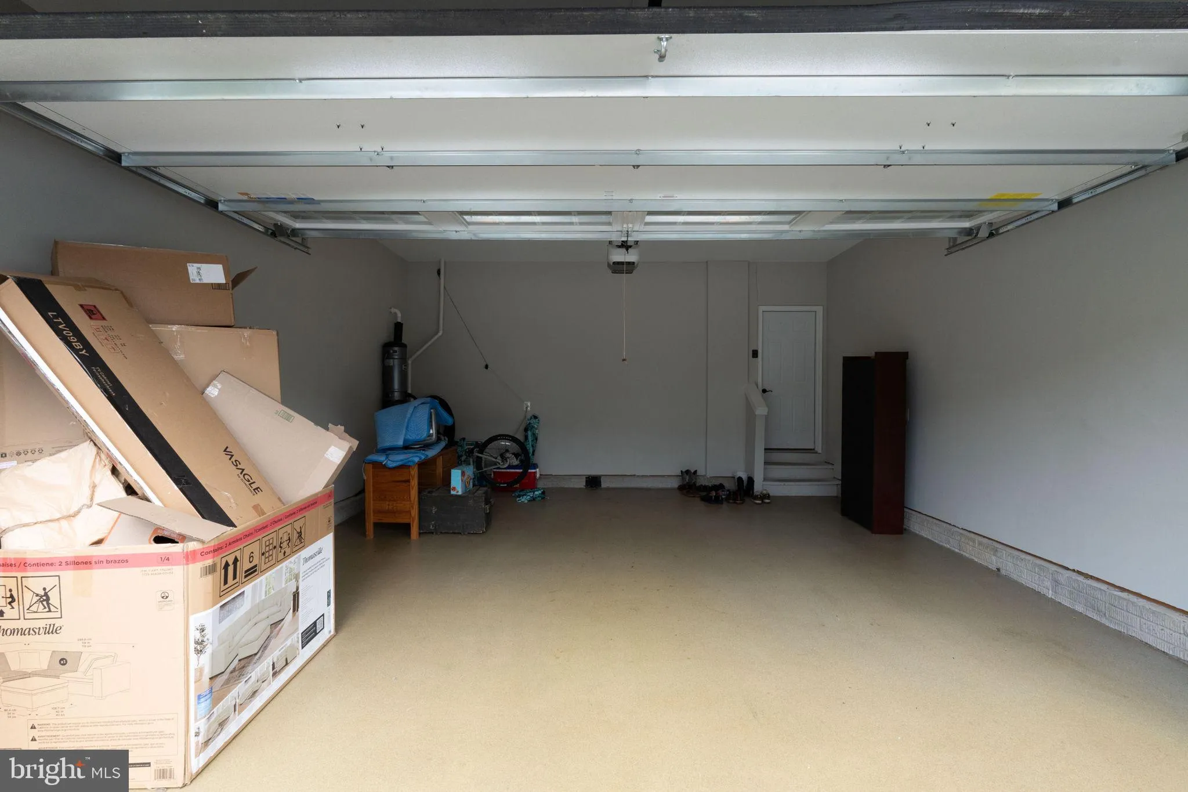
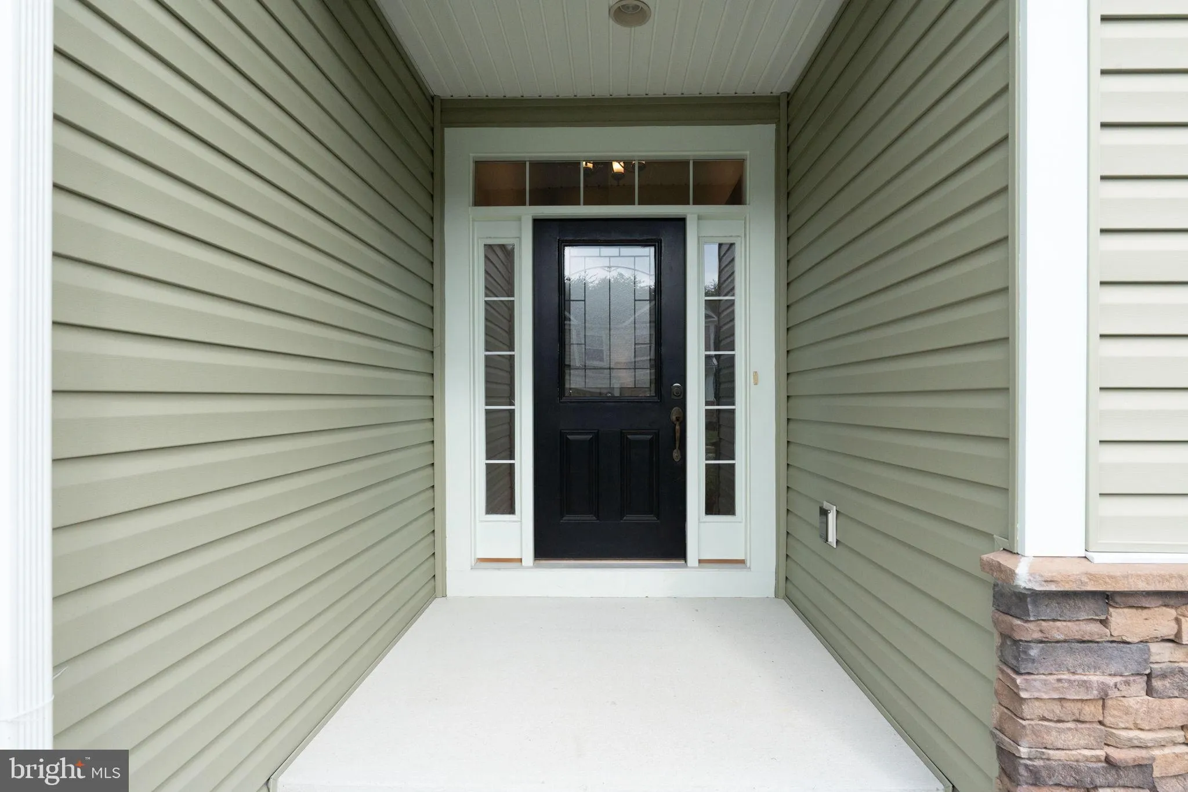
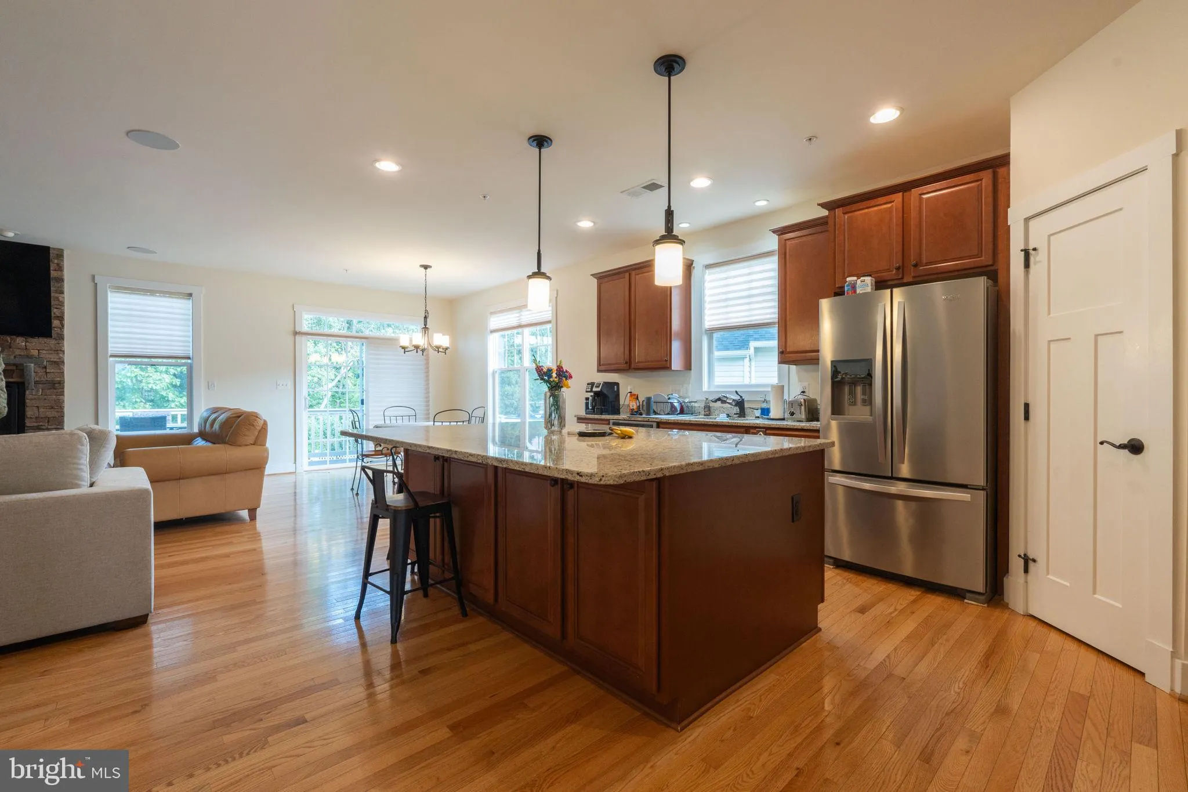
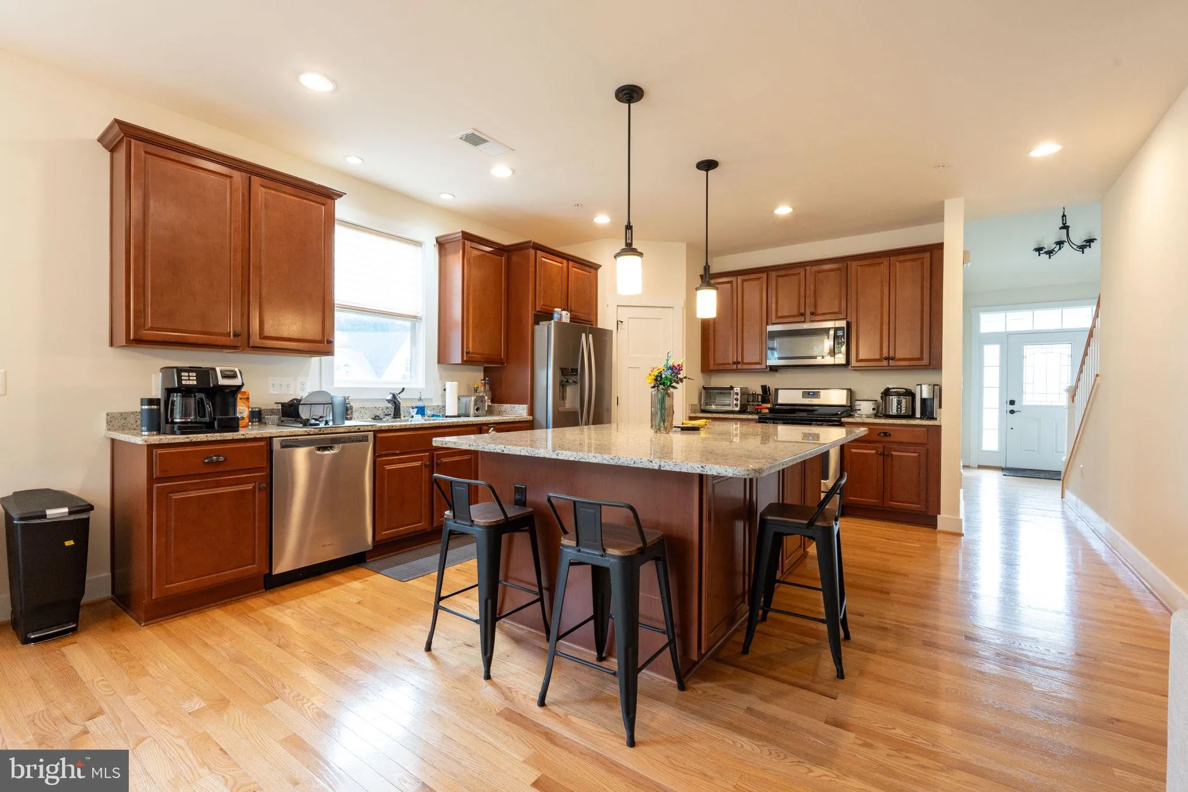
Built in 2018, this spacious four-bedroom, three-full-bath home offers approximately 3, 946 total square feet, including a large unfinished basement. Homes this new, spacious, and well maintained rarely become available for rent in this area. The main floor has two bedrooms and two full bathrooms, including a large primary bedroom with a private bathroom and walk-in closet. The second bedroom is located near another full bathroom, making the main level comfortable and convenient. Upstairs, there are two additional bedrooms and one full bathroom. Having bedrooms and bathrooms on both levels provides plenty of flexibility and personal space. The bright, open living room features high ceilings, hardwood floors, and a gas fireplace, creating a comfortable place to relax at the end of the day. The kitchen opens directly into the living area and includes granite countertops, a large island, pantry storage, propane cooking, and plenty of room for cooking and gathering. The large unfinished basement offers an impressive amount of extra space for storage and workout equipment. The neighborhood has a quiet residential feel while keeping work, shopping, dining, and major commuter routes close by. The home is located about 10 minutes from Fort Meade and NSA and approximately 15 minutes from BWI Airport, with easy access to MD-32, I-97, and the Baltimore-Washington Parkway. Arundel Mills, grocery stores, gyms, restaurants, entertainment, and everyday services are all a short drive away. The Odenton MARC station is also nearby for convenient travel toward Washington, D.C., and Baltimore. With newer construction, nearly 4, 000 total square feet, bedrooms on two levels, three full bathrooms, generous storage, garage parking, and an excellent location, this home offers a rare combination of space, comfort, and convenience.
 Features & Appliances
 Ask Agent A Question
 Address Map
 Neighborhood
 MLS Addon
 Additional Information
 Financial
Listing Information
Financial
Listing Information
 Rob Spicer Broker, GRI
Spicer Real Estate
Rob Spicer Broker, GRI
Spicer Real Estate
7201 Wisconsin Avenue
 RobSpicer@SpicerRealEstate.com
 2403881030
 2403881030
 7201 Wisconsin Avenue


