
 Share
Share
 520 WHITE OAK DRIVE, Severna Park, MD 21146
 2,184 Sqft SQFT
 4
4
 3
3
 Basic Details
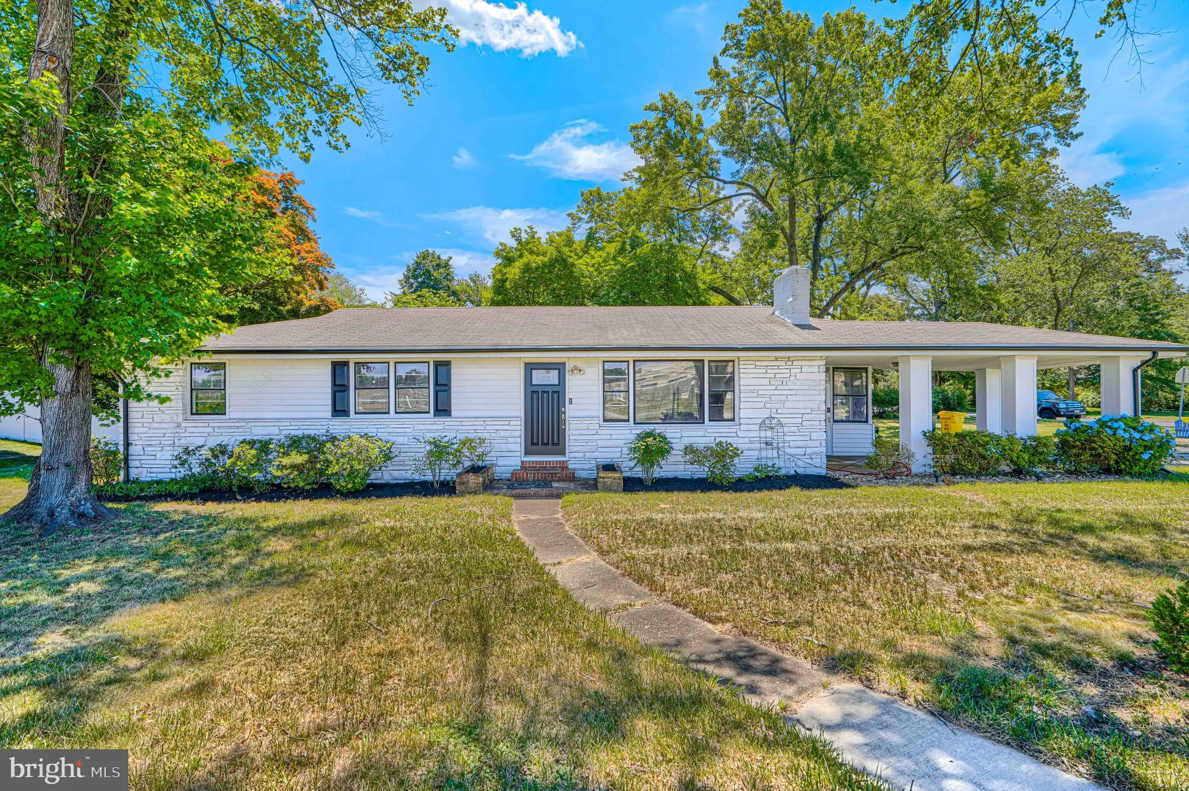
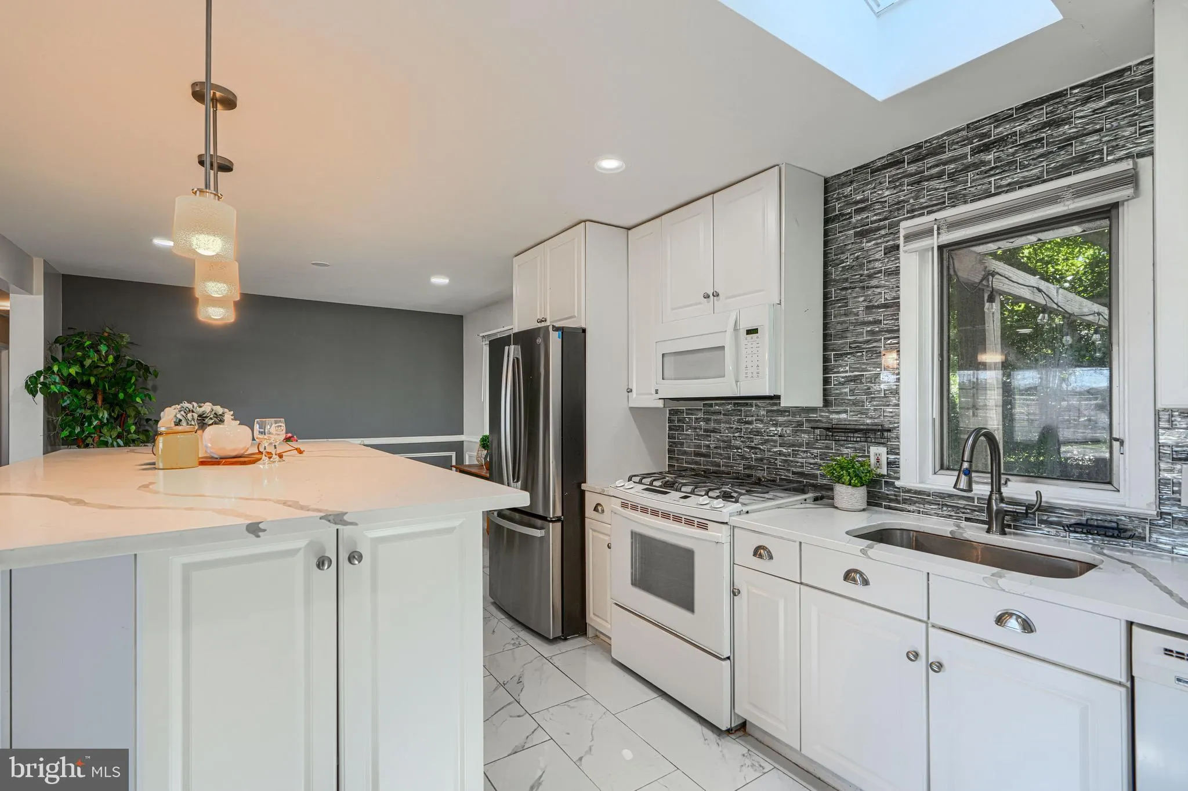
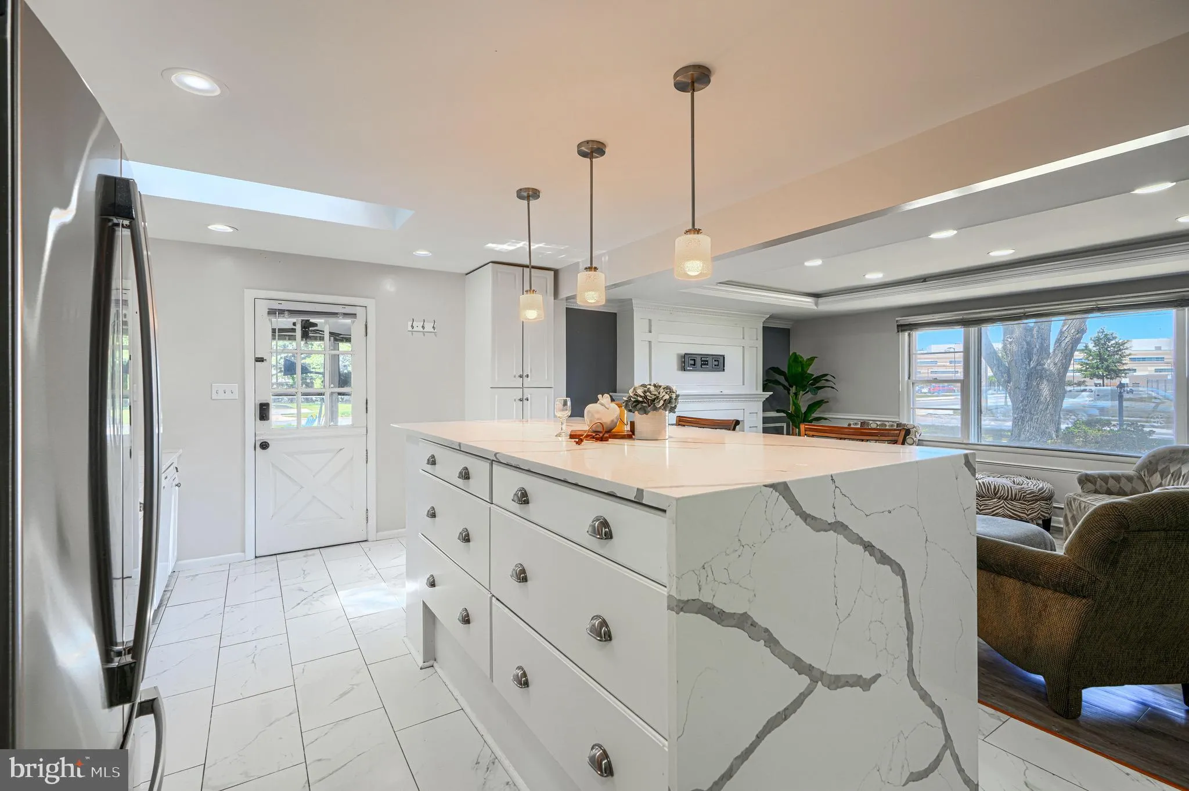
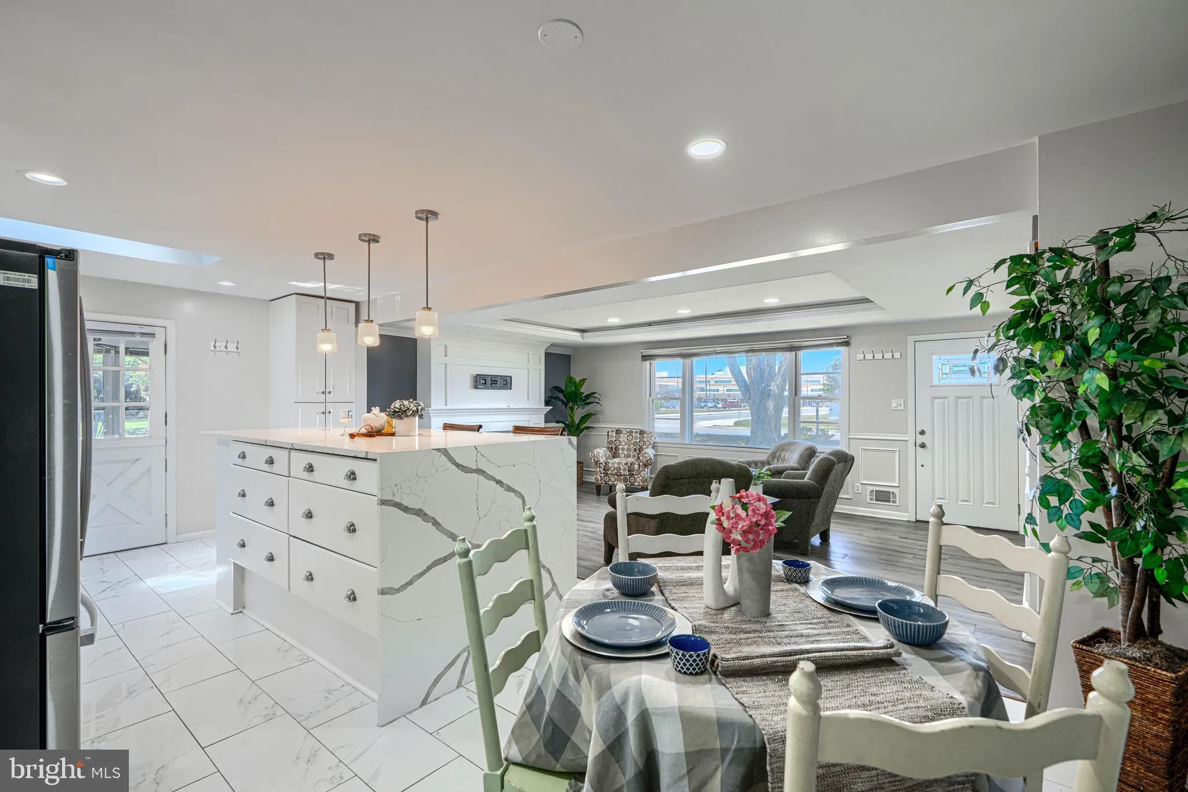
This beautiful high-end renovated home located in the desirable community of Severna Gardens in the heart of Severna Park features 4 bedrooms and 3 full custom ceramic tile bathrooms. Walking distance to Severna Park High School. Custom features through-out highlighted by your stunning gourmet, open kitchen. Waterfa...
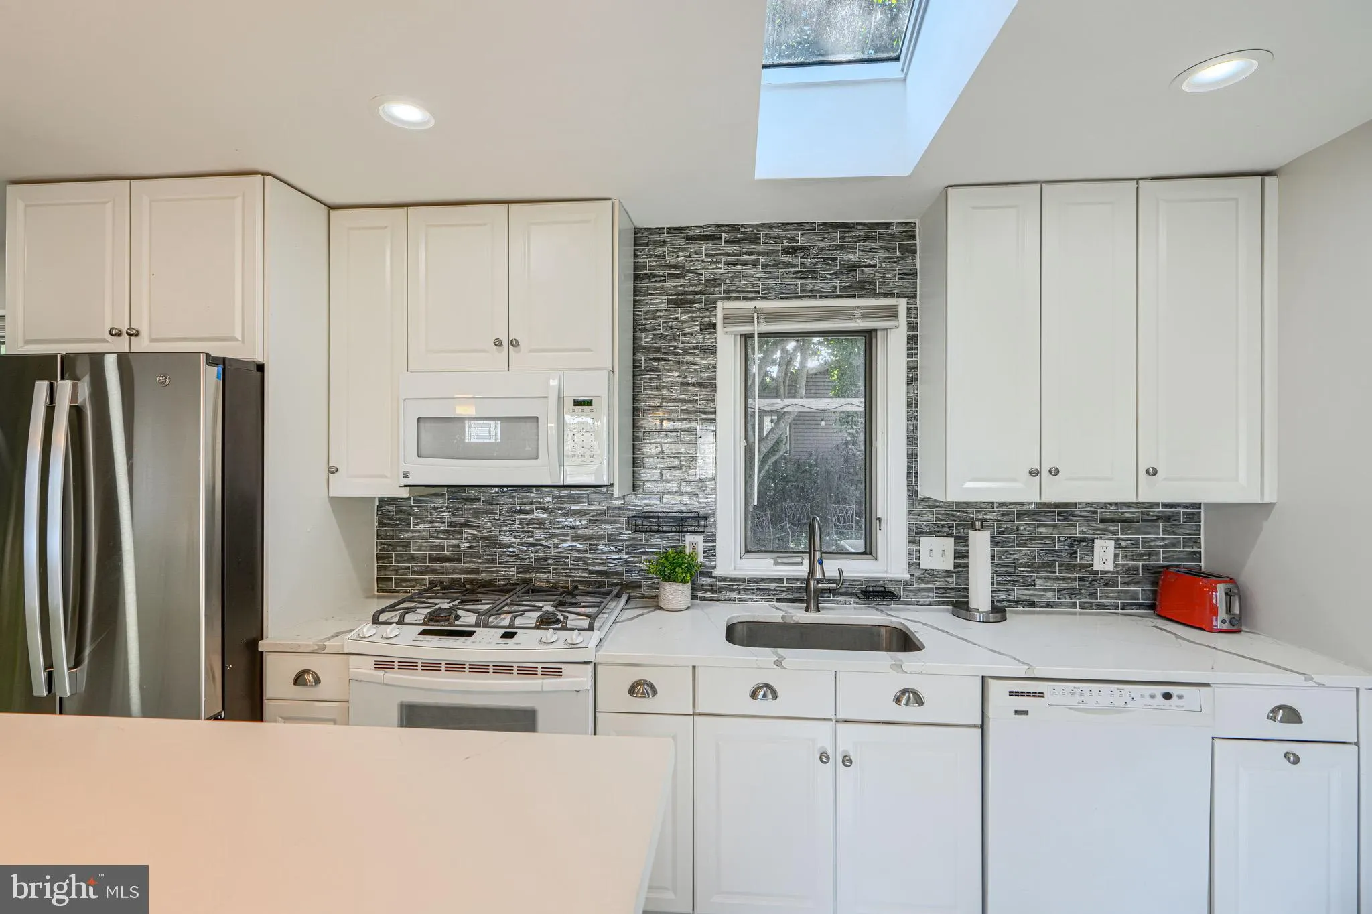
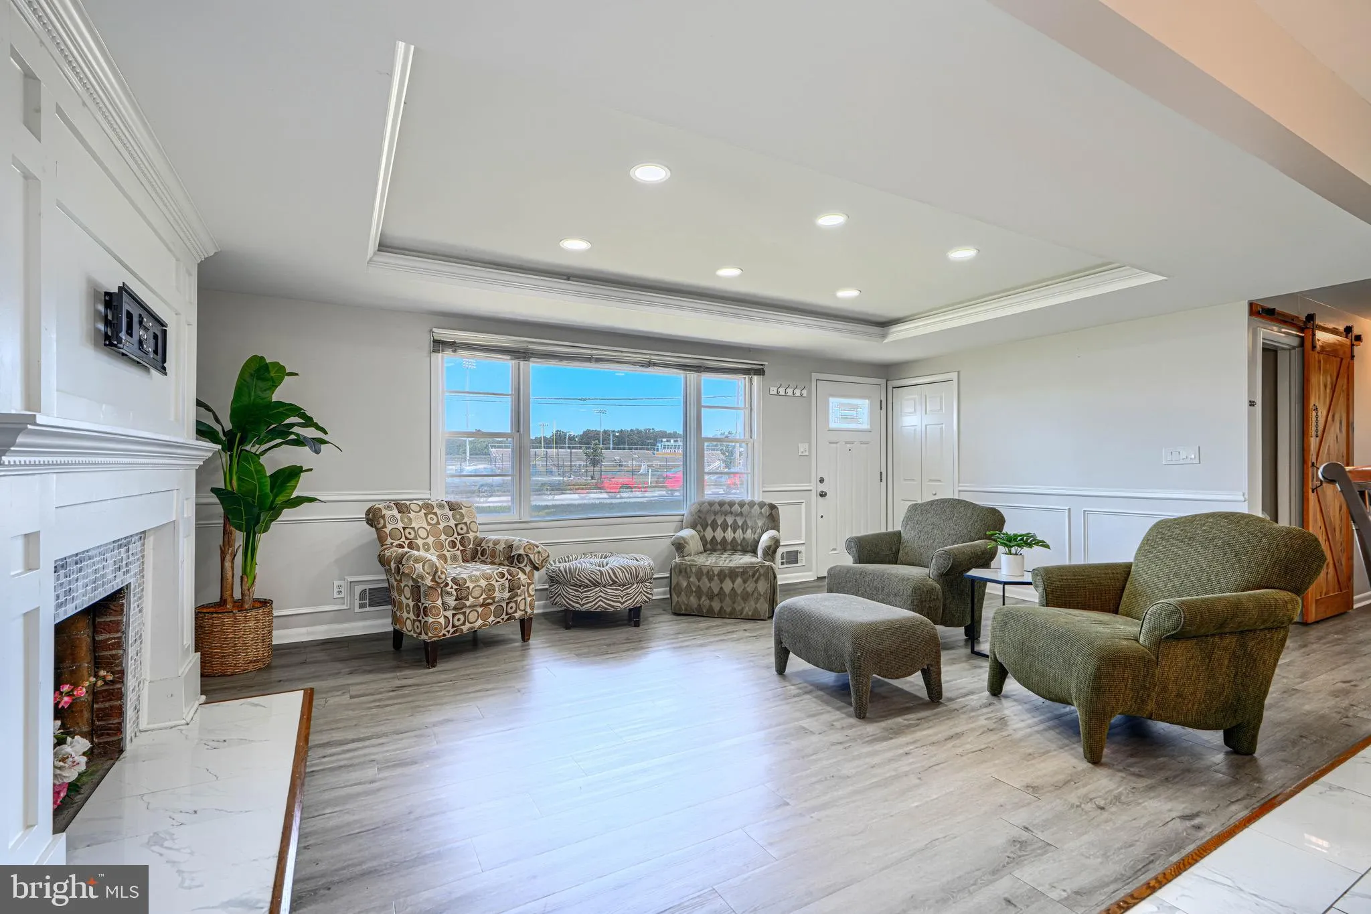
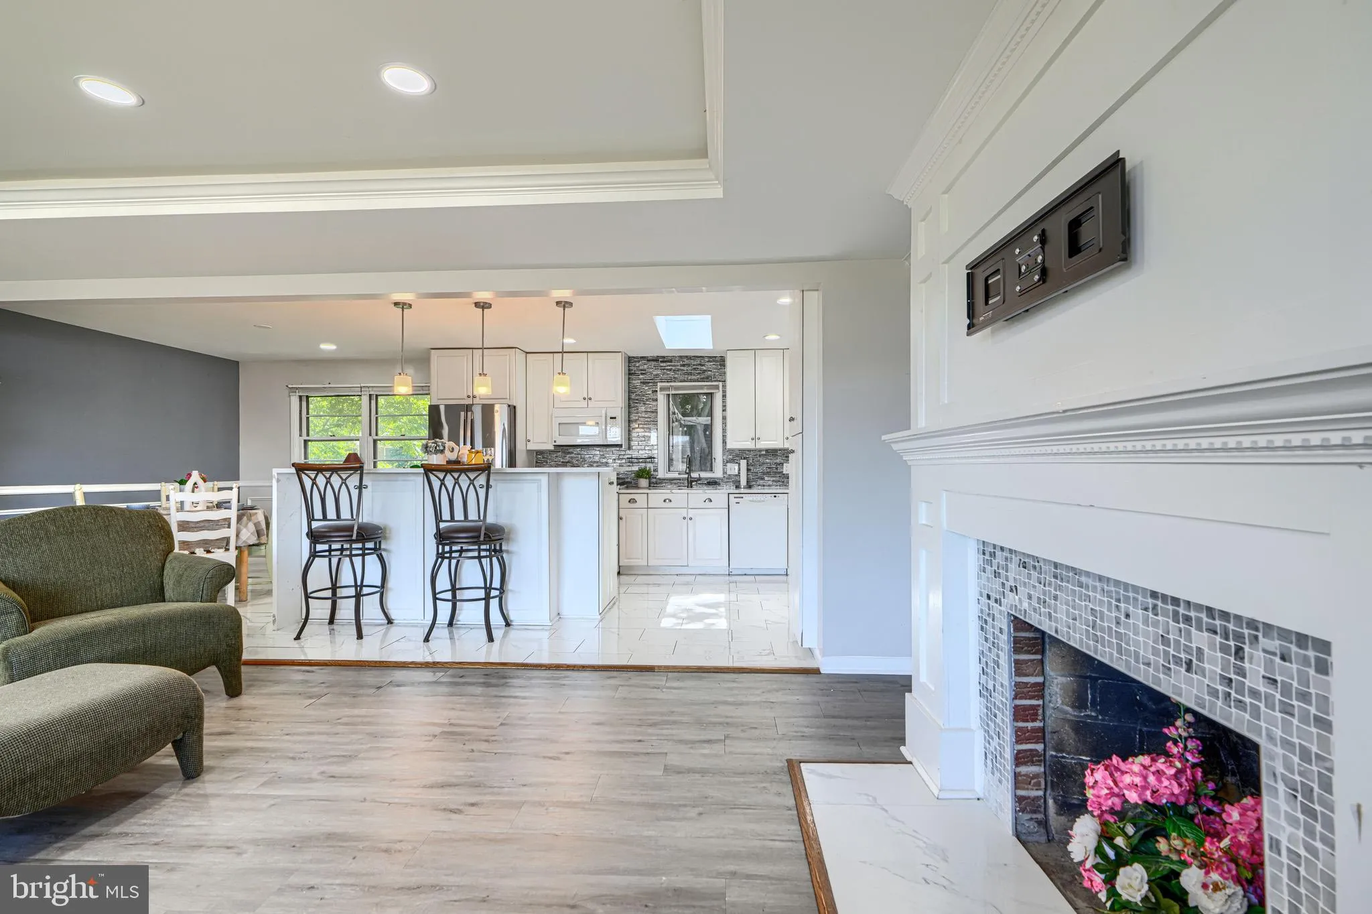
This beautiful high-end renovated home located in the desirable community of Severna Gardens in the heart of Severna Park features 4 bedrooms and 3 full custom ceramic tile bathrooms. Walking distance to Severna Park High School. Custom features through-out highlighted by your stunning gourmet, open kitchen. Waterfall-style, quartz 4 person kitchen island with tons of cabinets space. Large, Master bedroom with ensuite bath. Big, living room with fireplace and recessed lighting and custom windows that provide lots of natural light. Walk-through your sliding Wood barn doors into your fully finished basement. This space is HUGE with a custom-built bar that is perfect for entertaining friends and family. 4th. bedroom in basement with full bath. Plenty of storage space in your laundry room with full size washer and dryer. Relax in your breezeway porch or back yard patio and enjoy your coffee and paper in the morning and cocktails in the evening. Comes partially furnished, if needed. This home has it all!
 Features & Appliances
 Ask Agent A Question
 Address Map
 Neighborhood
 MLS Addon
 Additional Information
Listing Information
Additional Information
Listing Information
 Rob Spicer Broker, GRI
Spicer Real Estate
Rob Spicer Broker, GRI
Spicer Real Estate
7201 Wisconsin Avenue
 RobSpicer@SpicerRealEstate.com
 2403881030
 2403881030
 7201 Wisconsin Avenue


