
 Share
Share
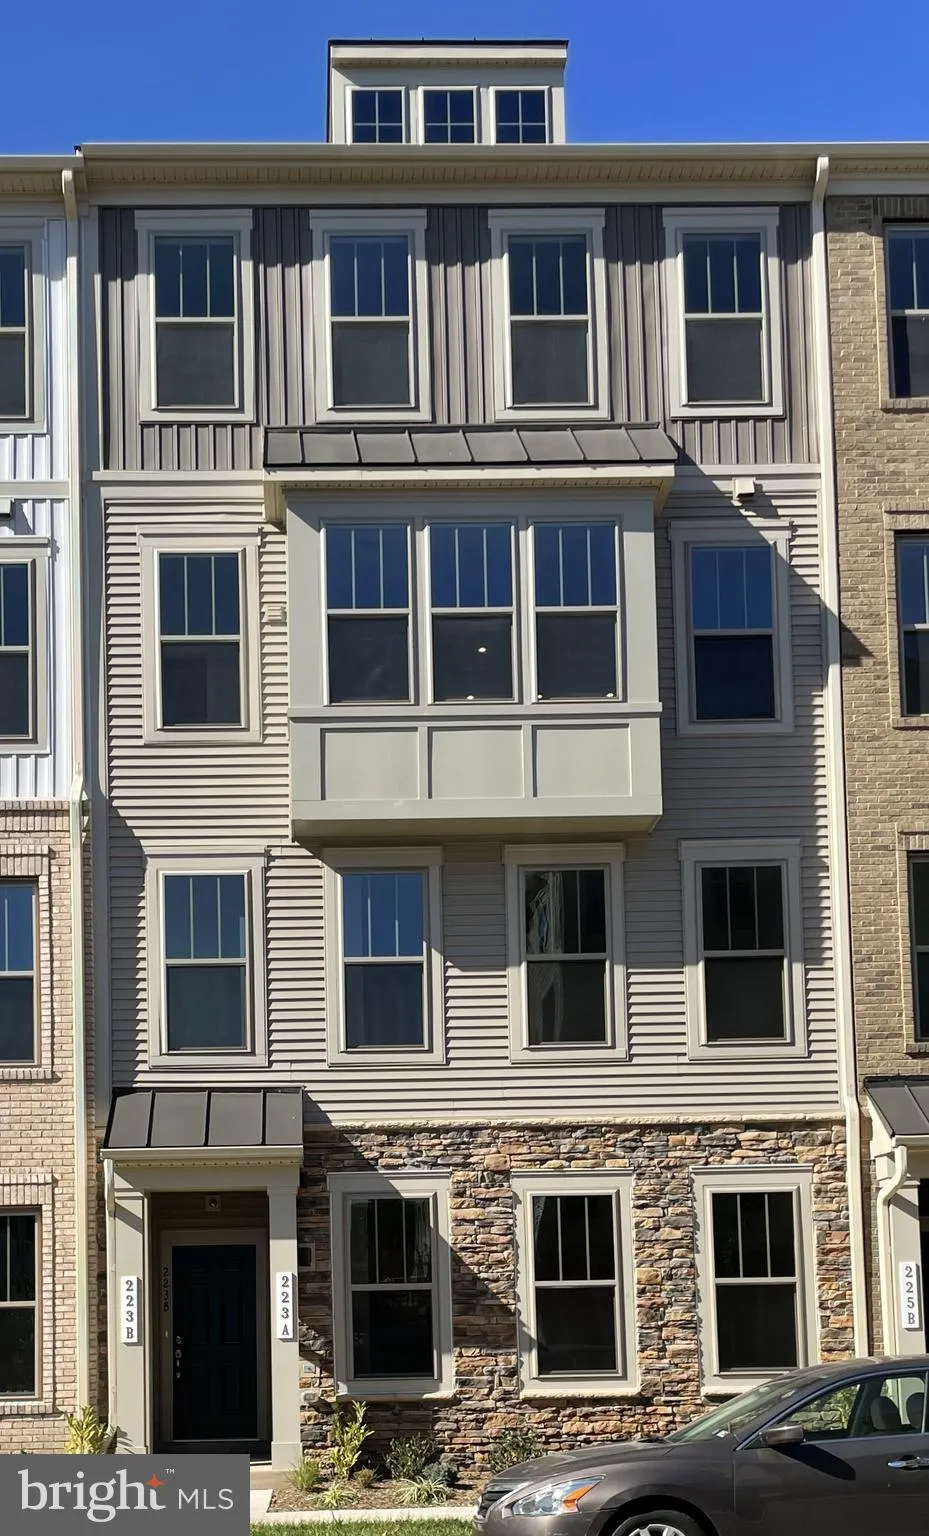
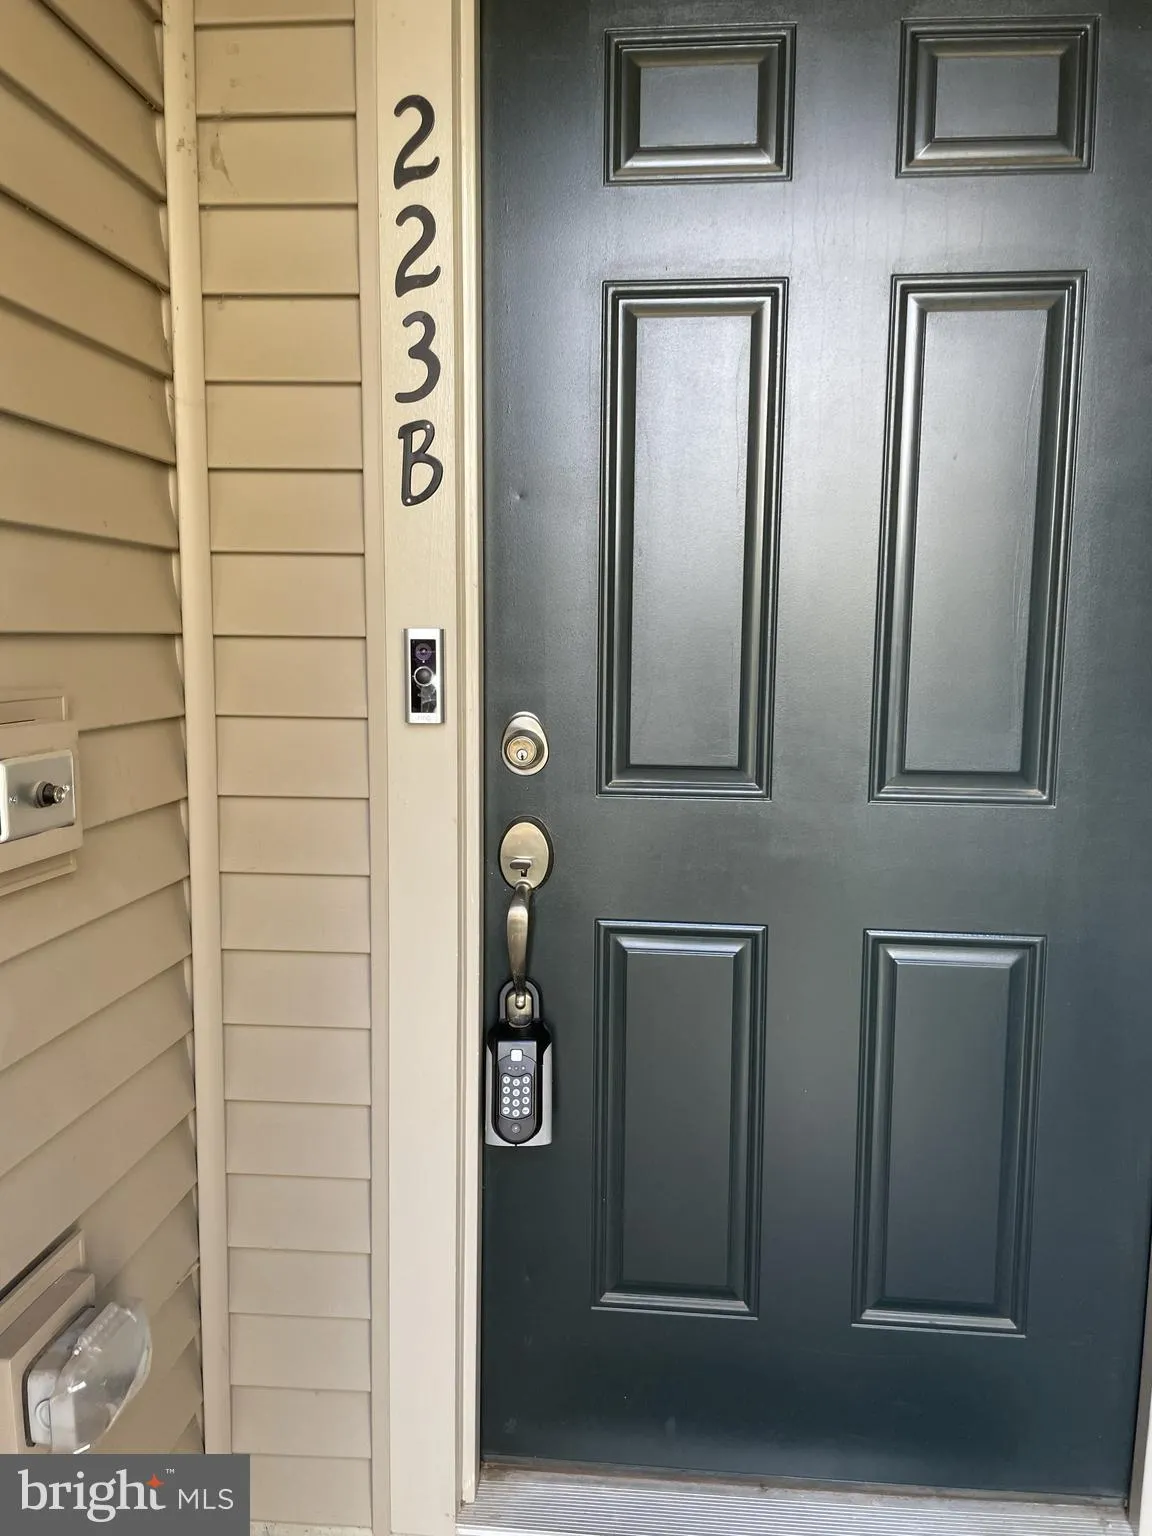
 223 B PARK CENTRAL TERRACE, Manassas Park, VA 20111
 2,451 Sqft SQFT
 3
3
 3
3
 Basic Details
Welcome to The Village at Manassas Park, an exceptional Stanley Martin community offering sophisticated modern living in one of the area’s most convenient locations. This highly desirable Julianne model, among the largest floor plans in the community, offers approximately 2, 451 square feet of beautifully appo...
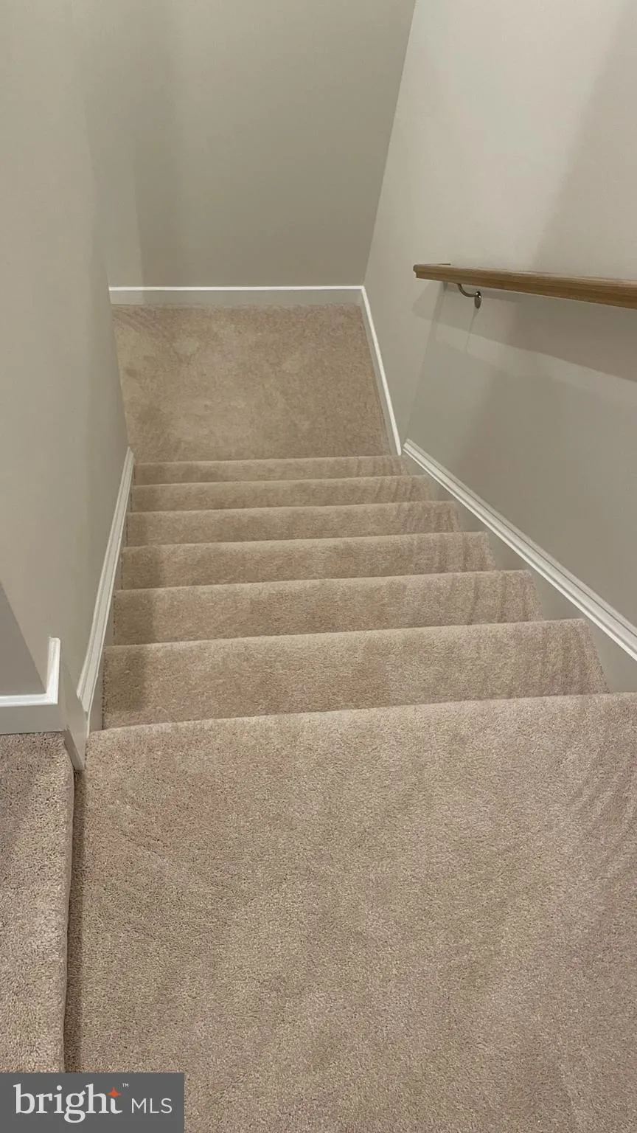
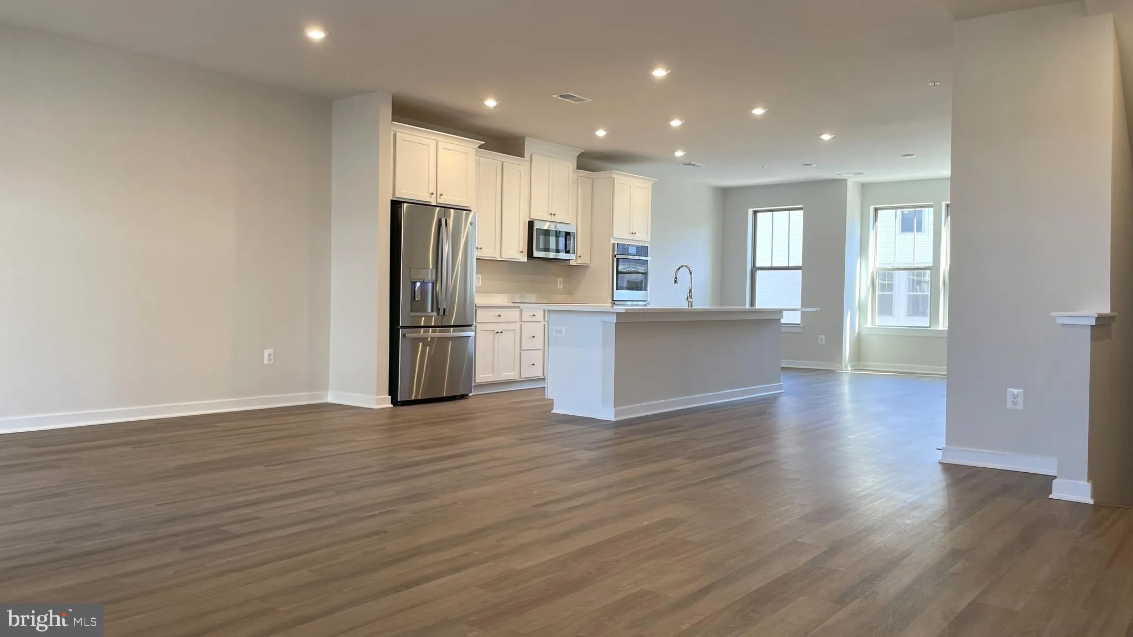
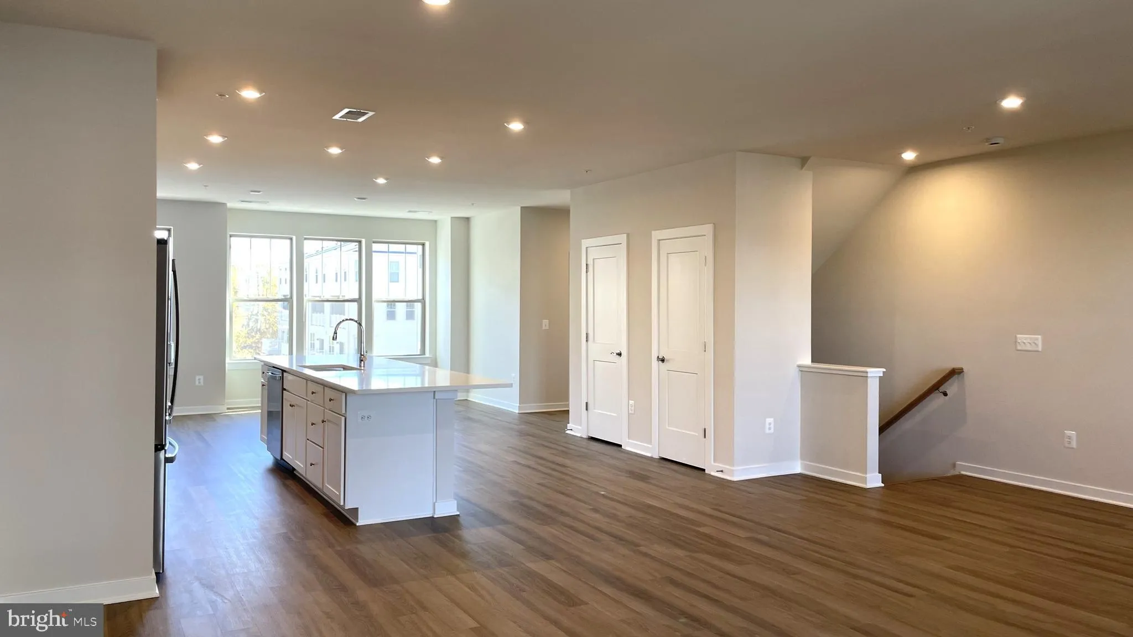
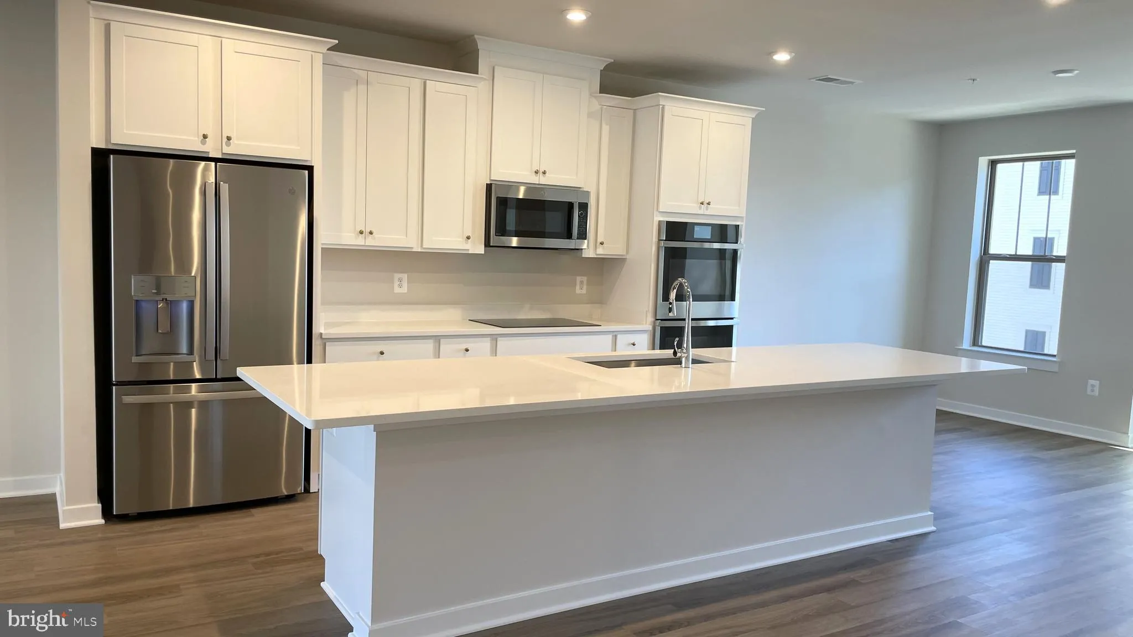
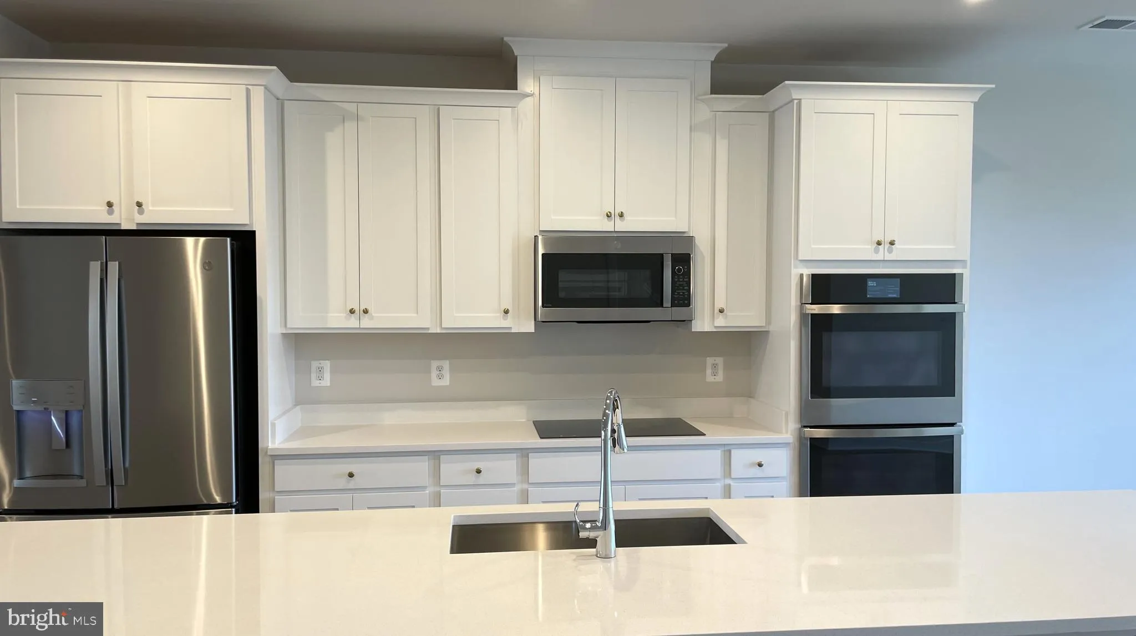
Welcome to The Village at Manassas Park, an exceptional Stanley Martin community offering sophisticated modern living in one of the area’s most convenient locations. This highly desirable Julianne model, among the largest floor plans in the community, offers approximately 2, 451 square feet of beautifully appointed living space spanning the top two levels of a four-story building. Designed with both elegance and functionality in mind, this residence features 3 spacious bedrooms, 2.5 bathrooms, soaring 9-foot ceilings, a private balcony, a one-car garage, and a full-size driveway, complemented by abundant guest parking throughout the neighborhood. The open-concept main level is ideal for both everyday living and entertaining, highlighted by an impressive 12-foot center island, premium GE Profile stainless-steel appliances with SmartHQ connectivity, and expansive energy-efficient windows that bathe the home in natural light. Upstairs, the luxurious primary suite serves as a private retreat, complete with a generous walk-in closet and en-suite bath featuring dual vanities and a large walk-in shower. Ceiling fans are installed in every bedroom, and a full-size washer and dryer are conveniently located on the bedroom level. Ideally positioned near shopping, dining, parks, and recreational amenities, the community also enjoys close proximity to the Manassas Park City Library. Commuters will appreciate the short walk to the VRE station, providing convenient access to Washington, D.C., while avoiding the congestion of I-66. Experience an exceptional combination of luxury, comfort, and convenience in this nearly new home. *****Please note: The property is currently tenant-occupied and will be available for occupancy beginning August 20, 2026. Prospective tenants may schedule showings immediately. A minimum 24-hour advance notice is required for all appointments. The photos were taken when the property was vacant and may not reflect its current occupied condition.*****
 Features & Appliances
 Ask Agent A Question
 Address Map
 MLS Addon
 Additional Information
 Financial
Listing Information
Financial
Listing Information
 Rob Spicer Broker, GRI
Spicer Real Estate
Rob Spicer Broker, GRI
Spicer Real Estate
7201 Wisconsin Avenue
 RobSpicer@SpicerRealEstate.com
 2403881030
 2403881030
 7201 Wisconsin Avenue


