
 Share
Share
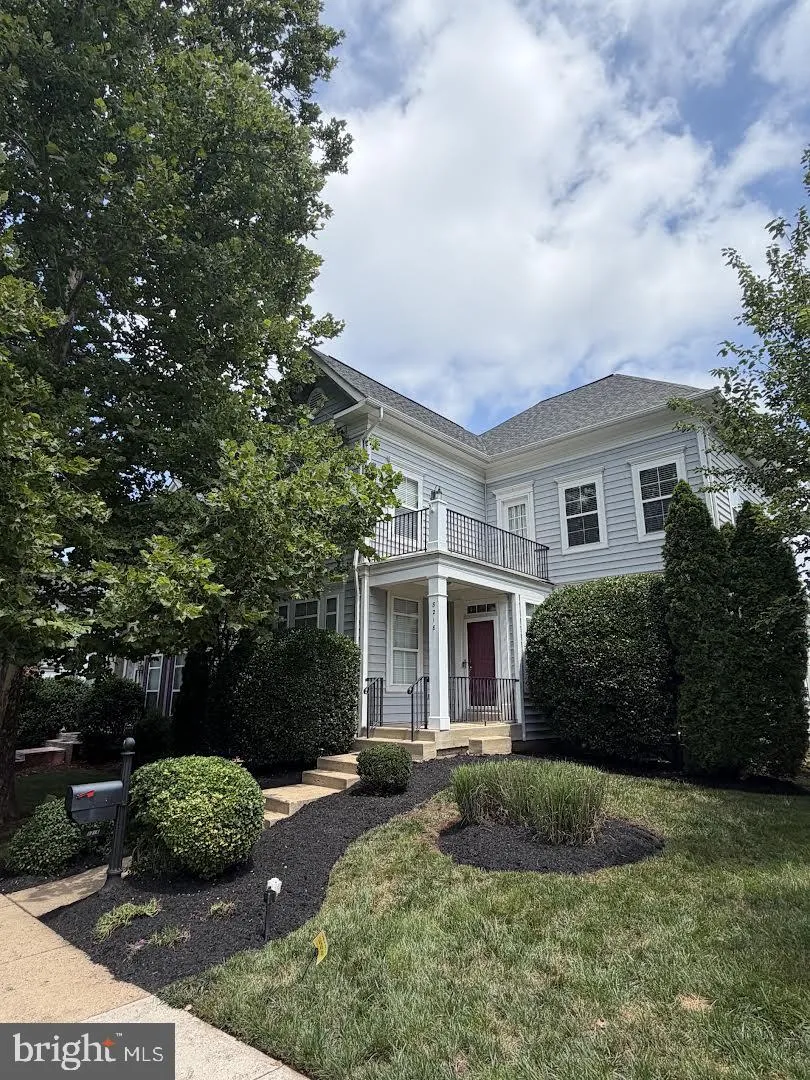
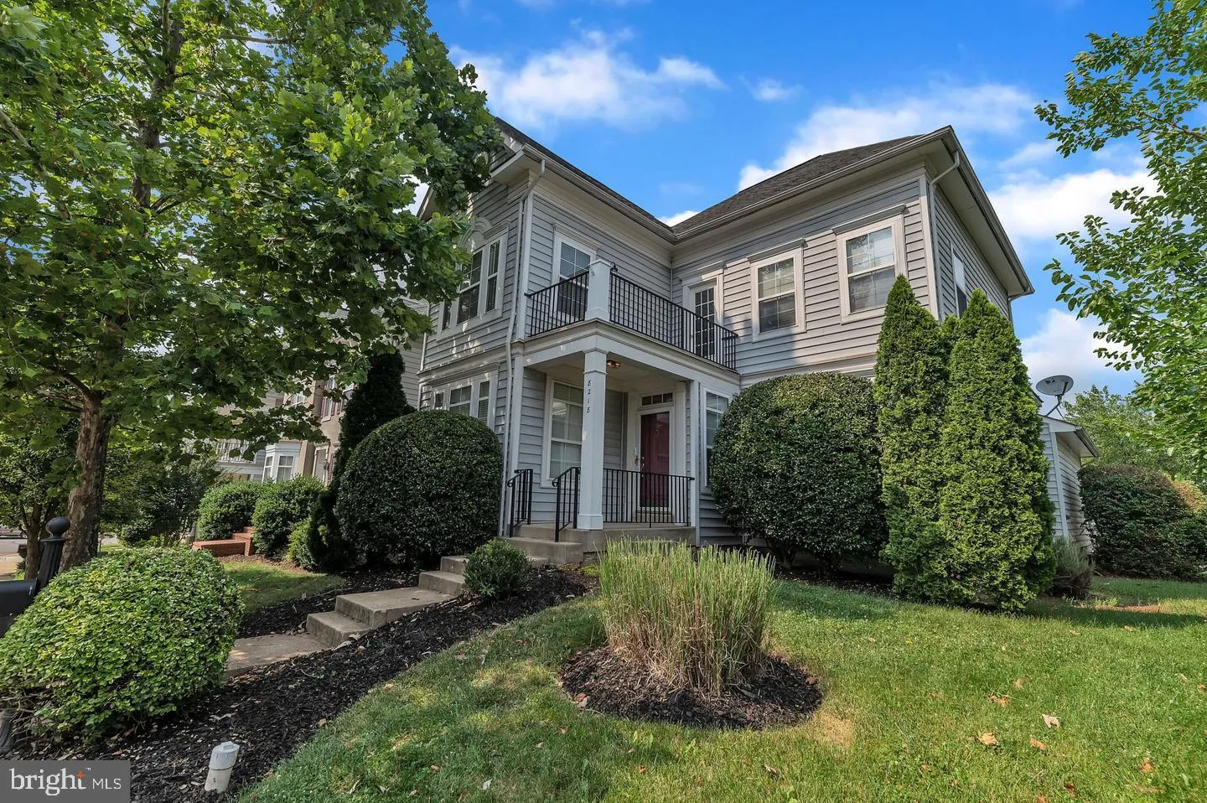
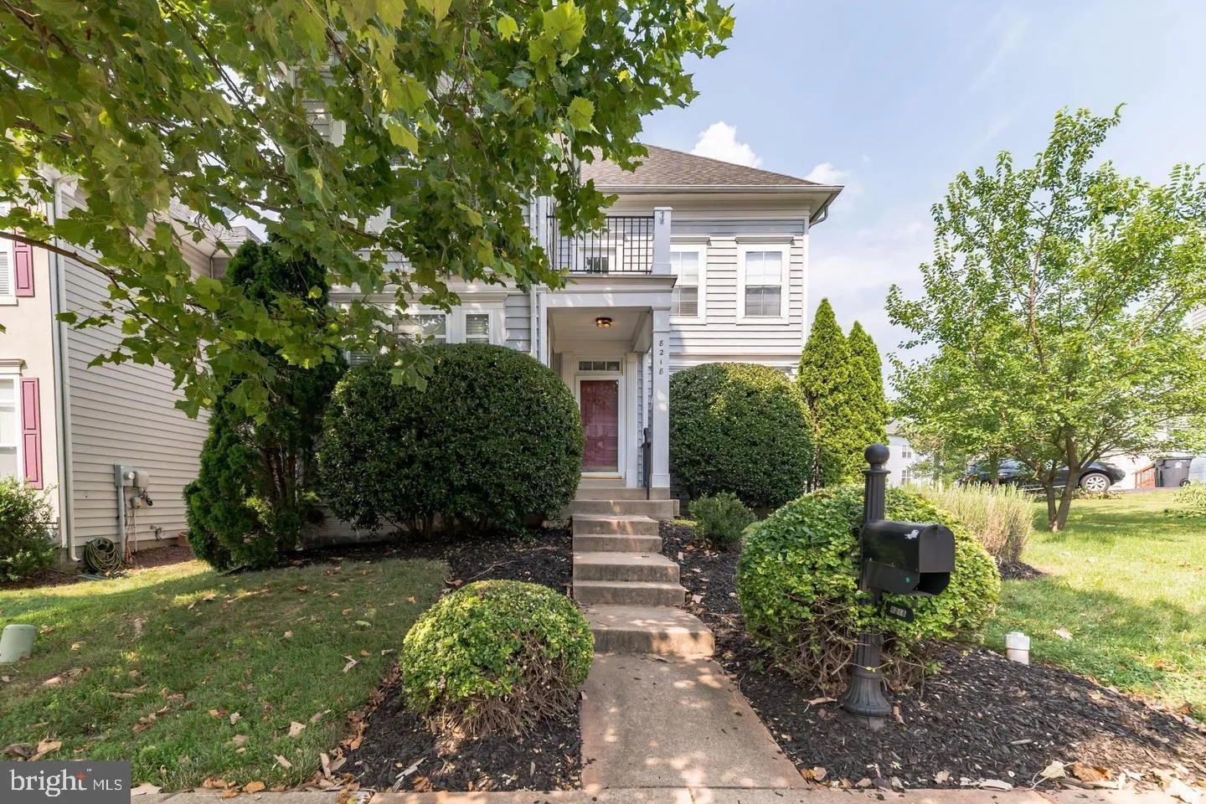
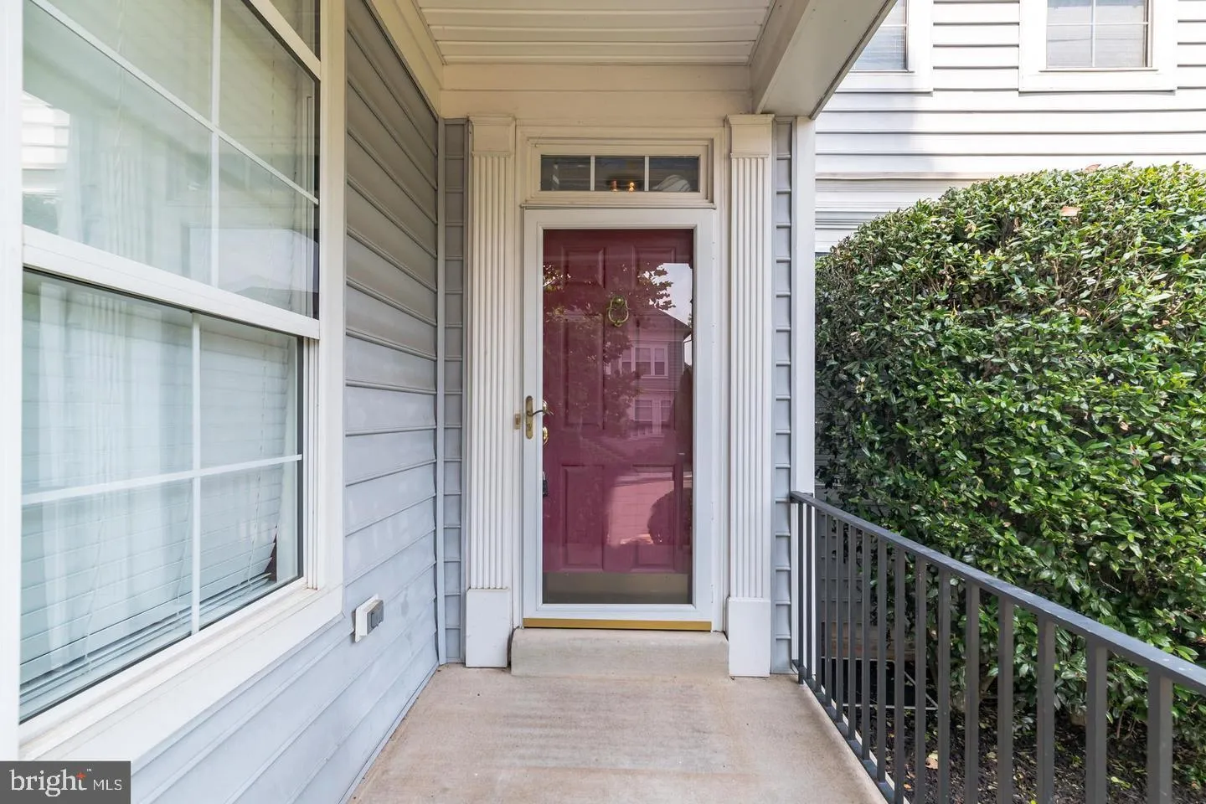
 8218 WARFIELD STREET, Manassas, VA 20110
 3,905 Sqft SQFT
 3
3
 3
3
 Basic Details
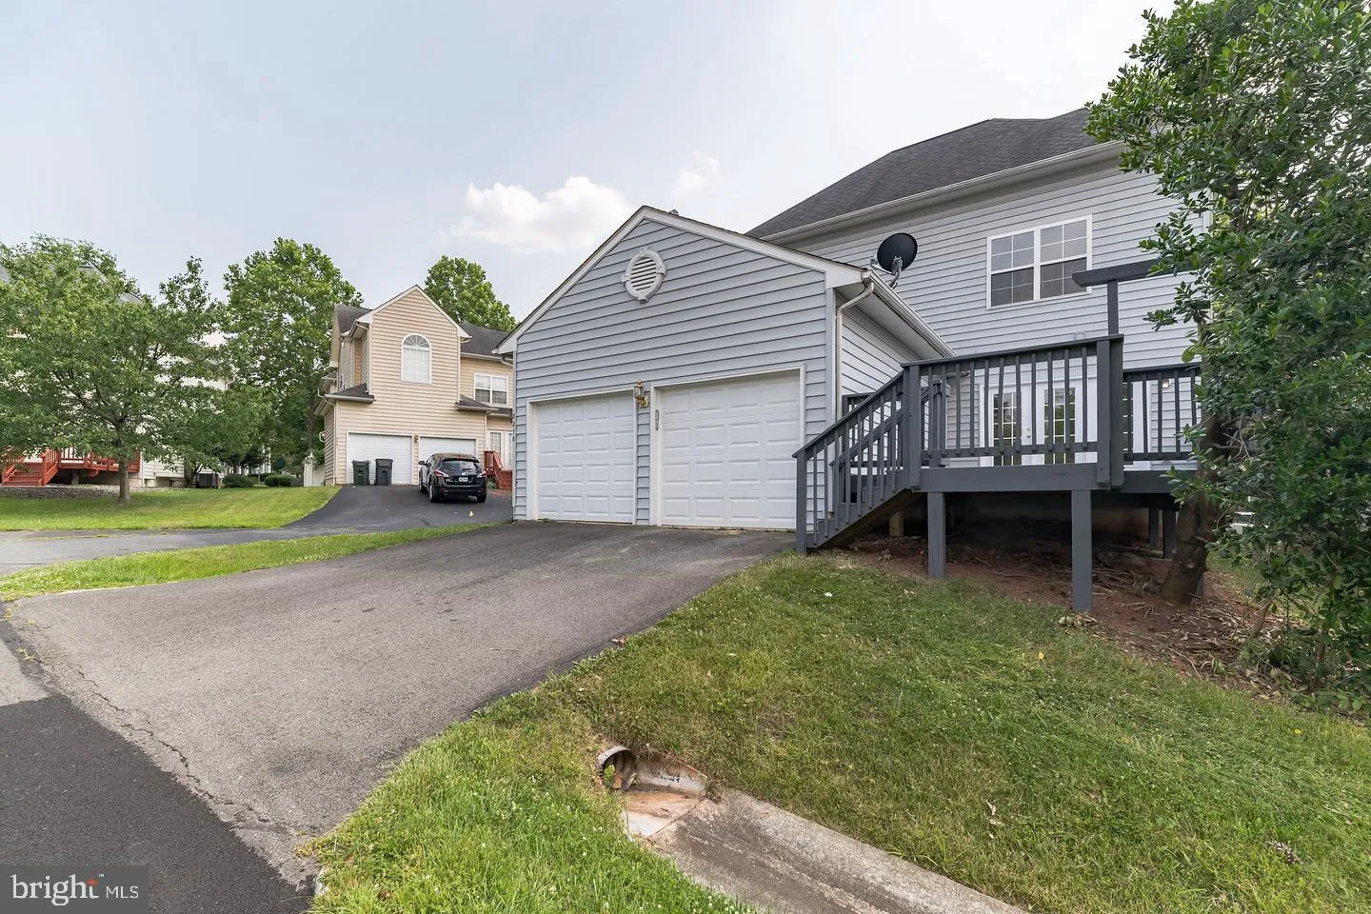
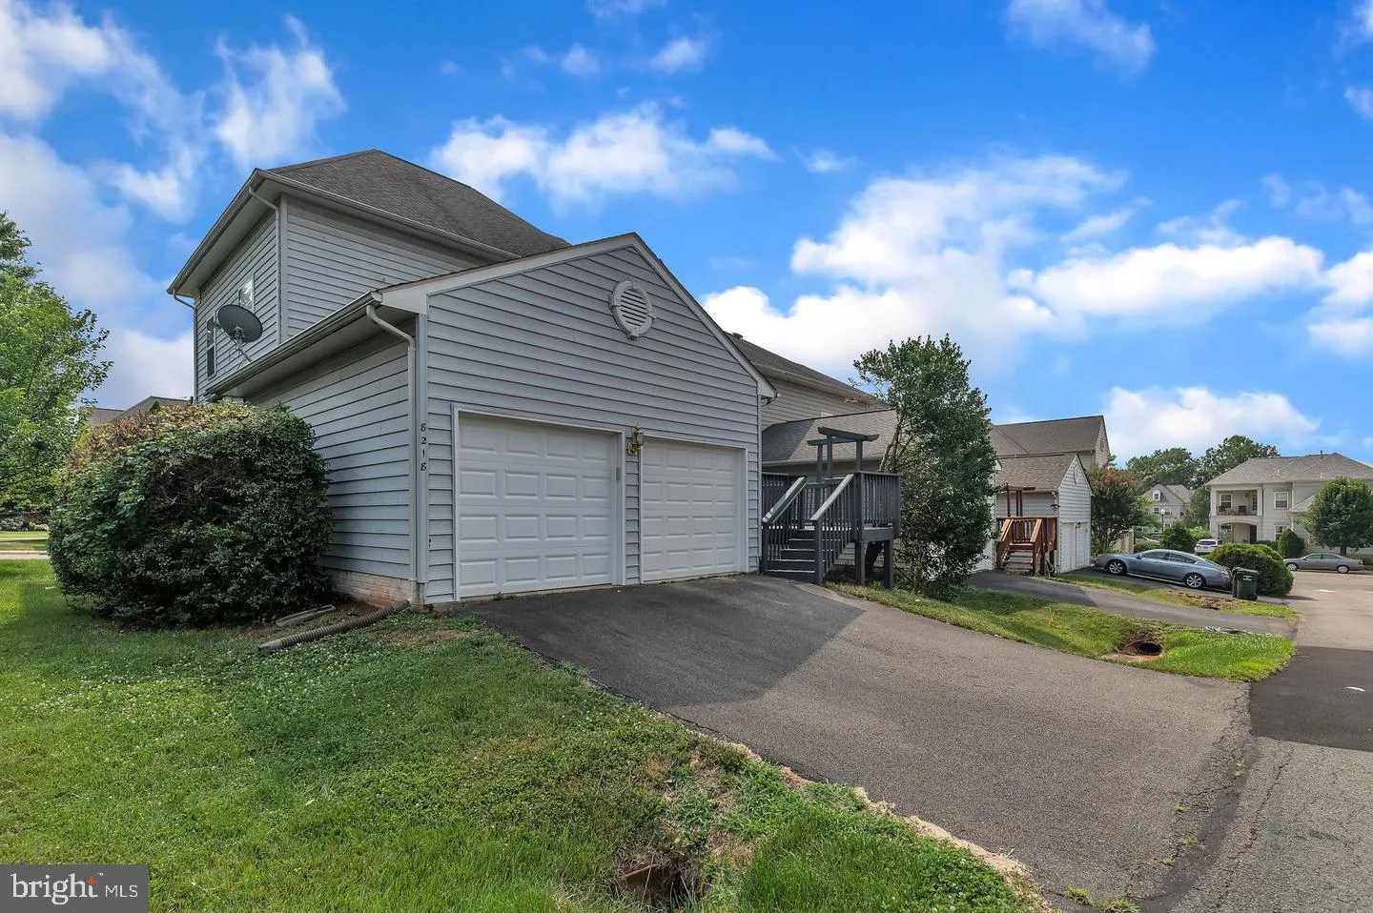
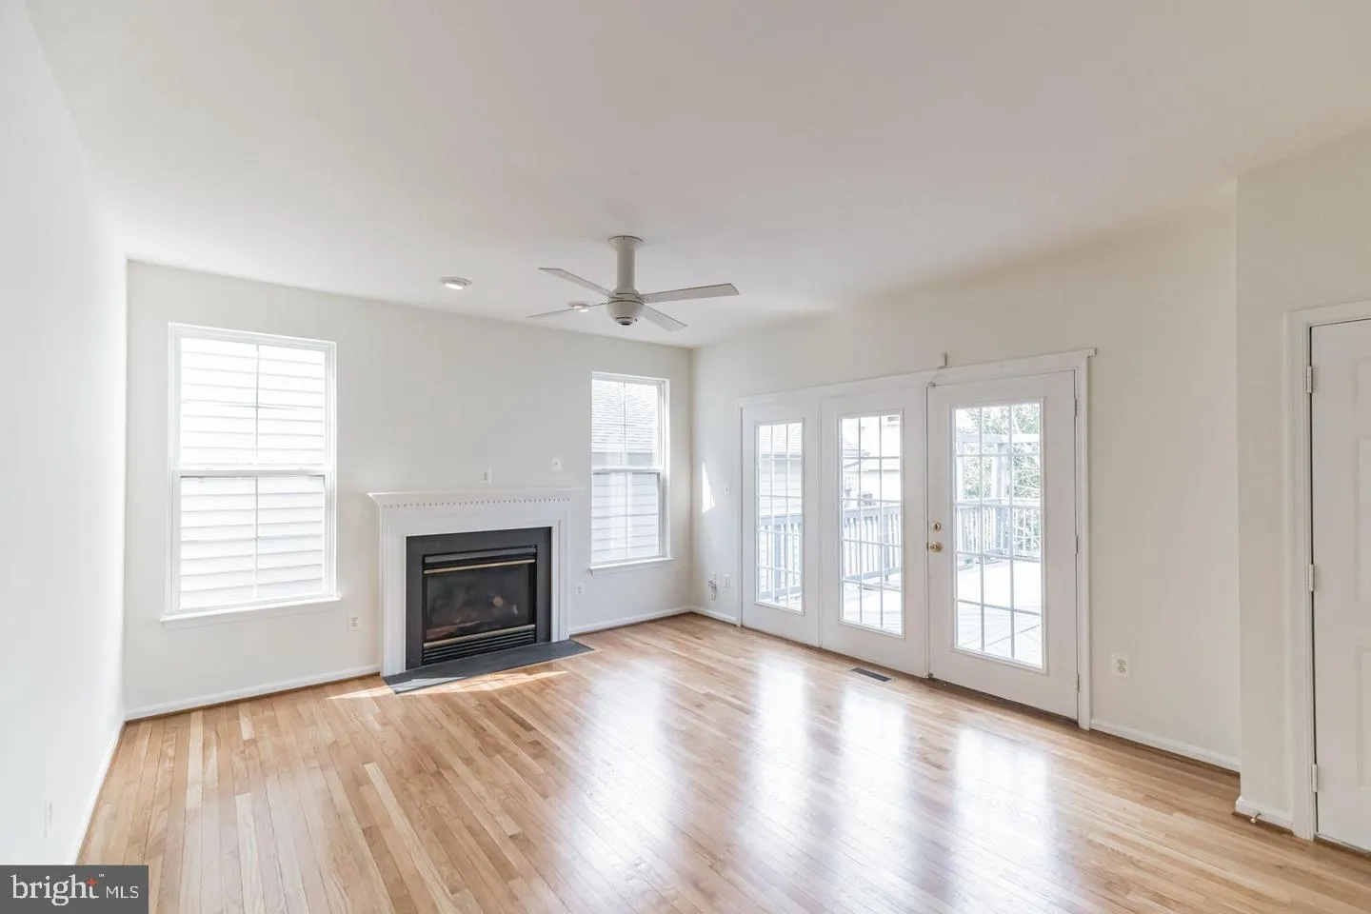
Welcome home to this 3 bedroom 2.5 bath single family home in Sumner Lake! Walk into a light and bright main floor with wood floors flowing through out. Enjoy cooking in the spacious kitchen with plenty of counter space, cabinet space, large island with gas cooktop, and stainless steel appliances including double do...
Welcome home to this 3 bedroom 2.5 bath single family home in Sumner Lake! Walk into a light and bright main floor with wood floors flowing through out. Enjoy cooking in the spacious kitchen with plenty of counter space, cabinet space, large island with gas cooktop, and stainless steel appliances including double door refrigerator and double wall oven. The adjacent family room includes a cozy fire place, cooling ceiling fan and doors to the large deck, the perfect place for warm weather entertaining. Retreat to the primary bedroom with en-suite featuring jetted soaking tub, and separate shower. All the 3 bedrooms have new plush carpeting. The partially finished basement is perfect for additional living space or rec room and includes new plush carpeting and recessed lighting. Community Amenities include Exercise Stations, Swimming Pool, Lake, Walking Trails. Easy access to shopping, Dining and Old Town Manassas. Plus, it is conveniently located 2 miles from the VRE Manassas Station and less than 5 miles to Route 66. You do not want to miss this one!
 Features & Appliances
 Ask Agent A Question
 Address Map
 Neighborhood
 MLS Addon
 Additional Information
 Financial
Listing Information
Financial
Listing Information
 Rob Spicer Broker, GRI
Spicer Real Estate
Rob Spicer Broker, GRI
Spicer Real Estate
7201 Wisconsin Avenue
 RobSpicer@SpicerRealEstate.com
 2403881030
 2403881030
 7201 Wisconsin Avenue


