
 Share
Share
 5396 SIRI COURT, Frederick, MD 21703
 2,100 Sqft SQFT
 3
3
 4
4
 Basic Details
Model Home Selling. Frederick’s Only New Construction Townhome Community Backing to Ballenger Creek Park with No City Taxes! **OFFERING UP TO $15K IN FLEX CASH WITH USE OF BUILDERS APPROVED LENDER AND TITLE.** Welcome to Park Place at Ballenger, where contemporary townhome living meets the beauty of the outdoo...
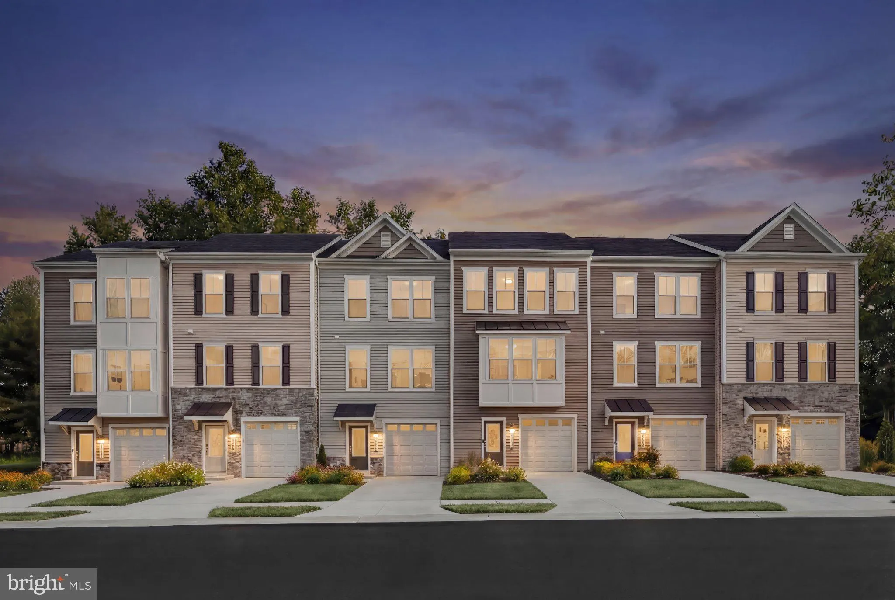
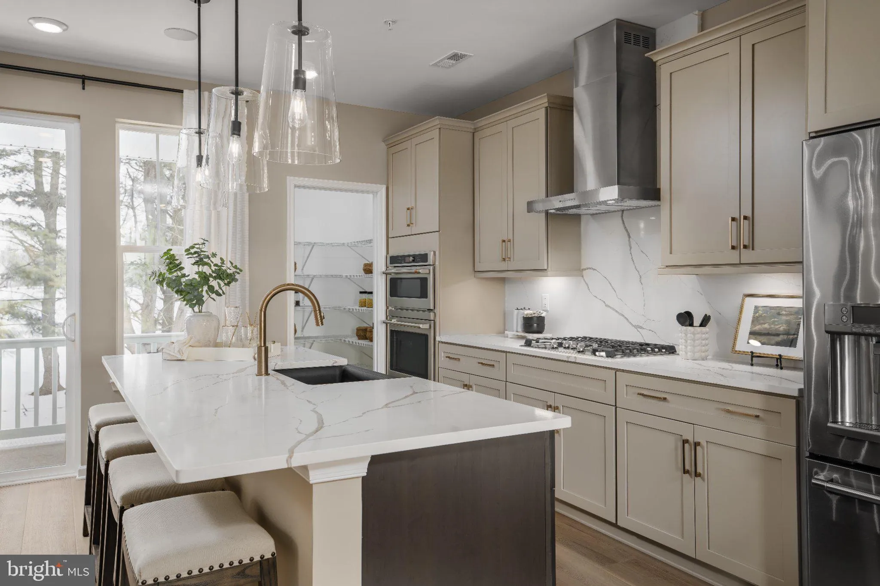
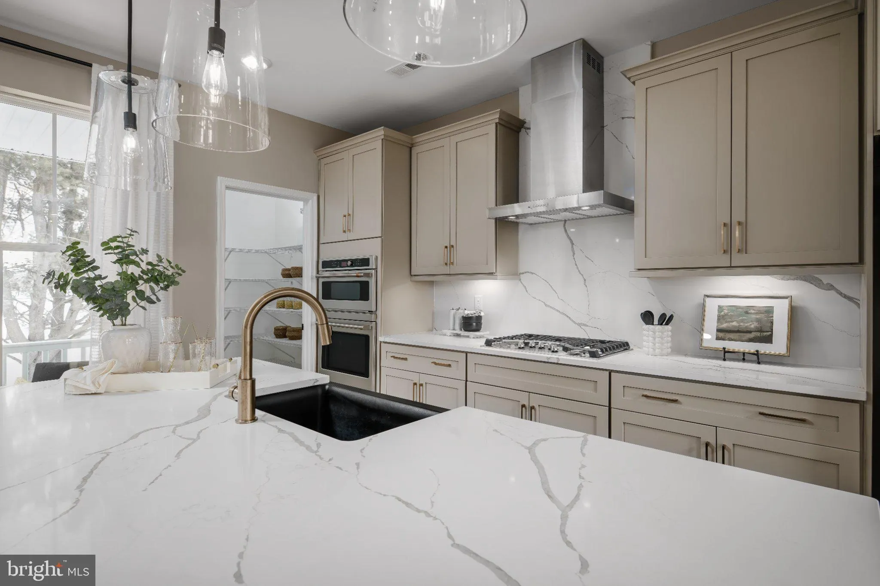
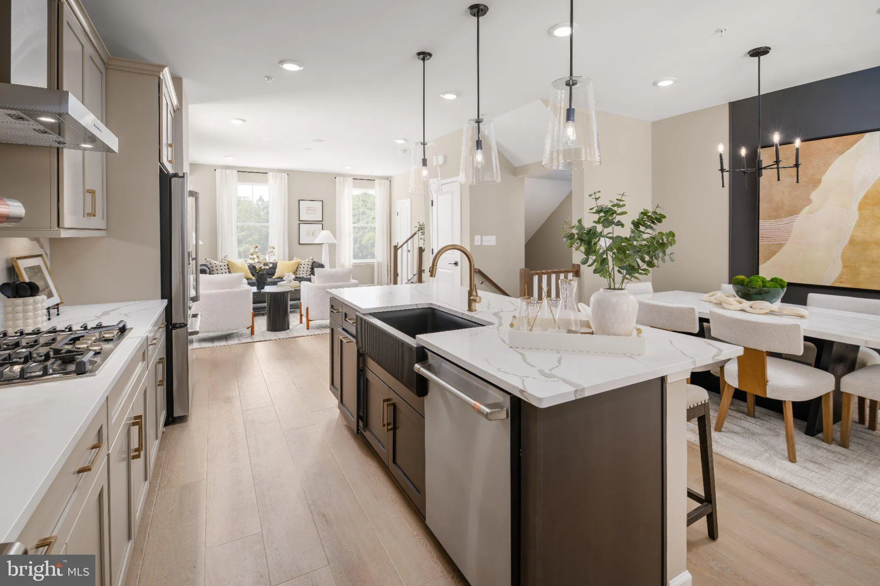
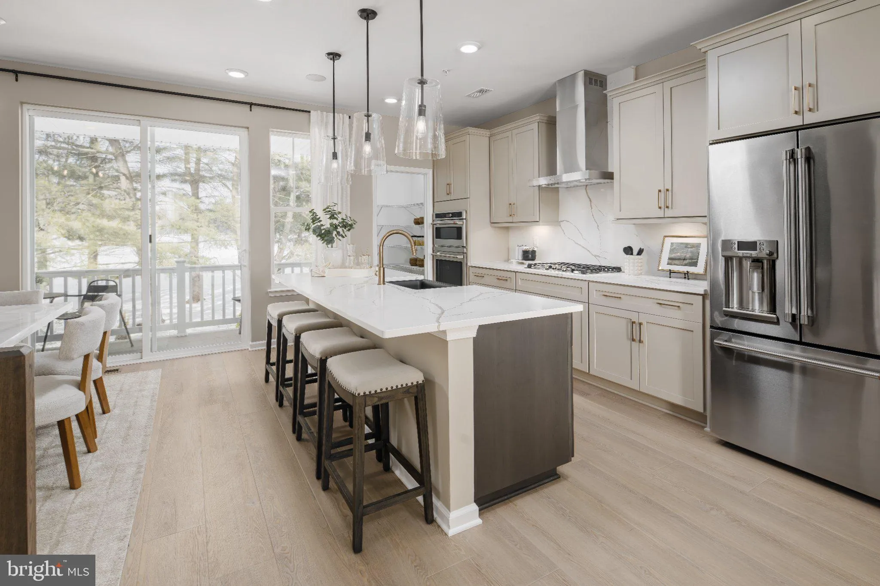
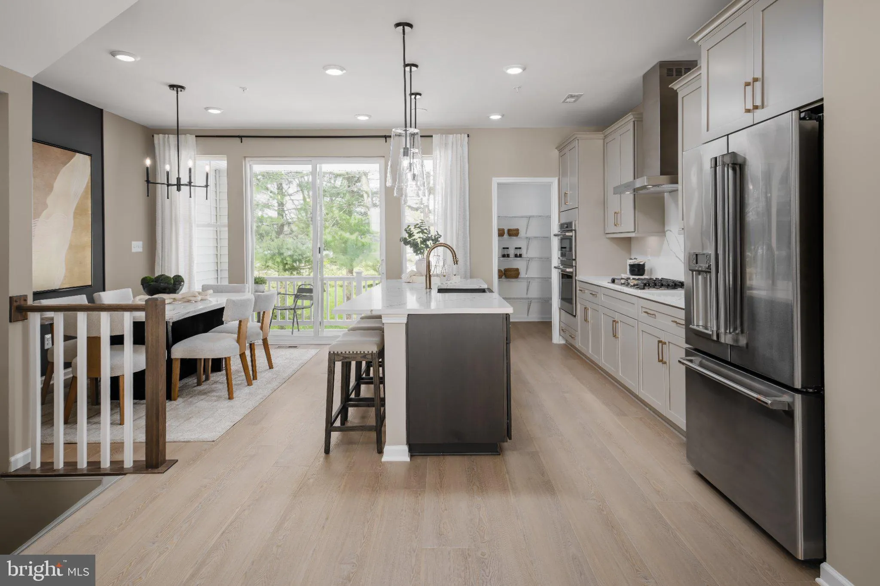
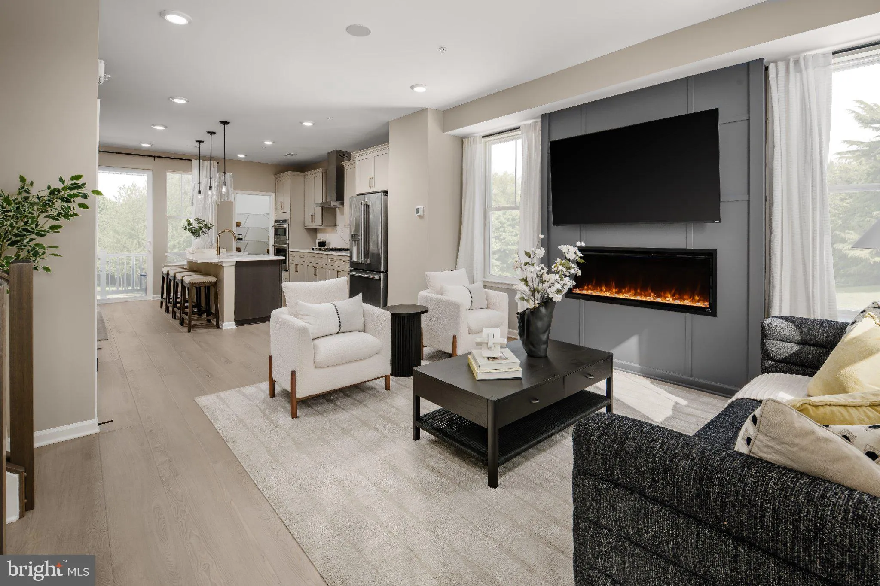
Model Home Selling. Frederick’s Only New Construction Townhome Community Backing to Ballenger Creek Park with No City Taxes! **OFFERING UP TO $15K IN FLEX CASH WITH USE OF BUILDERS APPROVED LENDER AND TITLE.** Welcome to Park Place at Ballenger, where contemporary townhome living meets the beauty of the outdoors in one of Frederick’s most desirable locations. This exceptional community offers direct access to Ballenger Creek Park while placing you just minutes from I-270, Historic Downtown Frederick, Baker Park, shopping, dining, and entertainment. This stunning Bradford floorplan is currently serving as our beautifully appointed model home, showcasing professionally selected custom paint, designer finishes, upgraded trim details, and thoughtfully curated design elements throughout. The main level offers an open-concept layout great for everyday living and entertaining. The gourmet Chef’s Kitchen is the centerpiece of the home, featuring premium GE Café-style Chef appliances, a gas cooktop with a designer vent hood, a spacious center island, and a walk-in pantry. Upstairs, retreat to the luxurious primary suite featuring an impressive vaulted ceiling, a generous walk-in closet, and a spa-inspired ensuite bath. Two additional bedrooms, a full hall bath, and a conveniently located upper-level laundry room complete the second floor. The finished lower level offers exceptional versatility with a full bathroom and a spacious recreation room that is ideal for a home office, gym, guest space, or hobby room. An attached one-car garage provides additional storage and everyday convenience. Living at Park Place at Ballenger means enjoying having direct access to Ballenger Creek Park, where you’ll find scenic walking trails, athletic fields, playgrounds, picnic areas, and a dog park in close distance from your home. With easy access to I-270 and all that Downtown Frederick has to offer, Park Place at Ballenger delivers a great balance of convenience, recreation, and modern living. Don’t miss this rare opportunity to own our professionally designed model home, complete with exceptional upgrades and custom finishes throughout. Schedule your private tour today!
 Features & Appliances
 Ask Agent A Question
 Address Map
 Neighborhood
 MLS Addon
 Additional Information
 Financial
Listing Information
Financial
Listing Information
 Rob Spicer Broker, GRI
Spicer Real Estate
Rob Spicer Broker, GRI
Spicer Real Estate
7201 Wisconsin Avenue
 RobSpicer@SpicerRealEstate.com
 2403881030
 2403881030
 7201 Wisconsin Avenue


