
 Share
Share
 2059 HUNTINGTON AVENUE, Alexandria, VA 22303
 550 Sqft SQFT
 1
1
 Basic Details
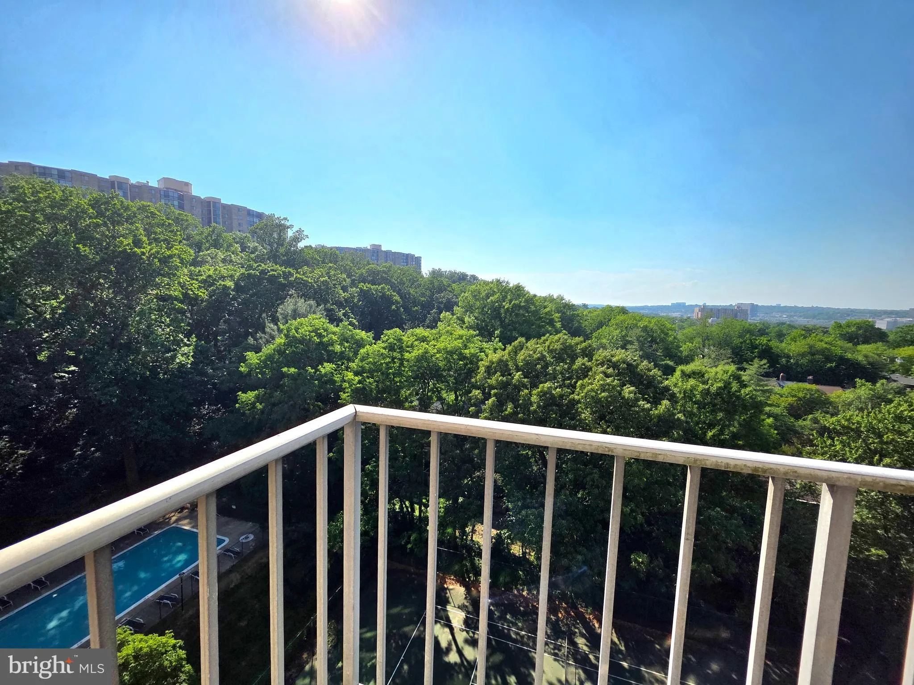
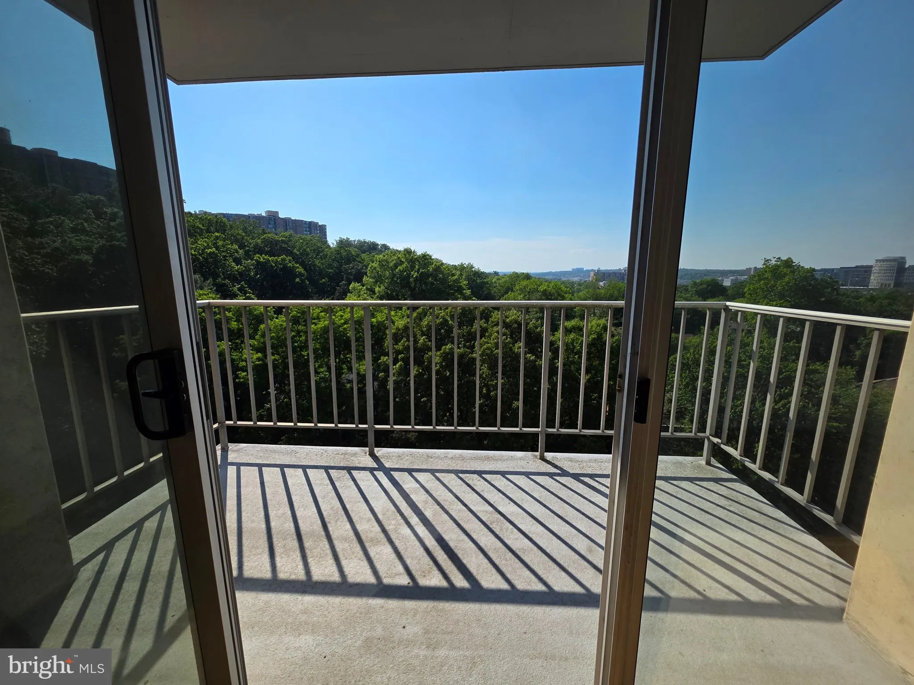
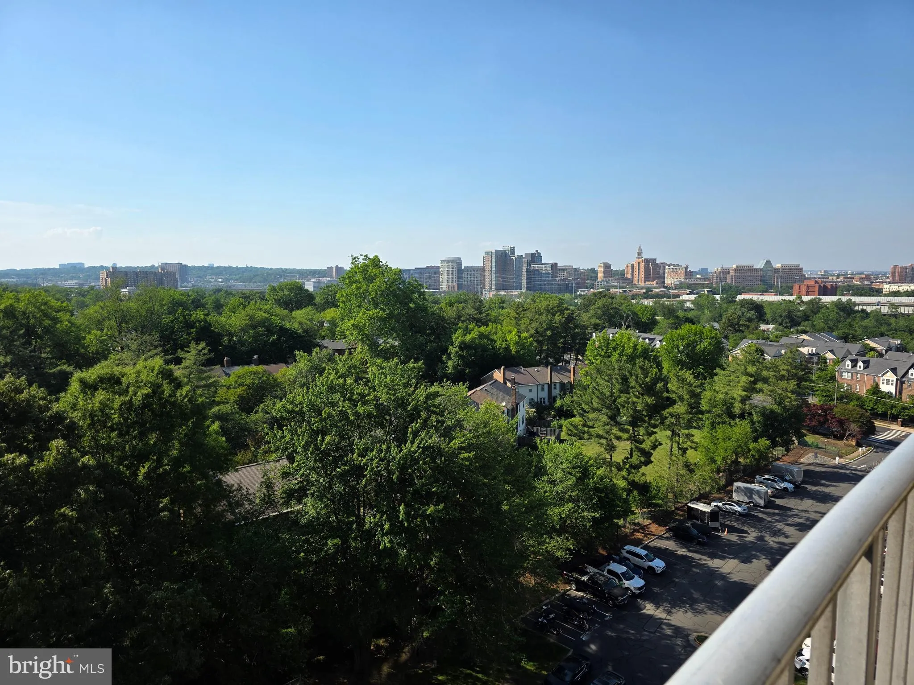
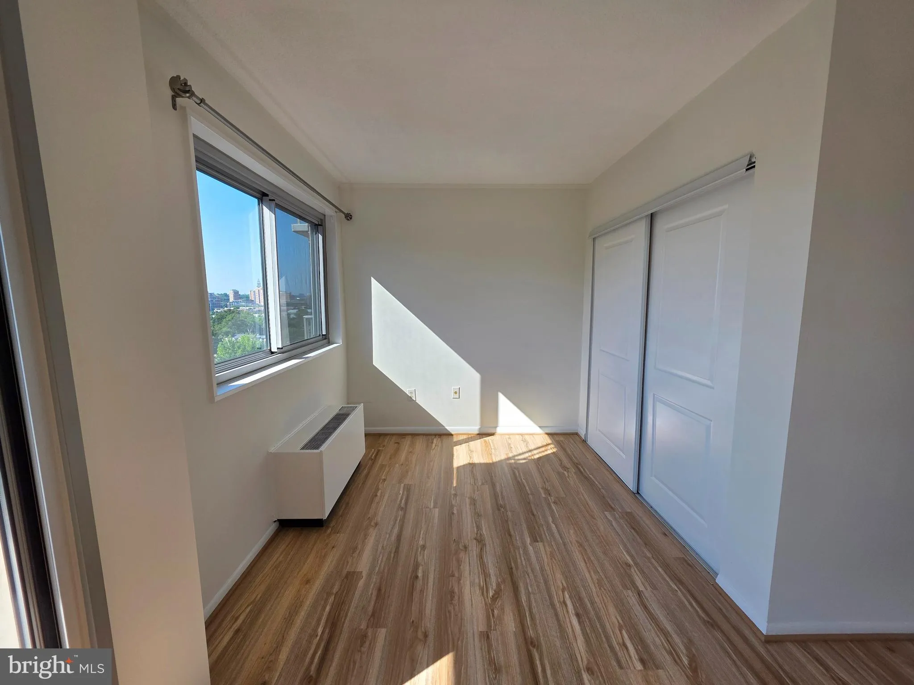
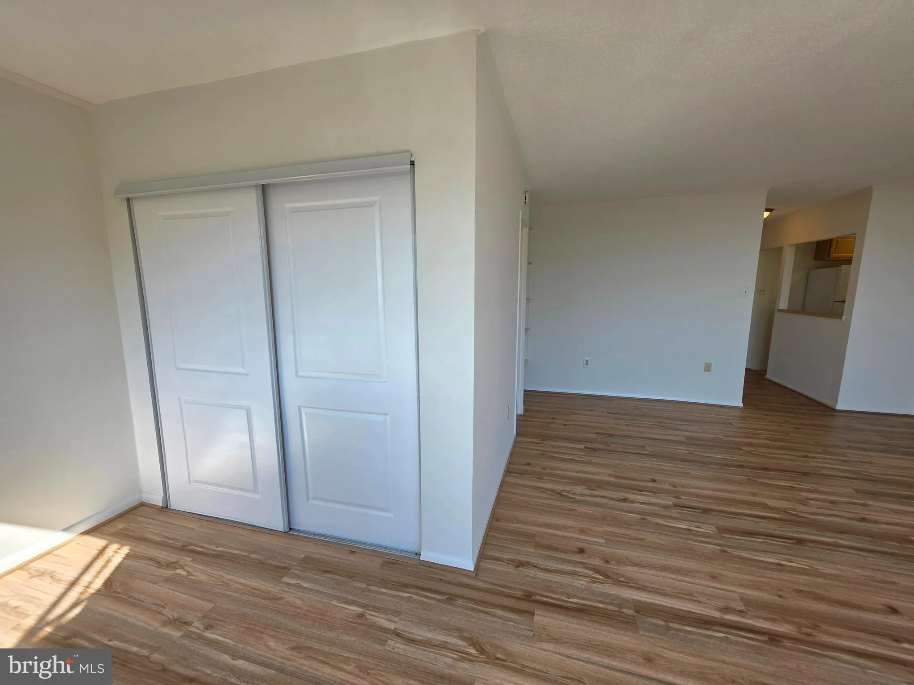
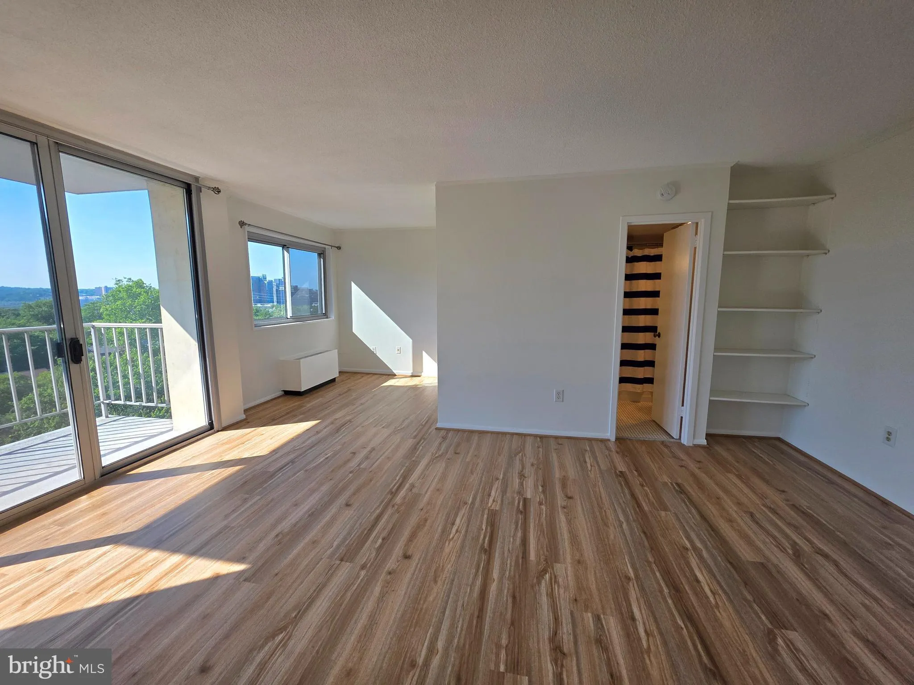
Spacious 550 SF studio/efficiency with a large balcony and a panoramic skyline & sunset view from the11th floor**Freshly painted with new luxury vinyl plank flooring, separate bed area with large closet with replacement doors in the bed area and also in the foyer**Thermopane SGD and large bedroom window bring i...
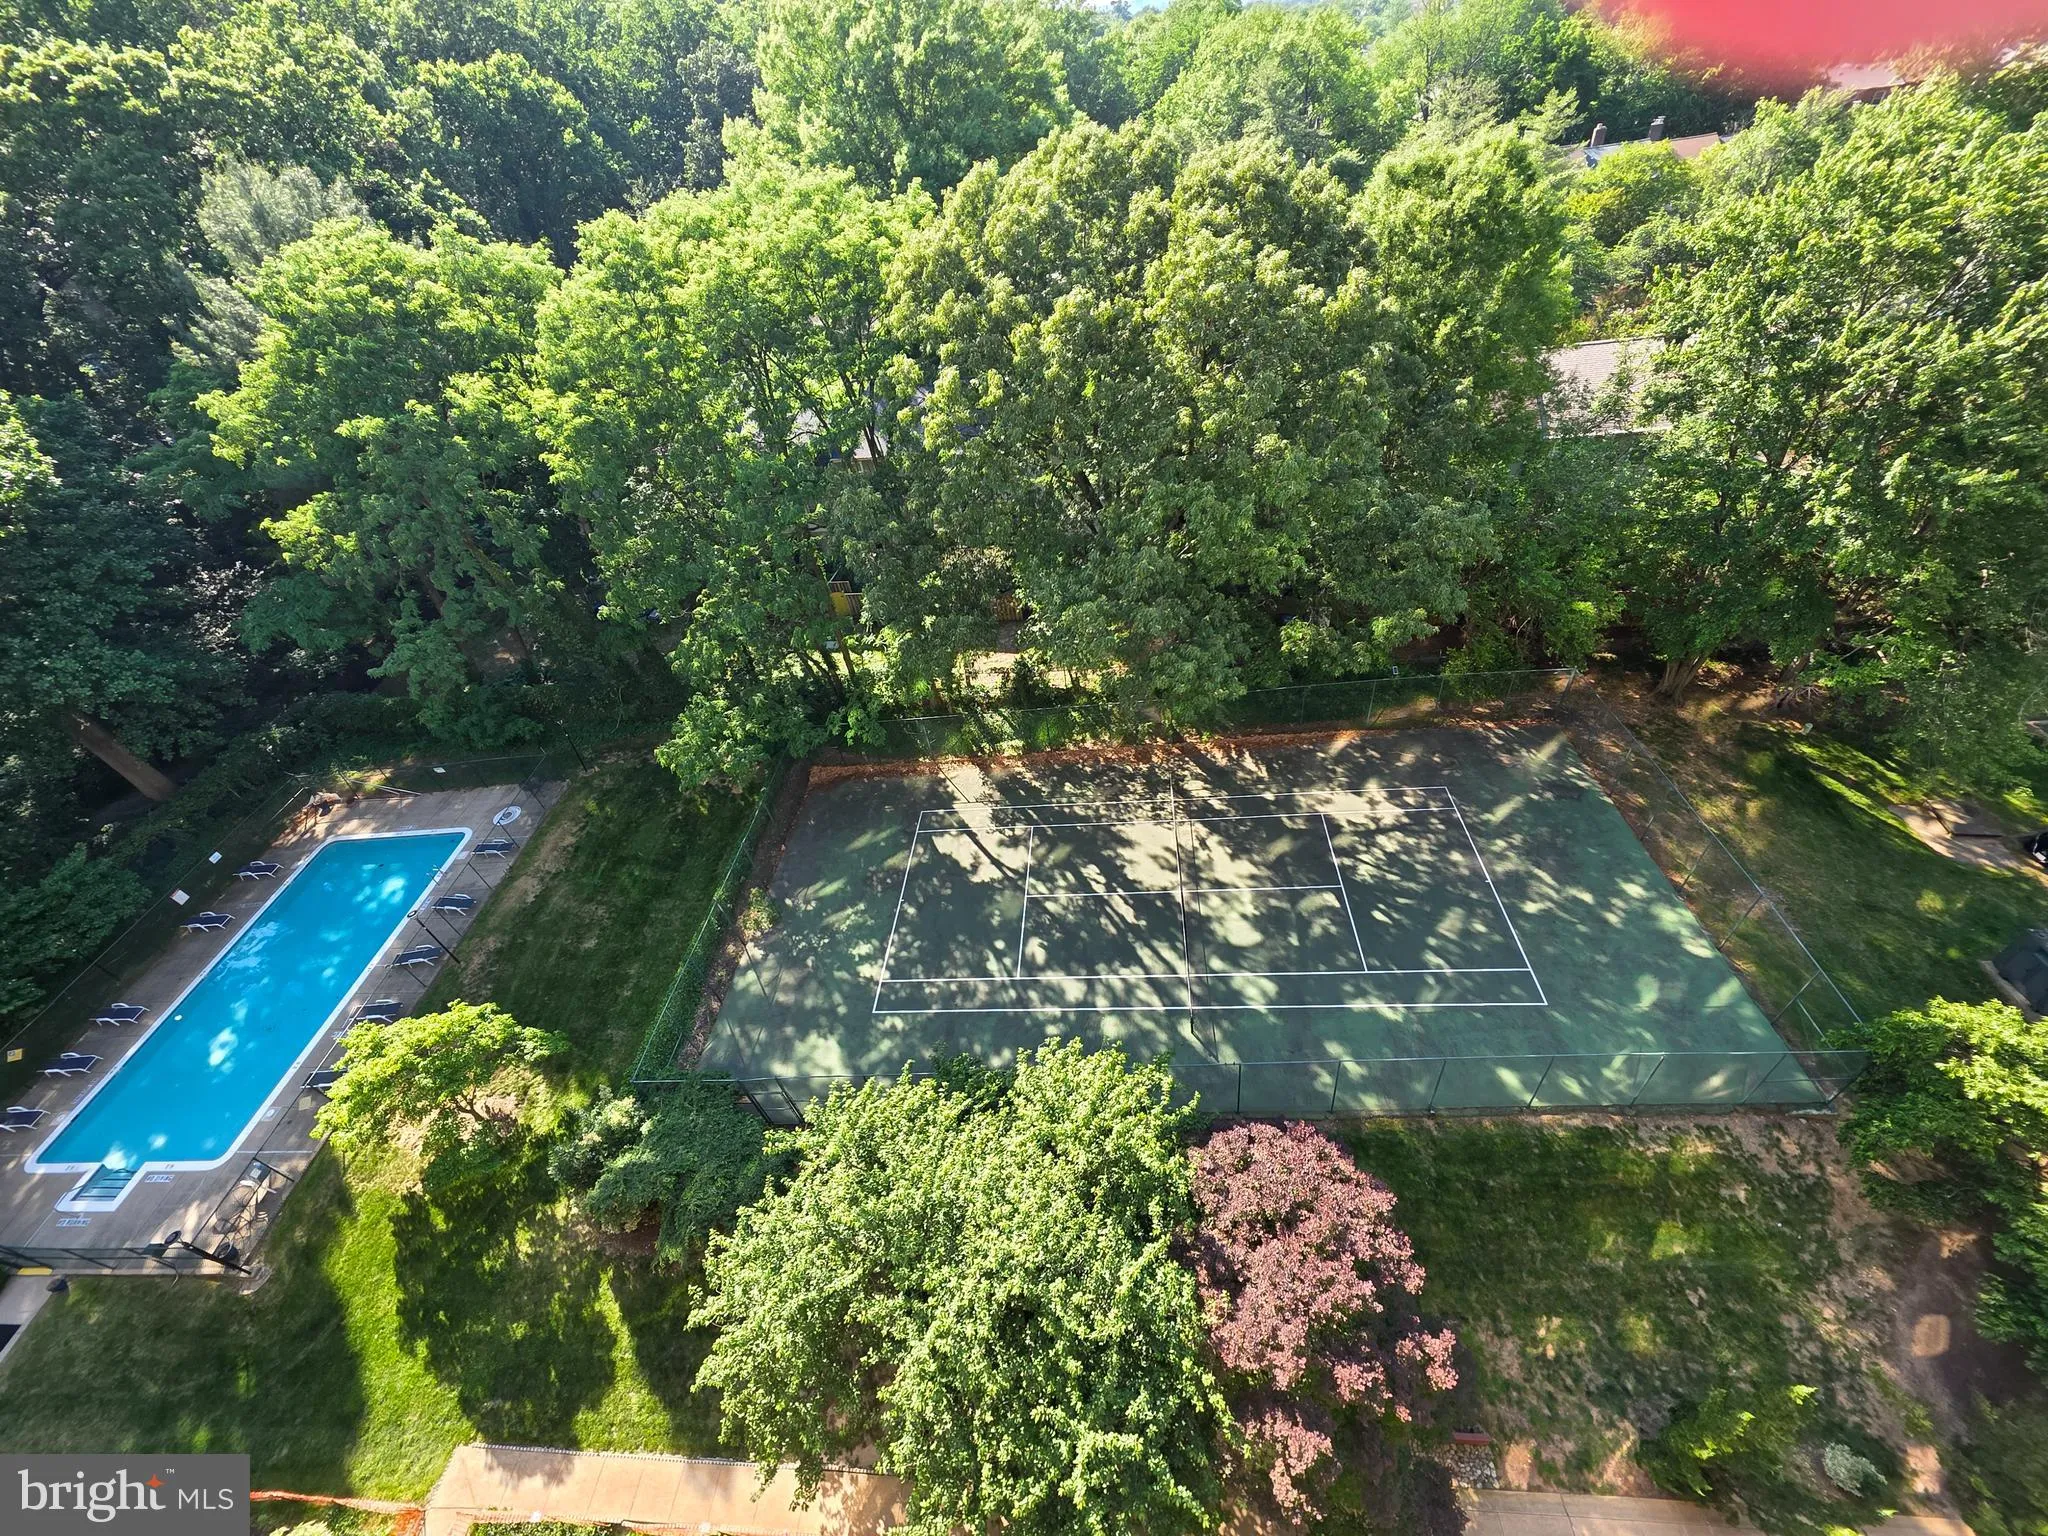
Spacious 550 SF studio/efficiency with a large balcony and a panoramic skyline & sunset view from the11th floor**Freshly painted with new luxury vinyl plank flooring, separate bed area with large closet with replacement doors in the bed area and also in the foyer**Thermopane SGD and large bedroom window bring in lots of daylight**New kitchen sink, faucet and shower head**Please schedule with Showing Time****Hunting Creek Club is a condo community conveniently located just five blocks from the Huntington Metro station with easy access to Rt 1, 495, Old Town Alexandria and National Airport. Near the foot of the Woodrow Wilson Bridge and just across the river from National Harbor and MGM, this location is also within a reasonable commute to the Pentagon, Ft. Myer, Bolling AFB and Ft. Belvoir. Just over five miles to National Landing, Reagan National Airport and Crystal City. It is also just a quick bike ride over to the Potomac River waterfront and the GW Parkway bike trail. HCC offers a 24-hour front desk, pool, tennis, parking and a laundry room on each floor, all behind a gated entry**
 Features & Appliances
 Ask Agent A Question
 Address Map
 Neighborhood
 MLS Addon
 Additional Information
 Financial
Listing Information
Financial
Listing Information
 Rob Spicer Broker, GRI
Spicer Real Estate
Rob Spicer Broker, GRI
Spicer Real Estate
7201 Wisconsin Avenue
 RobSpicer@SpicerRealEstate.com
 2403881030
 2403881030
 7201 Wisconsin Avenue


