
Spicer Real Estate
  • Share
$3,500
Active Active
VA,Sterling

Location 47670 LOWELAND TERRACE, Sterling, VA 20165

  • Sqft 2,424 Sqft SQFT
  • Bed 3
  • Bath 4
Basic Details Basic Details
Description

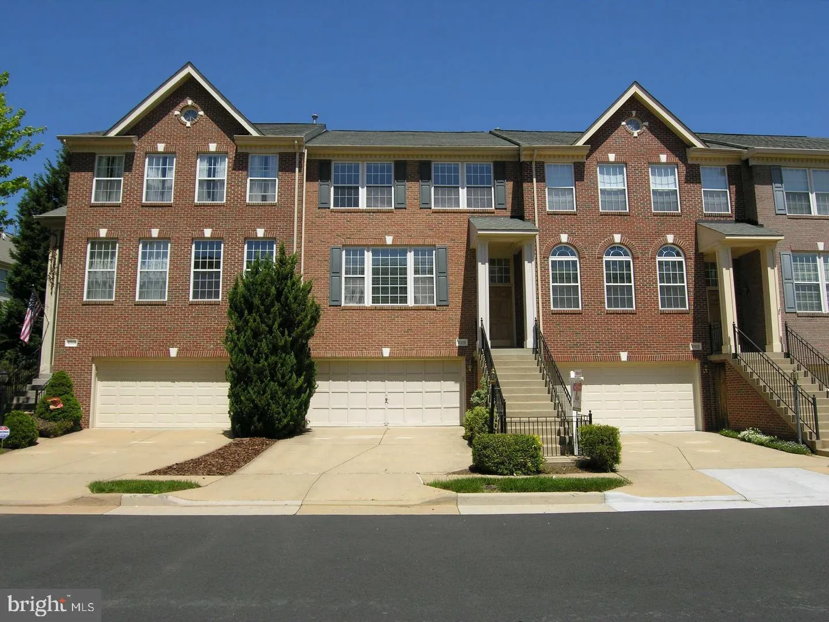
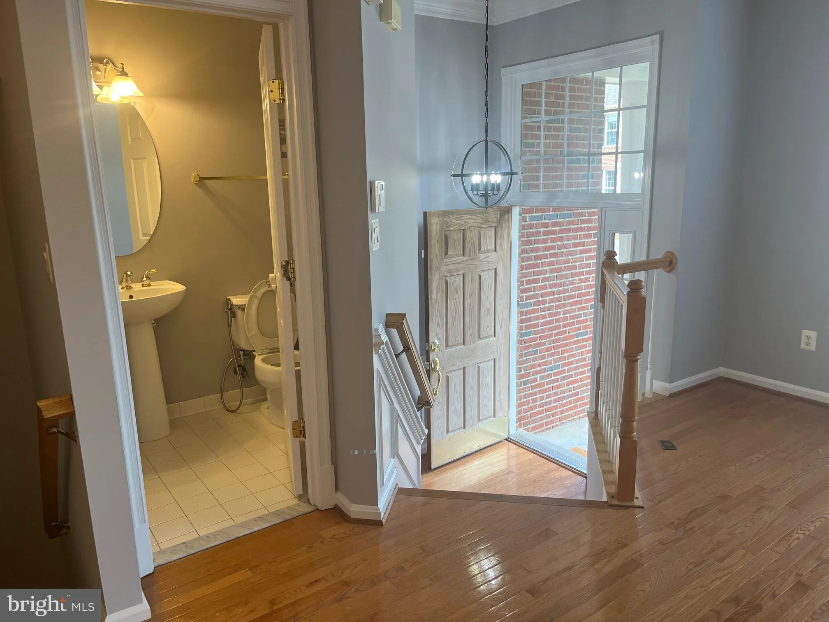
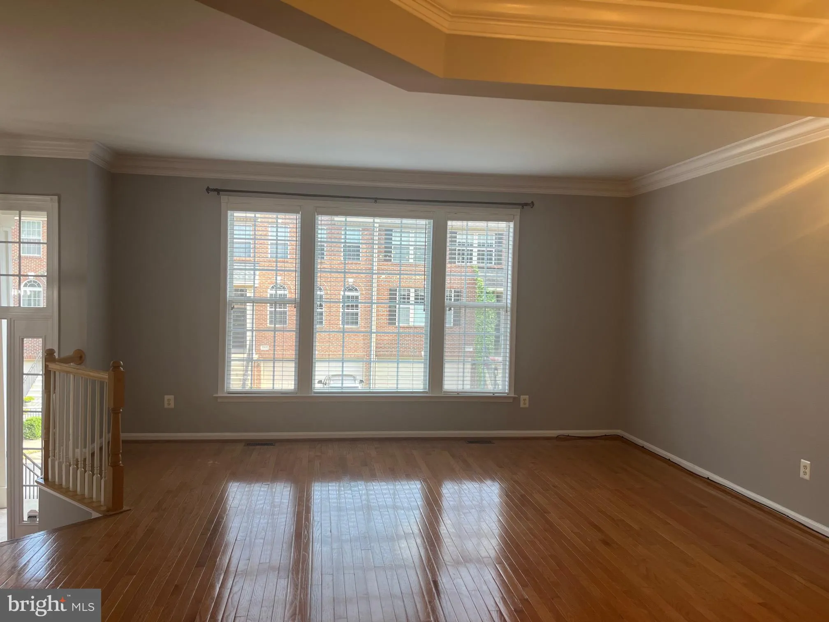
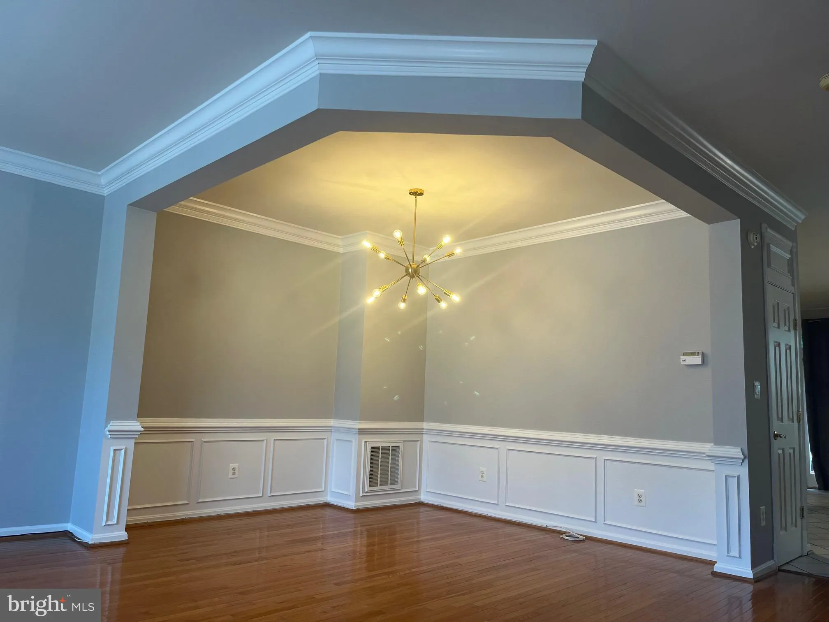
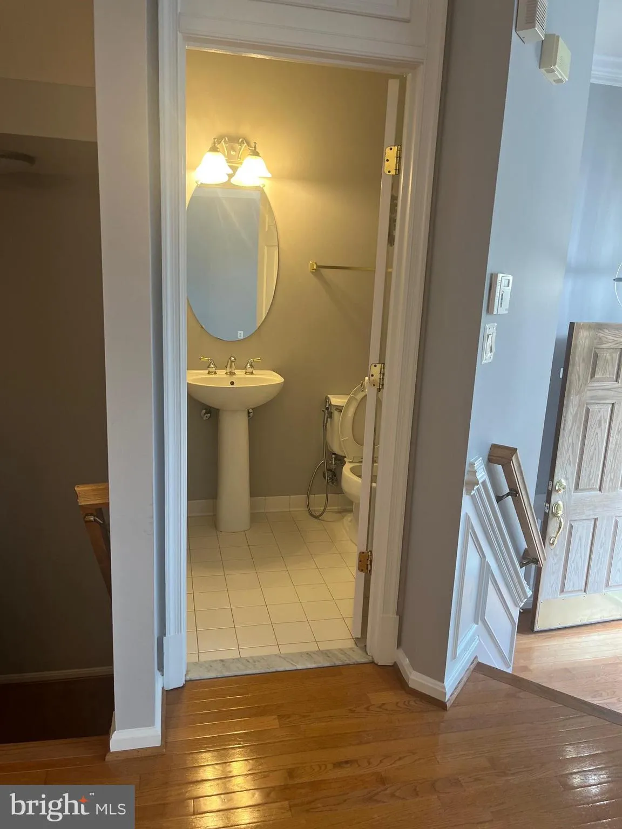
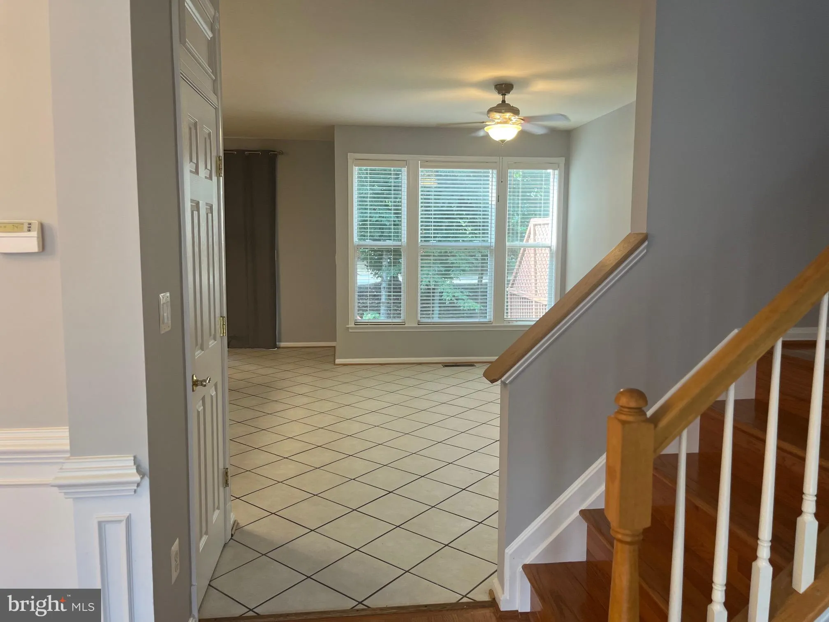
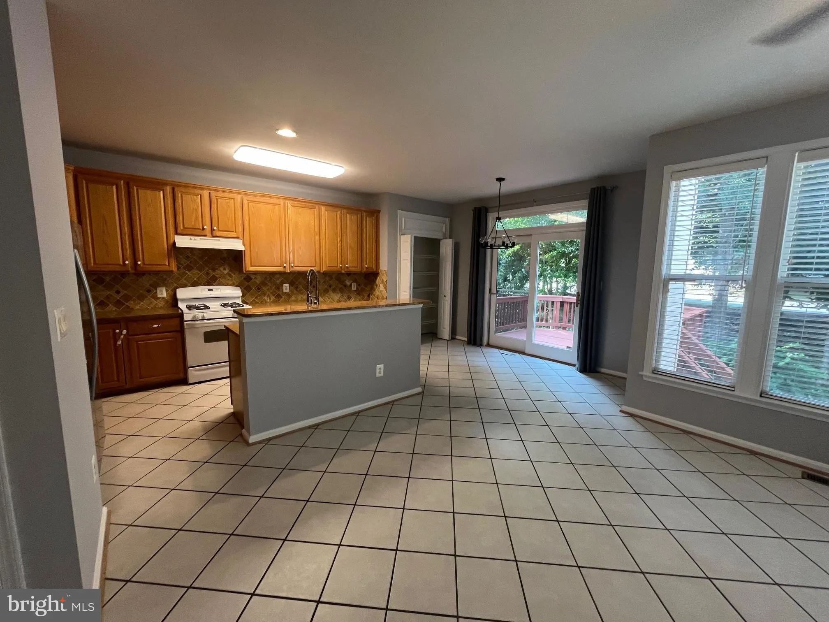
Beautiful 2-car garage townhome in the sought after Lowes Island. New custom paint throughout the home with hardwood floors on the top two levels and lamented flooring in the basement. Updated eat-kitchen with granite countertops off the family room. Formal living and dining room with high ceilings. Private deck off...

Beautiful 2-car garage townhome in the sought after Lowes Island. New custom paint throughout the home with hardwood floors on the top two levels and lamented flooring in the basement. Updated eat-kitchen with granite countertops off the family room. Formal living and dining room with high ceilings. Private deck off the kitchen with a scenic view. Three spacious bedrooms upstairs with two full bathrooms and laundry. Spacious basement with a full bathroom and walkout to the stone patio. Huge two car garage with extra storage. Lowes Island and Cascades amenities including multiple swimming pools, gym, bike trails and much more. 15 mins from Dulles Airport, 10-12 mins from Reston Town Center, a short drive to One Loudoun restaurants. Must see today.

Read More
Basic Details
  • Property Type: Residential Lease
  • Listing Type: Active
  • Listing ID: VALO2130988
  • Price: $3,500
  • View: Trees/Woods
  • Bedrooms: 3
  • Bathrooms: 4
  • Half Bathrooms: 1
  • Sqft: 2,424 Sqft
  • Year Built: 1997
  • Lot Area: 0.04 Acre
  • Location: US, VA, LOUDOUN-VA, Sterling, LOWES ISLAND, 20165
  • Structure Type: Interior Row/Townhouse
  • Heating System: Central
  • Cooling System: Ceiling Fan(s), Central A/C
  • Basement: Fully Finished, Garage Access, Improved, Interior Access, Outside Entrance, Rear Entrance, Walkout Level, Windows
  • Fence: Rear, Fully
  • Fireplace: Gas/Propane
  • Patio: Deck, Patio
  • Full Bathrooms: 3
  • Listing Status: Active
  • Roof: Architectural Shingle
Features & Appliances
Features
  • Utilities: Natural Gas Available, Electric Available
  • Window Features: DoublePaneWindows
  • Architectural Style: Colonial
  • Exterior Features: Street Lights, Sidewalks
  • Fireplaces Total: 2
  • Flooring: Carpet, Hardwood
  • Interior Features: Breakfast Area, Carpet, Ceiling Fan(s), Chair Railings, Combination Dining/Living, Crown Moldings, Dining Area, Family Room Off Kitchen, Floor Plan - Traditional, Formal/Separate Dining Room, Kitchen - Eat-In, Kitchen - Island, Kitchen - Table Space
  • Sewer: Public Sewer

Appliances
  • Appliances: Built-In Microwave, Dishwasher, Disposal, Dryer, Exhaust Fan, Microwave, Oven/Range - Gas, Refrigerator, Stainless Steel Appliances
Ask Agent A Question Ask Agent A Question

Address Map Address Map
Neighborhood Neighborhood
  • Elementary School: LOWES ISLAND
  • High School: DOMINION
  • Middle School: SENECA RIDGE
MLS Addon MLS Addon
  • Office Name: Fairfax Realty of Tysons
  • Agent Name: Touqeer Malik
Additional Information Additional Information
  • Water Source: Public
  • Accessibility Features: Level Entry - Main
  • Association Amenities: Basketball Courts, Bike Trail, Club House, Common Grounds, Exercise Room, Golf Course Membership Available, Jog/Walk Path, Party Room, Pool - Outdoor, Swimming Pool, Tennis Courts, Tot Lots/Playground
  • Construction Materials: Masonry, Brick Front
  • Foundation Details: Slab
  • Garage: 2.0
  • Levels: 3
  • Lot Features: Backs to Trees, Premium
  • On Market Date: 2026-07-11
  • Rent Includes: HOA/Condo Fee, Snow Removal, Trash Removal
Financial Financial
  • Association Fee Frequency: Monthly
  • Association Fee Includes: Common Area Maintenance, Pool(s), Reserve Funds, Recreation Facility, Road Maintenance, Snow Removal
  • Association Yn: 1
Listing Information Listing Information
  • Originating System Name: Bright
  • List Agent Mls Id: 80407
  • List Office Mls Id: FRX2
  • MLS Status: ACTIVE-BRIGHT
  • Modification Timestamp: 2026-07-11T04:13:47Z
  • Status Change Timestamp: 2026-07-11T04:00:00Z
Rob Spicer Broker, GRI Rob Spicer Broker, GRI Spicer Real Estate

7201 Wisconsin Avenue

Mortgage Calculator
$
$ %
Years
%
$ %Per Year
$ % Per Year

$
