
 Share
Share
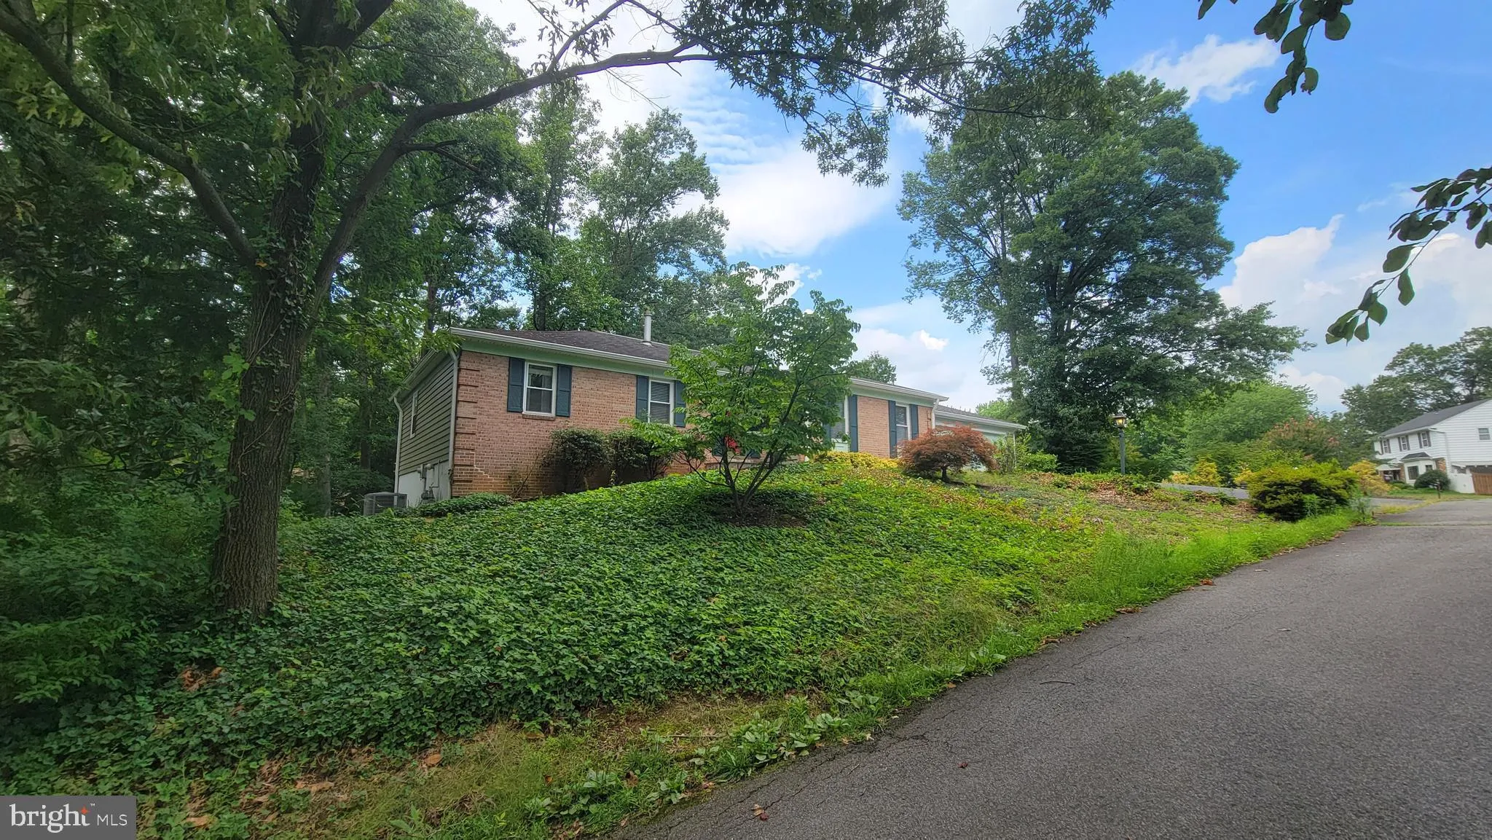
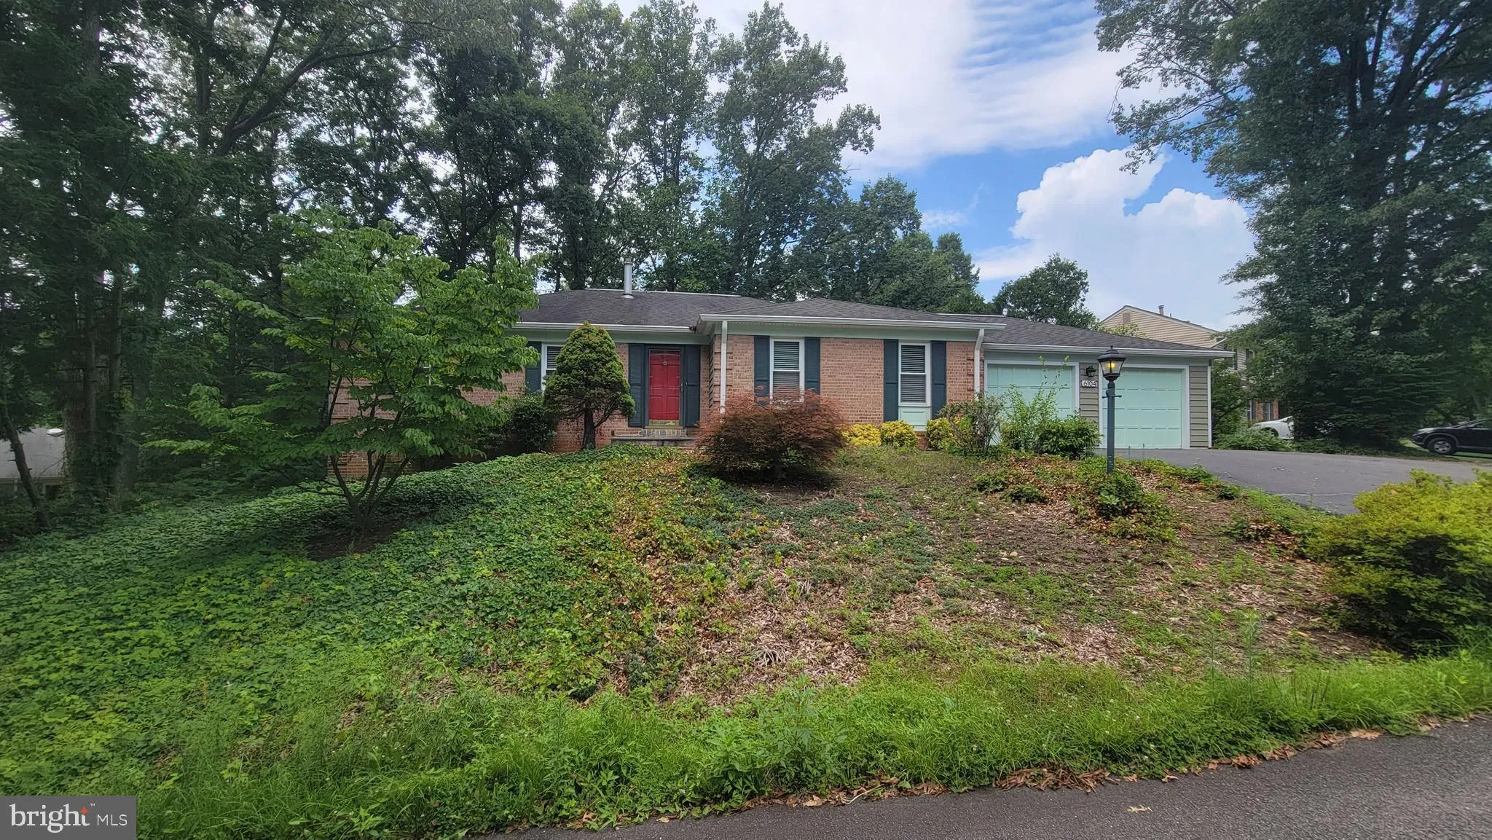
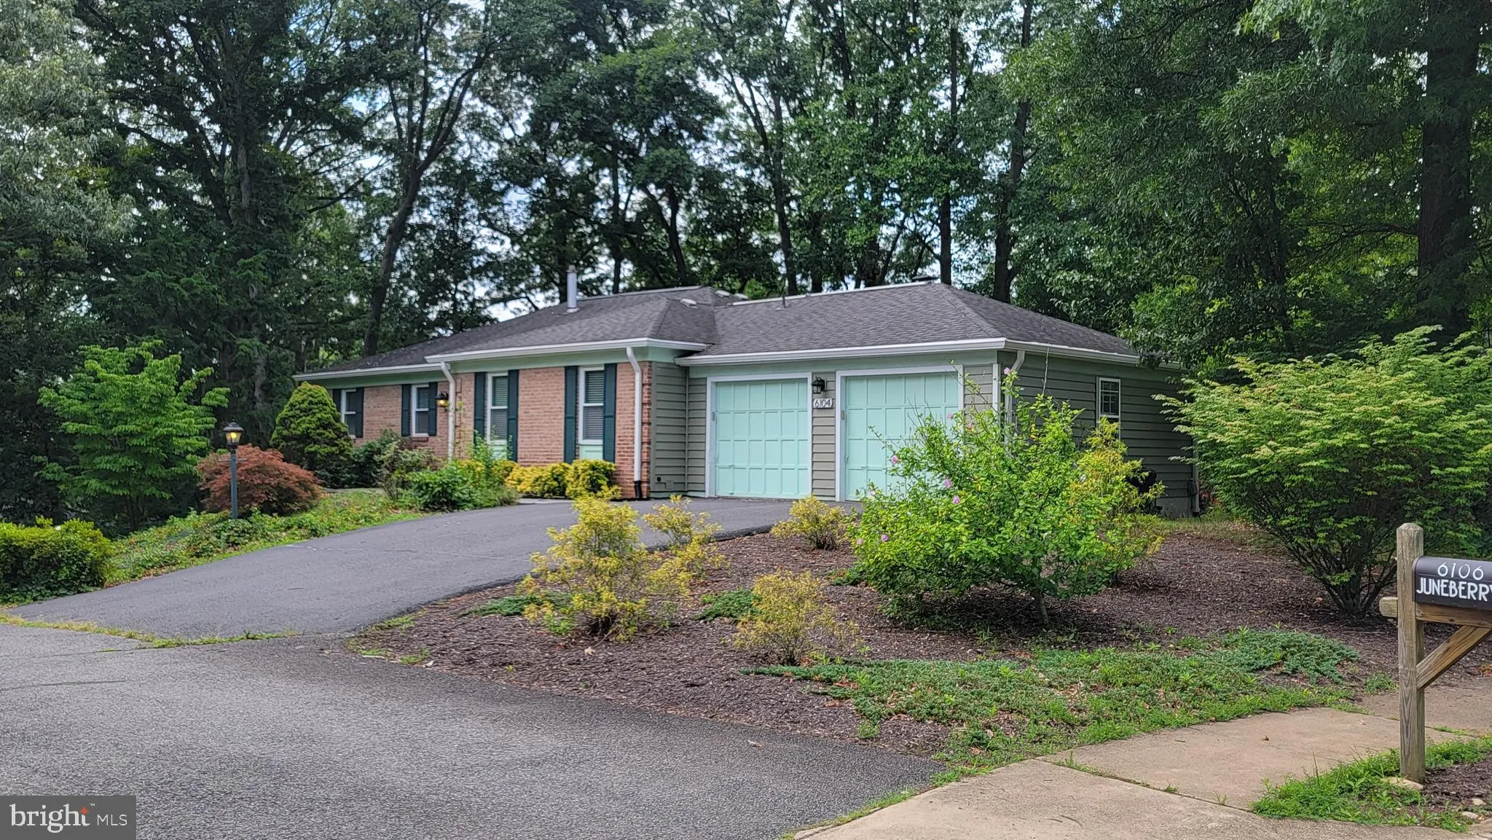
 6104 JUNEBERRY COURT, Alexandria, VA 22310
 2,724 Sqft SQFT
 4
4
 3
3
 Basic Details
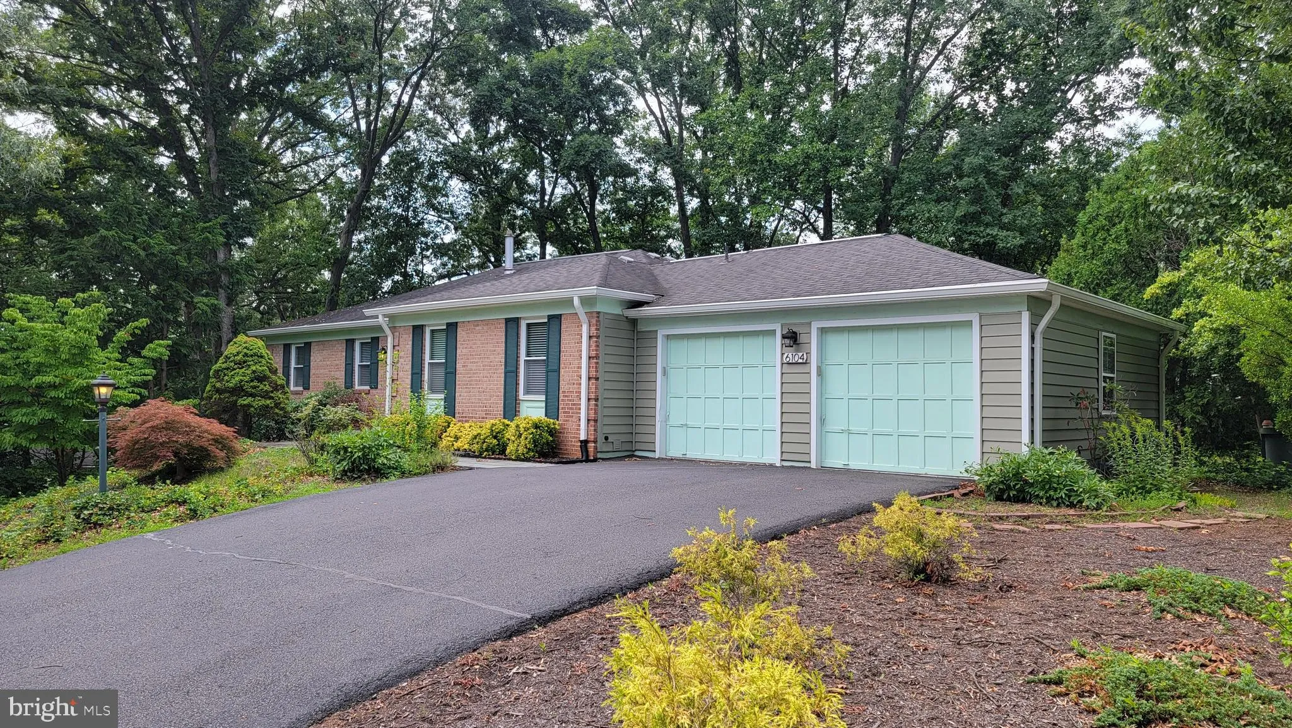
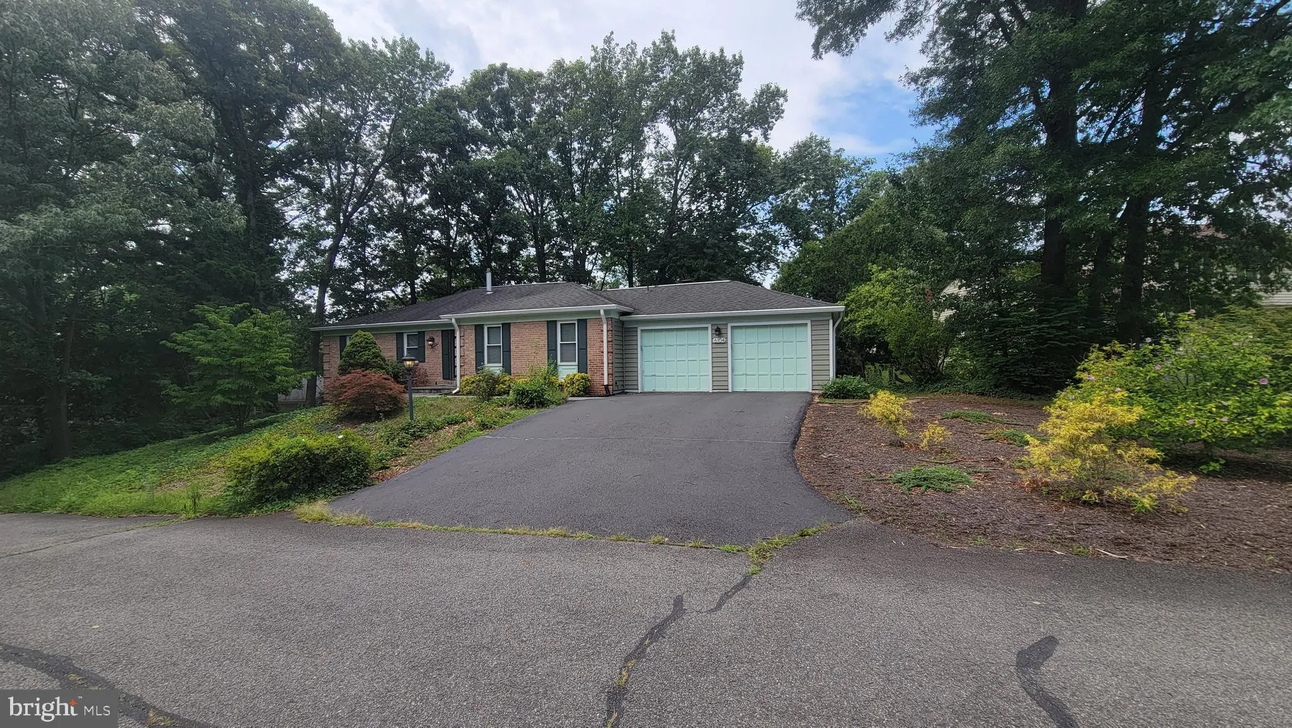
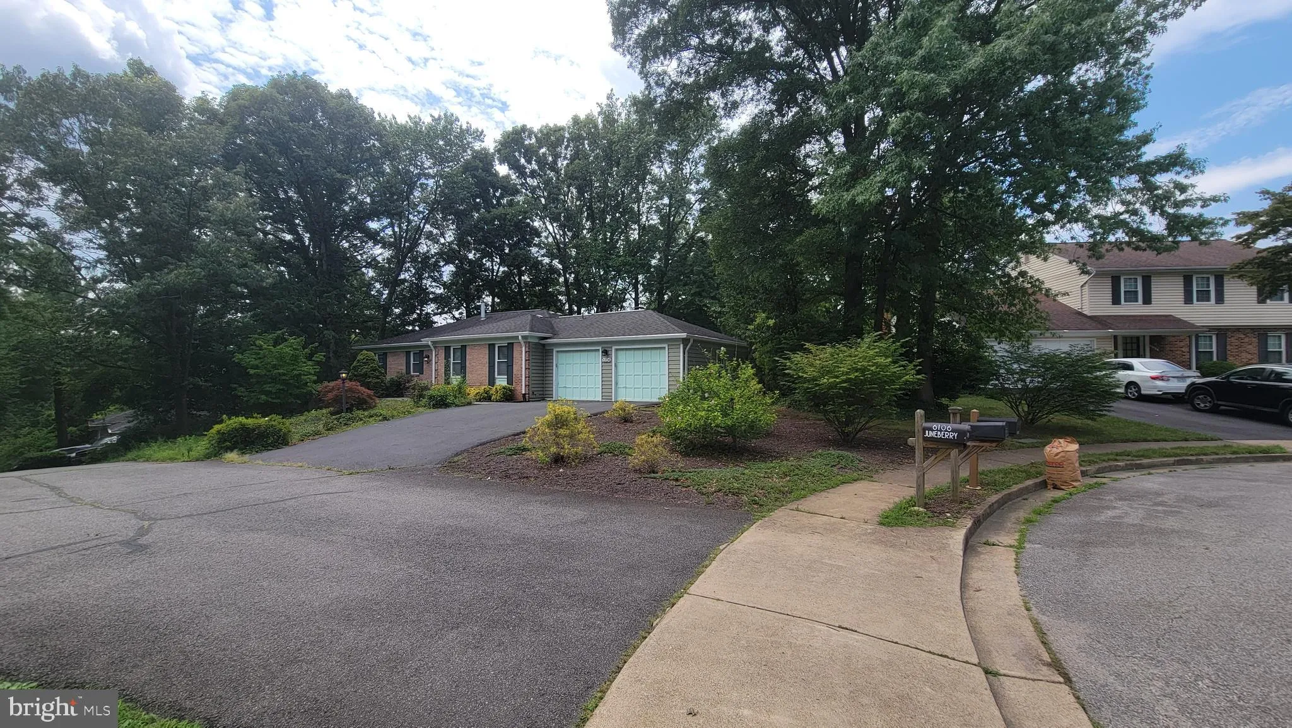
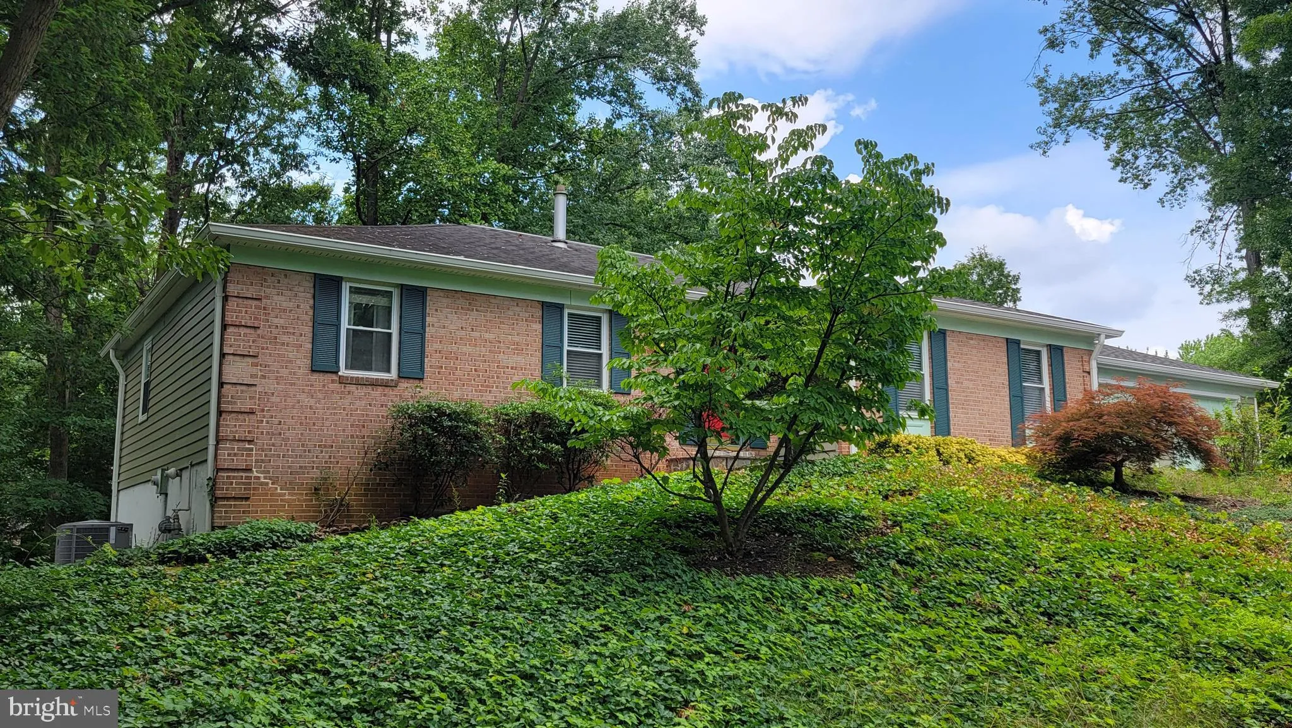
First time on the market! Priced to sell! Awesome 4-bedroom / 3-full bath / 2-car garage home on a cul-de-sac in Wilton Forest. Owned for almost 53 years by my in-laws. Over 3, 200 square feet on 2 levels. The home is in good condition and ready for your personal touches and updates. The kitchen was opened to the di...
First time on the market! Priced to sell! Awesome 4-bedroom / 3-full bath / 2-car garage home on a cul-de-sac in Wilton Forest. Owned for almost 53 years by my in-laws. Over 3, 200 square feet on 2 levels. The home is in good condition and ready for your personal touches and updates. The kitchen was opened to the dining room to make for an open floorplan on the main level. Replacement windows, new vinyl siding and gutters, hardwoods throughout the main level. French doors lead to screened in porch. Great location for commuting in any direction and by any means with access via Telegraph, Franconia, 495, Rte 1, and Huntington Metro.
 Features & Appliances
 Ask Agent A Question
 Address Map
 Neighborhood
 MLS Addon
 Additional Information
 Financial
Listing Information
Financial
Listing Information
 Rob Spicer Broker, GRI
Spicer Real Estate
Rob Spicer Broker, GRI
Spicer Real Estate
7201 Wisconsin Avenue
 RobSpicer@SpicerRealEstate.com
 2403881030
 2403881030
 7201 Wisconsin Avenue


