
 Share
Share
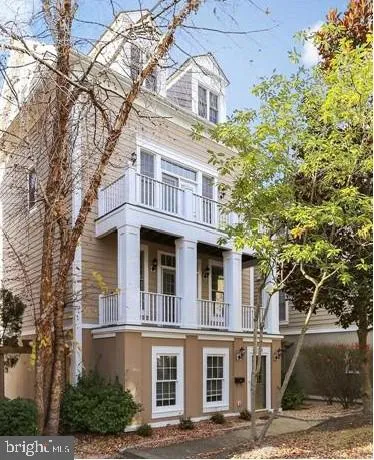
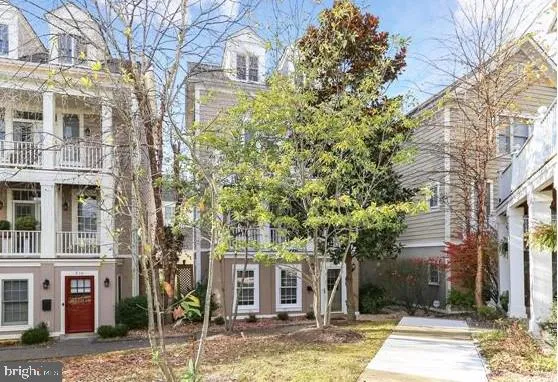
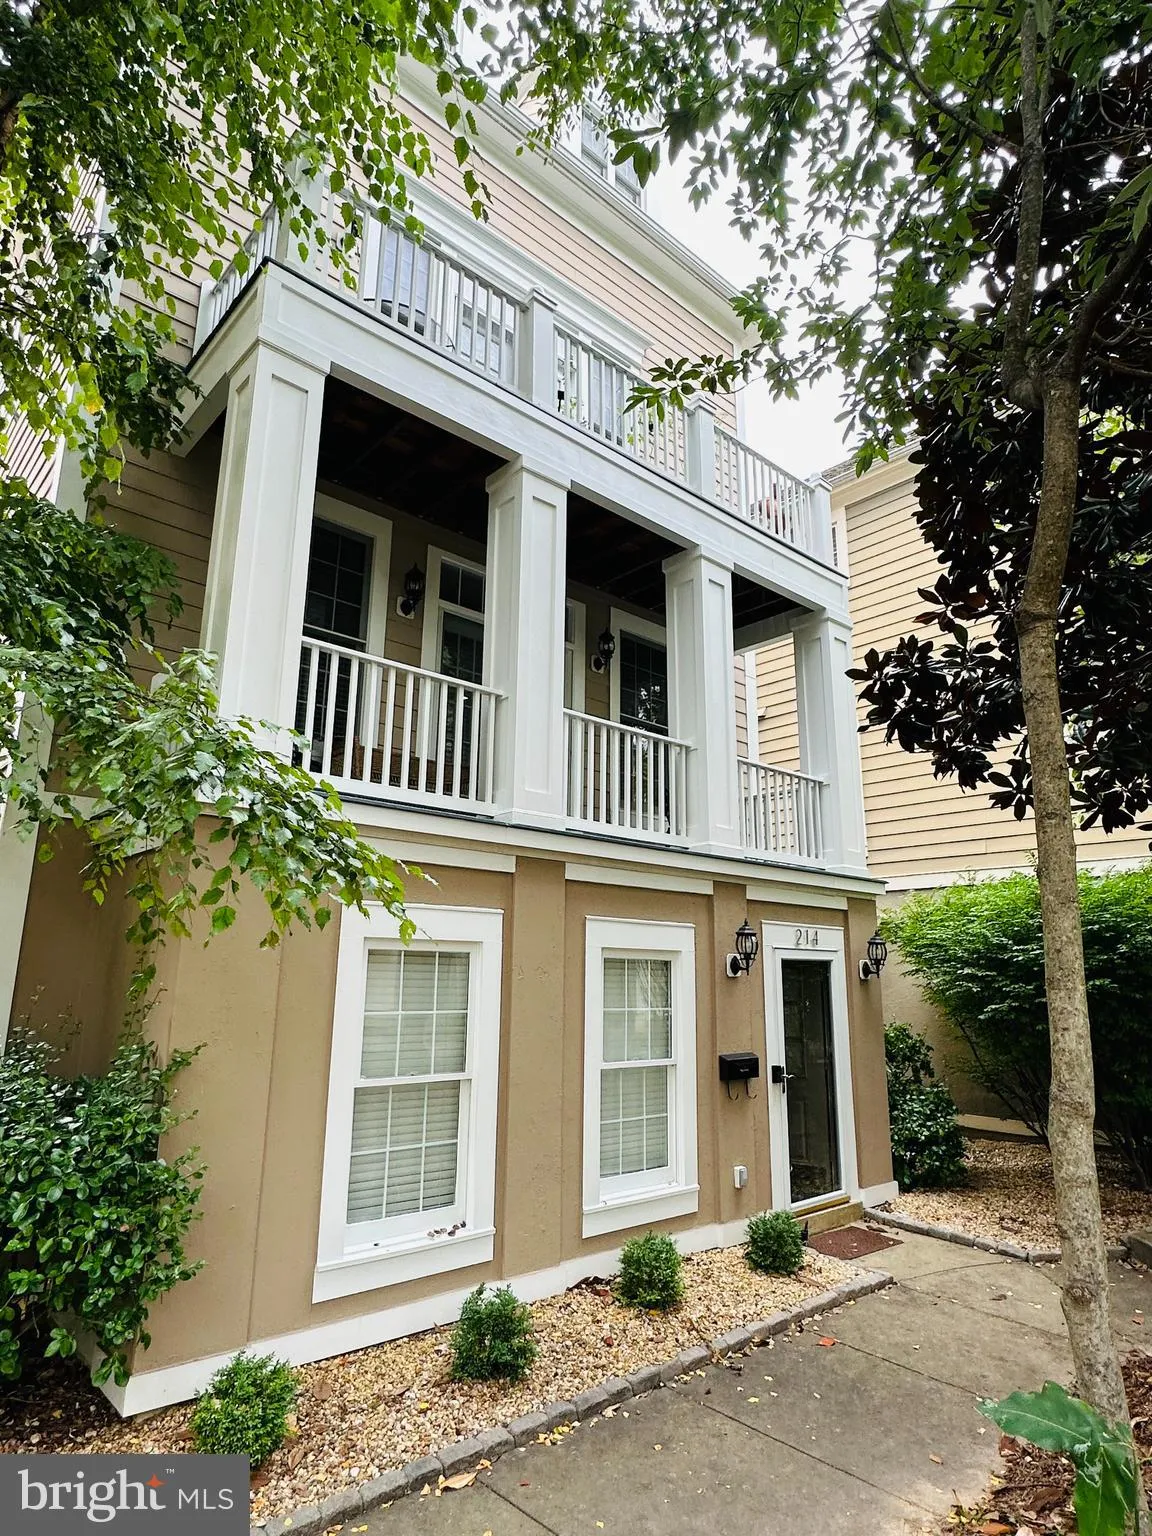
 214 HART MEWS, Gaithersburg, MD 20878
 1,786 Sqft SQFT
 3
3
 3
3
 Basic Details
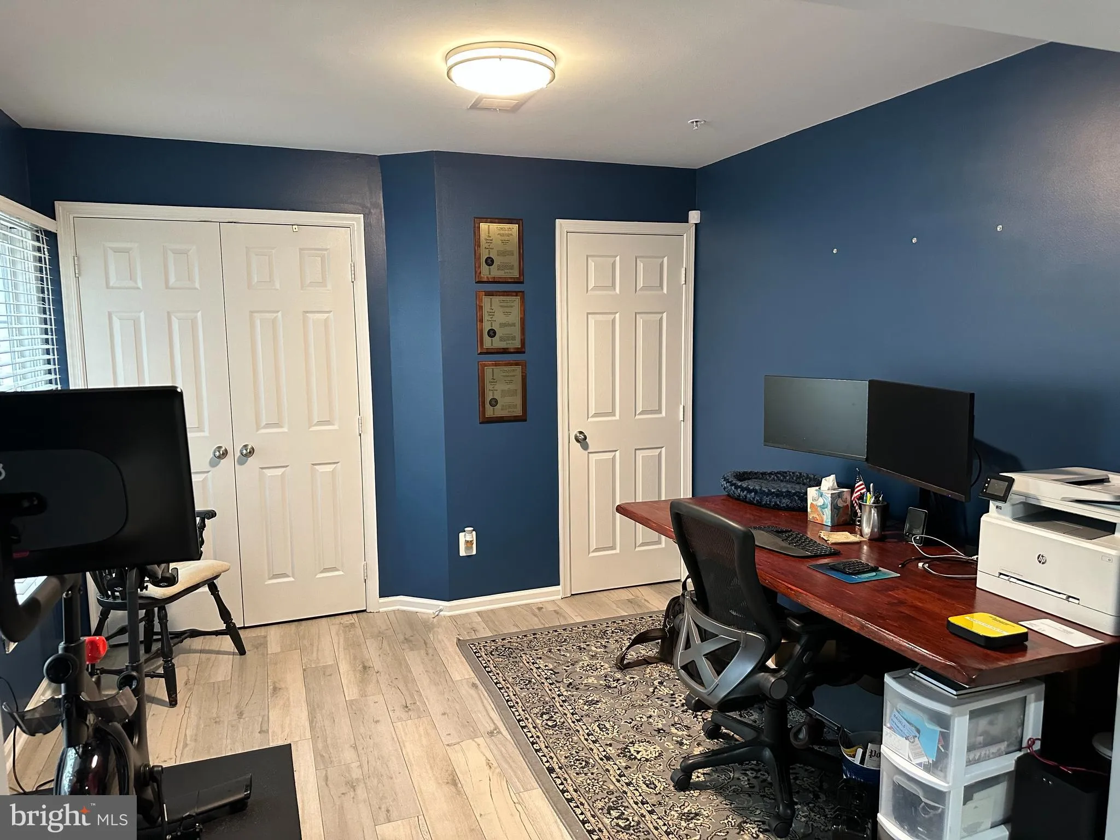
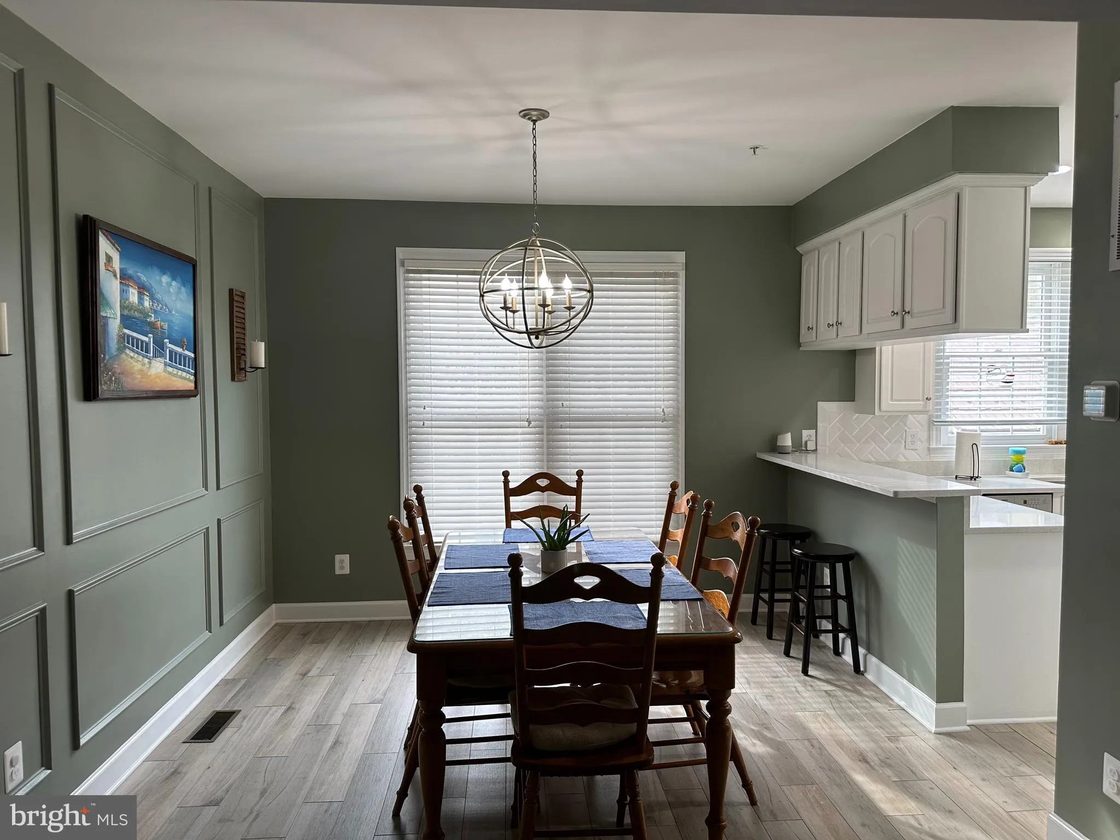
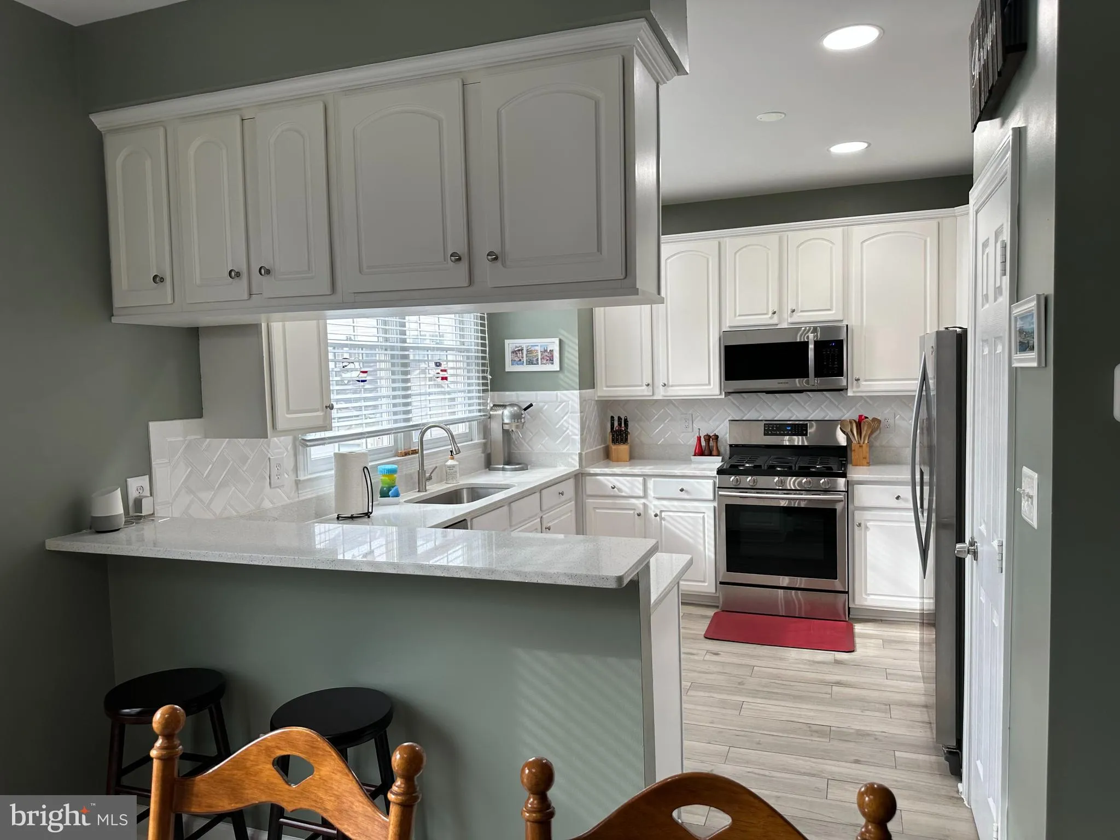
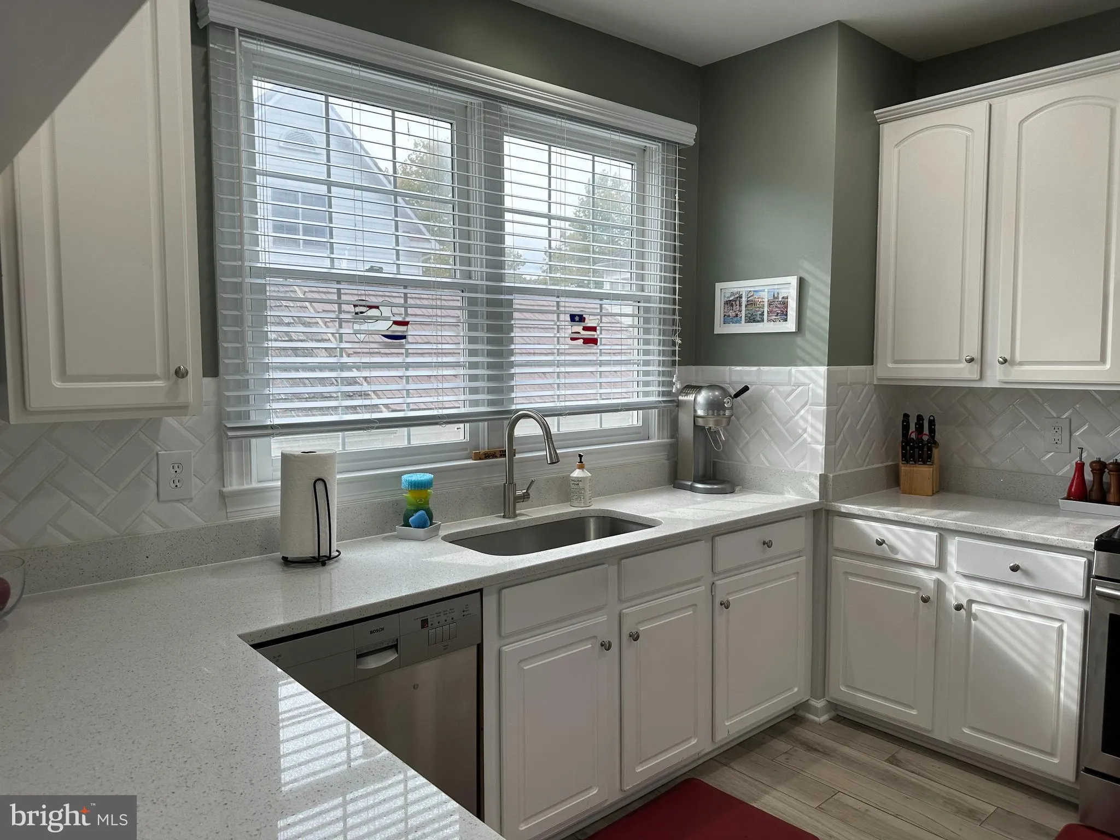
VERY CHARMING carriage house detached home(Actually not a Town HOME) with 4 floors in Midtown Kentlands! Updated flooring, Quartz Counters, stainless steel appliances, 5 burner stove, deck, updated backsplash in kitchen, renovated master bathroom with barn door, walk out to two separate decks from living room and on...
VERY CHARMING carriage house detached home(Actually not a Town HOME) with 4 floors in Midtown Kentlands! Updated flooring, Quartz Counters, stainless steel appliances, 5 burner stove, deck, updated backsplash in kitchen, renovated master bathroom with barn door, walk out to two separate decks from living room and one from main bedroom, WALK to everything you need in downtown Kentlands, enjoy the Kentlands Charm and all the amenities!! .** Dogs allowed case by case with $30 additional rent and $500 sec dep. ** We have an in-house Maint Dept for QUICK repair response/ 24 hrs emergency. * AGENTS read the Agent Private remarks in BRIGHT MLS please !!! APPLY on our website under Avail Rental/Apply Now. ALL ADULTS must fill out an APP, you will be asked to upload a paystub and copy of drivers license in the app, so best to have those ready on desktop before applying.
 Features & Appliances
 Ask Agent A Question
 Address Map
 MLS Addon
 Additional Information
 Financial
Listing Information
Financial
Listing Information
 Rob Spicer Broker, GRI
Spicer Real Estate
Rob Spicer Broker, GRI
Spicer Real Estate
7201 Wisconsin Avenue
 RobSpicer@SpicerRealEstate.com
 2403881030
 2403881030
 7201 Wisconsin Avenue


