
 Share
Share
 1402 SCANLAN DRIVE, Glen Burnie, MD 21061
 1,404 Sqft SQFT
 4
4
 2
2
 Basic Details
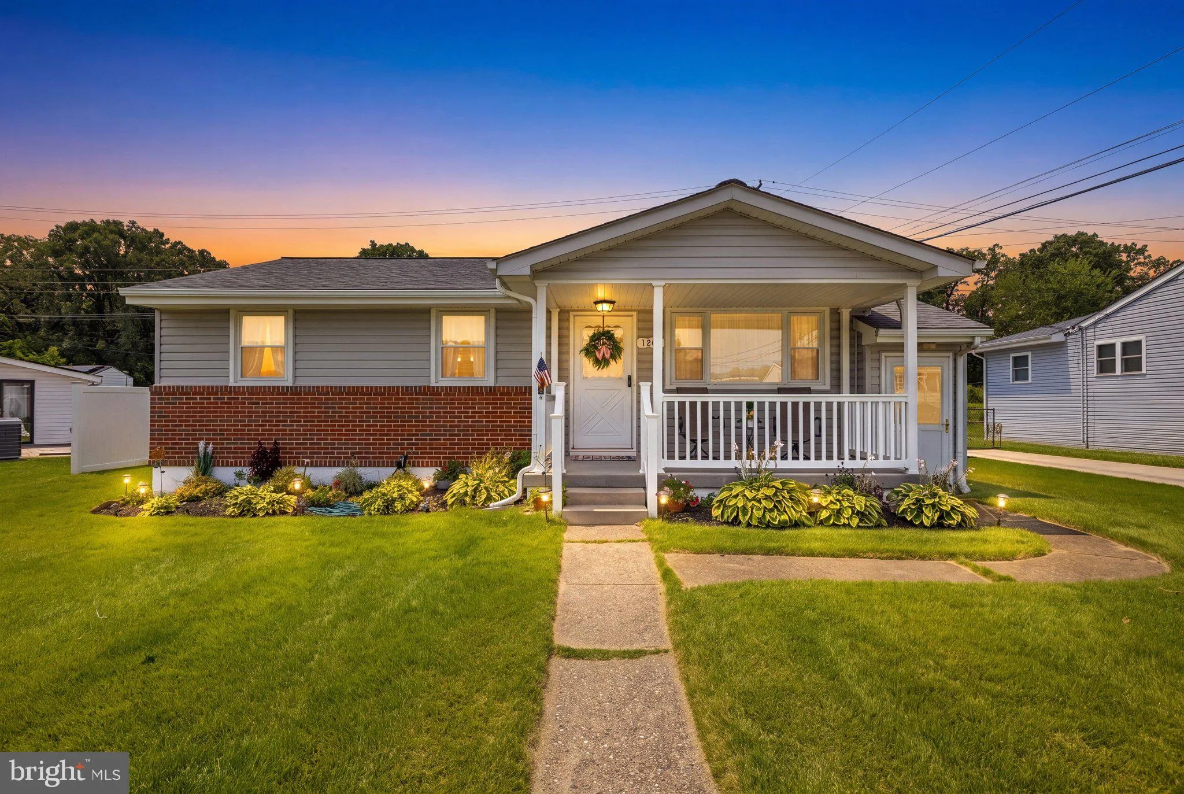
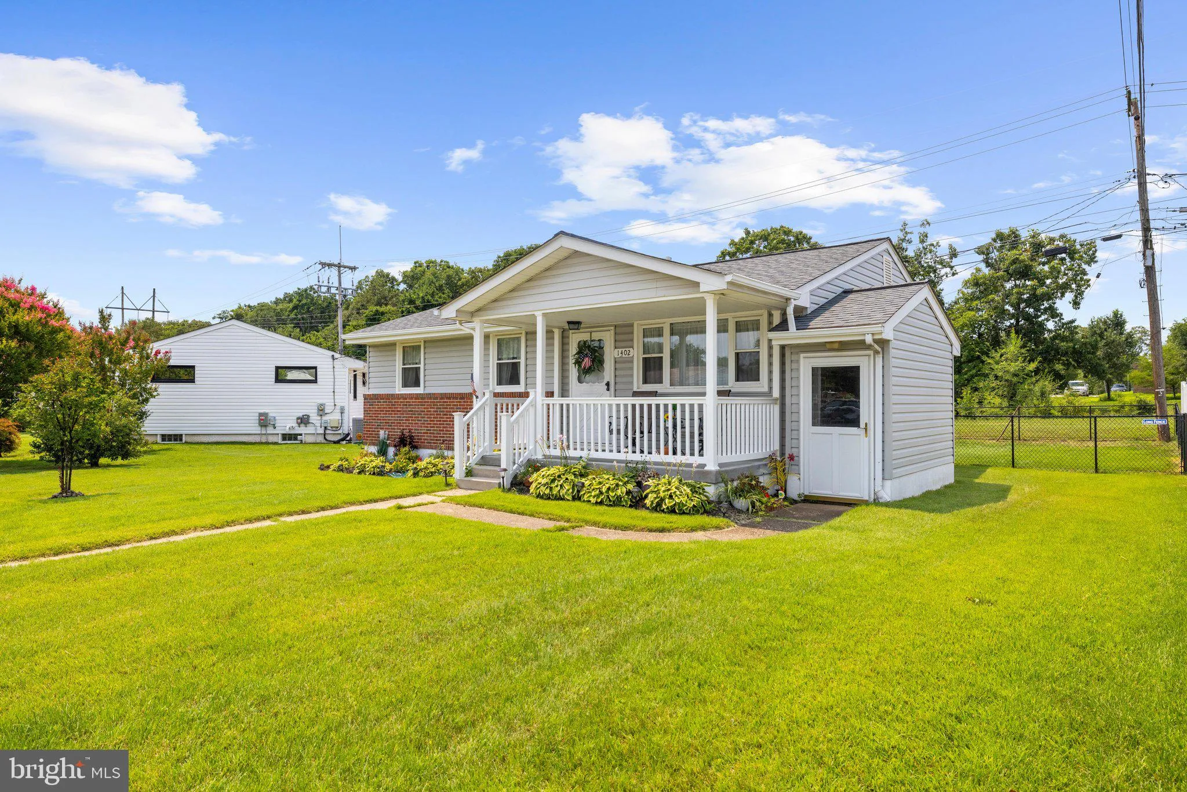
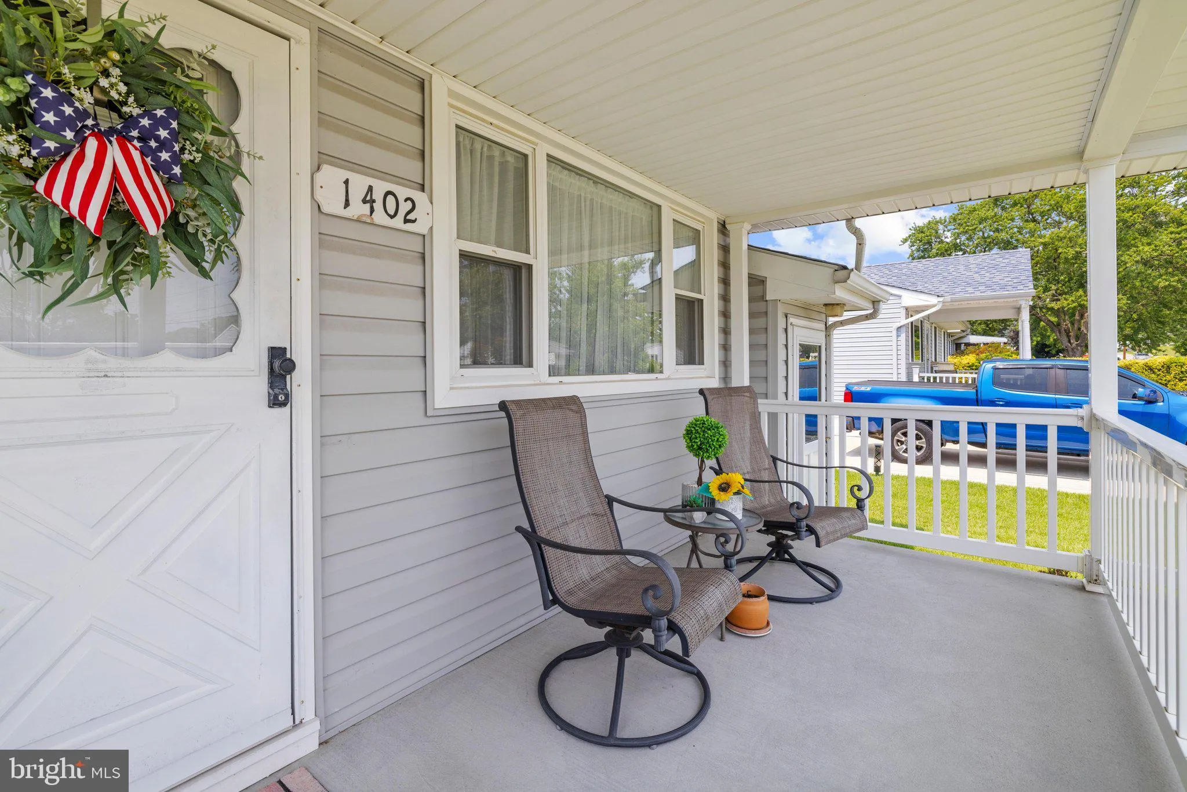
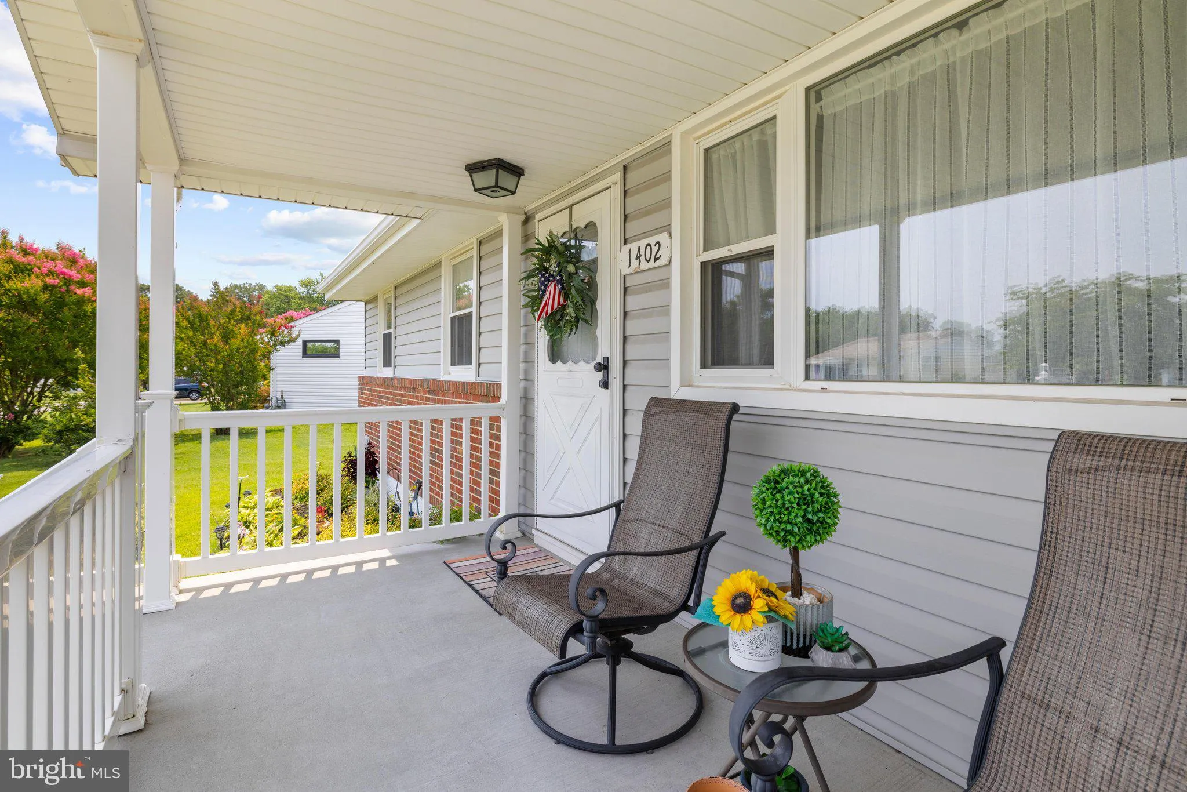
Welcome home to this beautifully maintained 3-bedroom, 1.5-bath rancher where pride of ownership shines from the moment you arrive. Relax on the charming front porch and enjoy the rest of the summer in a home that’s been lovingly updated and move-in ready. Inside, you’ll find stylish cabinet refacing tha...
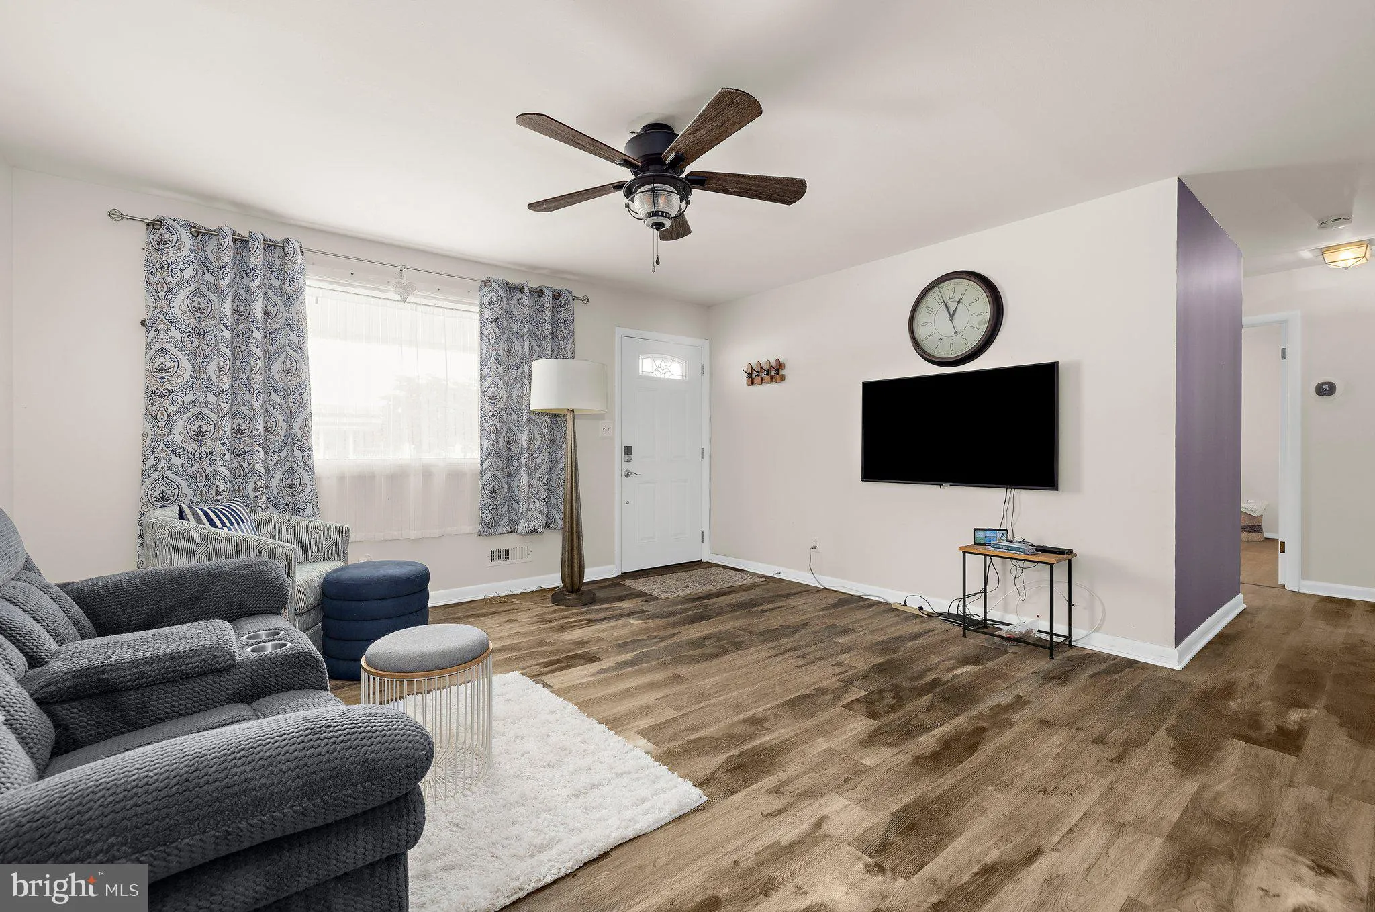
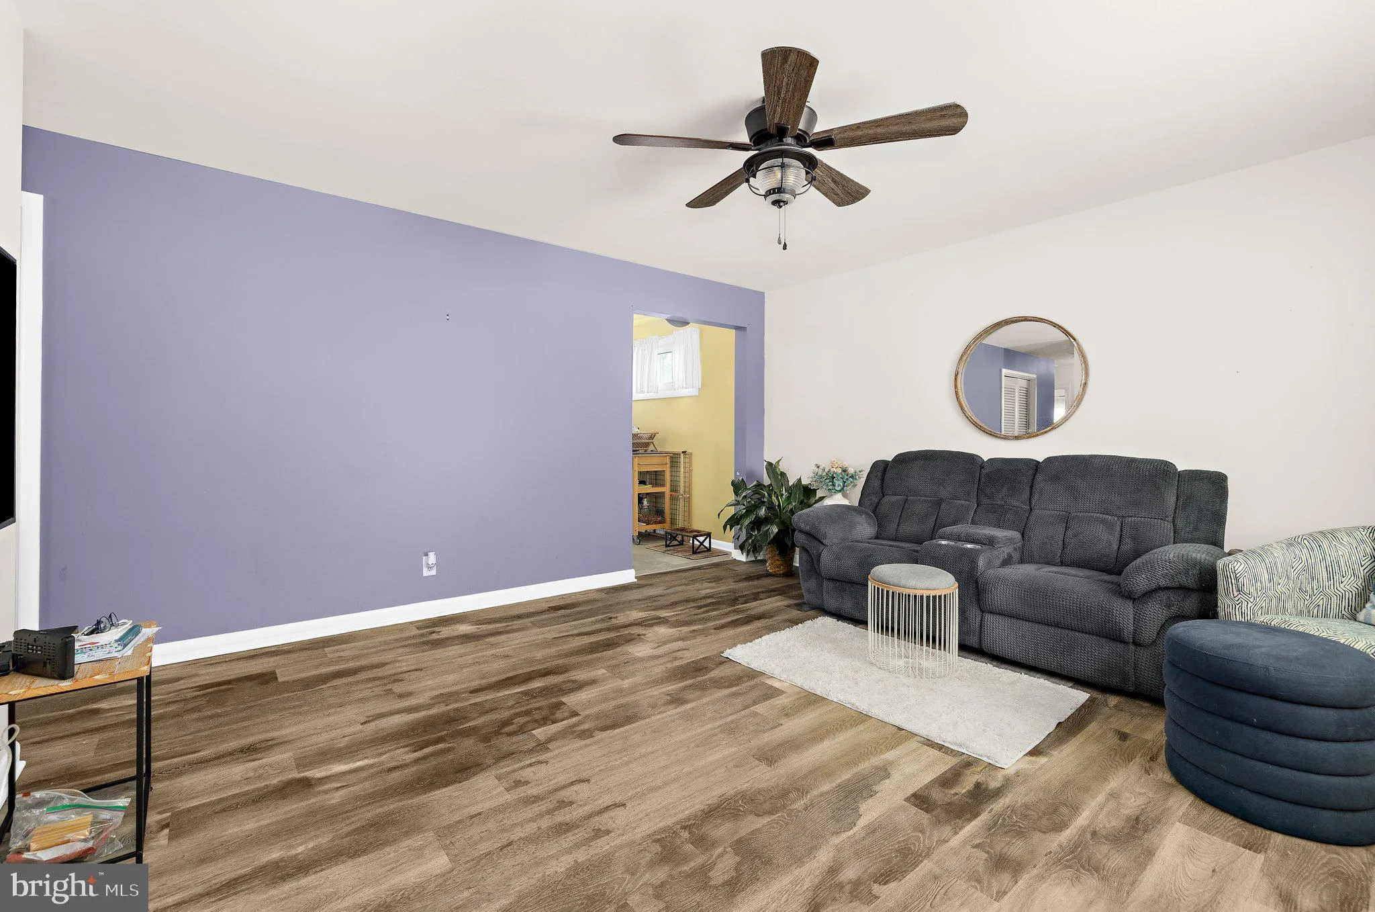
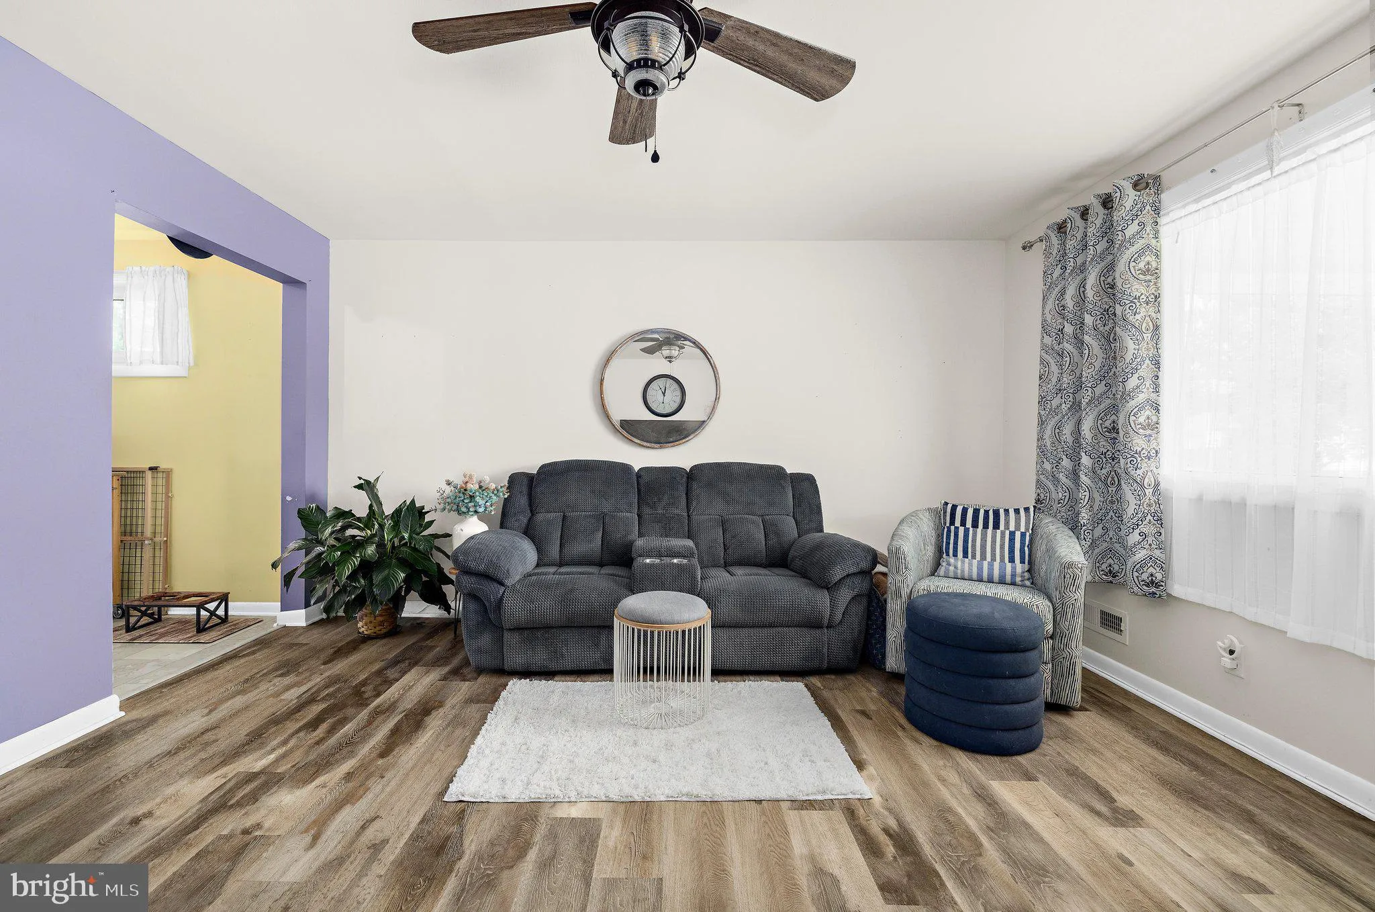
Welcome home to this beautifully maintained 3-bedroom, 1.5-bath rancher where pride of ownership shines from the moment you arrive. Relax on the charming front porch and enjoy the rest of the summer in a home that’s been lovingly updated and move-in ready. Inside, you’ll find stylish cabinet refacing that gives the kitchen a fresh, modern feel, along with updated bathrooms and thoughtful improvements throughout. Major updates provide peace of mind, including patio 2015, roof 2021, kitchen appliances 2022, and a new fence in 2024. The finished basement offers incredible flexibility with a spacious family room, a bonus room that’s perfect for guests, a home office, gym, or hobby space, plus a separate outside entrance—ideal for added convenience. Located in a desirable Glen Burnie neighborhood and zoned for sought-after schools, this home combines comfort, updates, and value in one exceptional package. Homes this well cared for don’t come along often! *AGENTS, PLEASE SEE AGENT REMARKS
 Features & Appliances
 Ask Agent A Question
 Address Map
 Neighborhood
 MLS Addon
 Additional Information
 Financial
Listing Information
Financial
Listing Information
 Rob Spicer Broker, GRI
Spicer Real Estate
Rob Spicer Broker, GRI
Spicer Real Estate
7201 Wisconsin Avenue
 RobSpicer@SpicerRealEstate.com
 2403881030
 2403881030
 7201 Wisconsin Avenue


