
 Share
Share
 6860 GENERAL LAFAYETTE WAY, Gainesville, VA 20155
 2,264 Sqft SQFT
 3
3
 4
4
 Basic Details
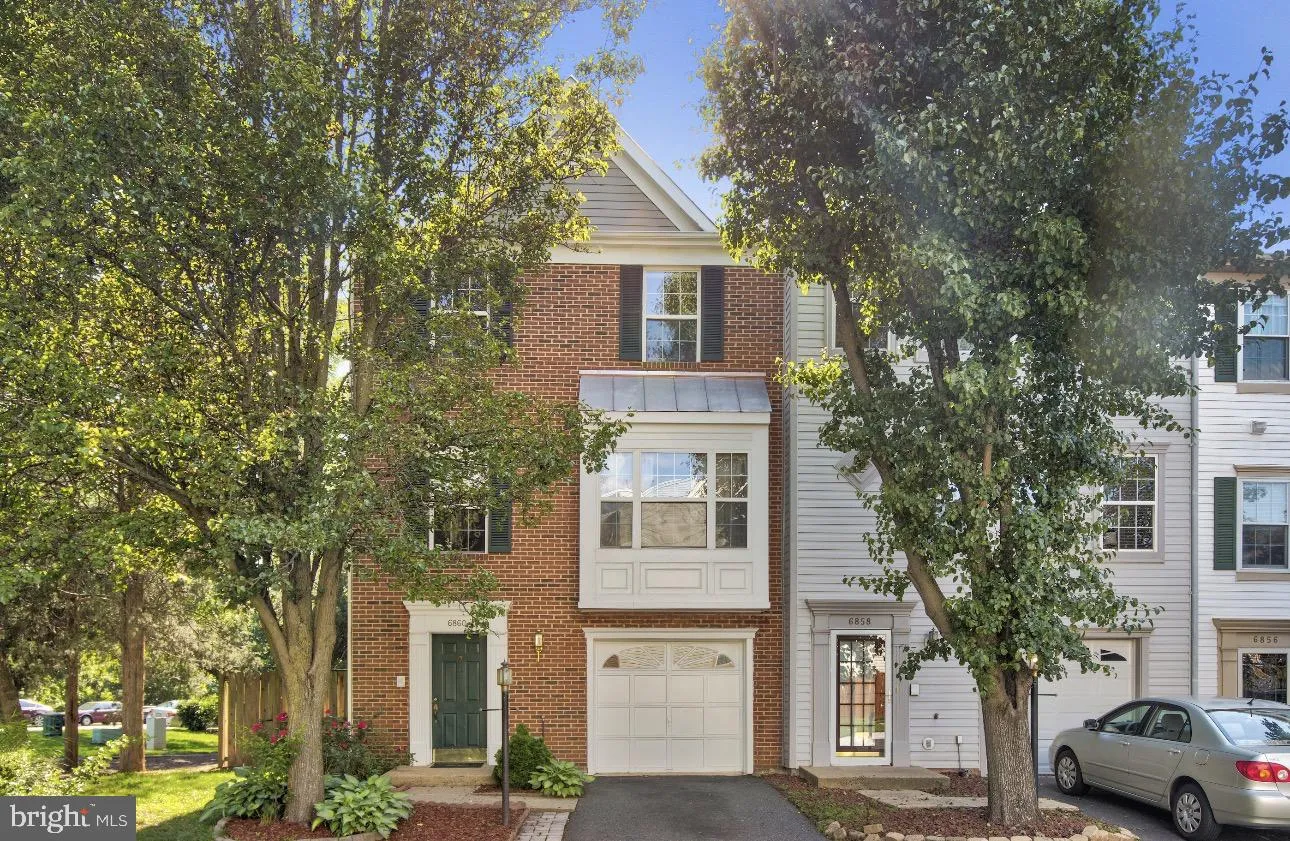
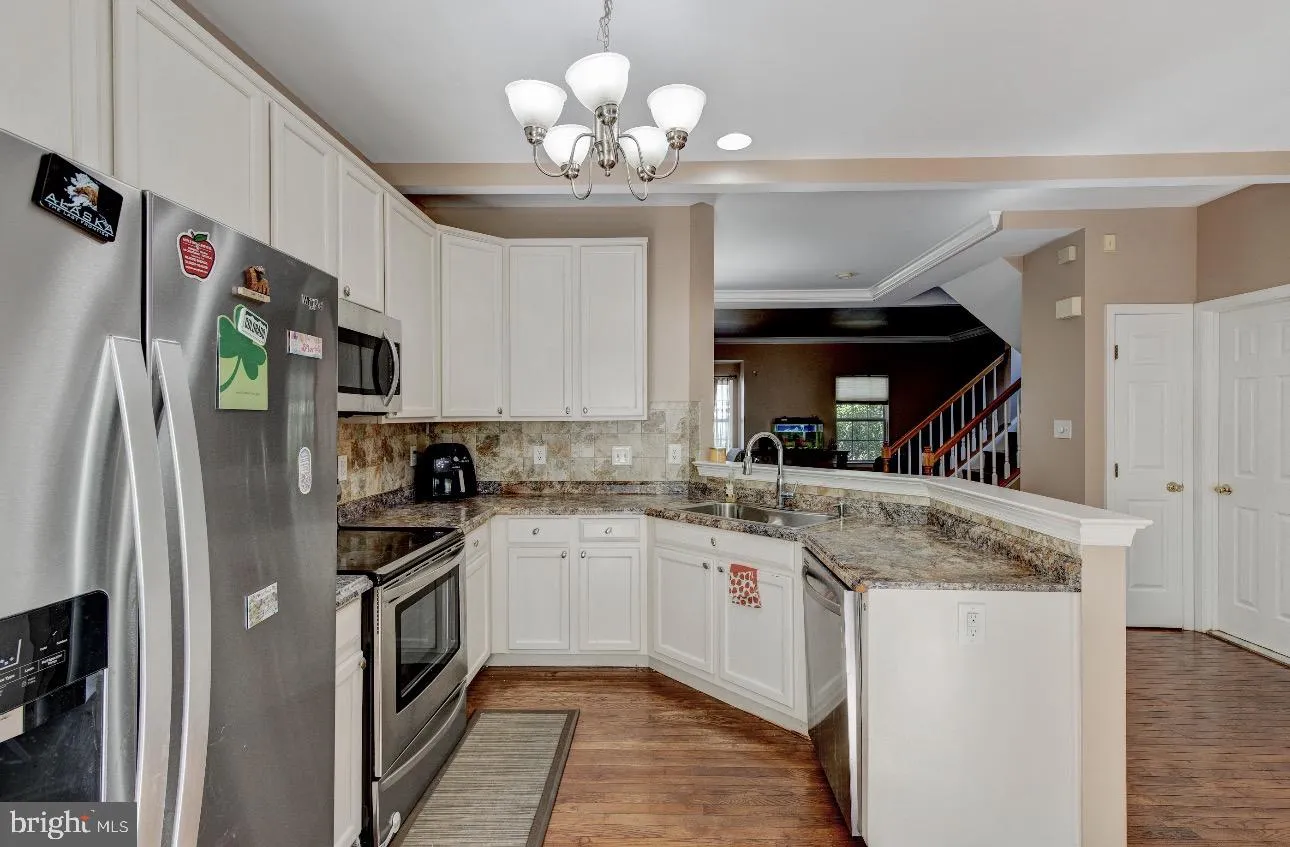
Welcome to 6860 General Lafayette Way, a beautifully maintained home offering comfort, space, and convenience in a desirable community. This inviting residence features a bright and open floor plan with spacious living areas, abundant natural light, and modern finishes throughout. The well-appointed kitchen provides...
Welcome to 6860 General Lafayette Way, a beautifully maintained home offering comfort, space, and convenience in a desirable community. This inviting residence features a bright and open floor plan with spacious living areas, abundant natural light, and modern finishes throughout. The well-appointed kitchen provides ample cabinet and counter space, making meal preparation and entertaining a breeze. Generously sized bedrooms offer comfort and privacy, while the primary suite serves as a relaxing retreat with ample closet space and an en-suite bath. Enjoy outdoor living with a private patio/backyard area, perfect for relaxing, grilling, or spending time with family and friends. Additional features include a garage, in-unit laundry, and ample storage space. Conveniently located near shopping, dining, parks, commuter routes, and top local amenities, this home combines suburban tranquility with everyday accessibility. Don’t miss the opportunity to make 6860 General Lafayette Way your next home. Schedule a tour today and experience all this exceptional property has to offer.
 Features & Appliances
 Ask Agent A Question
 Address Map
 Neighborhood
 MLS Addon
 Additional Information
Listing Information
Additional Information
Listing Information
 Rob Spicer Broker, GRI
Spicer Real Estate
Rob Spicer Broker, GRI
Spicer Real Estate
7201 Wisconsin Avenue
 RobSpicer@SpicerRealEstate.com
 2403881030
 2403881030
 7201 Wisconsin Avenue


