
 Share
Share
 20369 POTOMAC LANDING TERRACE, Sterling, VA 20165
 4,354 Sqft SQFT
 4
4
 4
4
 Basic Details
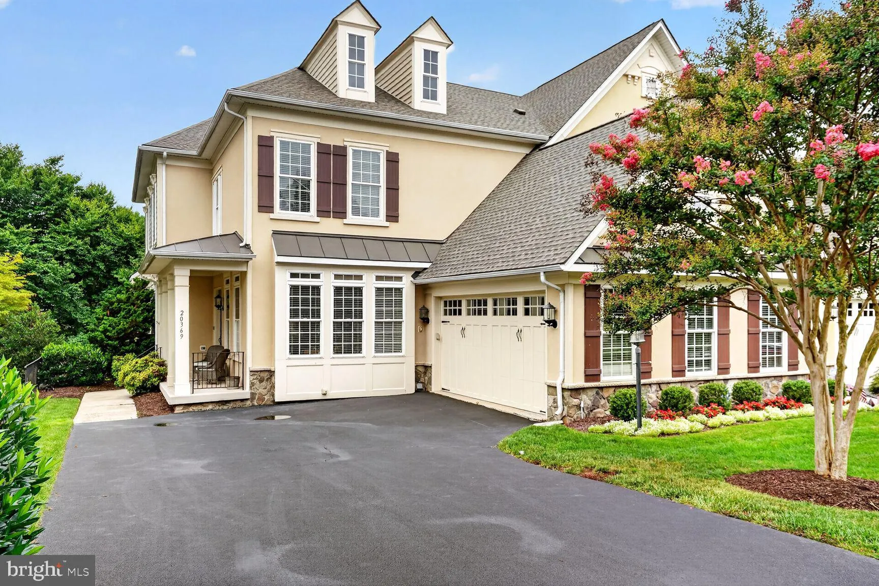
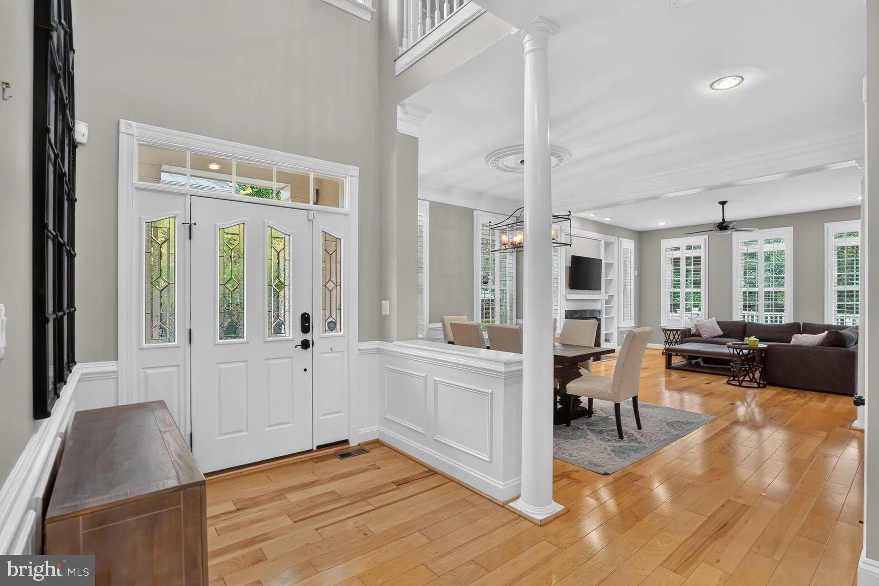
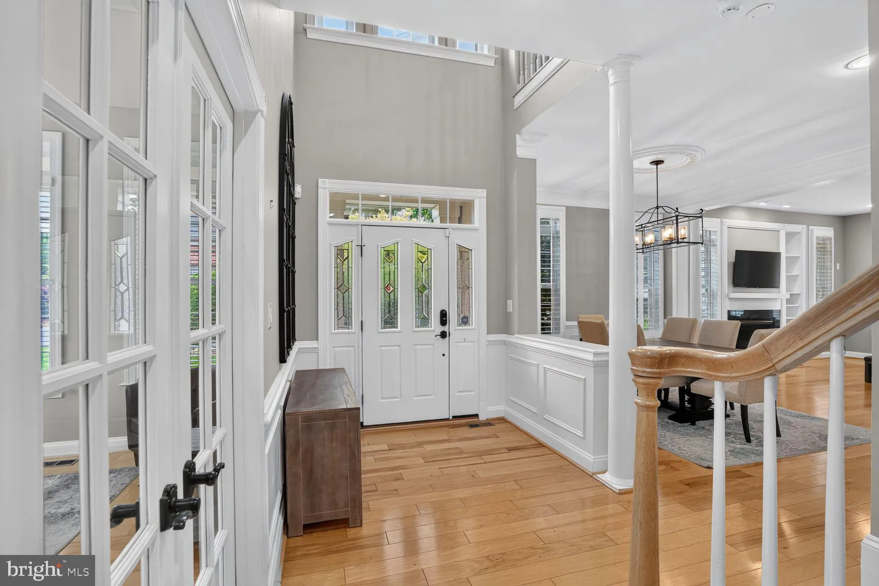
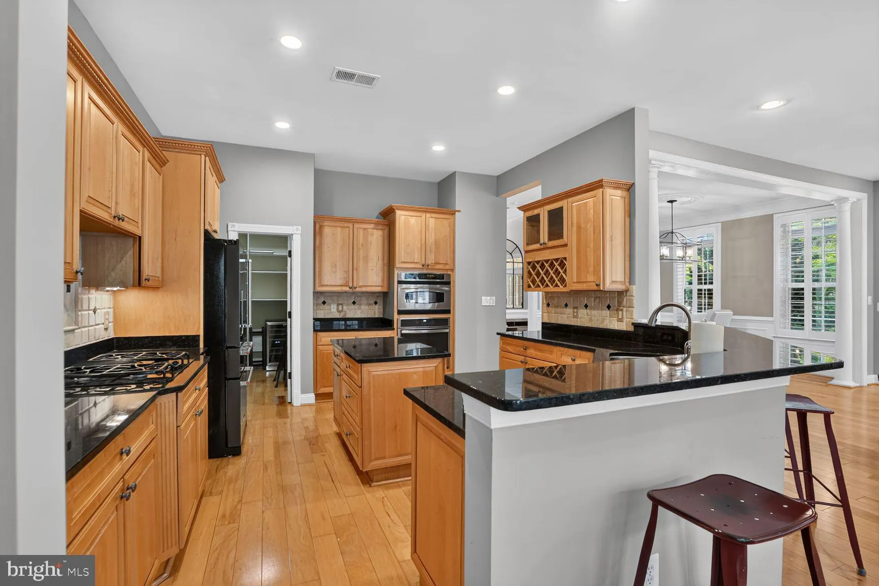
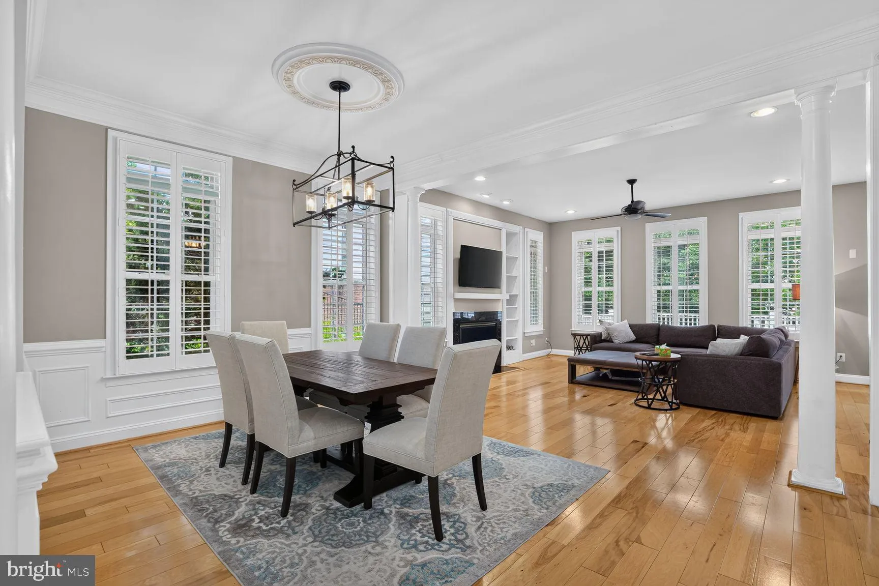
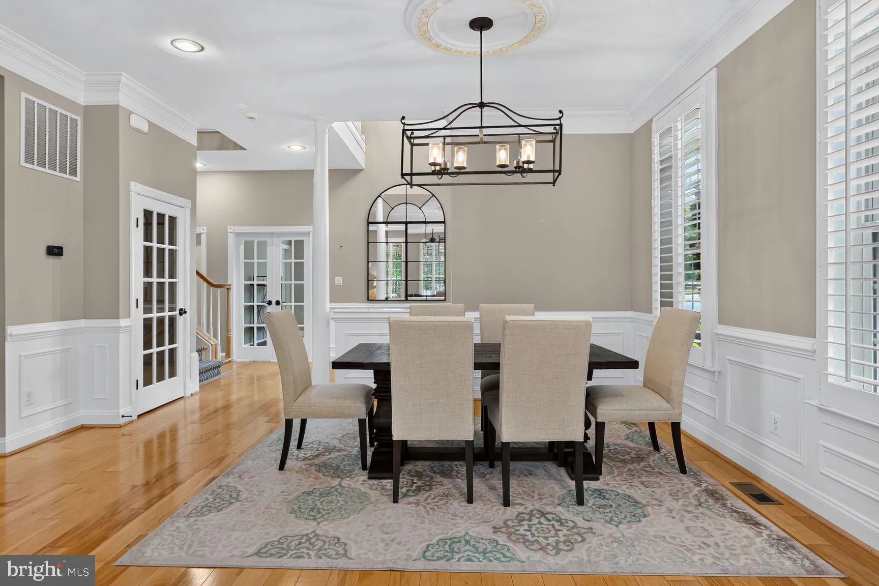
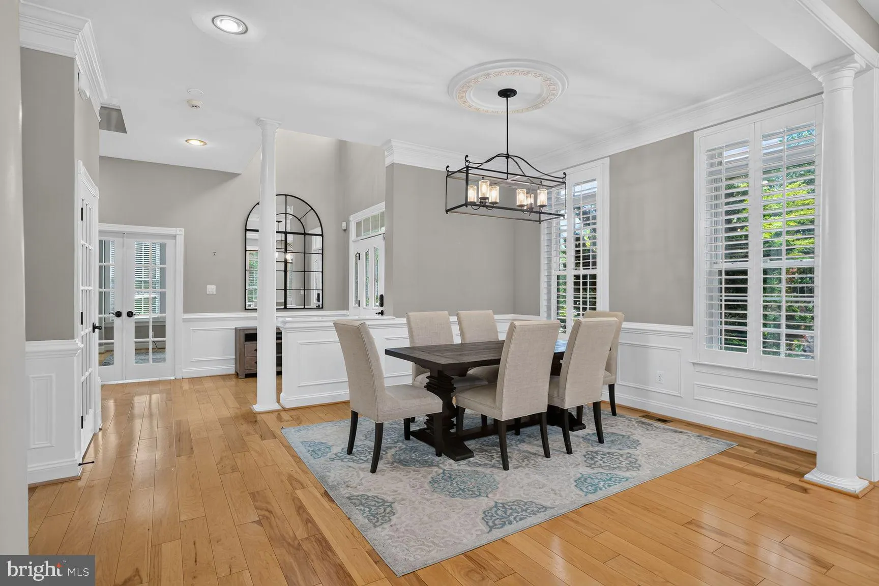
Nestled in the highly desirable Cascades/Lowes Island community, this spacious end-unit townhome offers over 4, 300 square feet of well-designed living space with an open, light-filled floor plan that’s ideal for both everyday living and entertaining. The main level features hardwood floors, ceramic tile, crow...
Nestled in the highly desirable Cascades/Lowes Island community, this spacious end-unit townhome offers over 4, 300 square feet of well-designed living space with an open, light-filled floor plan that’s ideal for both everyday living and entertaining. The main level features hardwood floors, ceramic tile, crown molding, chair rail, recessed lighting, and a large family room with a fireplace. The kitchen includes upgraded countertops, a center island, built-in appliances, ample cabinet space, and opens directly to the family room. Upstairs, the primary suite offers a walk-in closet and an en-suite bath with a soaking tub, separate shower, and dual vanities. The additional bedrooms are generously sized, providing flexible space for family, guests, or a home office. The finished lower level offers additional living space that can be used as a recreation room, media room, home gym, or playroom. Enjoy outdoor living on the private deck and patio, surrounded by mature landscaping. The attached two-car garage provides plenty of parking and additional storage. Residents of Cascades/Lowes Island enjoy outstanding community amenities, including multiple swimming pools, tennis and pickleball courts, fitness centers, walking and biking trails, playgrounds, and community centers. Conveniently located near shopping, restaurants, golf courses, and major commuter routes including Route 7, Route 28, and Fairfax County Parkway, this home offers an exceptional combination of space, location, and lifestyle.
 Features & Appliances
 Ask Agent A Question
 Address Map
 Neighborhood
 MLS Addon
 Additional Information
 Financial
Listing Information
Financial
Listing Information
 Rob Spicer Broker, GRI
Spicer Real Estate
Rob Spicer Broker, GRI
Spicer Real Estate
7201 Wisconsin Avenue
 RobSpicer@SpicerRealEstate.com
 2403881030
 2403881030
 7201 Wisconsin Avenue


