
Spicer Real Estate
  • Share
$3,500
Pending Pending
MD,Gaithersburg

Location 206 HEATHWALK STREET, Gaithersburg, MD 20878

  • Sqft 2,248 Sqft SQFT
  • Bed 3
  • Bath 3
Basic Details Basic Details
Description

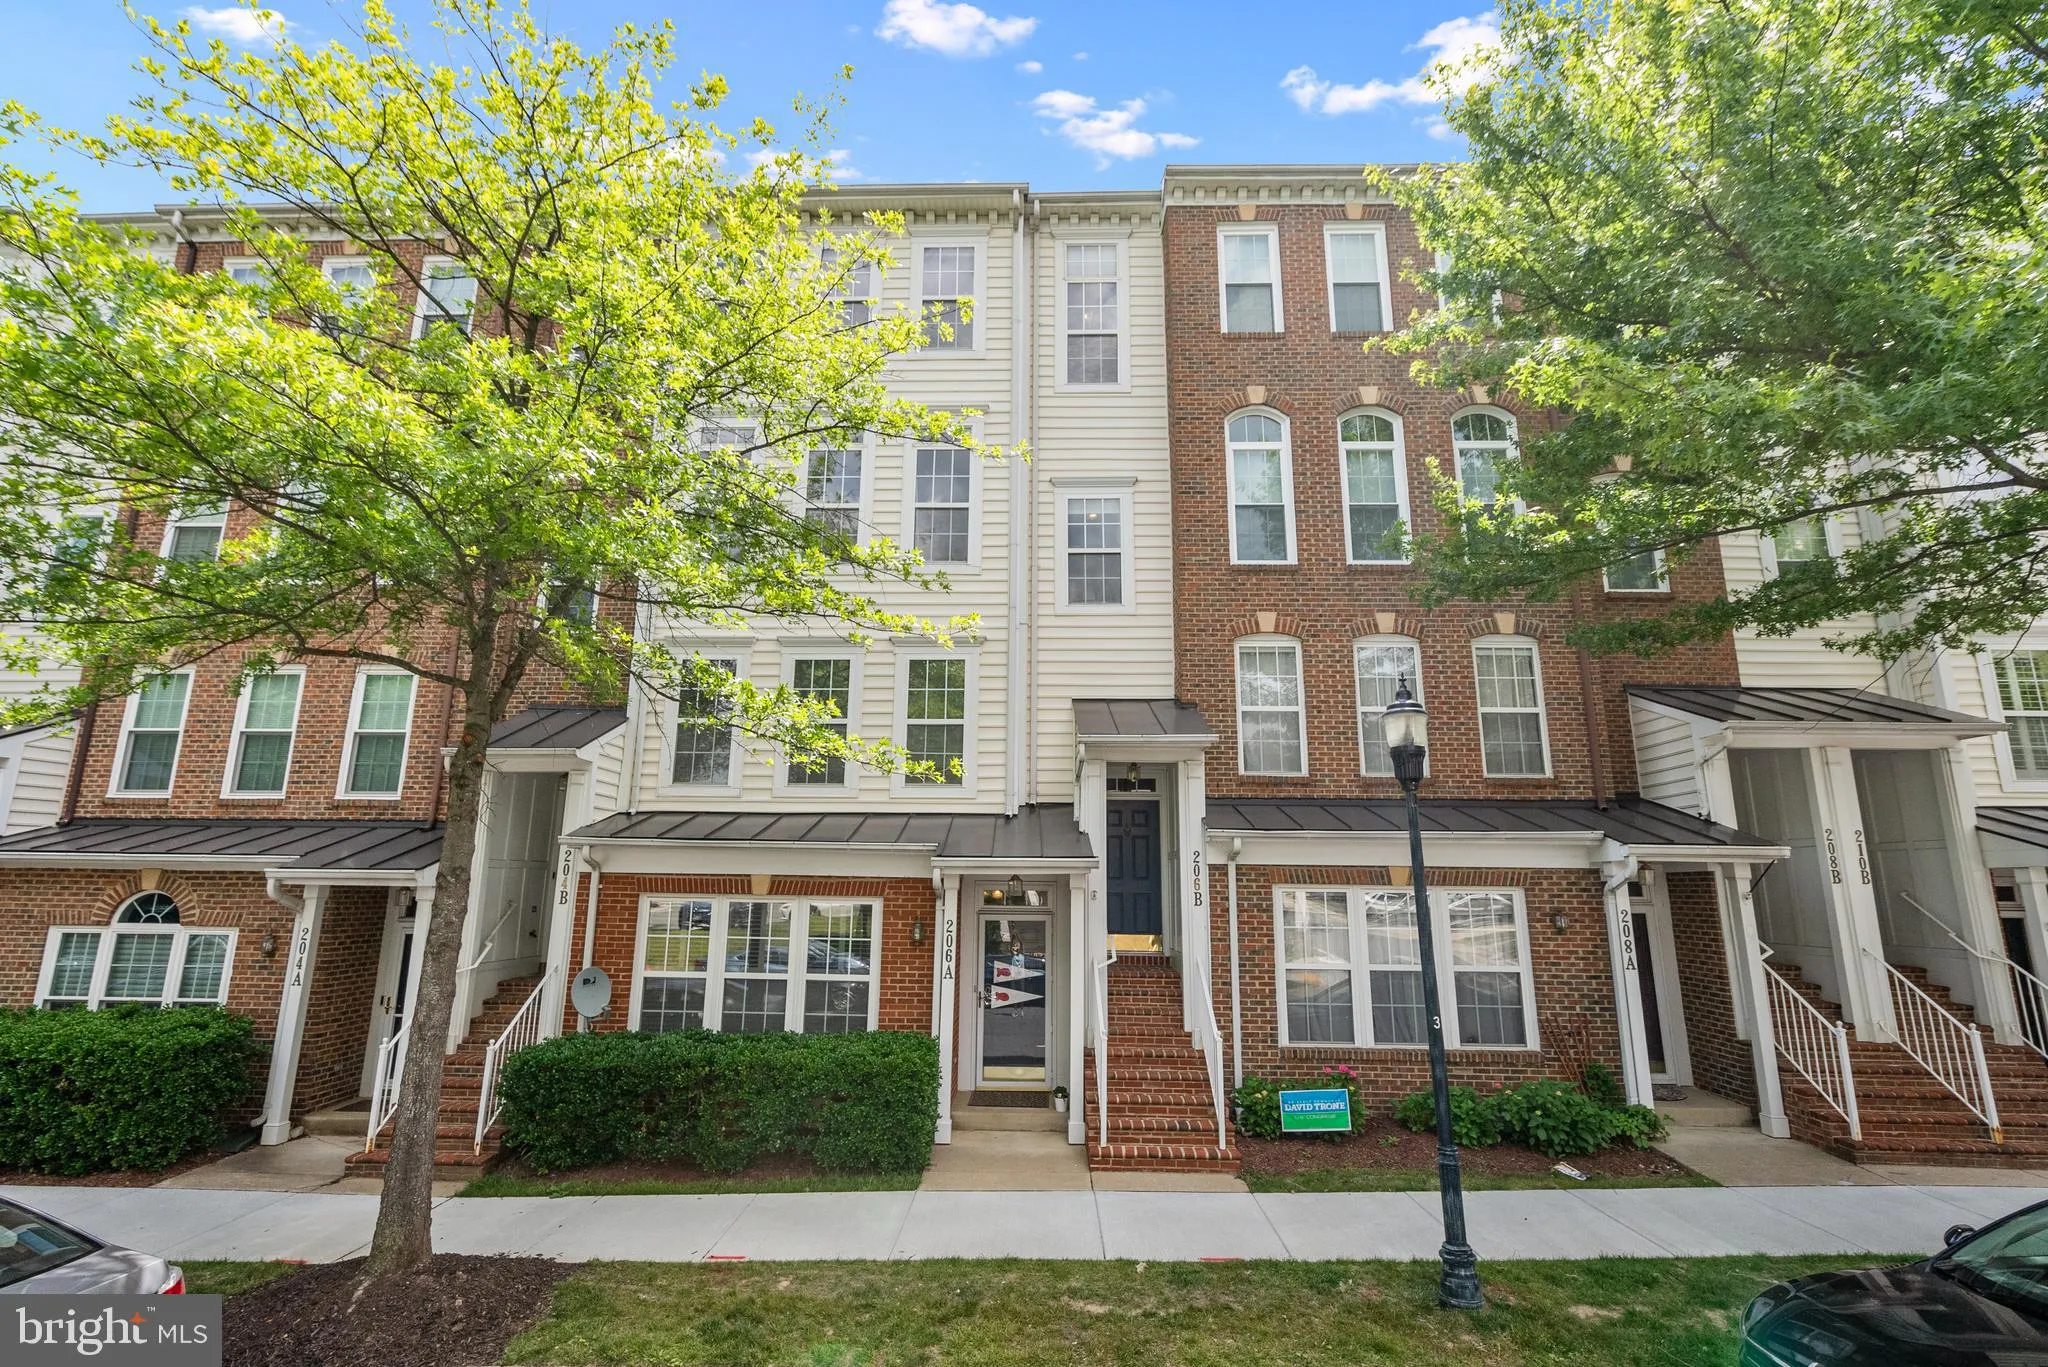
Fill out the rental application form and complete the application through the provided link. Don’t miss this rarely available, beautifully updated, and meticulously maintained upper-level 3-bedroom, 2.5-bath townhouse-style condo located in the heart of The Lakelands. This desirable unit backs directly to communit...

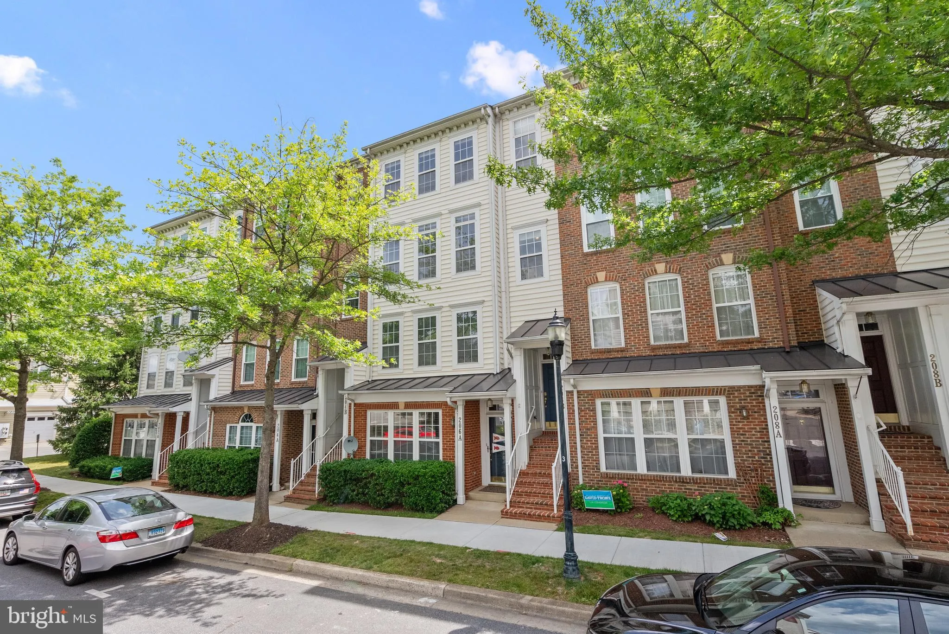
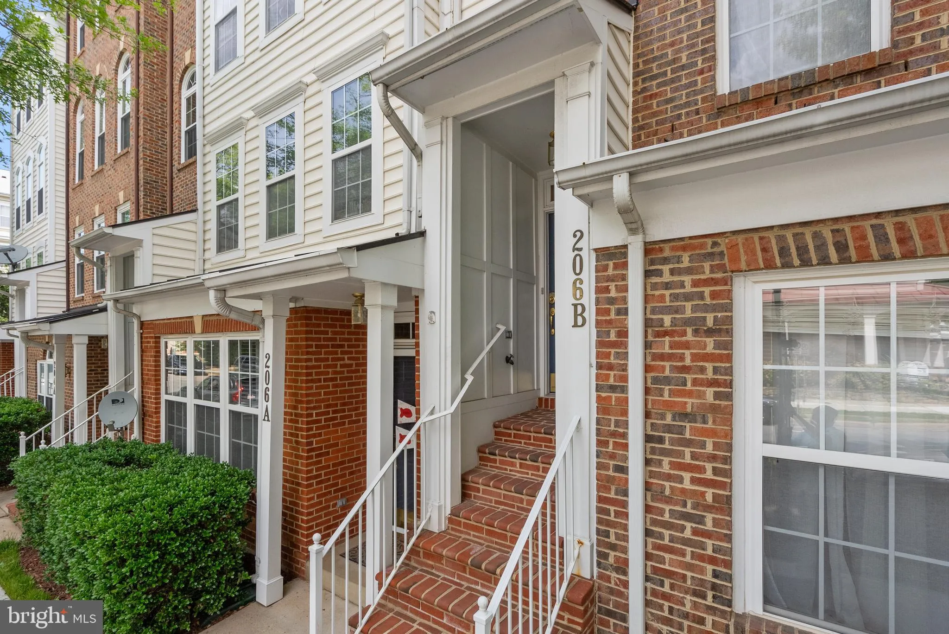
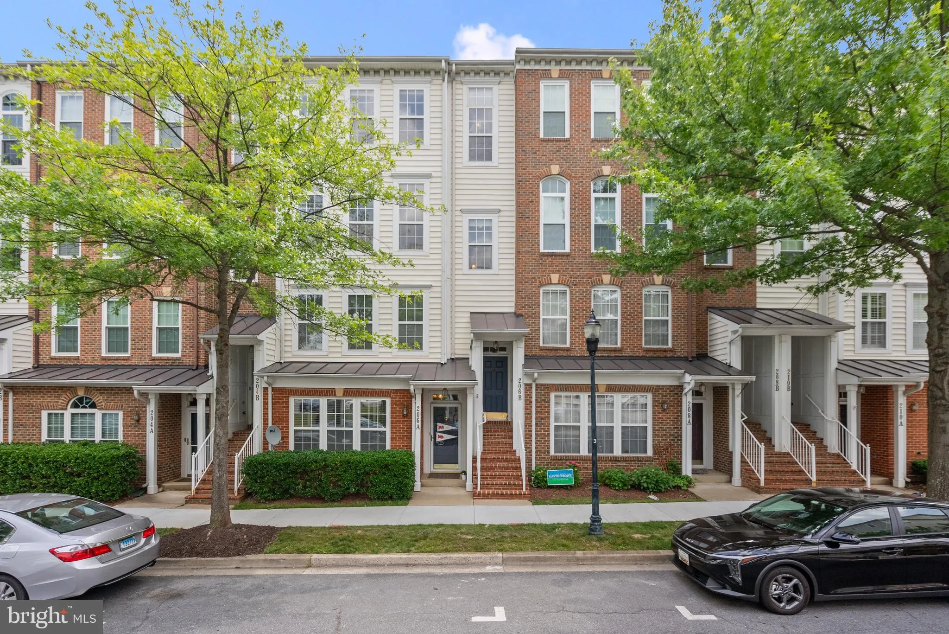
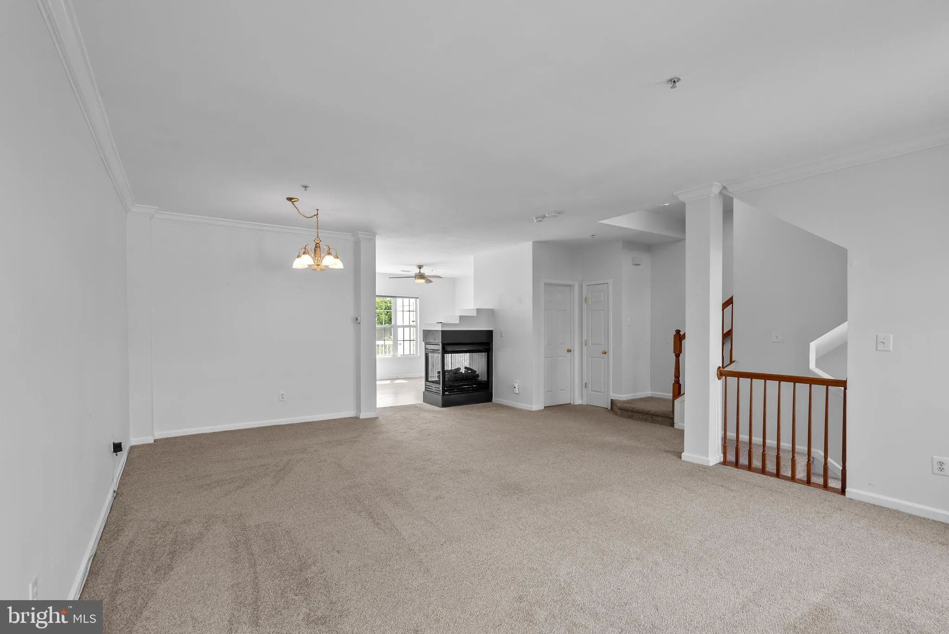
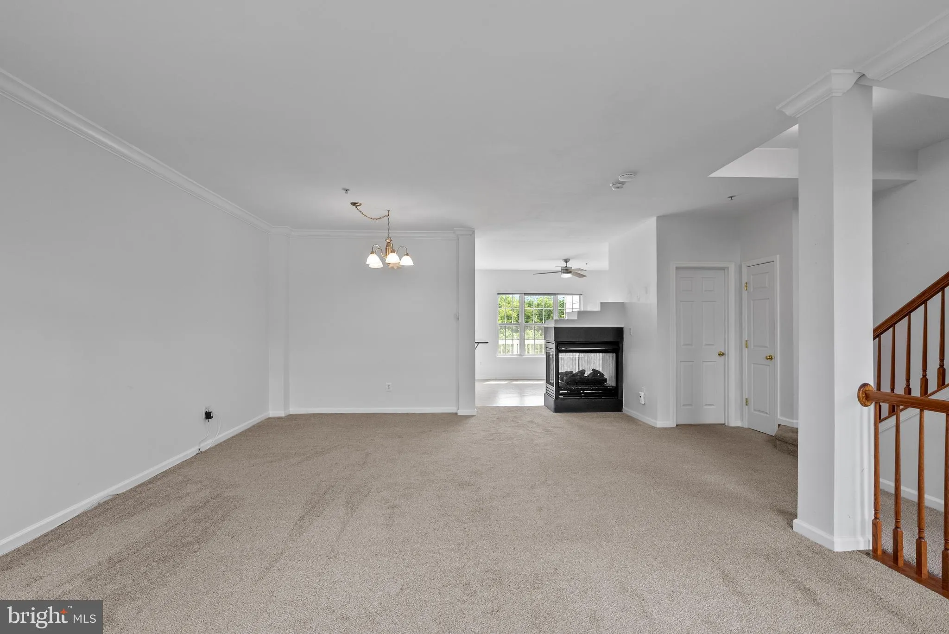
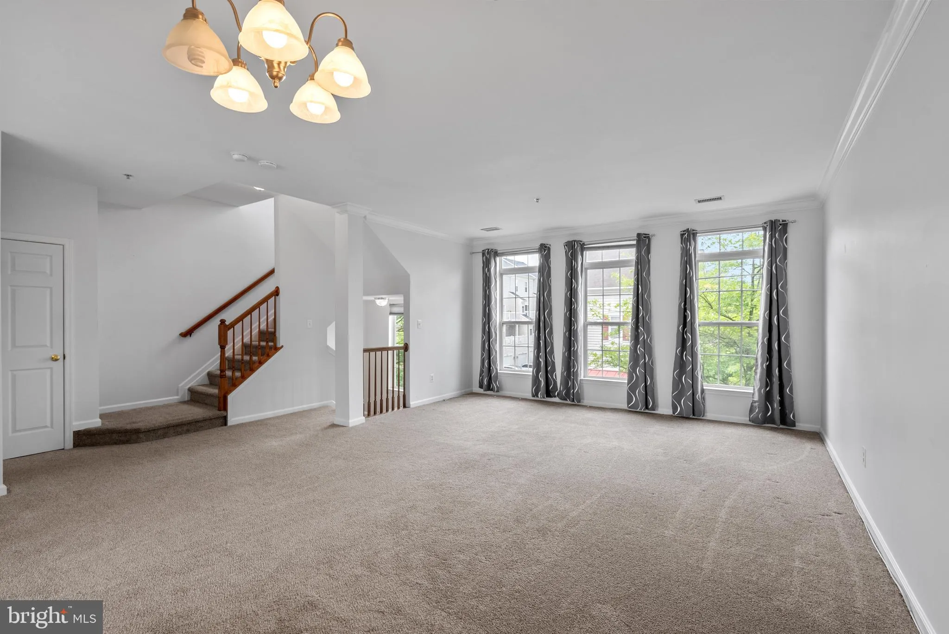
Fill out the rental application form and complete the application through the provided link. Don’t miss this rarely available, beautifully updated, and meticulously maintained upper-level 3-bedroom, 2.5-bath townhouse-style condo located in the heart of The Lakelands. This desirable unit backs directly to community green space, offering added privacy, while still being just one block from all the shopping, dining, and amenities Kentlands has to offer. Spanning two levels, this home features a flexible and open floor plan, including a bright white kitchen with a breakfast bar and additional space that can be used for casual dining, a sitting area, or a home office.

Read More
Basic Details
  • Property Type: Residential Lease
  • Listing Type: Pending
  • Listing ID: MDMC2241486
  • Price: $3,500
  • Bedrooms: 3
  • Bathrooms: 3
  • Half Bathrooms: 1
  • Sqft: 2,248 Sqft
  • Year Built: 2001
  • Lot Area: 0.02 Acre
  • Location: US, MD, MONTGOMERY-MD, Gaithersburg, LAKELANDS, 20878
  • Structure Type: Interior Row/Townhouse
  • Heating System: Forced Air
  • Cooling System: Ceiling Fan(s), Central A/C
  • Fireplace: Gas/Propane
  • Patio: Deck
  • Full Bathrooms: 2
  • Listing Status: Pending
Features & Appliances
Features
  • Utilities: Electric Available, Water Available, Cable TV Available
  • Window Features: DoublePaneWindows, Screens
  • Architectural Style: Colonial
  • Exterior Features: Sidewalks, Street Lights
  • Fireplaces Total: 1
  • Flooring: Fully Carpeted, Vinyl, Wood
  • Interior Features: Breakfast Area, Combination Dining/Living, Combination Kitchen/Dining, Combination Kitchen/Living, Crown Moldings, Floor Plan - Open, Primary Bath(s), Recessed Lighting, Upgraded Countertops, Window Treatments, Wood Floors
  • Sewer: Public Sewer

Appliances
  • Appliances: Dishwasher, Disposal, Dryer, Exhaust Fan, Icemaker, Microwave, Oven/Range - Gas, Refrigerator, Washer
Ask Agent A Question Ask Agent A Question

Address Map Address Map
Neighborhood Neighborhood
  • Elementary School: RACHEL CARSON
  • High School: QUINCE ORCHARD
  • Middle School: LAKELANDS PARK
MLS Addon MLS Addon
  • Office Name: Keller Williams Capital Properties
  • Agent Name: Terring H Wang
Additional Information Additional Information
  • Water Source: Public
  • Accessibility Features: None
  • Association Amenities: Swimming Pool, FitnessCenter, Jog/Walk Path, Lake, Party Room, Pool - Outdoor, Tot Lots/Playground, Baseball Field, Basketball Courts, Club House, Common Grounds, Community Center, Cable, Exercise Room, Tennis Courts
  • Construction Materials: Vinyl Siding
  • Foundation Details: Other
  • Garage: 1.0
  • Levels: 3
  • On Market Date: 2026-06-23
  • Rent Includes: Trash Removal, Common Area Maintenance, Recreation Facility, Snow Removal, Insurance
Financial Financial
  • Association Fee Frequency: Monthly
  • Association Fee Includes: Trash, Common Area Maintenance, Recreation Facility, Reserve Funds, Snow Removal, Ext Bldg Maint, Lawn Maintenance, Management, Insurance
  • Association Yn: 1
Listing Information Listing Information
  • Originating System Name: Bright
  • List Agent Mls Id: 3023758
  • List Office Mls Id: KWCP1
  • MLS Status: PENDING-BRIGHT
  • Modification Timestamp: 2026-07-10T22:03:47Z
  • Status Change Timestamp: 2026-07-10T22:03:12Z
Rob Spicer Broker, GRI Rob Spicer Broker, GRI Spicer Real Estate

7201 Wisconsin Avenue

Mortgage Calculator
$
$ %
Years
%
$ %Per Year
$ % Per Year

$
