
 Share
Share
 24987 ROSSLARE HARBOUR TERRACE, Chantilly, VA 20152
 2,329 Sqft SQFT
 3
3
 5
5
 Basic Details
Discover the Toretto Brandywine, a home designed to deliver modern versatility, elevated comfort, and seamless indoor–outdoor living across three bedrooms and four-and-a-half bathrooms. This home showcases a refined Modern Organic aesthetic, blending warm earthy tones, natural wood elements, and clean contemporary...
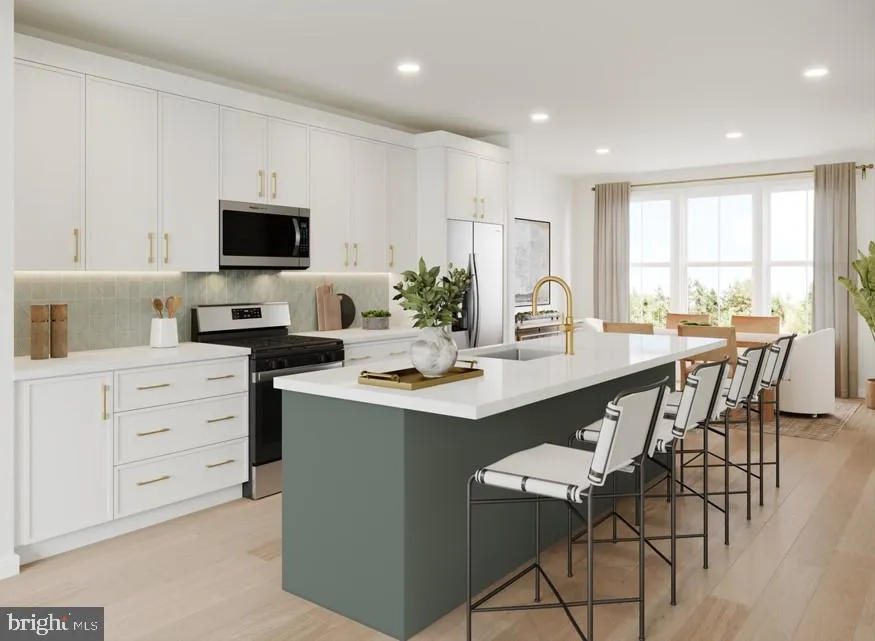
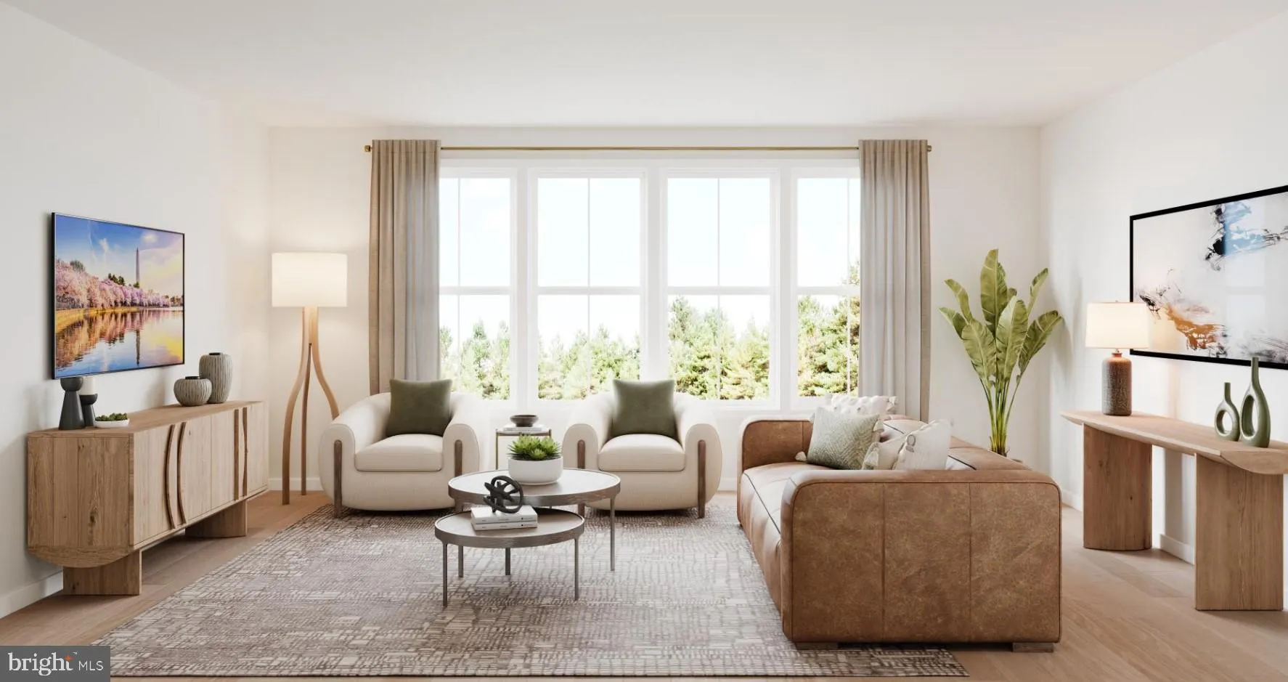
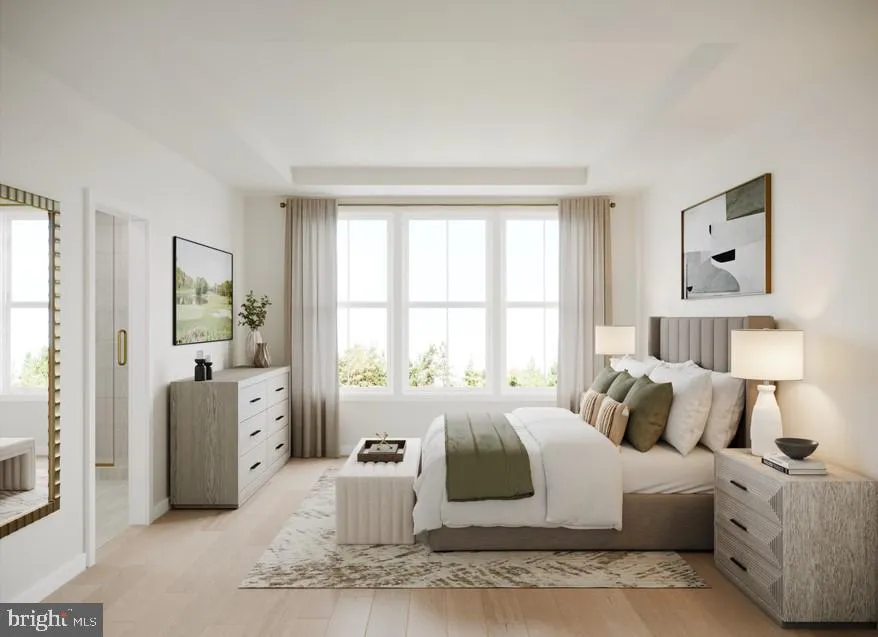
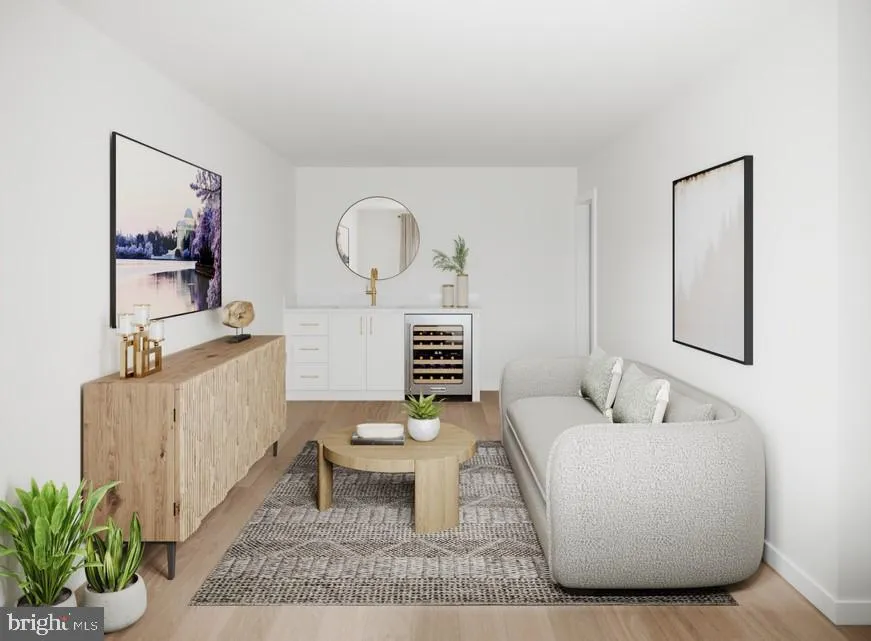
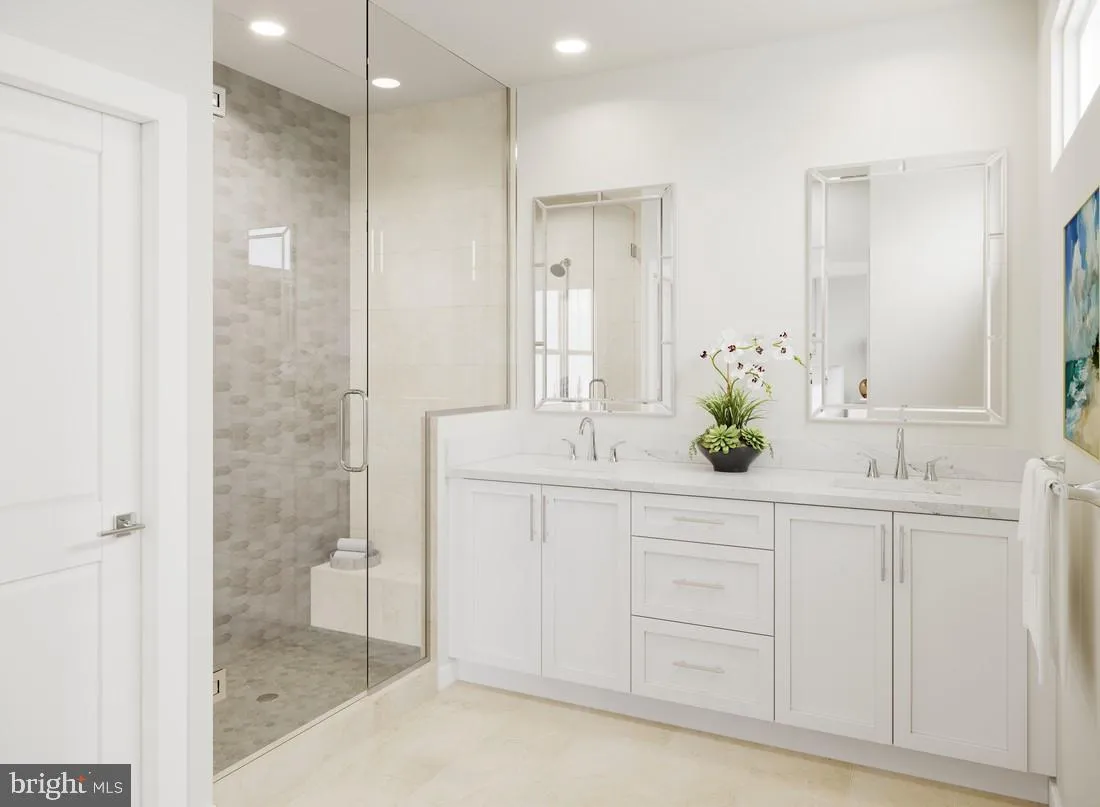
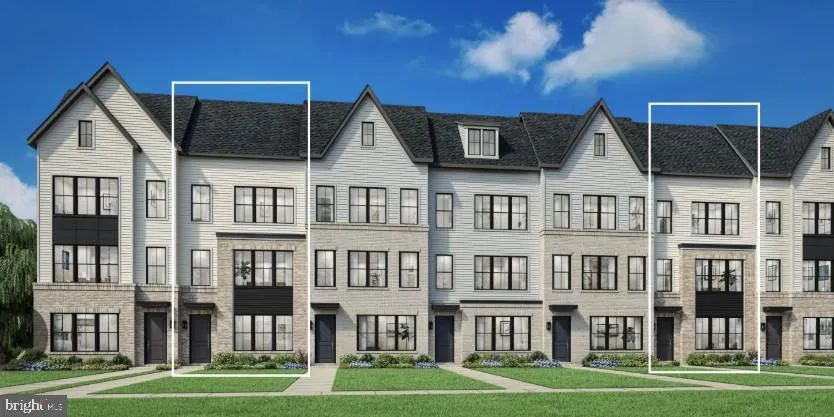
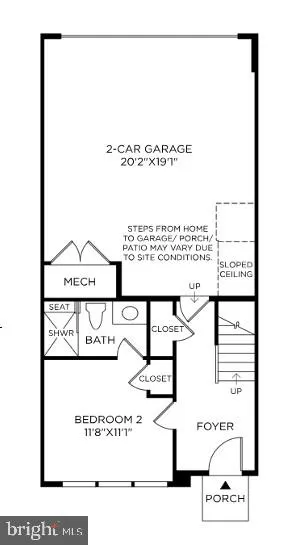
Discover the Toretto Brandywine, a home designed to deliver modern versatility, elevated comfort, and seamless indoor–outdoor living across three bedrooms and four-and-a-half bathrooms. This home showcases a refined Modern Organic aesthetic, blending warm earthy tones, natural wood elements, and clean contemporary finishes. Subtle gold accents add a touch of sophistication, while luxury vinyl flooring throughout the main living areas provides both durability and inviting warmth. Oak stairs complemented by iron balusters enhance the home’s architectural appeal. A standout feature of the Toretto Brandywine is its main-level bedroom with a full bath and walk-in shower, offering exceptional flexibility—perfect for guests, multigenerational living, or a private retreat separate from the upper-level bedrooms. The central kitchen serves as the focal point of the main living area, offering a cozy yet private space for dining or entertaining within the great room. Featuring two-toned cabinetry, the design includes crisp white perimeter cabinets paired with a green island, all complemented by sleek white quartz countertops. Gold hardware adds a refined touch, creating a space that feels both stylish and inviting. Beyond the family room, a private deck extends your living area outdoors—ideal for unwinding after a long day. Upstairs, the home features both the primary suite and a secondary bedroom, each complete with its own private bathroom and walk-in closet for added comfort and convenience. The bedroom level also includes a conveniently located laundry area, making daily living both efficient and effortless. At the top level, the loft space and full bathroom—enhanced by direct access to the rooftop terrace—provides a private outdoor retreat, perfect for entertaining and unwinding. With its flexible layout, abundant bathrooms, and a design that blends modern elegance with warmth, the Toretto Brandywine delivers a lifestyle that is both elevated and effortlessly livable. Move-in ready Fall 2026. Contact us today to schedule your tour!
 Features & Appliances
 Ask Agent A Question
 Address Map
 Neighborhood
 MLS Addon
 Additional Information
 Financial
Listing Information
Financial
Listing Information
 Rob Spicer Broker, GRI
Spicer Real Estate
Rob Spicer Broker, GRI
Spicer Real Estate
7201 Wisconsin Avenue
 RobSpicer@SpicerRealEstate.com
 2403881030
 2403881030
 7201 Wisconsin Avenue


