
 Share
Share
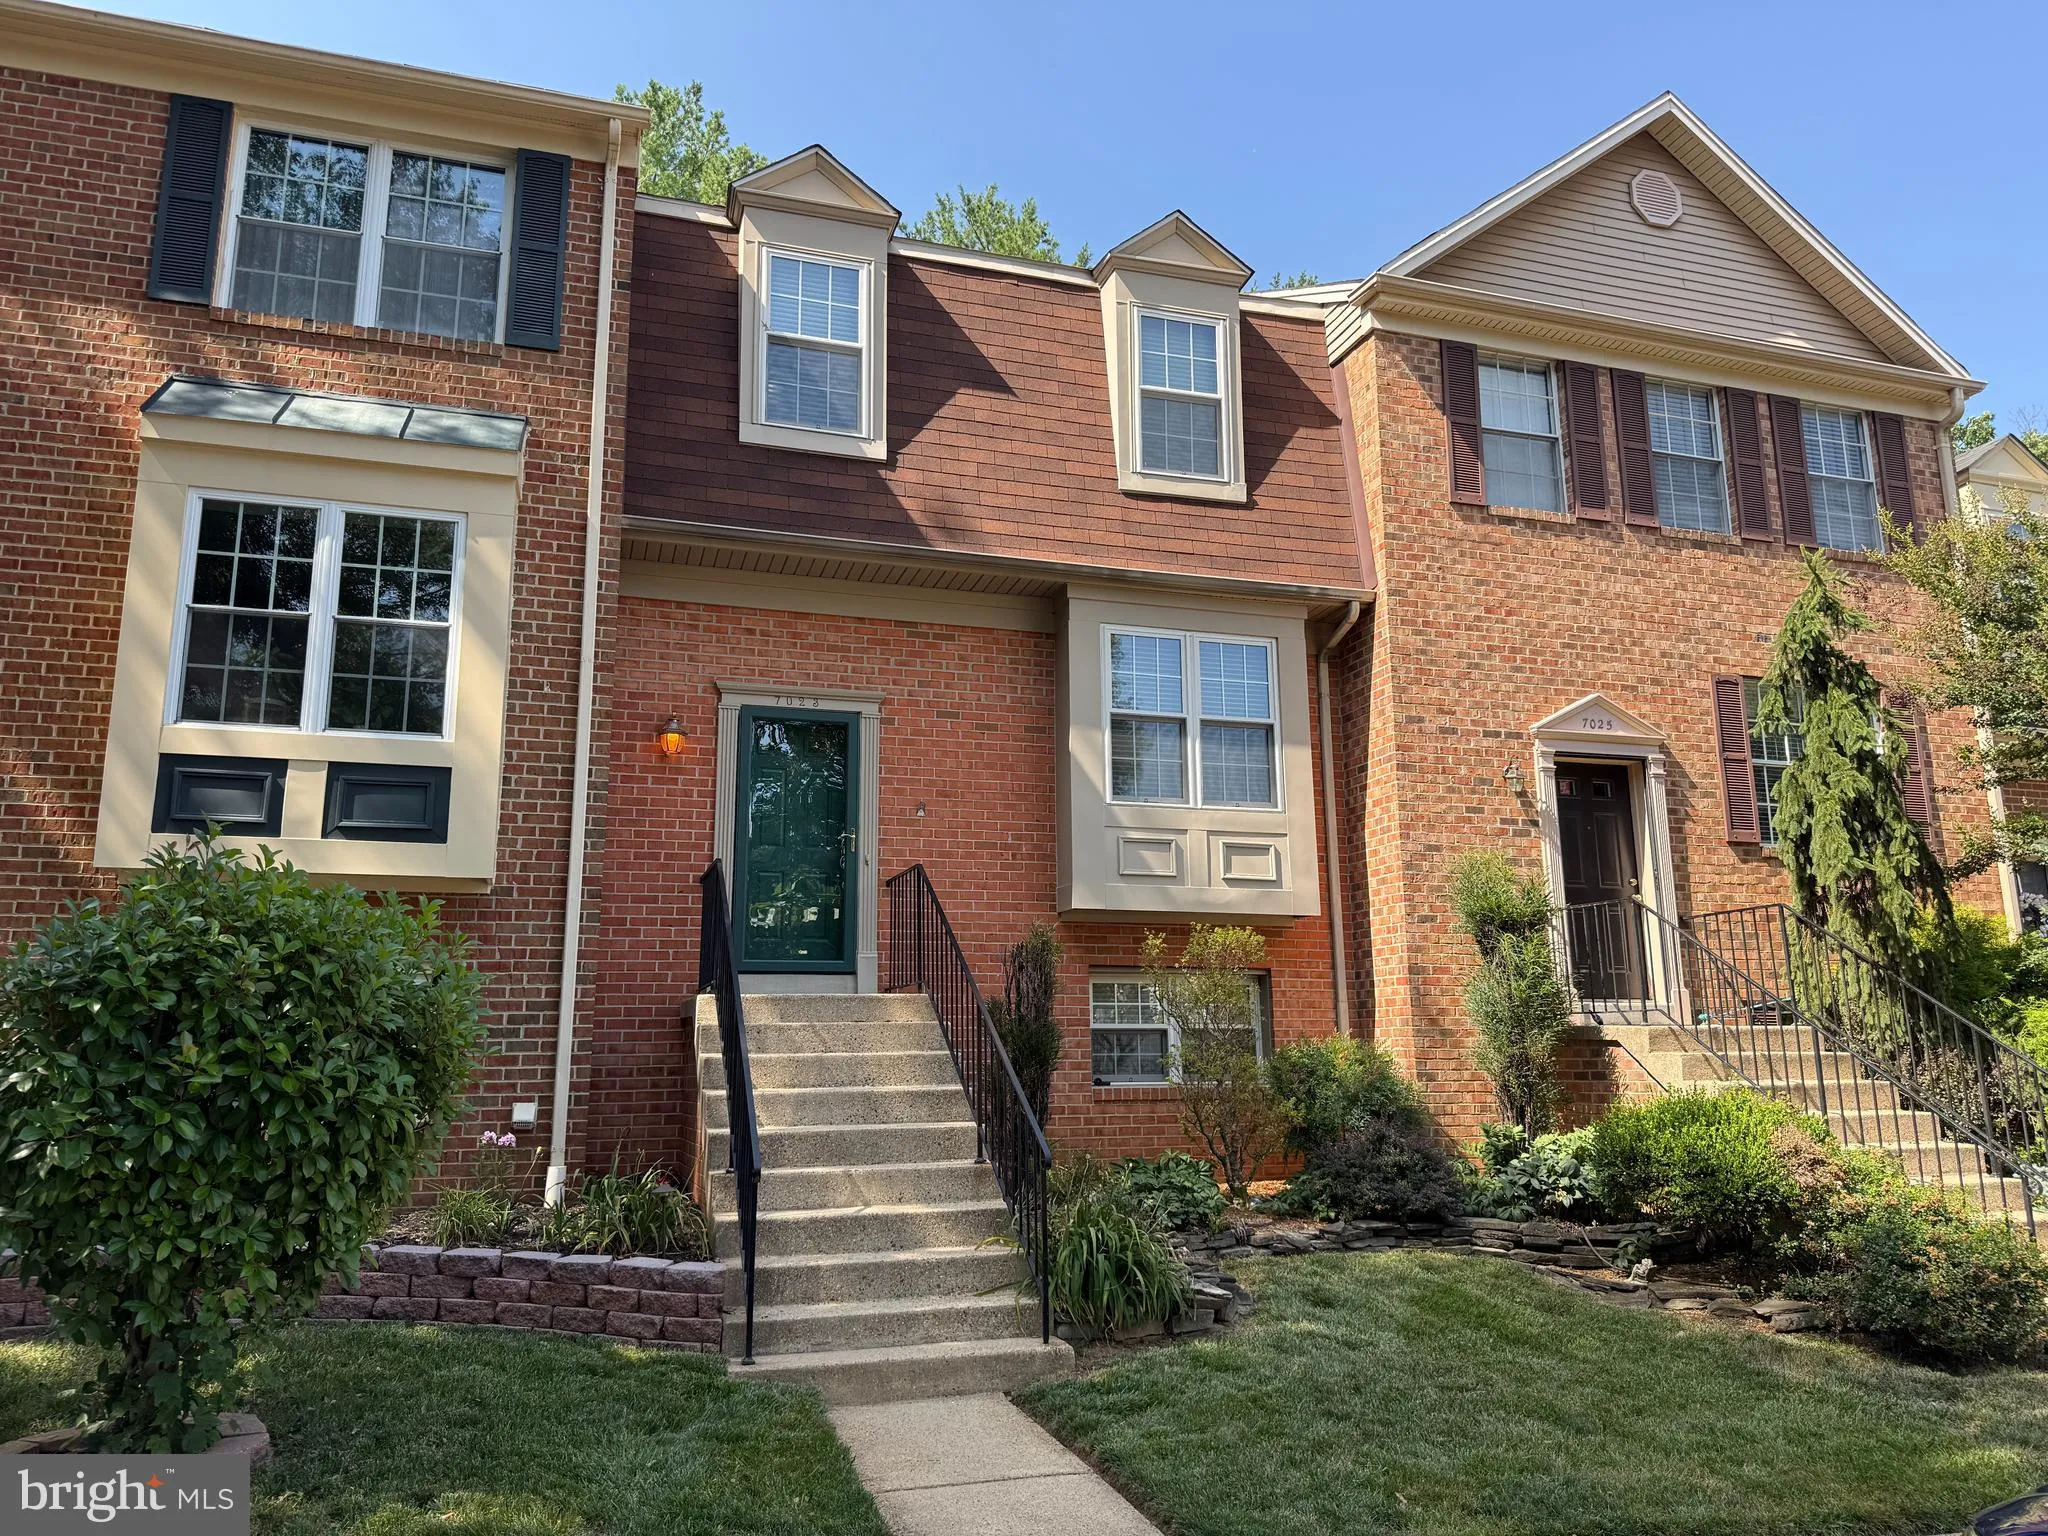
 7023 SOLOMON SEAL COURT, Springfield, VA 22152
 2,049 Sqft SQFT
 3
3
 4
4
 Basic Details
Welcome to 7023 Solomon Seal Court, a terrific Hawthorne model backing to trees in Springfield’s popular Daventry. This wonderful home has been freshly painted, and classic hardwood floors flow throughout the main and upper levels. The beautifully updated kitchen features stunning new quartz countertops and sleek ...
Welcome to 7023 Solomon Seal Court, a terrific Hawthorne model backing to trees in Springfield’s popular Daventry. This wonderful home has been freshly painted, and classic hardwood floors flow throughout the main and upper levels. The beautifully updated kitchen features stunning new quartz countertops and sleek stainless appliances. Step out to the fantastic back deck and enjoy the lovely treed views while entertaining or relaxing after a long day. Located in the West Springfield High School district, this home also comes with access to great community amenities, including an outdoor pool, tennis courts, walking trails, tot lots, and a community center. It’s conveniently located just minutes from Trader Joe’s, Whole Foods, grocery stores, restaurants, and major commuter routes.
 Features & Appliances
 Ask Agent A Question
 Address Map
 Neighborhood
 MLS Addon
 Additional Information
 Financial
Listing Information
Financial
Listing Information
 Rob Spicer Broker, GRI
Spicer Real Estate
Rob Spicer Broker, GRI
Spicer Real Estate
7201 Wisconsin Avenue
 RobSpicer@SpicerRealEstate.com
 2403881030
 2403881030
 7201 Wisconsin Avenue


