
Spicer Real Estate
  • Share
$3,300
Active Active
VA,Woodbridge

Location 2613 GLENRIVER WAY, Woodbridge, VA 22191

  • Sqft 2,208 Sqft SQFT
  • Bed 3
  • Bath 4
Basic Details Basic Details
Description

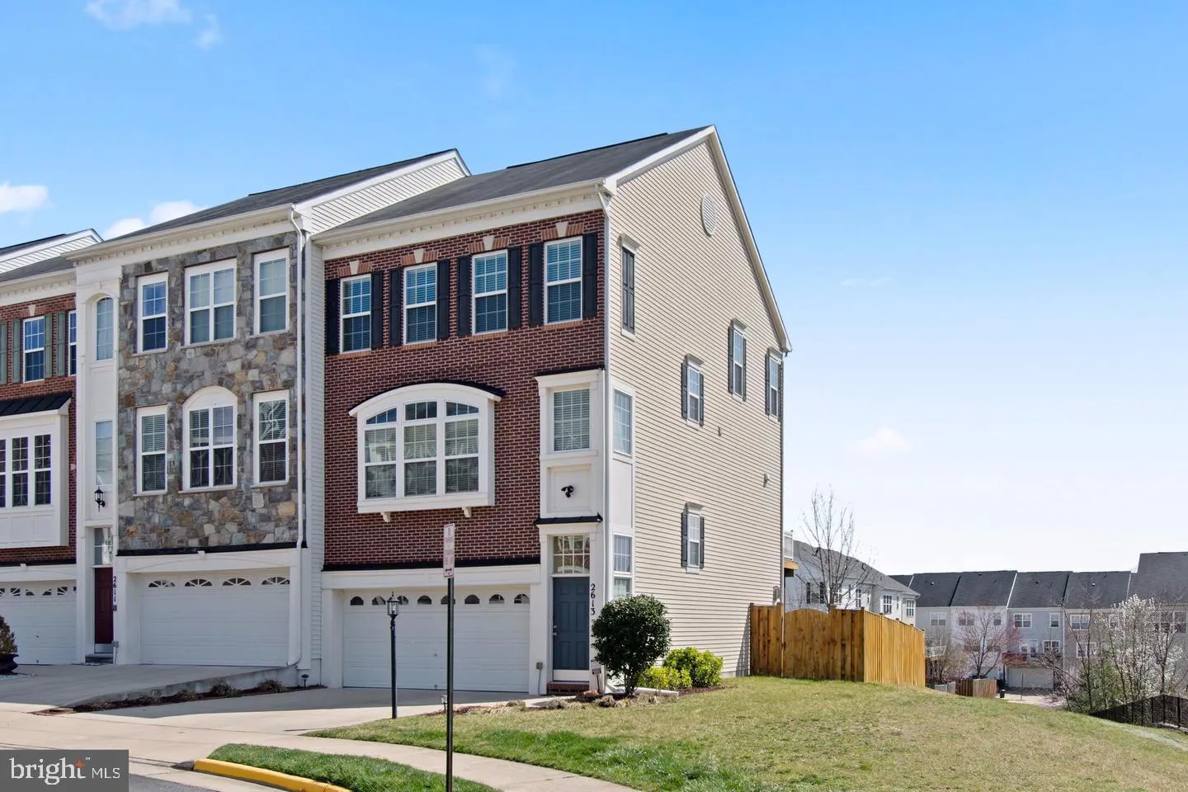
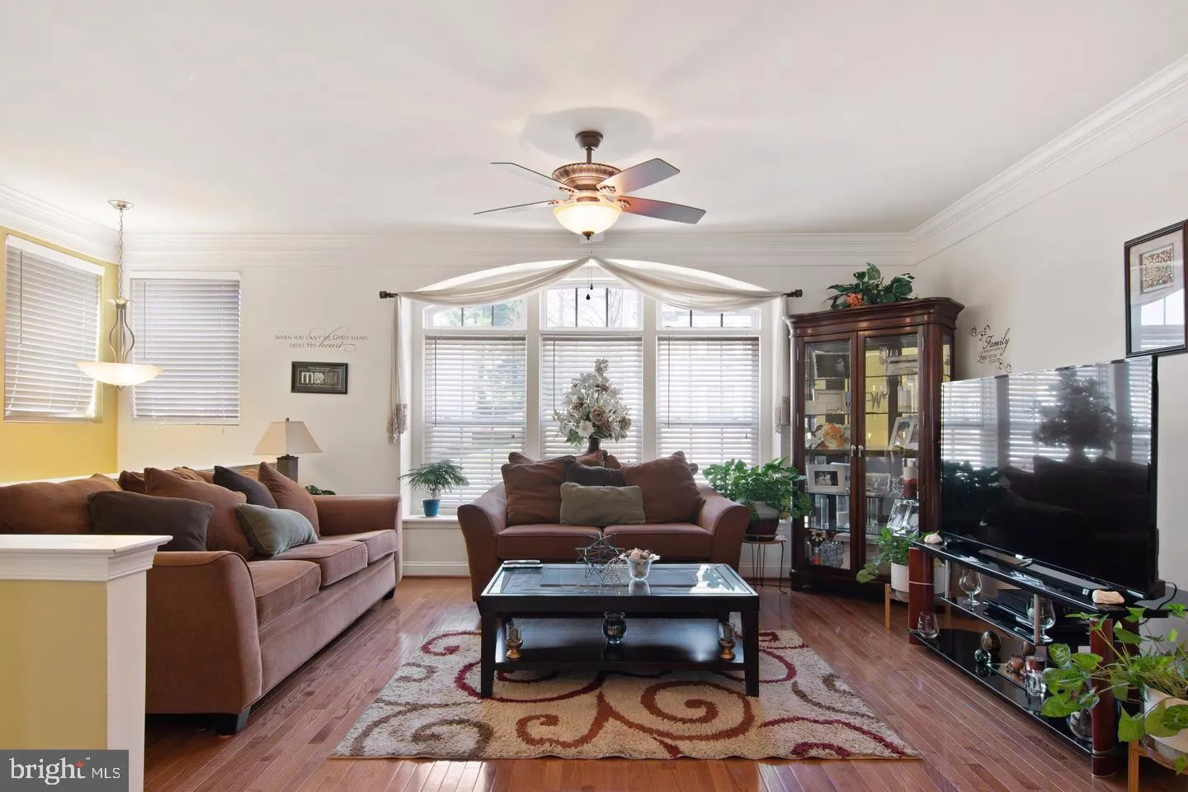
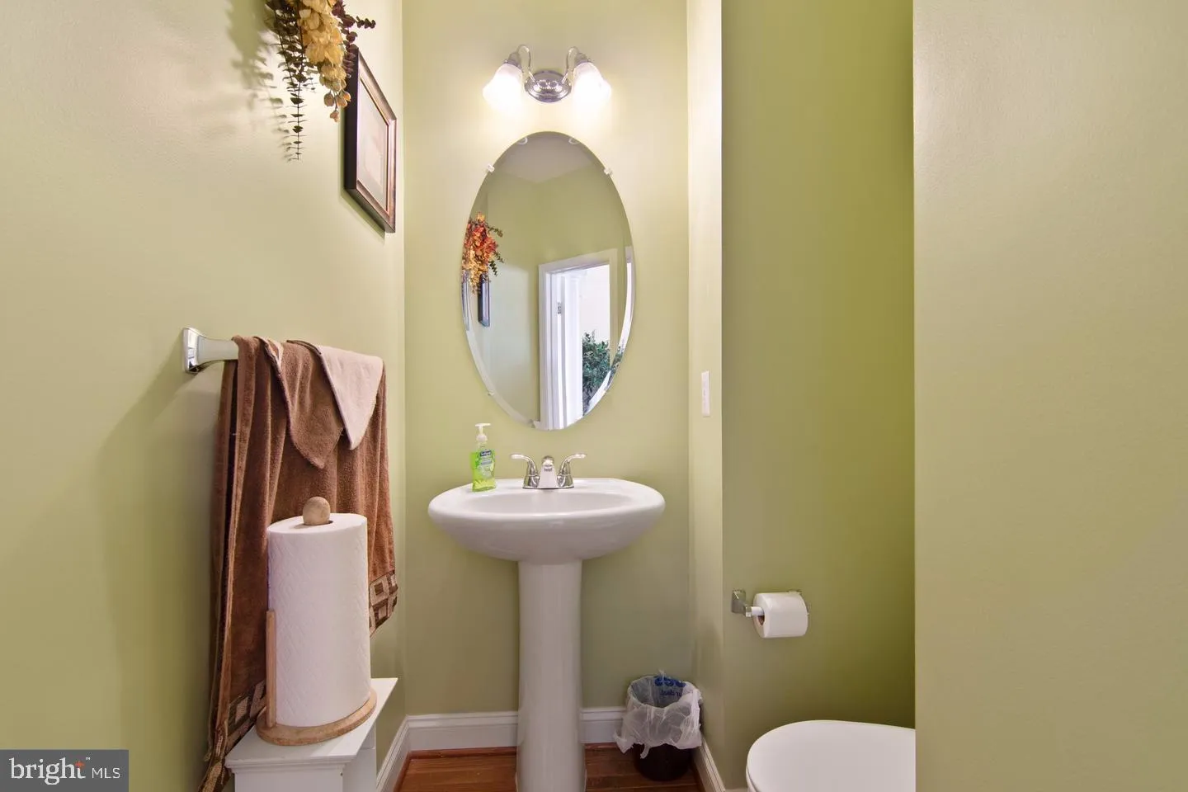
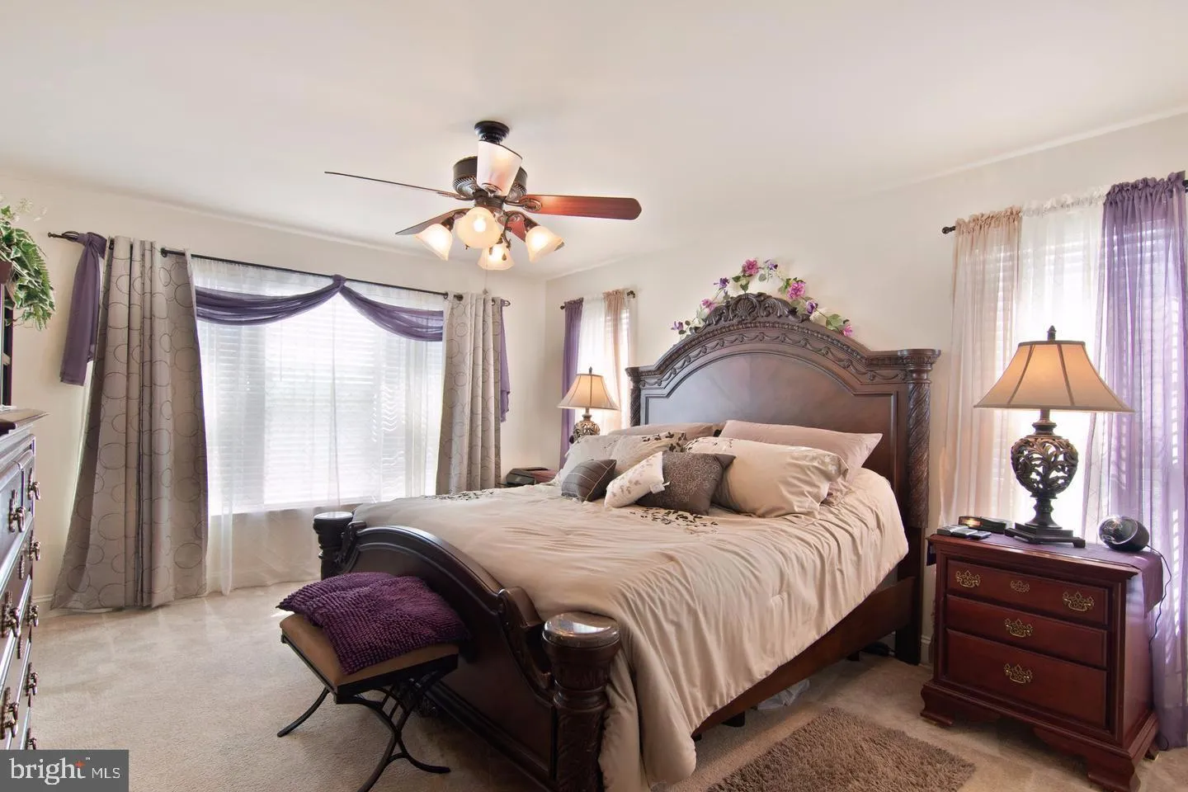
Welcome to 2613 Glenriver Way! This charming rental home will be available for occupancy starting July 1st. Offering a convenient location and comfortable living spaces, this property presents an excellent opportunity to be your new residence With 3 bedrooms, 2.5 bathrooms, and a well-maintained interior, this resid...

Welcome to 2613 Glenriver Way! This charming rental home will be available for occupancy starting July 1st. Offering a convenient location and comfortable living spaces, this property presents an excellent opportunity to be your new residence With 3 bedrooms, 2.5 bathrooms, and a well-maintained interior, this residence is ready to accommodate your lifestyle. Don’t miss the chance to rent this lovely home—schedule a viewing today! Please be courteous of current tenants

Read More
Basic Details
  • Property Type: Residential Lease
  • Listing Type: Active
  • Listing ID: VAPW2121192
  • Price: $3,300
  • Bedrooms: 3
  • Bathrooms: 4
  • Half Bathrooms: 2
  • Sqft: 2,208 Sqft
  • Year Built: 2011
  • Lot Area: 0.06 Acre
  • Location: US, VA, PRINCE WILLIAM-VA, Woodbridge, RIVER OAKS, 22191
  • Structure Type: End of Row/Townhouse
  • Heating System: Energy Star Heating System, Forced Air, Programmable Thermostat
  • Cooling System: Ceiling Fan(s), Central A/C, Energy Star Cooling System, Programmable Thermostat
  • Basement: Rear Entrance, SumpPump, Daylight, Full, Full, Fully Finished, Walkout Level, Windows
  • Fireplace: Fireplace - Glass Doors, Mantel(s), Screen
  • Patio: Deck
  • Parking: Parking Space Conveys
  • Full Bathrooms: 2
  • Listing Status: Active
Features & Appliances
Features
  • Architectural Style: Colonial
  • Fireplaces Total: 1
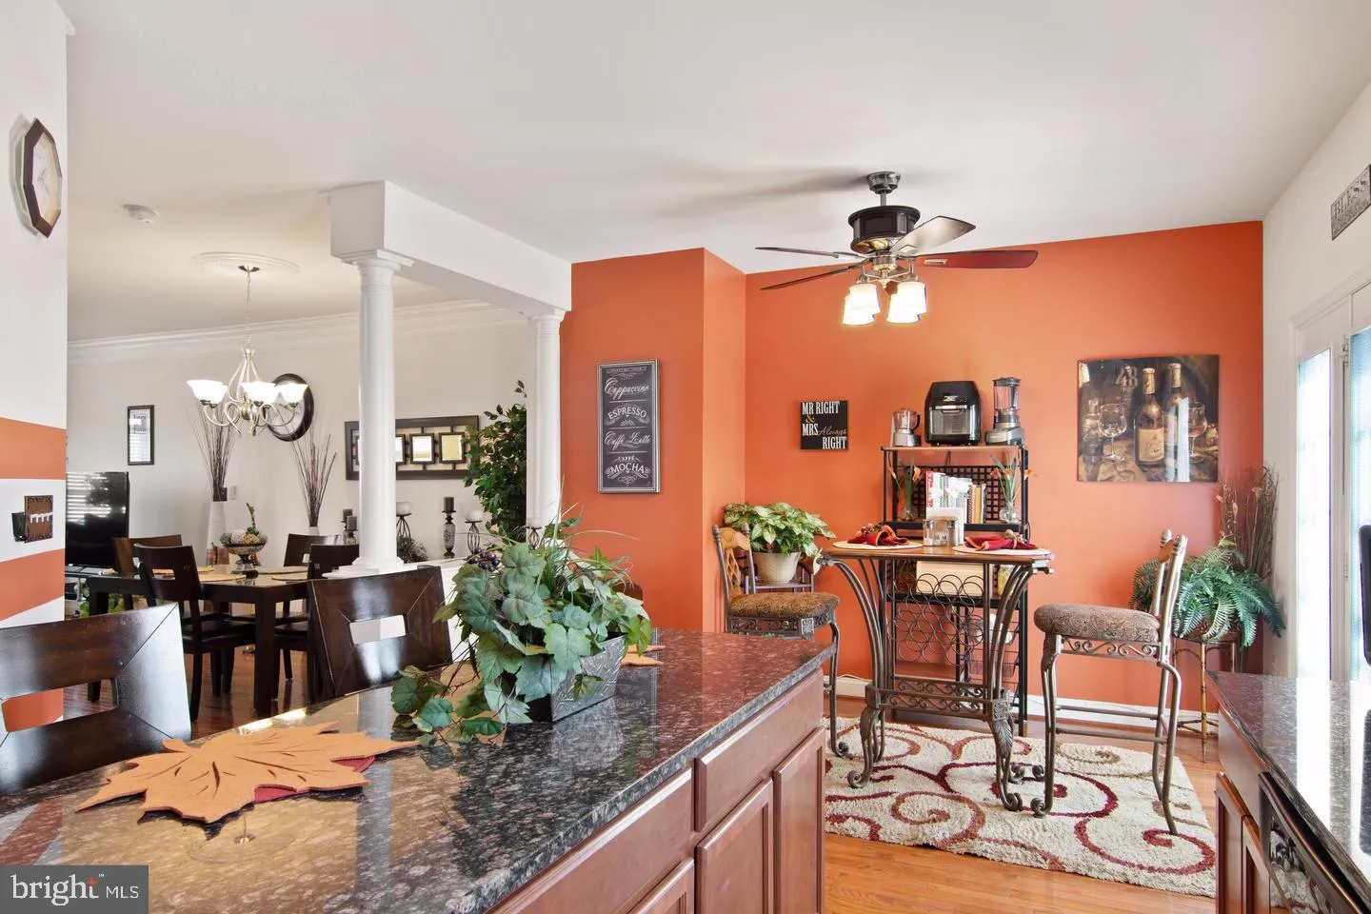
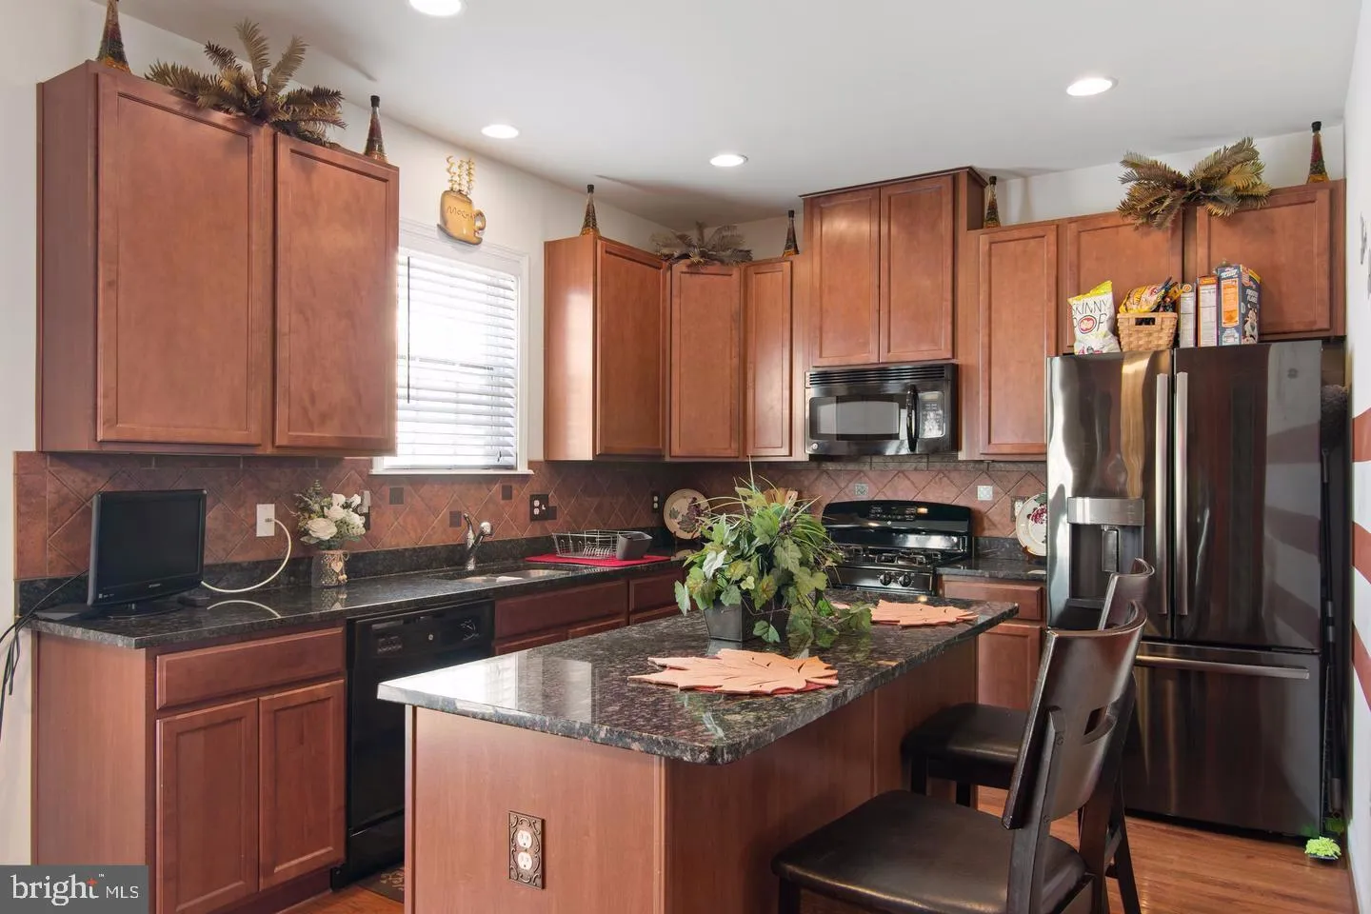
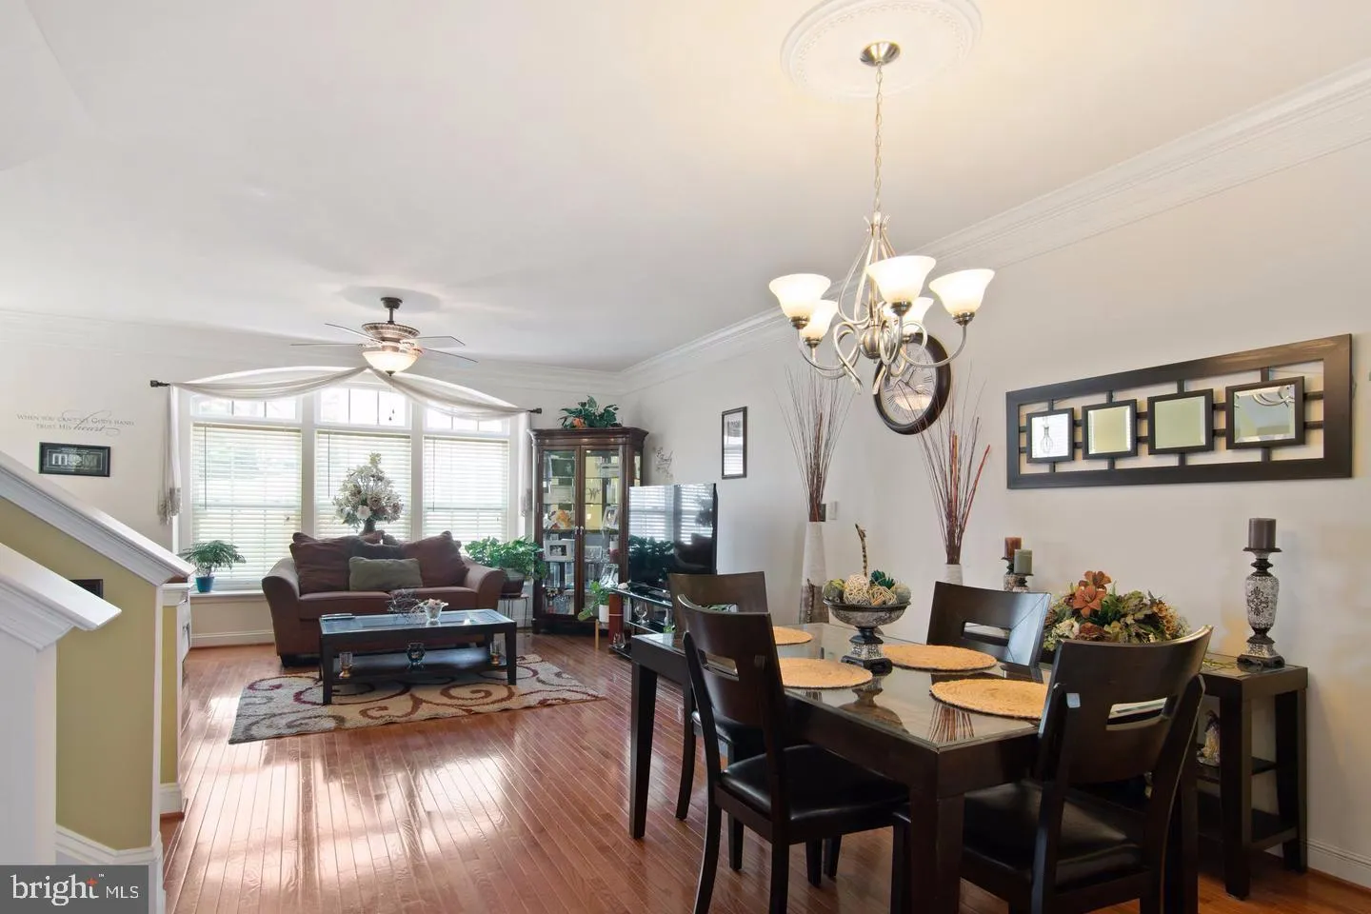
  • Interior Features: Breakfast Area, Family Room Off Kitchen, Kitchen - Gourmet, Combination Kitchen/Living, Kitchen - Island, Kitchen - Table Space, Combination Dining/Living, Kitchen - Eat-In, Primary Bath(s), Upgraded Countertops, Crown Moldings, Double/Dual Staircase, Wood Floors, WhirlPool/HotTub, Floor Plan - Open
  • Sewer: Public Sewer

Appliances
  • Appliances: Dishwasher, Disposal, Dryer, Energy Efficient Appliances, Exhaust Fan, Icemaker, Microwave, Oven - Self Cleaning, Oven/Range - Gas, Refrigerator, Stove, Washer
Ask Agent A Question Ask Agent A Question

Address Map Address Map
MLS Addon MLS Addon
  • Office Name: Coldwell Banker Elite
  • Agent Name: Cherish R Green
Additional Information Additional Information
  • Water Source: Public
  • Accessibility Features: None
  • Construction Materials: Brick, Combination
  • Foundation Details: Slab
  • Garage: 2.0
  • Levels: 3
  • On Market Date: 2026-05-28
  • Rent Includes: Trash Removal, HOA/Condo Fee
Financial Financial
  • Association Fee: 92.0
  • Association Fee Frequency: Monthly
  • Association Yn: 1
Listing Information Listing Information
  • Originating System Name: Bright
  • List Agent Mls Id: 66613
  • List Office Mls Id: CBE10
  • MLS Status: ACTIVE-BRIGHT
  • Modification Timestamp: 2026-06-22T14:30:50Z
  • Status Change Timestamp: 2026-05-28T04:00:00Z
Rob Spicer Broker, GRI Rob Spicer Broker, GRI Spicer Real Estate

7201 Wisconsin Avenue

Mortgage Calculator
$
$ %
Years
%
$ %Per Year
$ % Per Year

$
