
 Share
Share
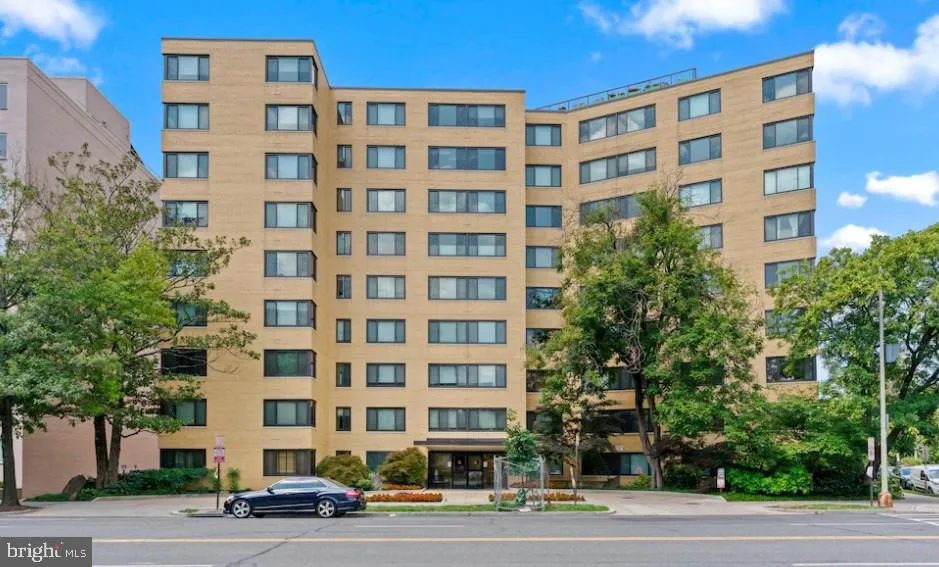
 5410 CONNECTICUT AVENUE, Washington, DC 20015
 823 Sqft SQFT
 1
1
 1
1
 Basic Details
Photos tomorrow. Open Sunday 2-4, Aug 2. Reimagined from the ground up, this stunning one-bedroom residence at 5410 Connecticut Avenue NW delivers the turnkey lifestyle today’s buyers expect. Premier-finish quartz countertops anchor a brand-new kitchen outfitted with custom cabinetry, crown molding, undermount...
Photos tomorrow. Open Sunday 2-4, Aug 2. Reimagined from the ground up, this stunning one-bedroom residence at 5410 Connecticut Avenue NW delivers the turnkey lifestyle today’s buyers expect. Premier-finish quartz countertops anchor a brand-new kitchen outfitted with custom cabinetry, crown molding, undermount sink, and a full complement of stainless steel appliances. The fully renovated bathroom features a soaking tub with ceramic tile surround, new vanity with top and faucet, updated lighting, and a framed mirror. New luxury vinyl plank flooring flows seamlessly through the living room, dining area, kitchen, and bath, while fresh paint, new interior doors, and modernized electrical details complete an impeccable finish. Unit comes with an assigned parking space. Ideally positioned along Connecticut Avenue in Chevy Chase, The Garfield is a classic nine-story, 166-unit condominium where full-service living meets an unbeatable location. The building offers 24-hour front desk and concierge service, a stunning rooftop terrace with sweeping city views, a fitness center, a lobby-level community room with mini home theater, kitchen and bath, common laundry facilities, luggage storage on every floor, and garage bike racks. FHA approved and professionally managed. The neighborhood may be The Garfield’s greatest amenity. The immediate blocks on Connecticut Avenue form a walkable village unto themselves — Safeway, Starbucks, the Avalon Theatre, a library, post office, and a range of restaurants and cafés. Friendship Heights, minutes north, brings Bloomingdale’s, Whole Foods, and Clyde’s. Politics and Prose and Call Your Mother are eight blocks south. Friendship Heights Metro is just over half a mile away, and Rock Creek Park is an easy walk to the east.
 Features & Appliances
 Ask Agent A Question
 Address Map
 MLS Addon
 Additional Information
 Financial
Listing Information
Financial
Listing Information
 Rob Spicer Broker, GRI
Spicer Real Estate
Rob Spicer Broker, GRI
Spicer Real Estate
7201 Wisconsin Avenue
 RobSpicer@SpicerRealEstate.com
 2403881030
 2403881030
 7201 Wisconsin Avenue


