
Spicer Real Estate
  • Share
$2,399,000
Coming Soon Coming Soon
VA,Vienna

Location 10301 FOREST MAPLE ROAD, Vienna, VA 22182

  • Sqft 7,216 Sqft SQFT
  • Bed 6
  • Bath 6
Basic Details Basic Details
Description


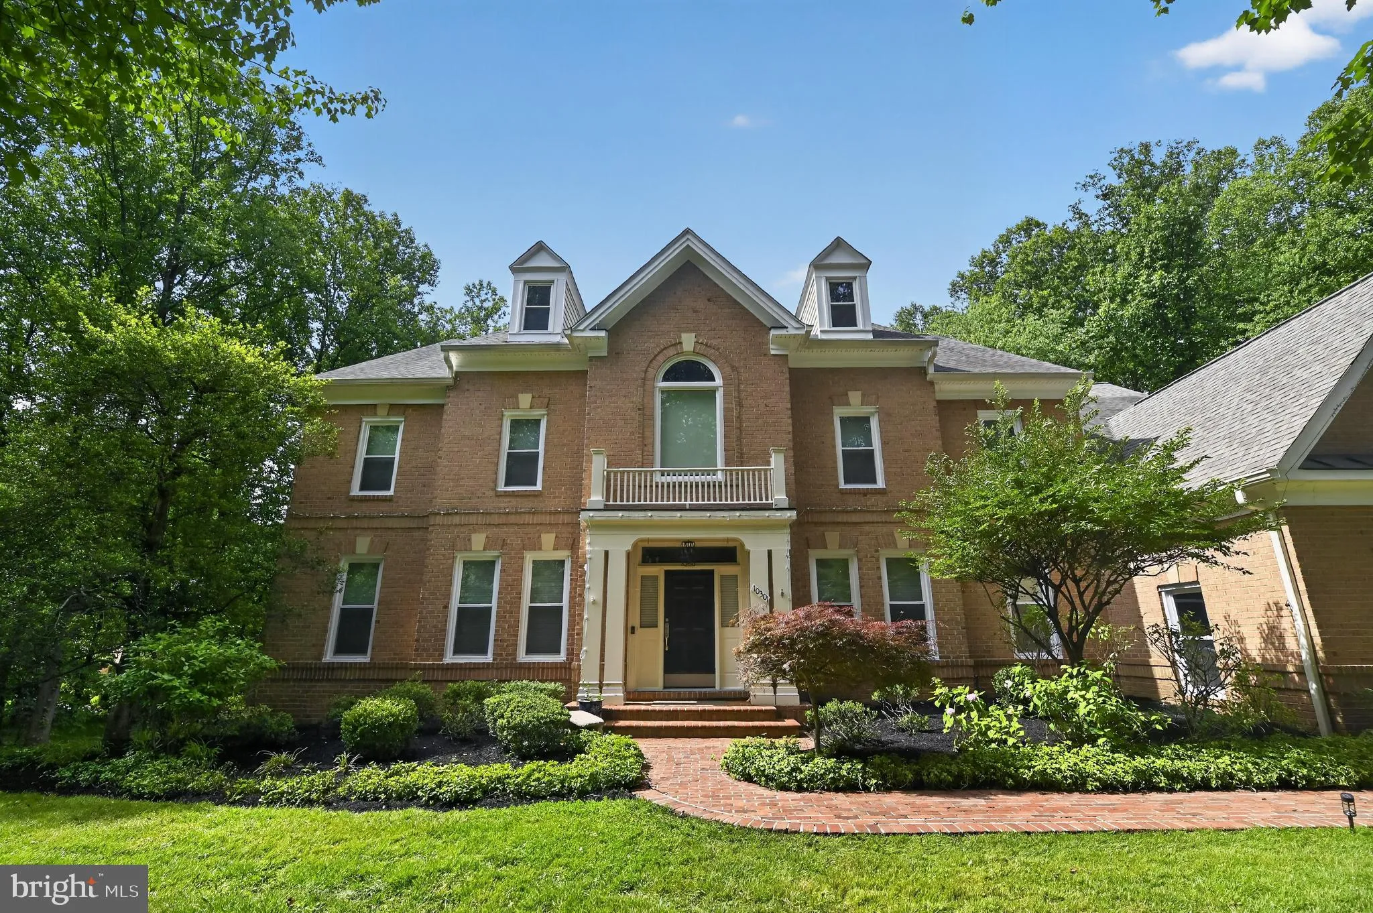
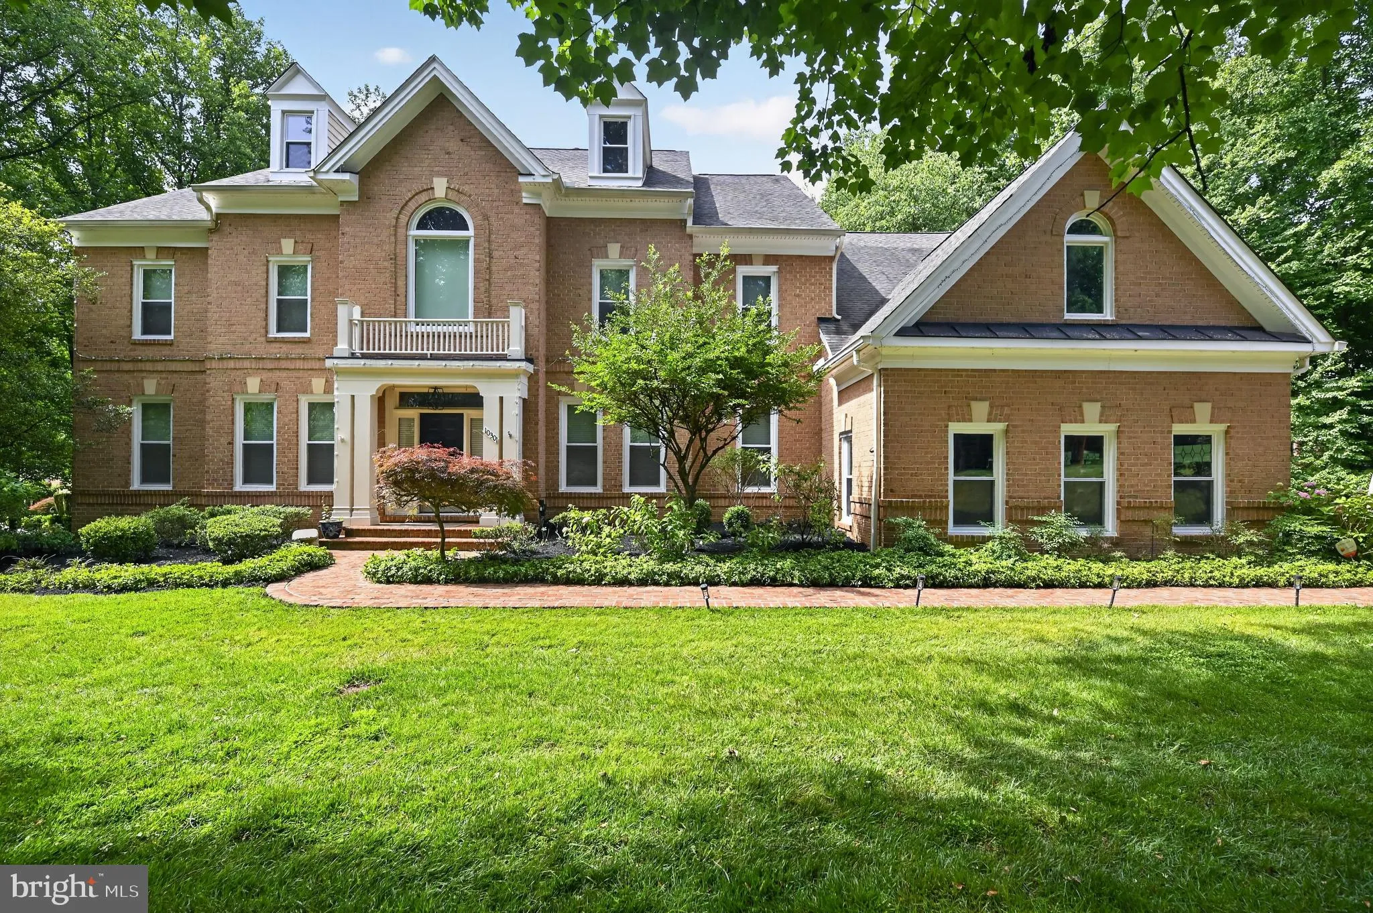
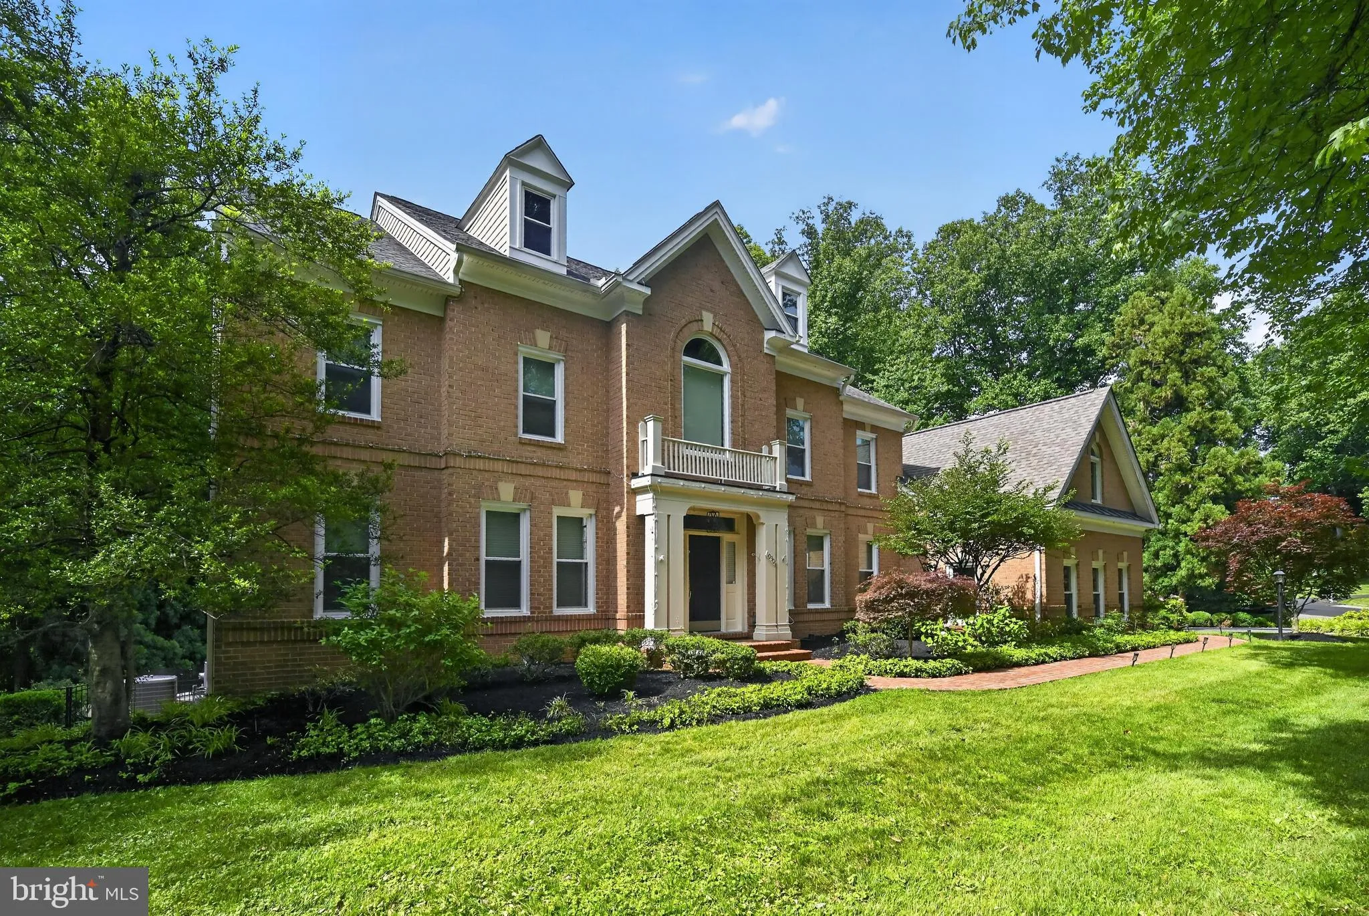
A private oasis tucked within the exclusive enclave of Victoria Farms, this extraordinary 6‑bedroom, 5.5‑bath estate blends refined elegance with resort‑style living. A grand dual staircase sets the tone upon entry, complemented by stunning hardwood floors that flow throughout the main level. The gourmet kitch...

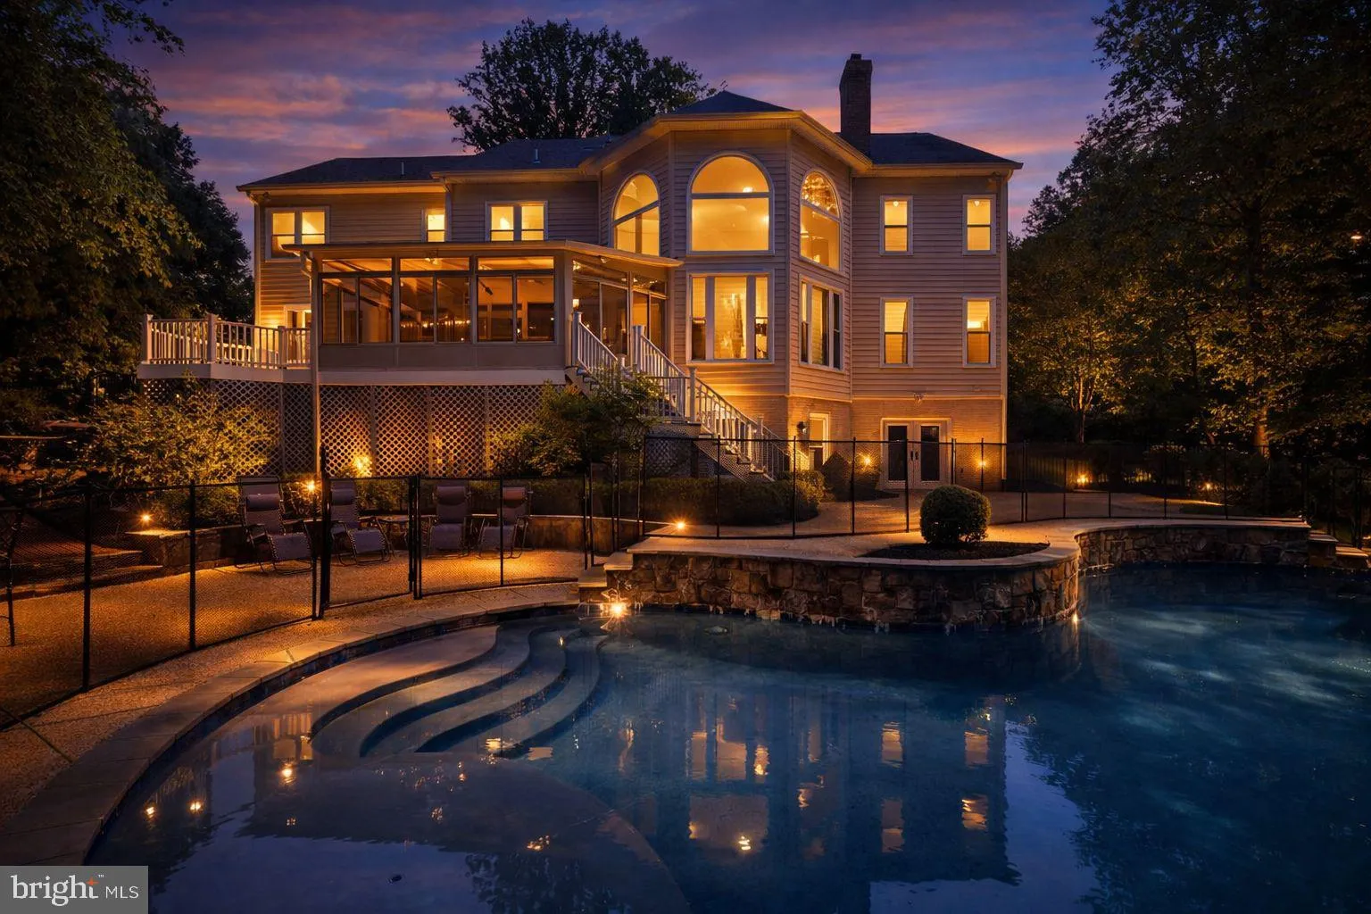
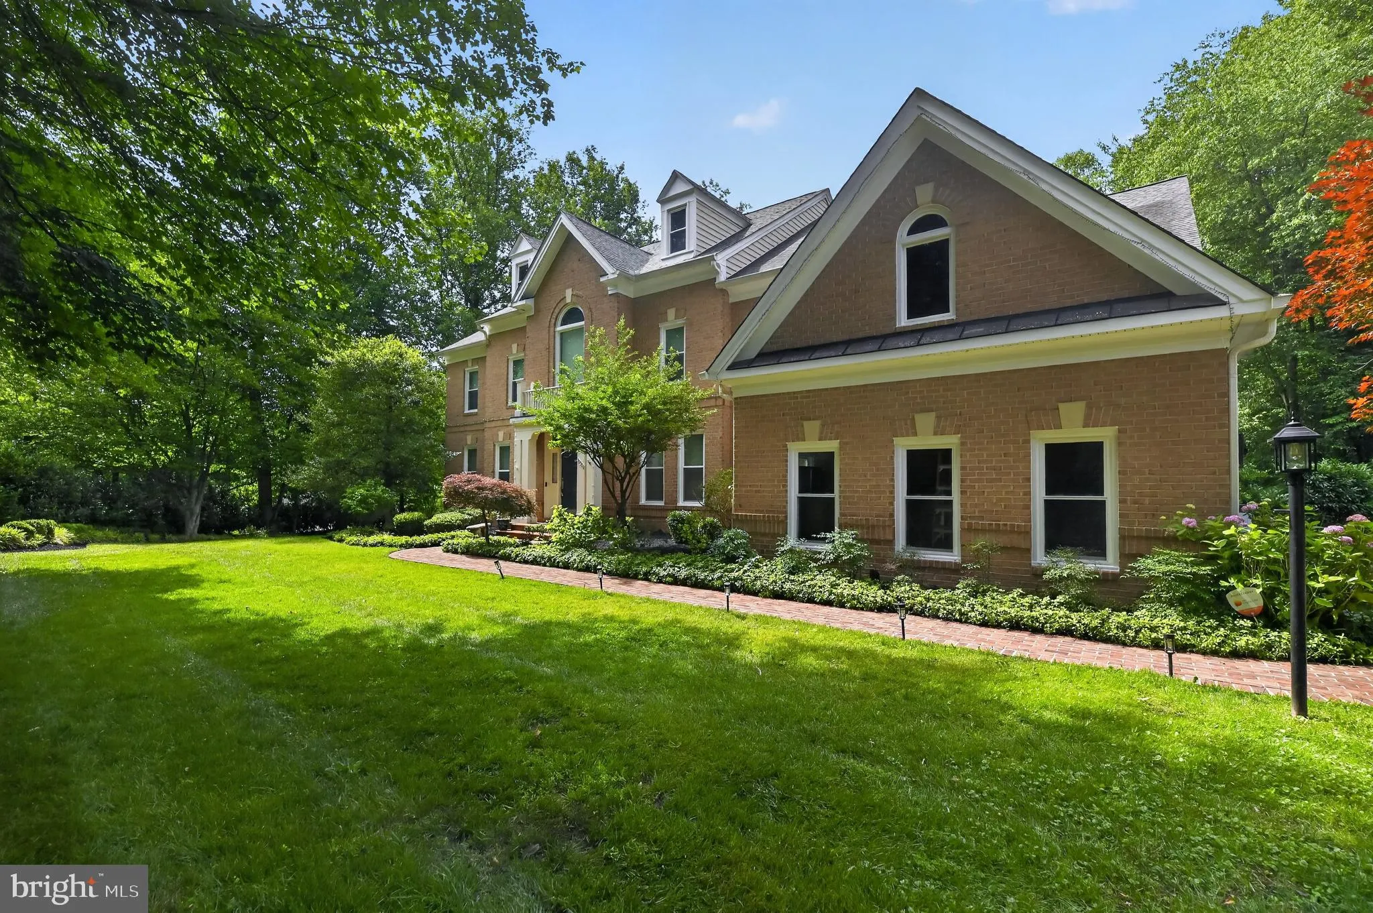
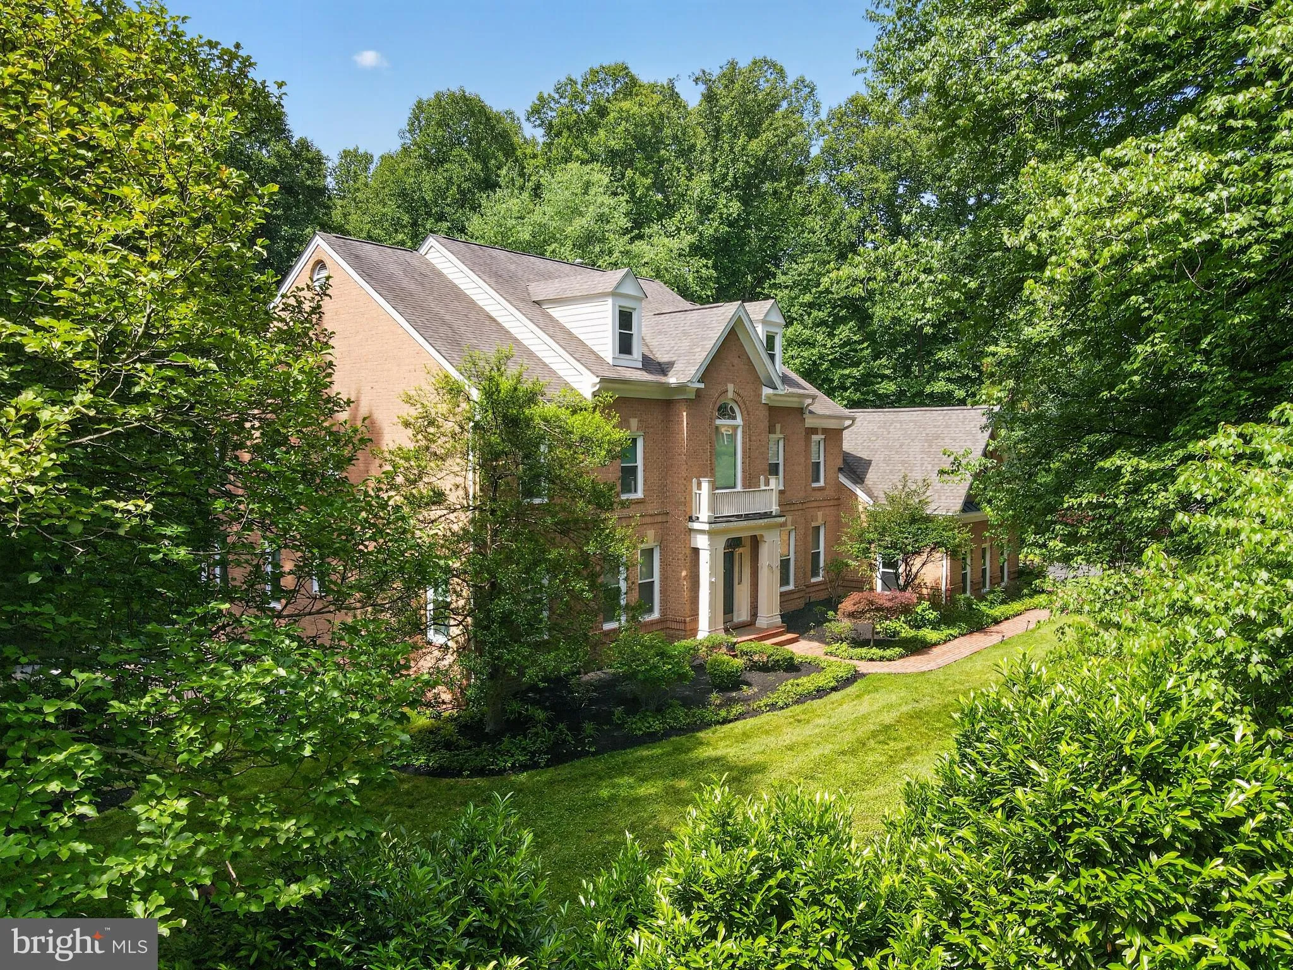
A private oasis tucked within the exclusive enclave of Victoria Farms, this extraordinary 6‑bedroom, 5.5‑bath estate blends refined elegance with resort‑style living. A grand dual staircase sets the tone upon entry, complemented by stunning hardwood floors that flow throughout the main level. The gourmet kitchen serves as the heart of the home, offering high‑end appliances, generous prep space, and seamless connection to the home’s formal and casual living areas. The lower level is an entertainer’s dream, boasting a personal movie theatre, kitchenette, two additional bedrooms, and a walk‑out to the expansive outdoor retreat. Step outside to a beautifully designed patio, fenced pool, and dedicated entertainment area, perfect for gatherings or quiet evenings under the stars. A storage shed adds convenience without compromising the property’s aesthetic. This rare Vienna offering delivers luxury, privacy, and lifestyle in one exceptional package.

Read More
Basic Details
  • Property Type: Residential
  • Listing Type: Coming Soon
  • Listing ID: VAFX2326346
  • Price: $2,399,000
  • View: Trees/Woods
  • Bedrooms: 6
  • Bathrooms: 6
  • Half Bathrooms: 1
  • Sqft: 7,216 Sqft
  • Year Built: 1997
  • Lot Area: 1.75 Acre
  • Location: US, VA, FAIRFAX-VA, Vienna, VICTORIA FARMS, 22182
  • Structure Type: Detached
  • Heating System: Central, Heat Pump - Gas BackUp, Heat Pump - Electric BackUp, Hot Water, Zoned
  • Swimming Pool: Heated, Filtered, Fenced
  • Cooling System: Ceiling Fan(s), Central A/C
  • Basement: Daylight, Partial, Full, Fully Finished, Heated, Improved, Outside Entrance, Rear Entrance, Shelving, Space For Rooms, SumpPump, Walkout Level, Water Proofing System, Windows, Other
  • Fireplace: Screen, Gas/Propane
  • Patio: Deck, Patio, Porch, Roof
  • Full Bathrooms: 5
  • Listing Status: Coming Soon
  • Roof: Architectural Shingle
Features & Appliances
Features
  • Utilities: Cable TV, Electric Available, Natural Gas Available
  • Window Features: DoublePaneWindows, Screens
  • Architectural Style: Colonial, Traditional
  • Exterior Features: BBQ Grill, Extensive Hardscape, Exterior Lighting, Flood Lights, Gutter System, Sidewalks, Underground Lawn Sprinkler
  • Fireplaces Total: 1
  • Flooring: Carpet, Hardwood, Luxury Vinyl Plank, Solid Hardwood, Tile/Brick
  • Interior Features: Additional Stairway, Bar, Bathroom - Soaking Tub, Bathroom - Stall Shower, Bathroom - Tub Shower, Bathroom - Walk-In Shower, Breakfast Area, Built-Ins, Butlers Pantry, Carpet, Ceiling Fan(s), Chair Railings, Crown Moldings, Curved Staircase, Dining Area, Double/Dual Staircase, Family Room Off Kitchen, Floor Plan - Open, Formal/Separate Dining Room, Pantry, Primary Bath(s), Recessed Lighting, Sound System, Upgraded Countertops, Wainscotting, Walk-in Closet(s), Wet/Dry Bar, Window Treatments, Wood Floors, Wine Storage
  • Sewer: Gravity Sept Fld

Appliances
  • Appliances: Built-In Microwave, Cooktop - Down Draft, Dishwasher, Disposal, Dryer, Energy Efficient Appliances, ENERGY STAR Refrigerator, Exhaust Fan, Icemaker, Instant Hot Water, Oven - Double, Six Burner Stove
Ask Agent A Question Ask Agent A Question

Address Map Address Map
Neighborhood Neighborhood
  • Elementary School: SUNRISE VALLEY
  • High School: SOUTH LAKES
  • Middle School: HUGHES
MLS Addon MLS Addon
  • Office Name: Houwzer, LLC
  • Agent Name: Angela Allison
Additional Information Additional Information
  • Water Source: Public
  • Accessibility Features: >84" Garage Door, Level Entry - Main
  • Construction Materials: Brick, Combination
  • Electric: Volts220
  • Foundation Details: Brick/Mortar
  • Garage: 3.0
  • Levels: 3
  • On Market Date: 2026-07-12
Financial Financial
  • Tax Annual Amount: 21181.0
  • Association Fee Frequency: Annually
  • Association Fee Includes: Snow Removal
  • Association Yn: 1
Listing Information Listing Information
  • Originating System Name: Bright
  • List Agent Mls Id: 3100297
  • List Office Mls Id: HOUW1
  • MLS Status: COMING SOON-BRIGHT
  • Modification Timestamp: 2026-07-31T16:16:15Z
  • Status Change Timestamp: 2026-07-12T04:00:00Z
Rob Spicer Broker, GRI Rob Spicer Broker, GRI Spicer Real Estate

7201 Wisconsin Avenue

Mortgage Calculator
$
$ %
Years
%
$ %Per Year
$ % Per Year

$
