
Spicer Real Estate
  • Share
$3,400
Active Active
VA,Oakton

Location 10315 CHERRY VIEW COURT, Oakton, VA 22124

  • Sqft 2,400 Sqft SQFT
  • Bed 3
  • Bath 4
Basic Details Basic Details
Description

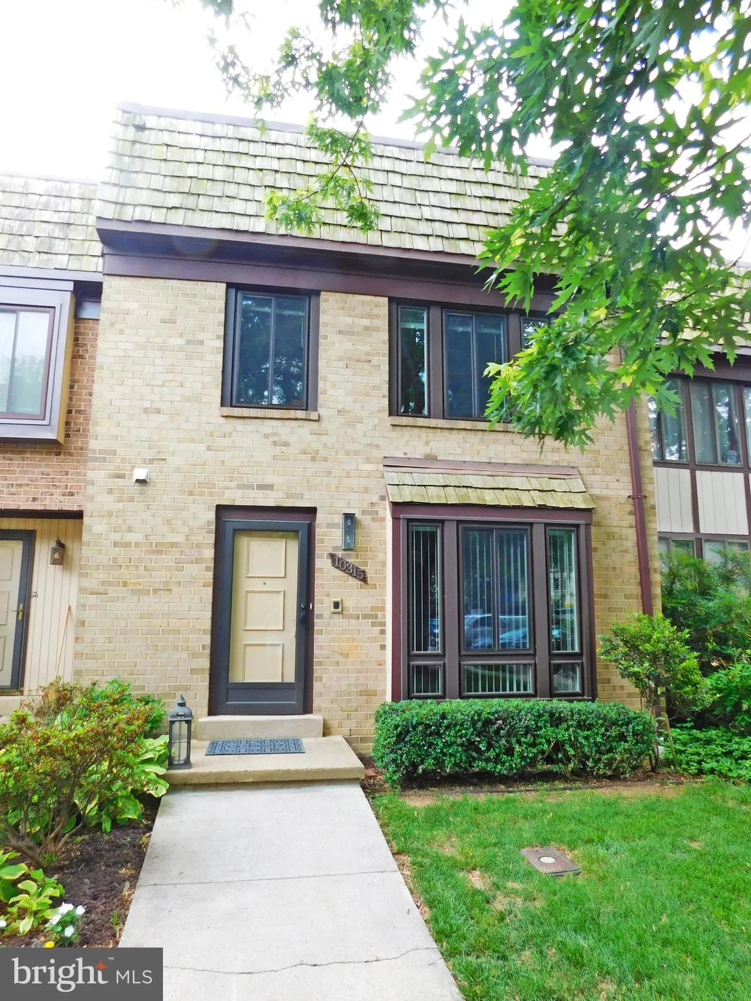
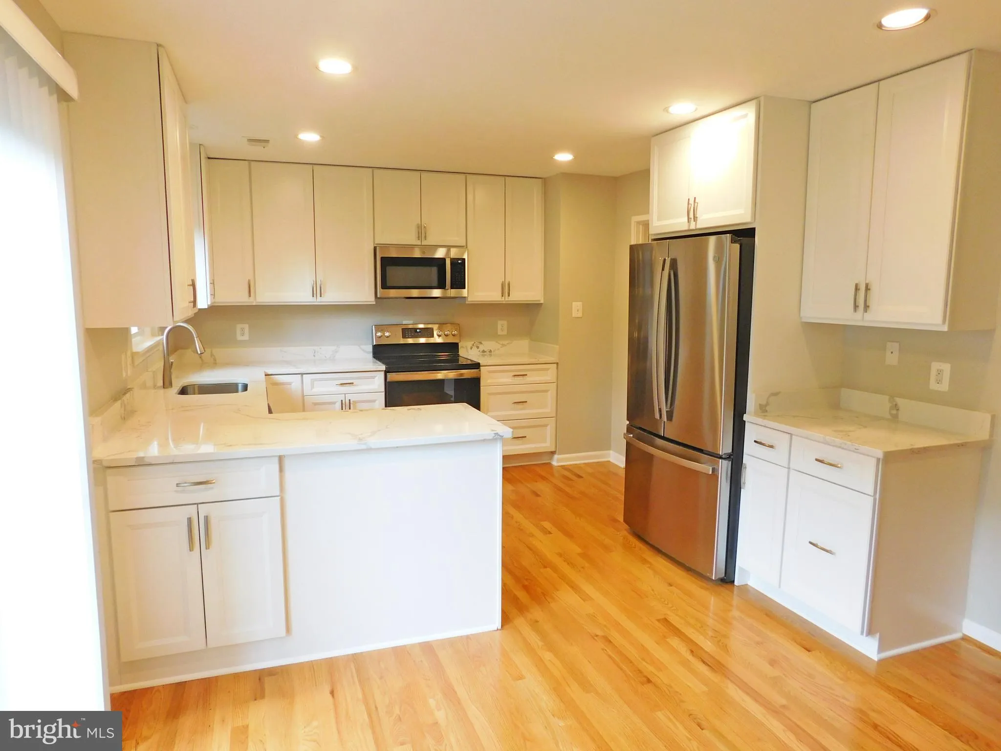
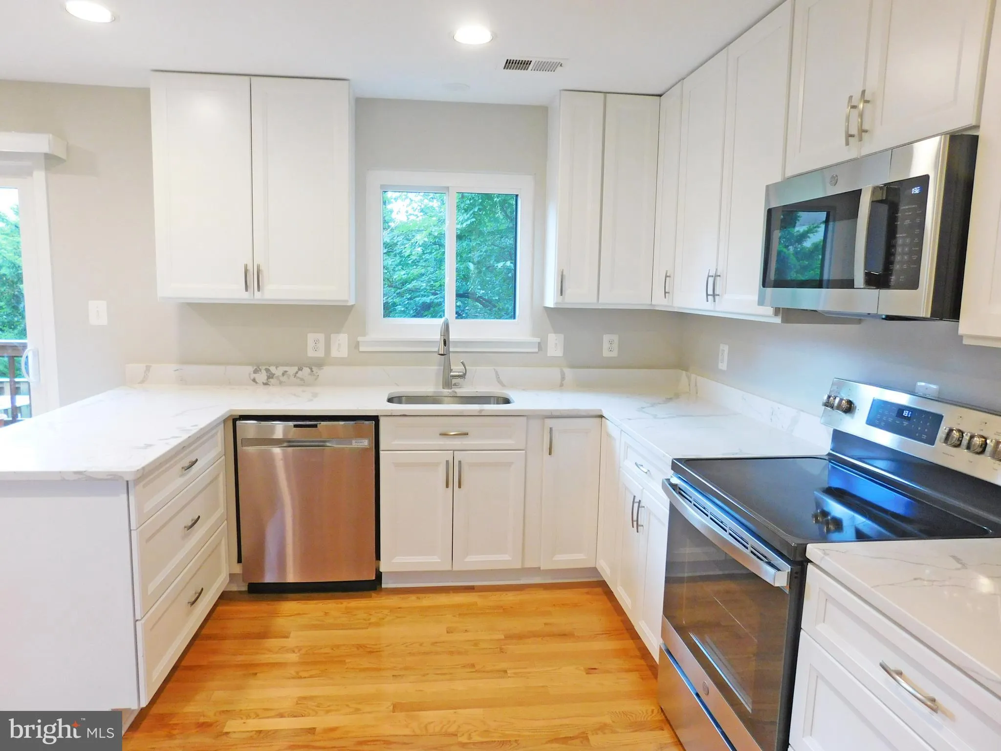
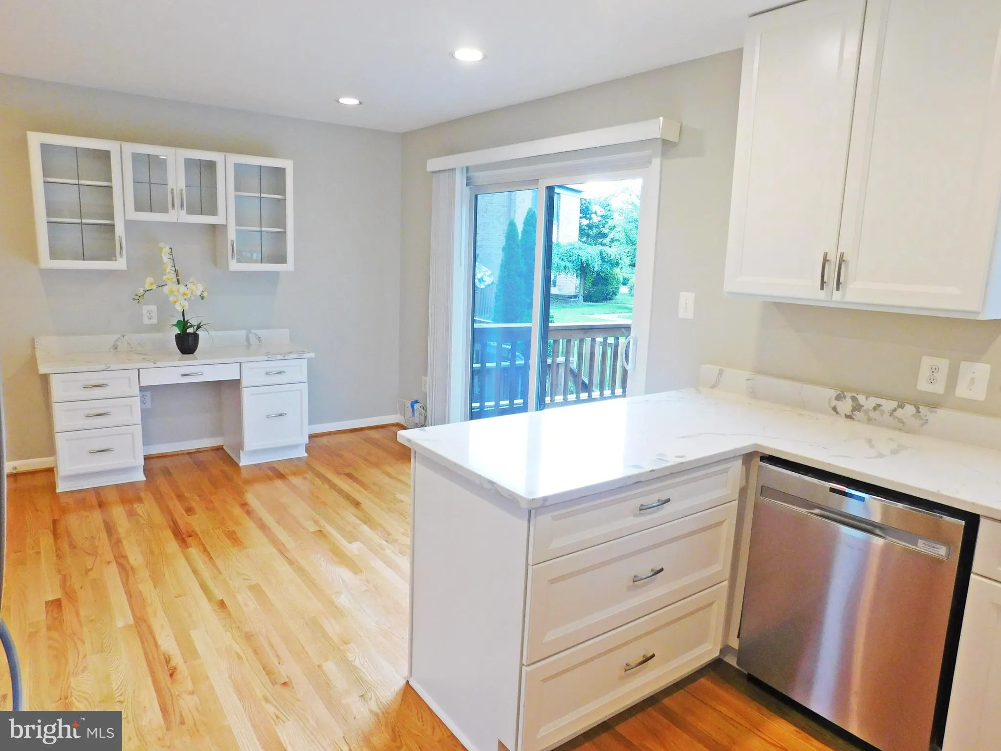
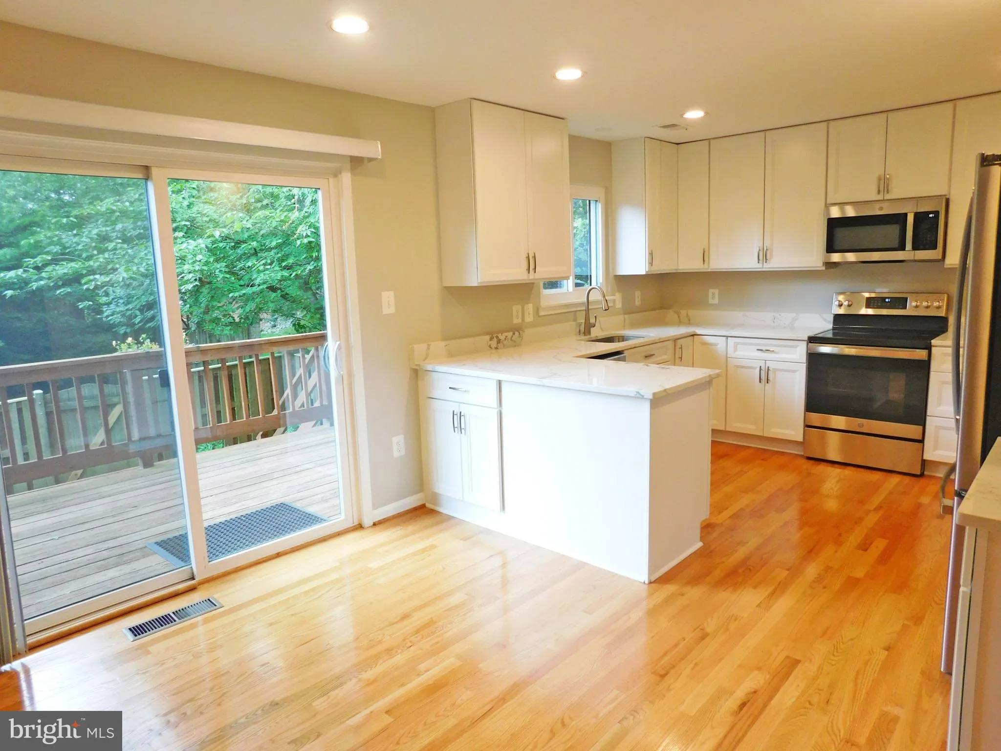
Location, Location – Vienna Orange Line Metro * Route 66 access 1 mile * Neighborhood daily conveniences nearby – Giant Grocery, Eateries, Banks, Oakton ES, Dulles Airport15 mins. * Turn Key Ready * Main Level includes oak hardwood floors, generous LR, separate DR, 2022 – Enlargered, fully renovate...

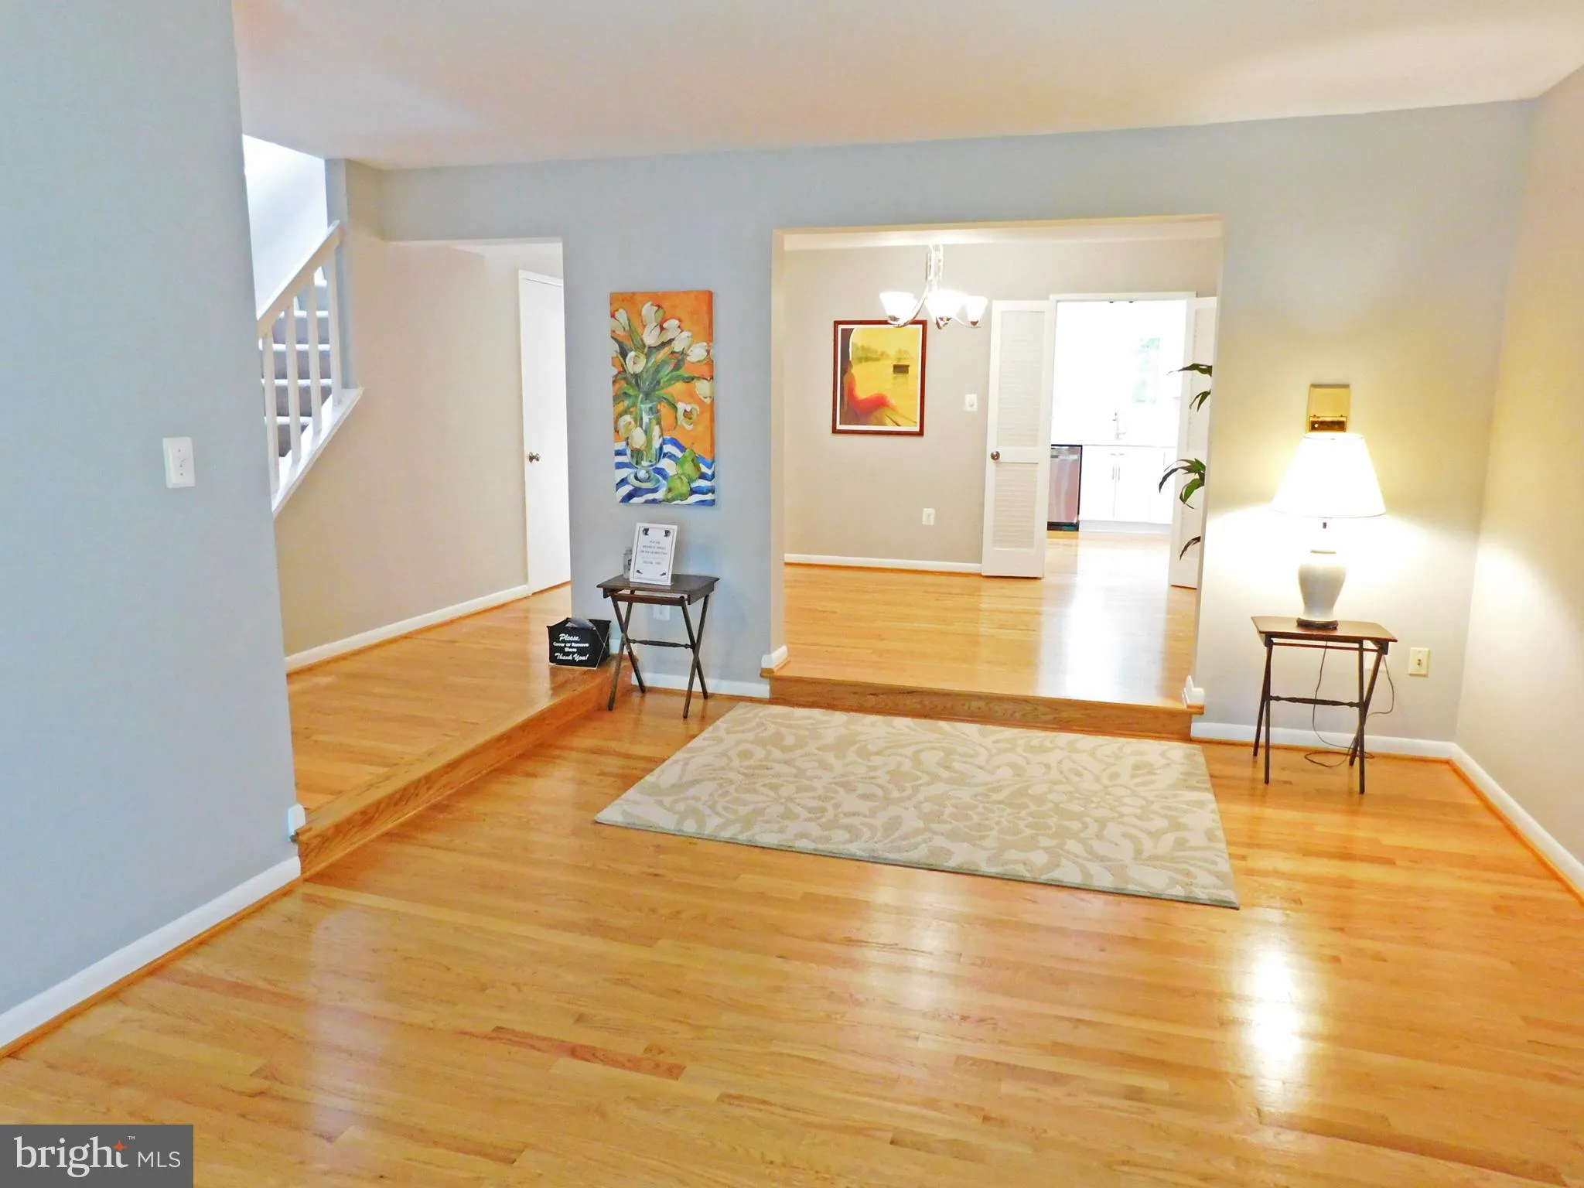
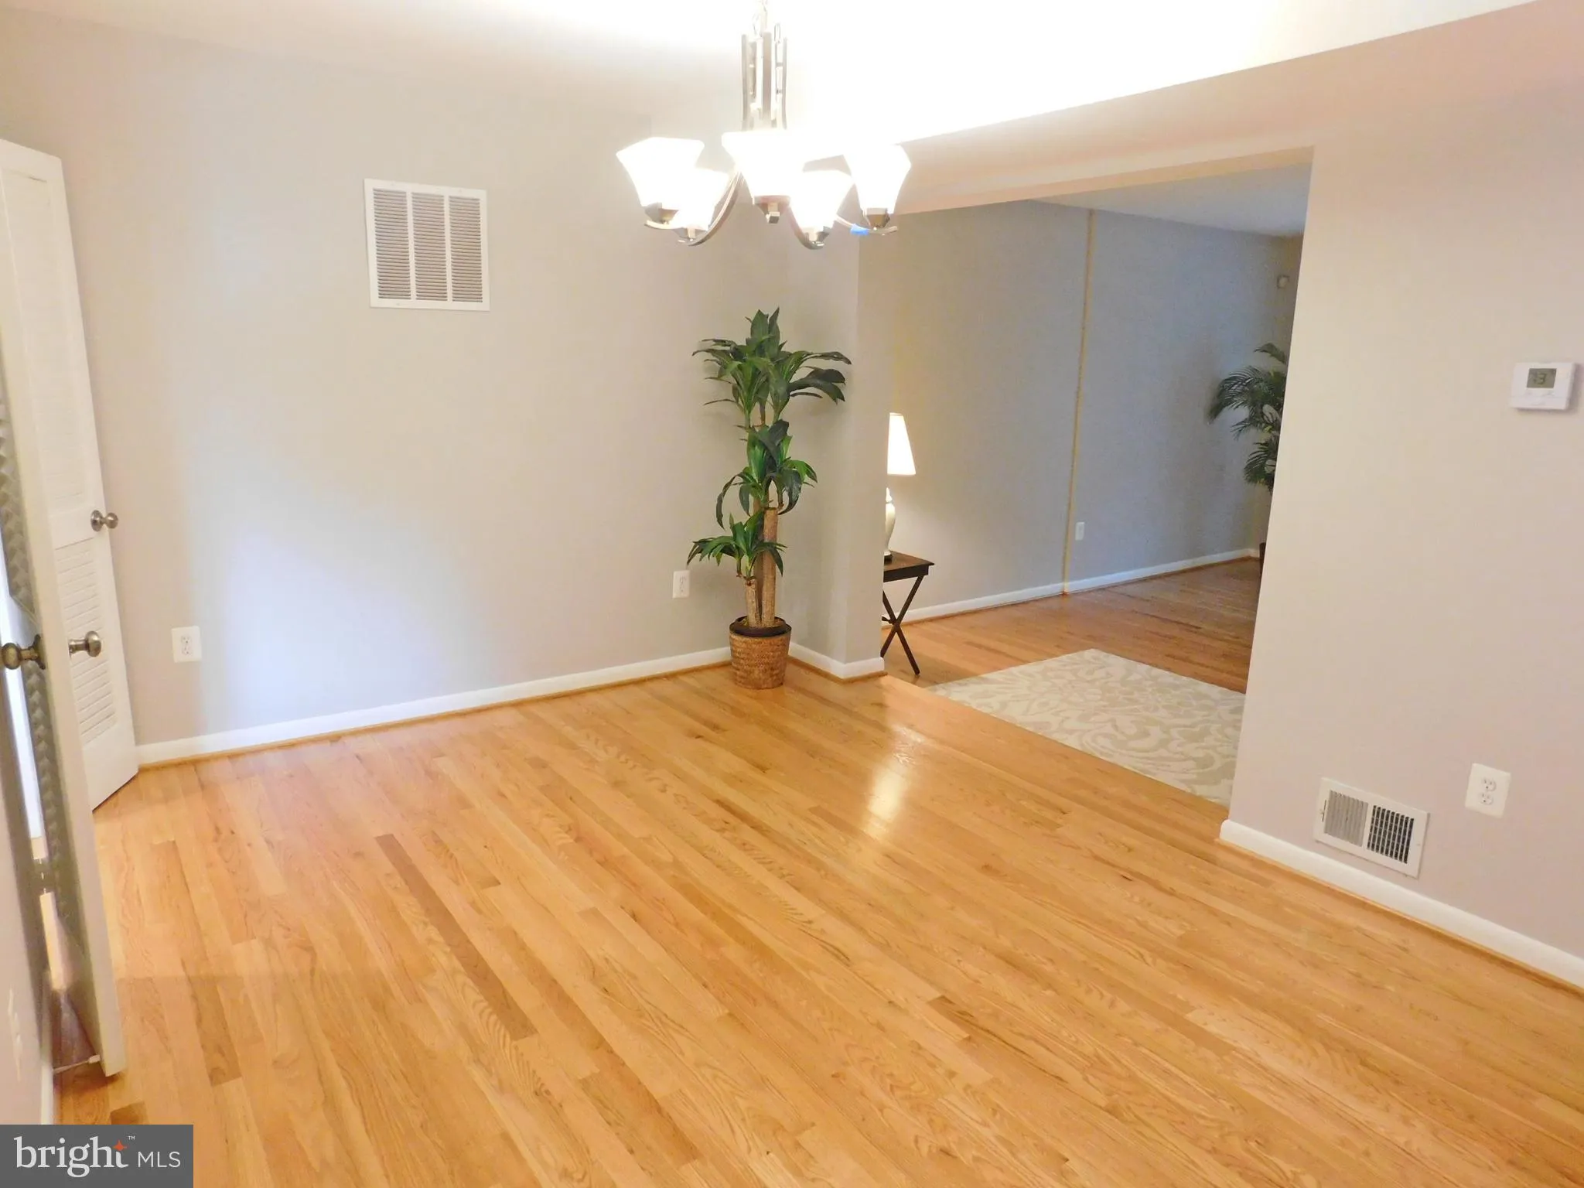
Location, Location – Vienna Orange Line Metro * Route 66 access 1 mile * Neighborhood daily conveniences nearby – Giant Grocery, Eateries, Banks, Oakton ES, Dulles Airport15 mins. * Turn Key Ready * Main Level includes oak hardwood floors, generous LR, separate DR, 2022 – Enlargered, fully renovated Dream Kitchen – 42″ cabinets, large soft-close drawers, quartz tops, organization center, walk-in pantry, spacious eat-in area, upscale s/s appliances; Powder Room, Deck access ** Upper Level provides natural light from 2 solar tunnels, 3 good sized Brs, 2 full Bas, Ensuite Primary Bedroom has sitting area, double closets, 2 separate sinks ** Lower Level features inviting Recreation room with fireplace, wet bar; Full Bath and large finished Laundry-Utility Room. The rear deck overlooks small fenced yard. HVAC 2025. Assigned 2 parking spaces #14, 14. Community Pool.

Read More
Basic Details
  • Property Type: Residential Lease
  • Listing Type: Active
  • Listing ID: VAFX2326356
  • Price: $3,400
  • View: Courtyard, Trees/Woods
  • Bedrooms: 3
  • Rooms: 8
  • Bathrooms: 4
  • Half Bathrooms: 1
  • Sqft: 2,400 Sqft
  • Year Built: 1978
  • Lot Area: 0.04 Acre
  • Location: US, VA, FAIRFAX-VA, Oakton, CHERRYWOOD SQUARE, 22124
  • Structure Type: Interior Row/Townhouse
  • Heating System: Central, Heat Pump(s), Programmable Thermostat, Forced Air
  • Cooling System: Central A/C
  • Basement: Daylight, Partial, Full, Connecting Stairway
  • Fence: Rear, Wood
  • Fireplace: Screen, Wood
  • Patio: Deck
  • Parking: Assigned
  • Full Bathrooms: 3
  • Listing Status: Active
Features & Appliances
Features
  • Utilities: Cable TV Available, Multiple Phone Lines
  • Window Features: Atrium, DoublePaneWindows, Low-E, Screens, Sliding, Vinyl Clad, Energy Efficient
  • Architectural Style: Colonial
  • Exterior Features: Sidewalks
  • Fireplaces Total: 1
  • Flooring: Carpet, CeramicTile, Hardwood, Partially Carpeted, Solid Hardwood, Vinyl
  • Interior Features: Bathroom - Tub Shower, Bathroom - Walk-In Shower, Breakfast Area, Built-Ins, Carpet, Floor Plan - Open, Formal/Separate Dining Room, Kitchen - Eat-In, Kitchen - Gourmet, Kitchen - Table Space, Pantry, Primary Bath(s), Solar Tube(s), Upgraded Countertops, Wet/Dry Bar, Window Treatments
  • Sewer: Public Sewer

Appliances
  • Appliances: Built-In Microwave, Dishwasher, Disposal, Dryer - Front Loading, ENERGY STAR Refrigerator, Exhaust Fan, Oven - Self Cleaning, Stainless Steel Appliances, Washer
Ask Agent A Question Ask Agent A Question

Address Map Address Map
Neighborhood Neighborhood
  • Elementary School: OAKTON
  • High School: OAKTON
  • Middle School: THOREAU
MLS Addon MLS Addon
  • Office Name: Long & Foster Real Estate, Inc.
  • Agent Name: Sally Moffett DiGiovanni
Additional Information Additional Information
  • Water Source: Public
  • Accessibility Features: 2+ Access Exits
  • Association Amenities: Club House, Common Grounds, Party Room, Pool - Outdoor
  • Construction Materials: Brick Front
  • Electric: 200+ Amp Service
  • Foundation Details: Concrete Perimeter
  • Levels: 3
  • Lot Features: Backs to Trees, Cul-de-sac
  • On Market Date: 2026-07-11
  • Rent Includes: HOA/Condo Fee, Parking, Trash Removal
Financial Financial
  • Association Fee: 165.0
  • Association Fee Frequency: Monthly
  • Association Fee Includes: Common Area Maintenance, Trash
  • Association Yn: 1
Listing Information Listing Information
  • Originating System Name: Bright
  • List Agent Mls Id: 31259
  • List Office Mls Id: LNG80
  • MLS Status: ACTIVE-BRIGHT
  • Modification Timestamp: 2026-07-11T04:09:10Z
  • Status Change Timestamp: 2026-07-11T04:05:23Z
Rob Spicer Broker, GRI Rob Spicer Broker, GRI Spicer Real Estate

7201 Wisconsin Avenue

Mortgage Calculator
$
$ %
Years
%
$ %Per Year
$ % Per Year

$
